
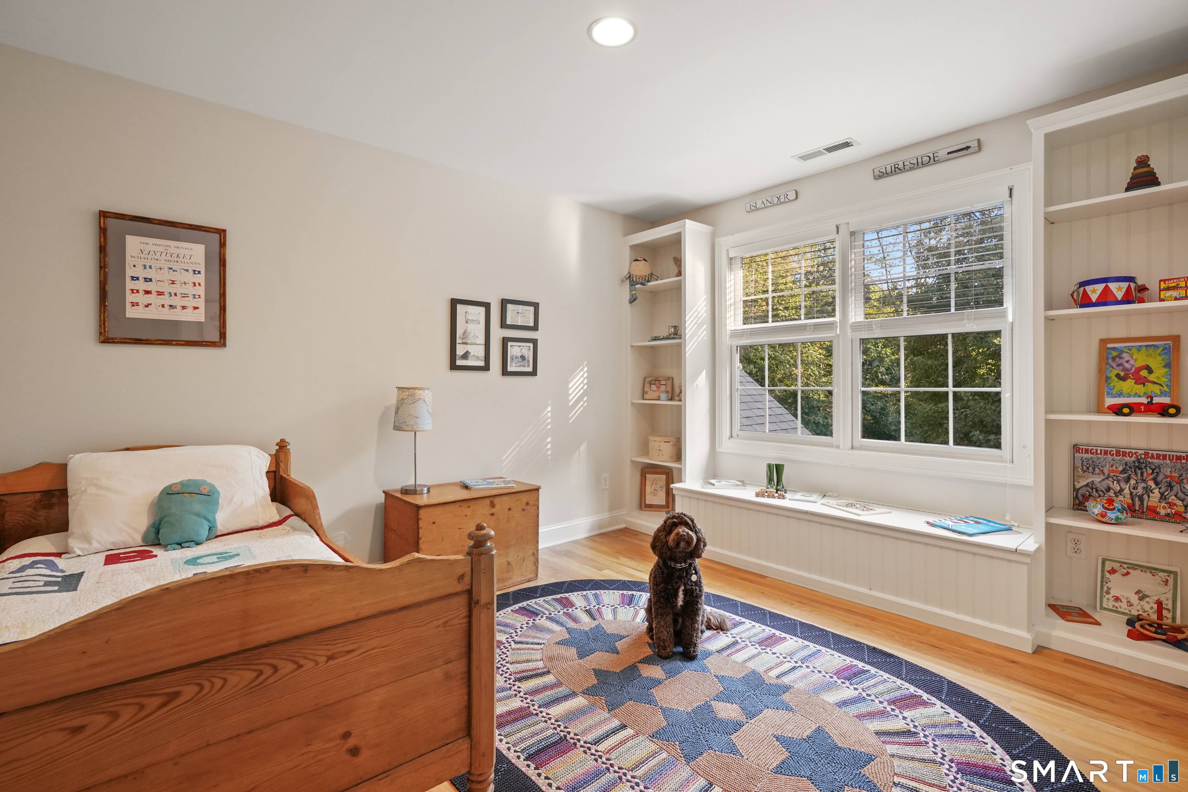
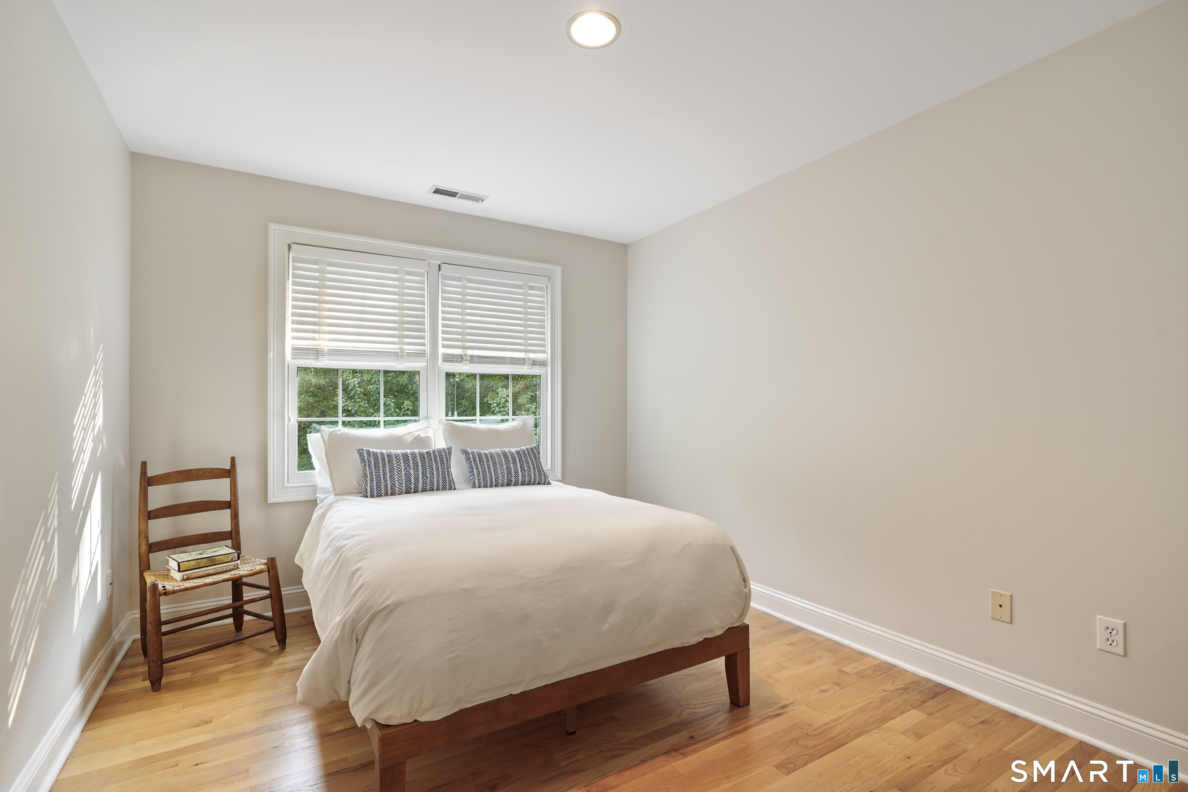
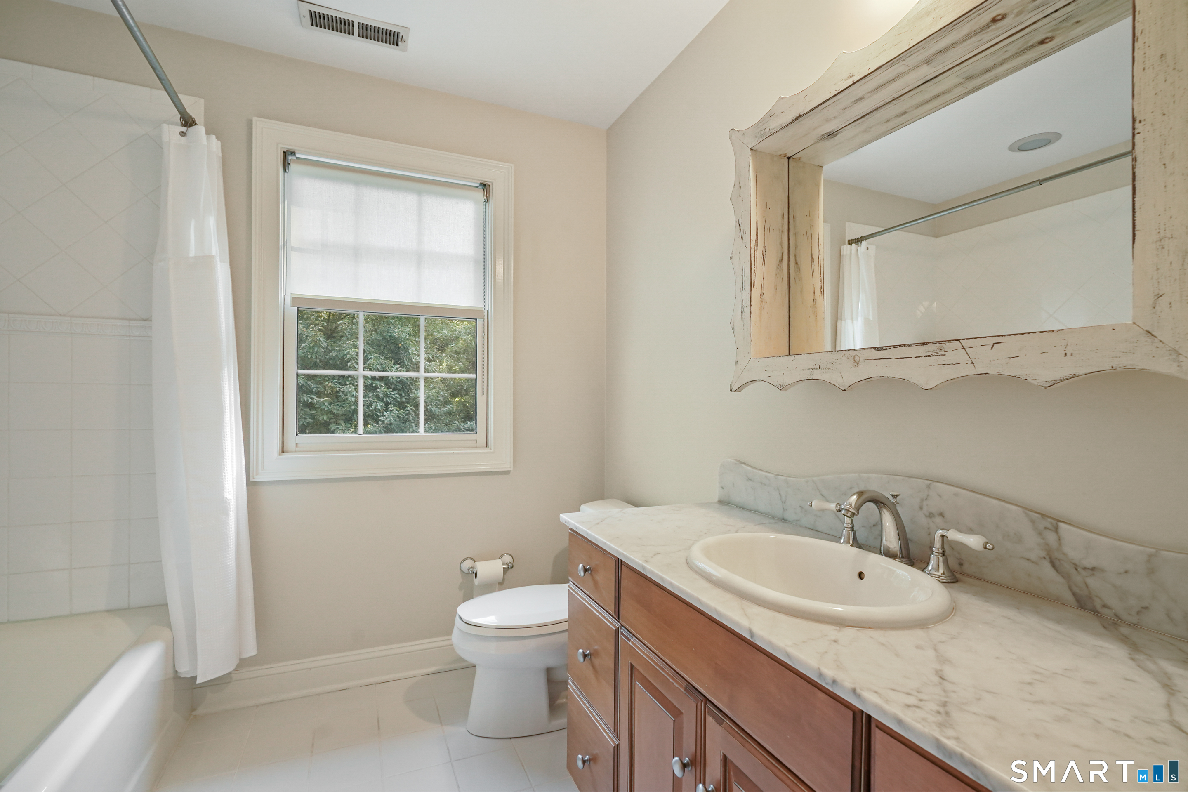
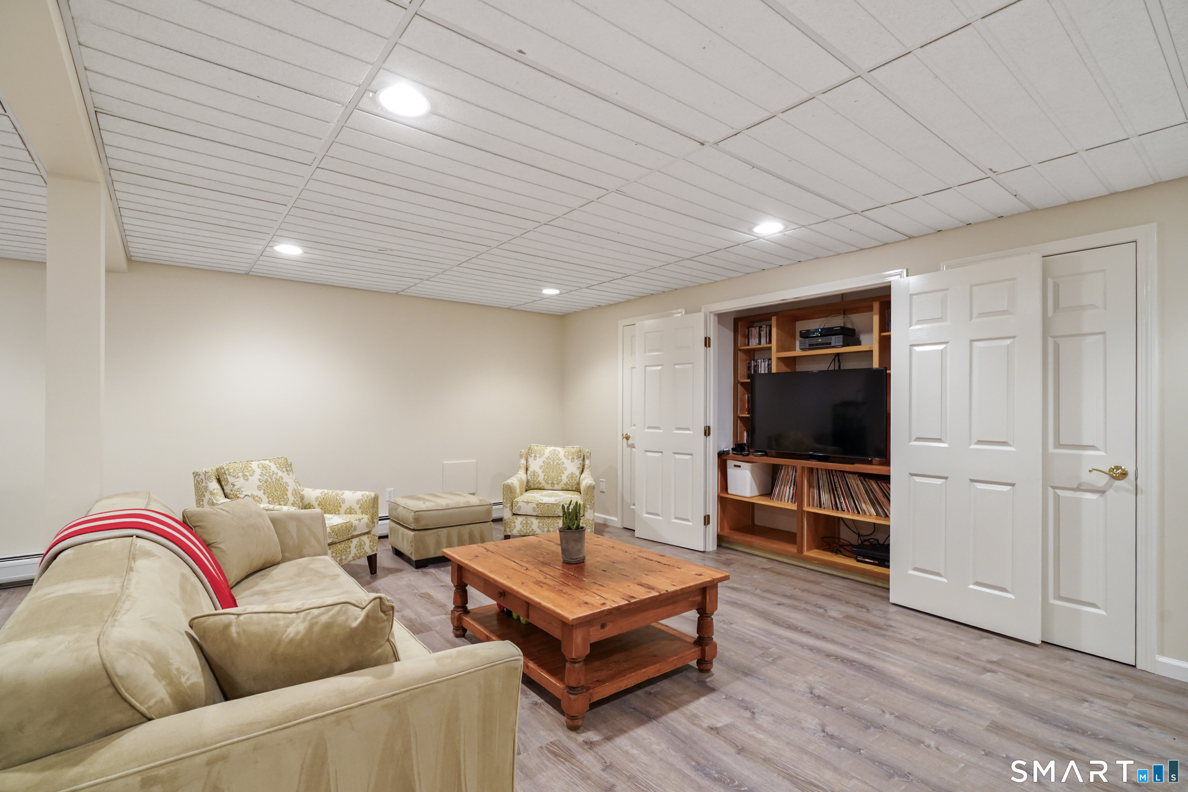
Bedrooms
Bathrooms
Sq Ft
Price
Easton, Connecticut
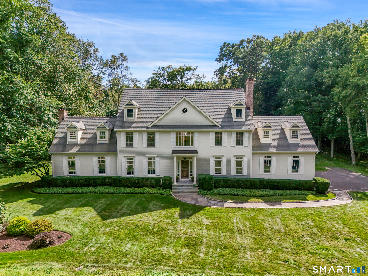
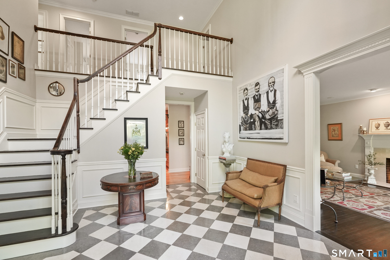
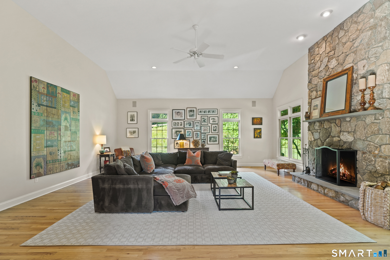
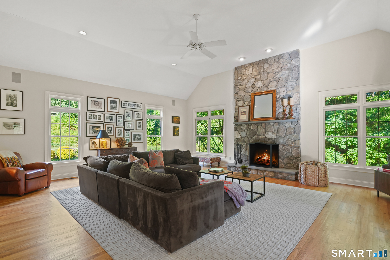
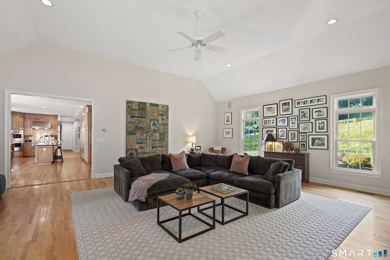
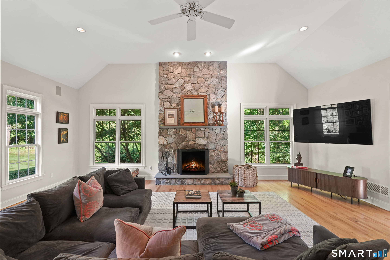
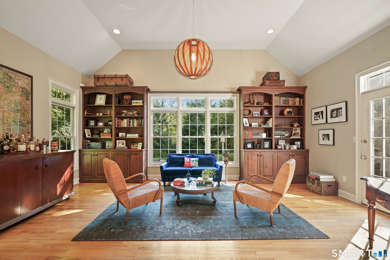
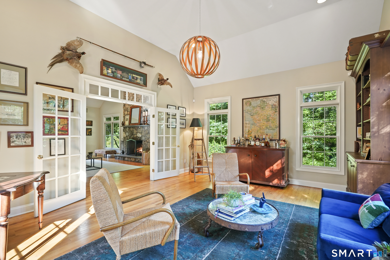
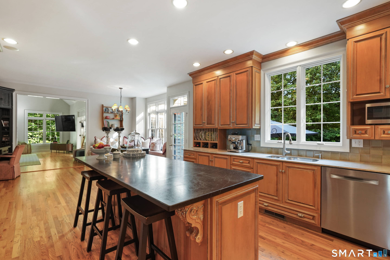
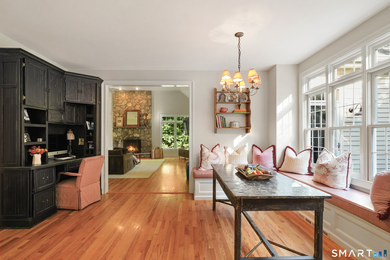
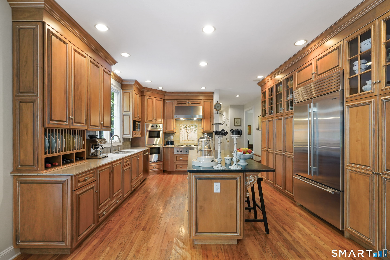
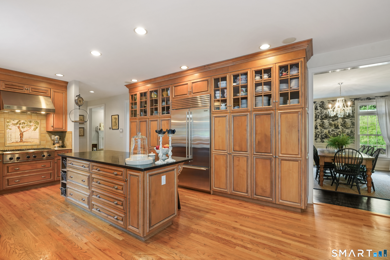
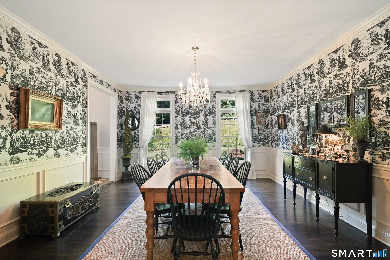
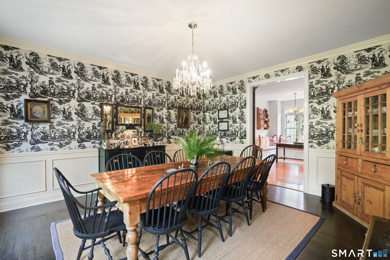
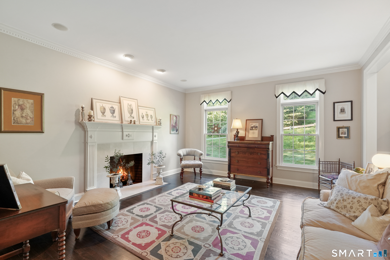
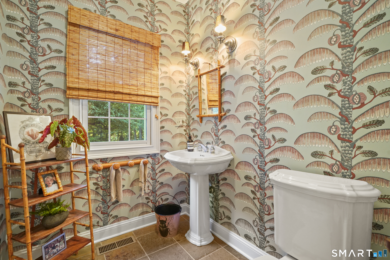
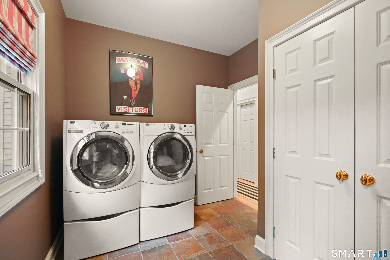
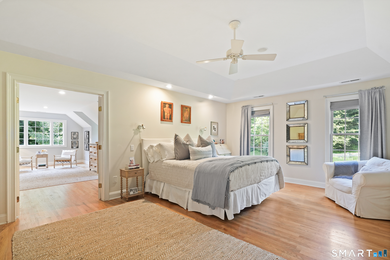
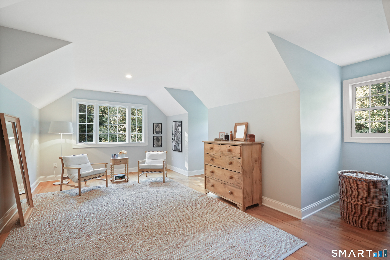
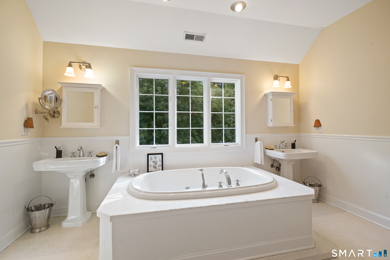
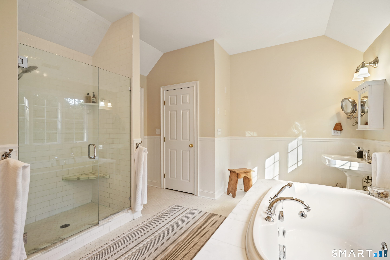
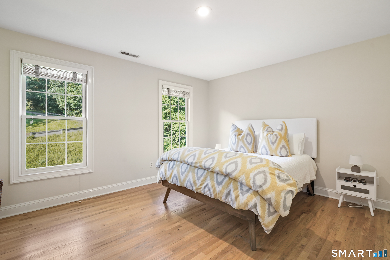
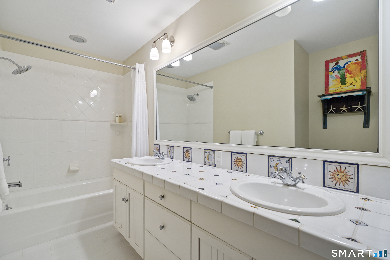
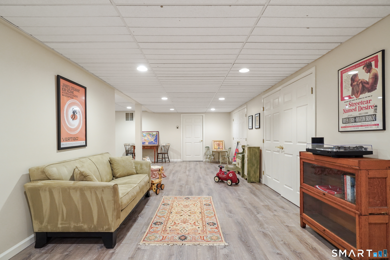
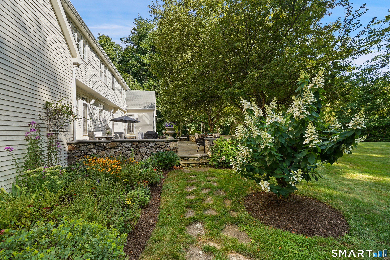
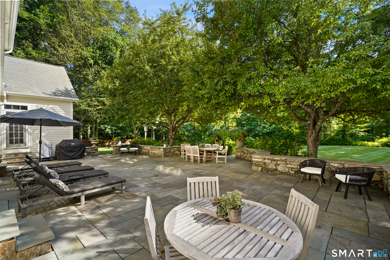
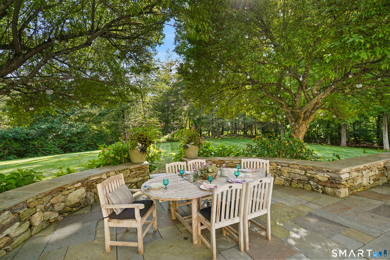
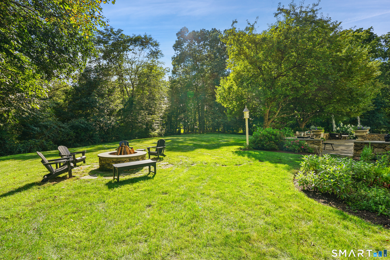
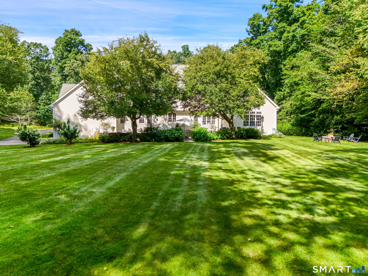
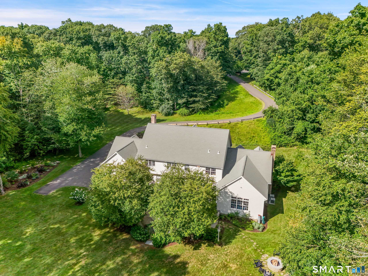
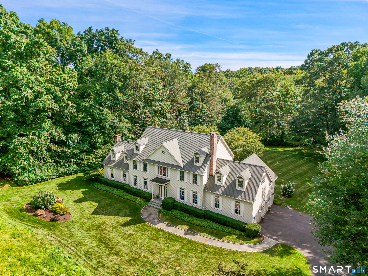
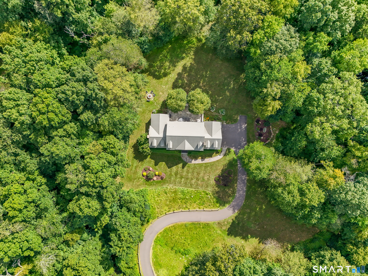
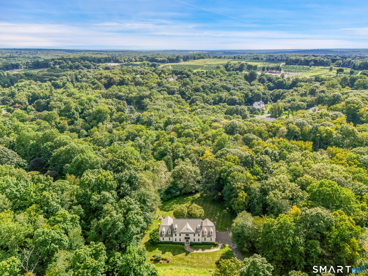
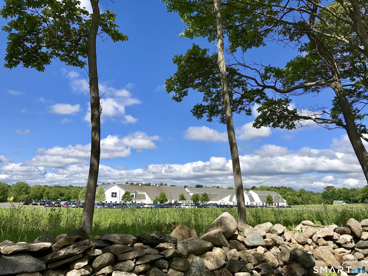
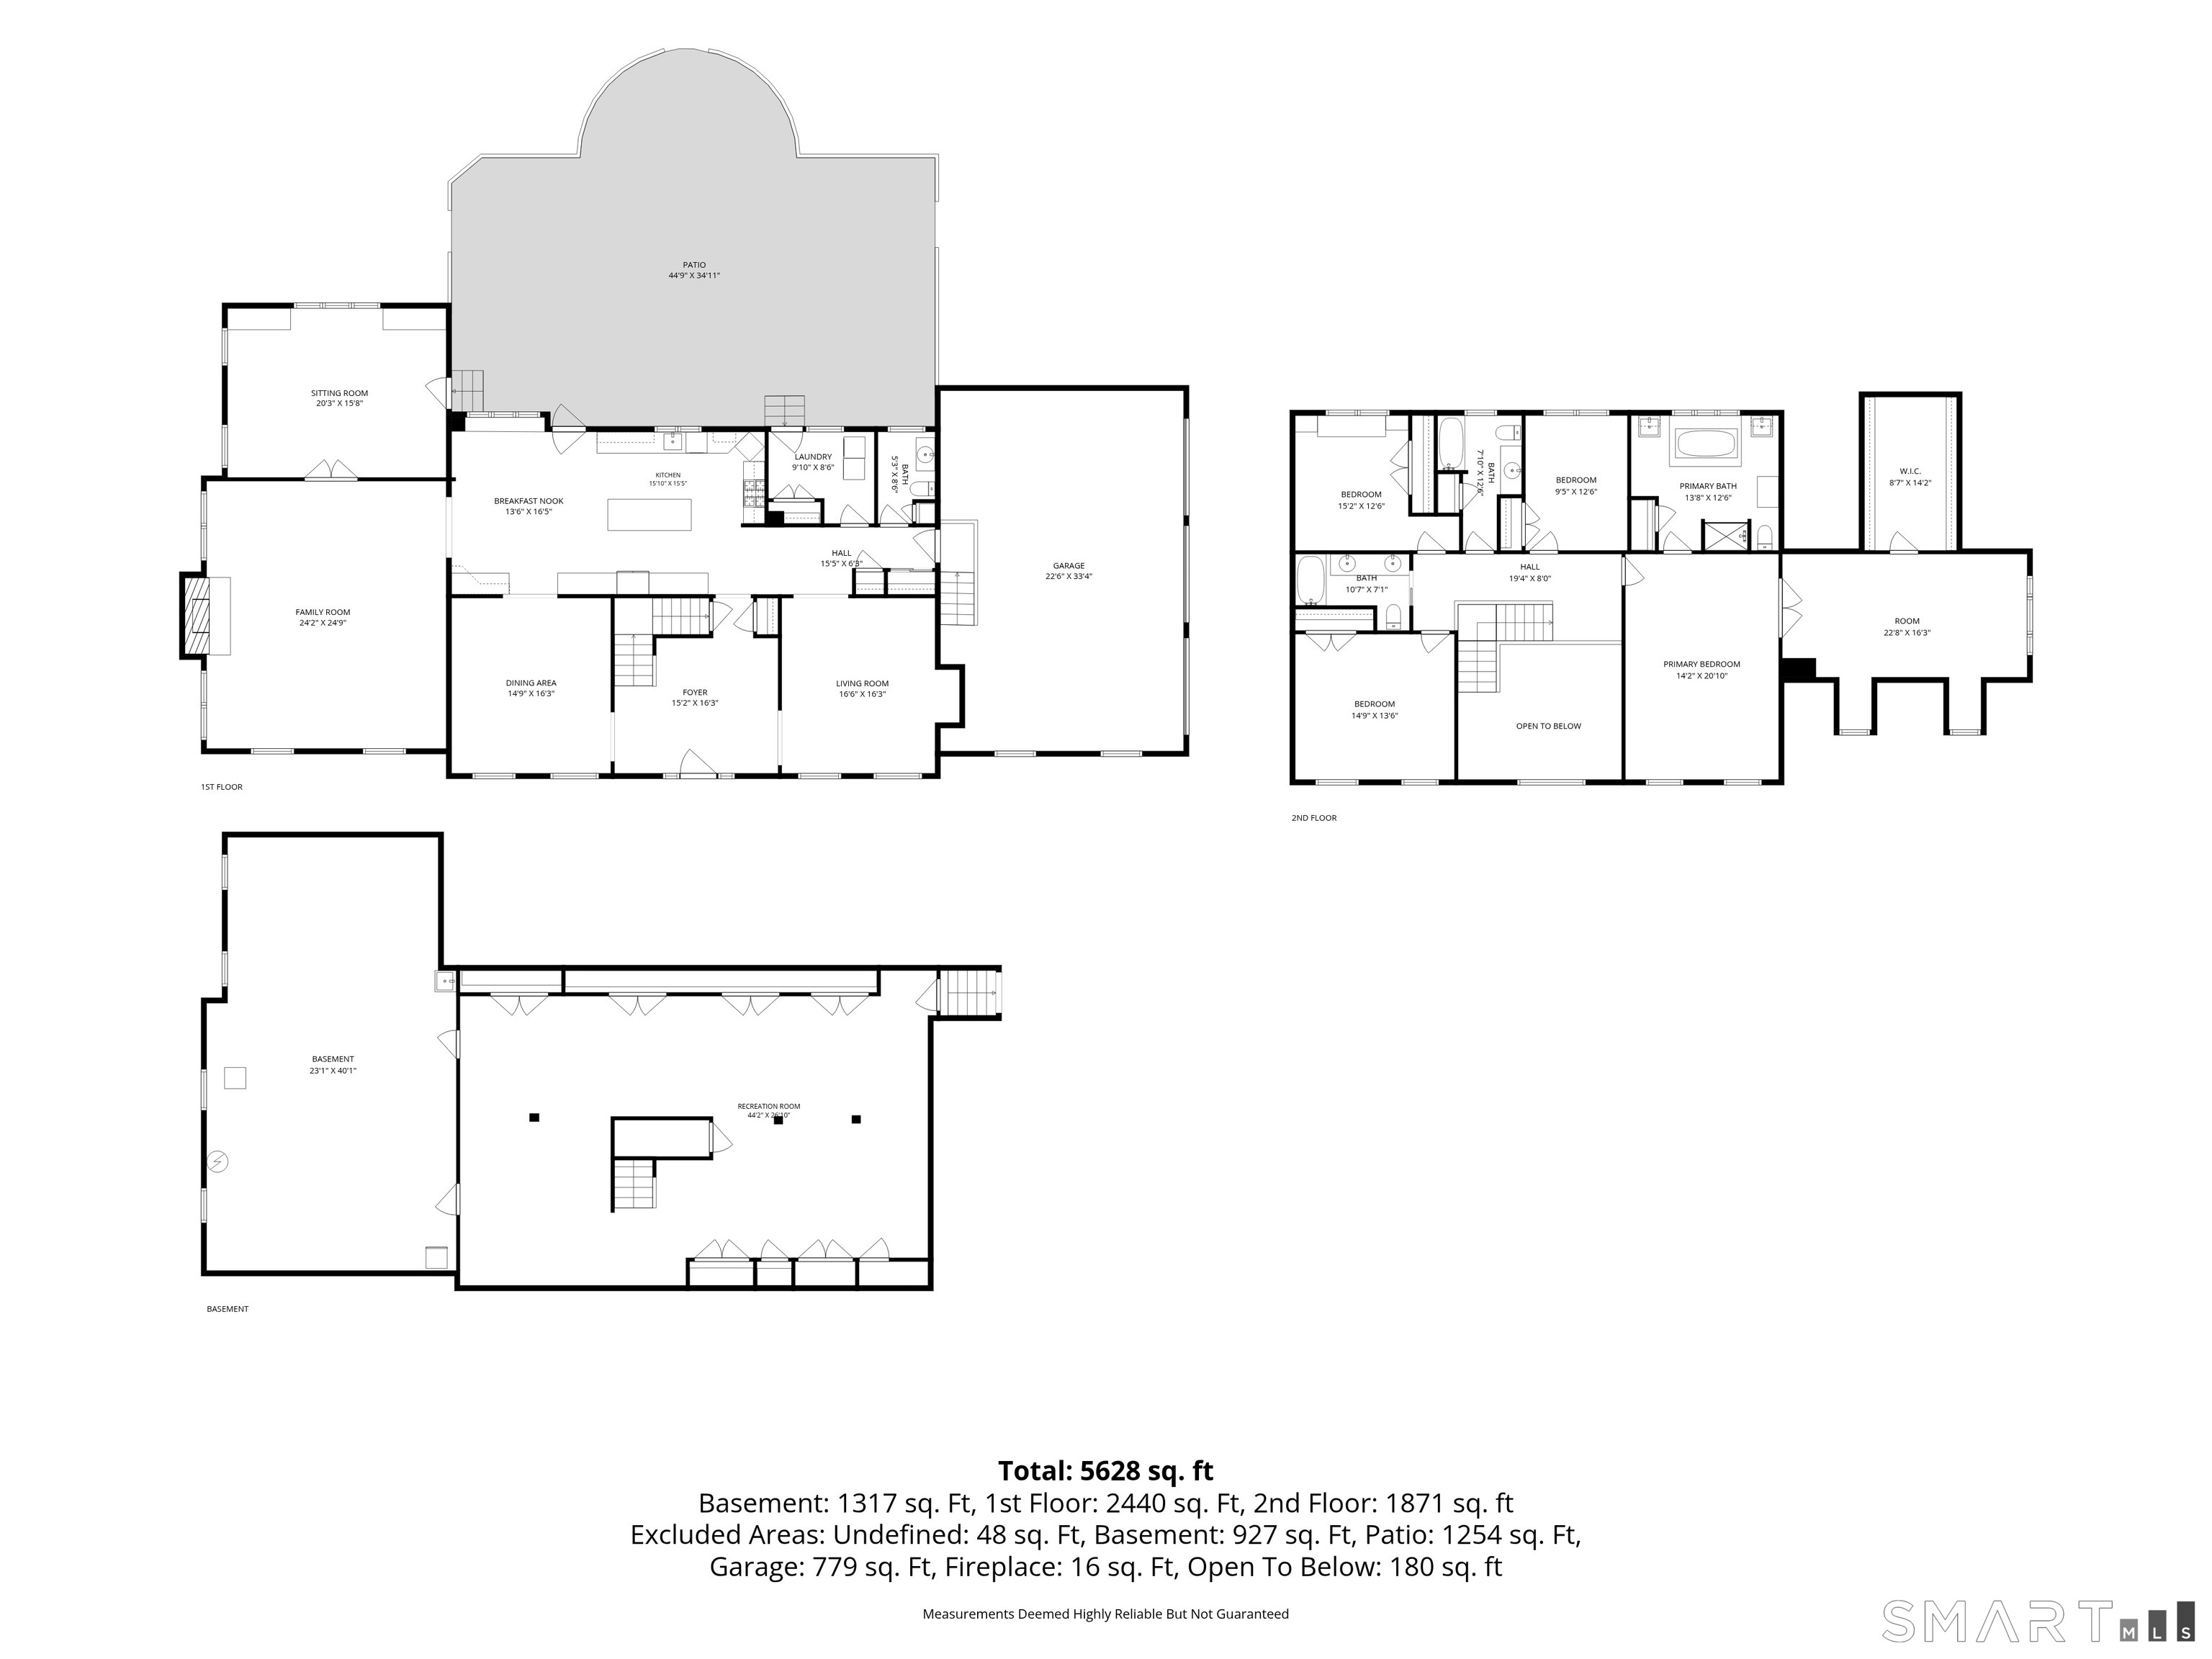
Sophisticated and chic, this classic 4BR, 3.5BA home offers 4,264 SF plus over 1,000 SF of heated finished lower-level space on 3.2 private acres with potential for a pool. Set at the end of a quiet cul-de-sac in one of Easton's most desirable neighborhoods, it offers exceptional privacy, a level rear lawn and a 35' x 45' bluestone terrace with built-in stone fire pit. A dramatic two-story entrance opens to elegant formal living and dining rooms. Abundant windows fill the home with natural light. The gourmet kitchen features natural stone counters, stainless French-door Sub-Zero refrigerator/freezer, Thermador double ovens and 6-burner propane gas cooktop. The kitchen opens to a vaulted family room with floor-to-ceiling native stone fireplace. French doors lead to an office/den with built-ins and vaulted ceiling. Four bedrooms include a primary suite with tray ceiling, French doors to a room for sitting, workout or office space, and a serene bath with twin vanities, natural stone finishes and Kohler soaking tub with jets. The finished lower level offers flexible recreation, fitness, media or play space, plus extensive storage. Three-car garage, hardwood floors, custom woodworking and built-ins, and exterior painted Fall 2025. Surrounded by similarly sized estate properties on 3-acre parcels, the setting offers privacy and space, with Easton and Redding farms nearby and Westport and Fairfield town centers, shopping, restaurants and beaches just minutes away.
Listing Courtesy of Higgins Group Bedford Square
Our team consists of dedicated real estate professionals passionate about helping our clients achieve their goals. Every client receives personalized attention, expert guidance, and unparalleled service. Meet our team:

Broker/Owner
860-214-8008
Email
Broker/Owner
843-614-7222
Email
Associate Broker
860-383-5211
Email
Realtor®
860-919-7376
Email
Realtor®
860-538-7567
Email
Realtor®
860-222-4692
Email
Realtor®
860-539-5009
Email
Realtor®
860-681-7373
Email
Acres : 3.2
Appliances Included : Gas Cooktop, Wall Oven, Convection Oven, Microwave, Range Hood, Subzero, Dishwasher, Washer, Dryer
Attic : Unfinished, Storage Space, Pull-Down Stairs
Basement : Full, Heated, Interior Access, Partially Finished, Liveable Space, Full With Hatchway
Full Baths : 3
Half Baths : 1
Baths Total : 4
Beds Total : 4
City : Easton
Cooling : Ceiling Fans, Central Air, Zoned
County : Fairfield
Elementary School : Samuel Staples
Fireplaces : 2
Foundation : Concrete
Fuel Tank Location : In Basement
Garage Parking : Attached Garage
Garage Slots : 3
Description : In Subdivision, Treed, On Cul-De-Sac, Cleared, Professionally Landscaped
Middle School : Helen Keller
Amenities : Golf Course, Health Club, Library, Playground/Tot Lot, Tennis Courts
Neighborhood : N/A
Parcel : 112990
Postal Code : 06612
Roof : Asphalt Shingle
Additional Room Information : Foyer, Laundry Room, Mud Room, Sitting Room
Sewage System : Septic
Total SqFt : 5581
Tax Year : July 2026-June 2027
Total Rooms : 10
Watersource : Private Well
weeb : RPR, IDX Sites, Realtor.com
Phone
860-384-7624
Address
20 Hopmeadow St, Unit 821, Weatogue, CT 06089
