
Total Rooms
Units
Sq Ft
Price
Bridgeport, Connecticut
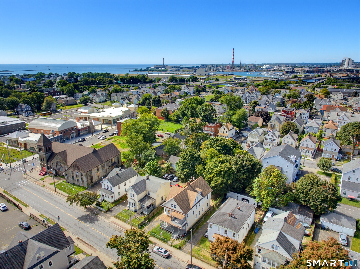
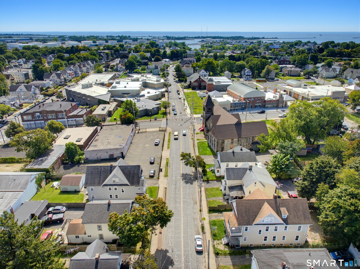
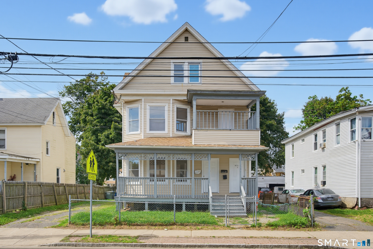
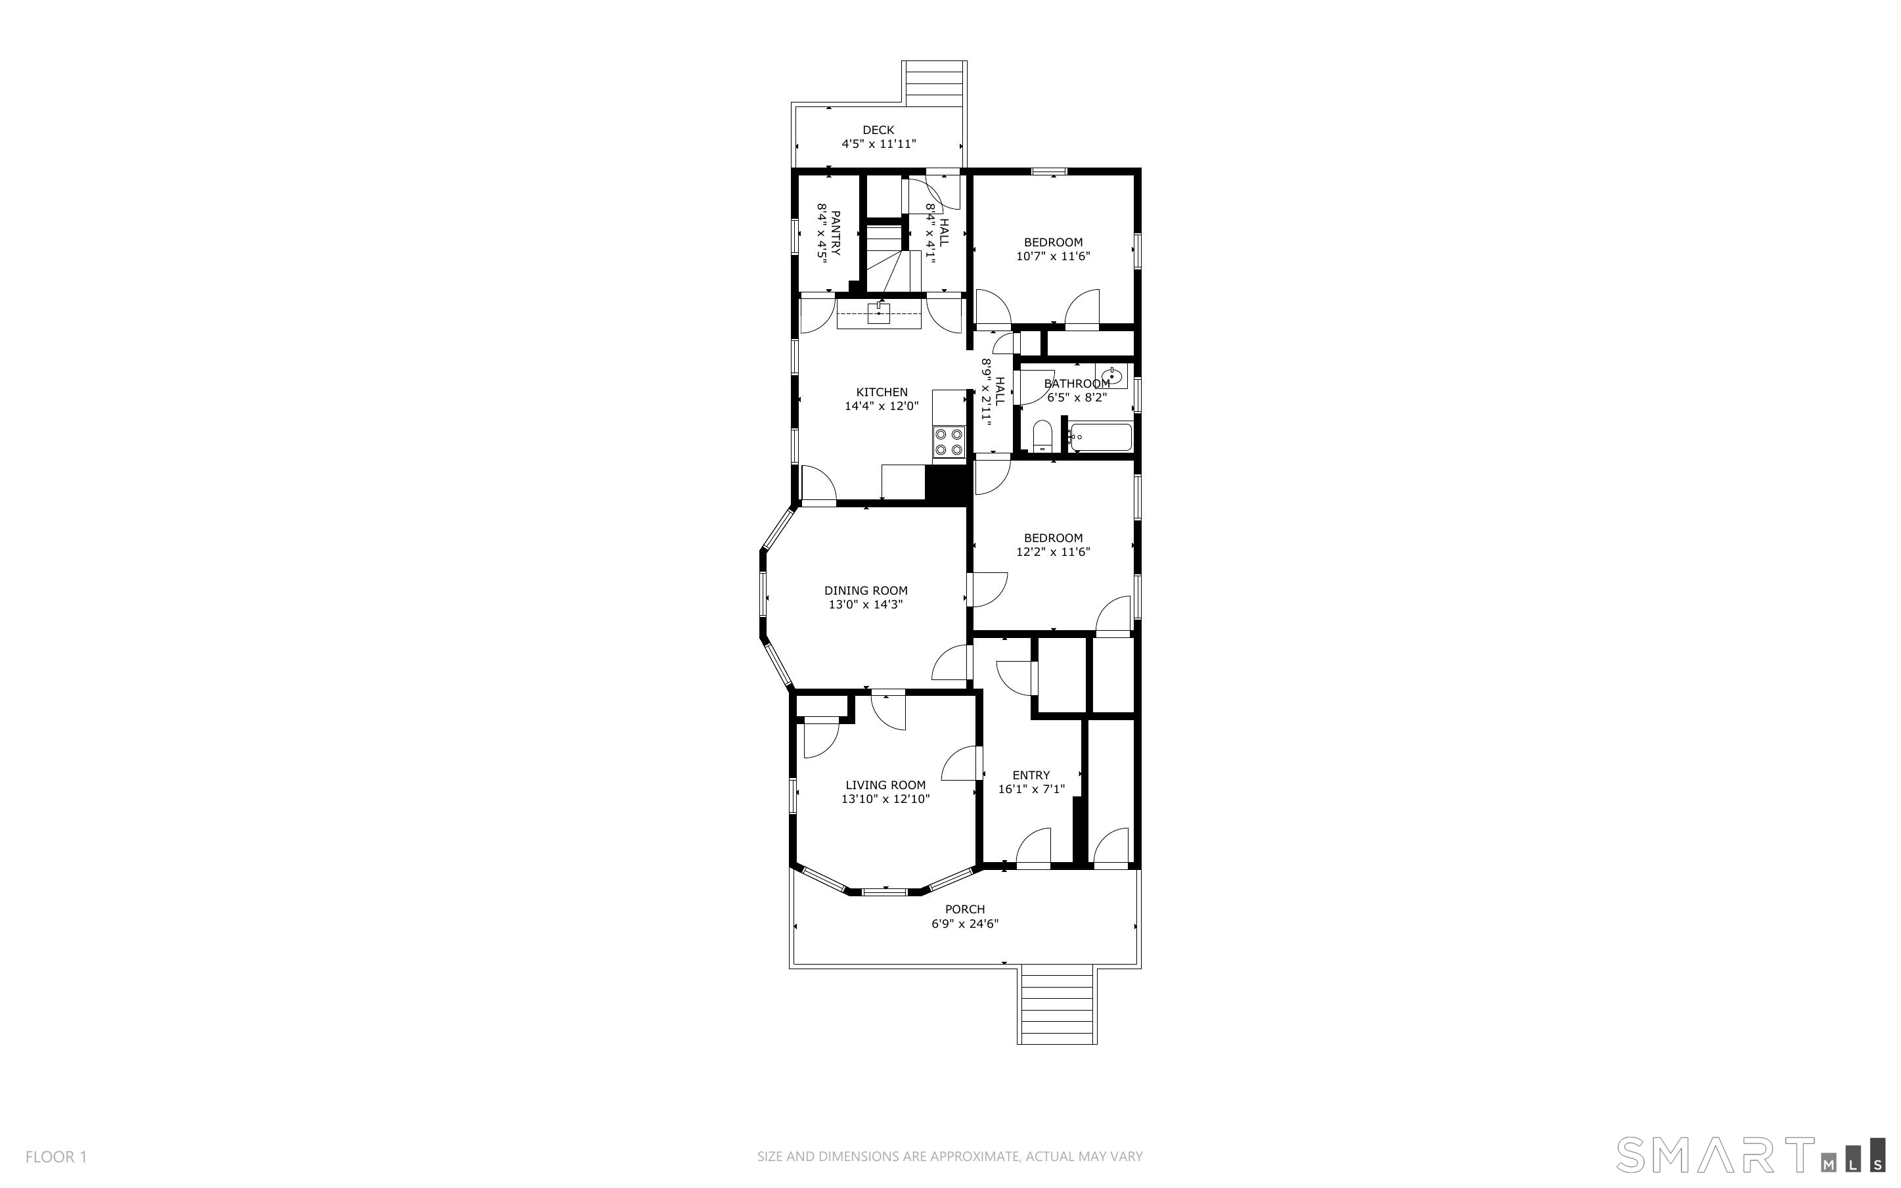
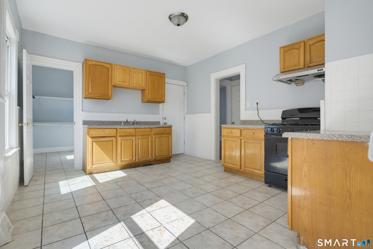
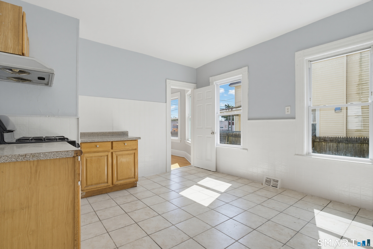
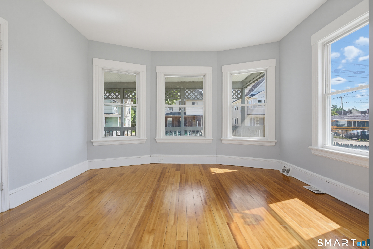
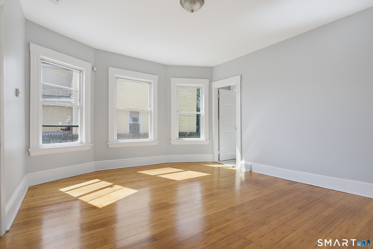
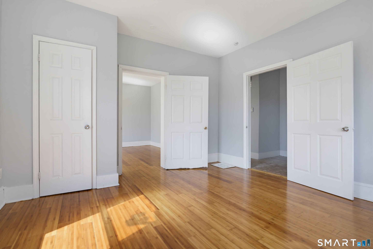
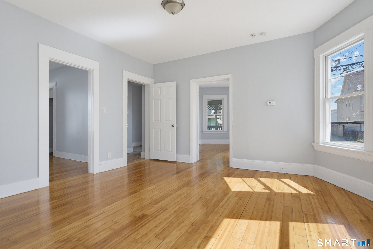
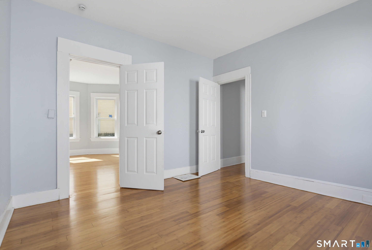
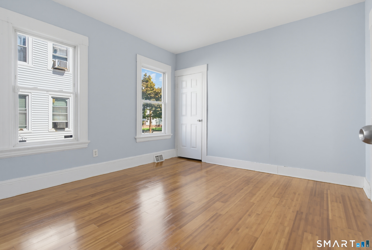
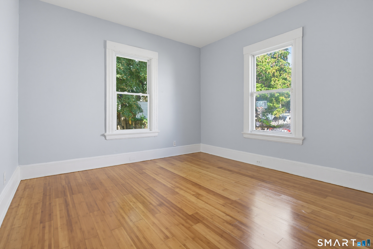
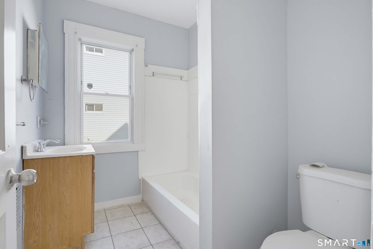
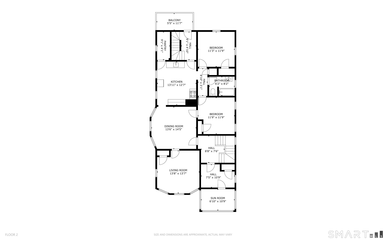
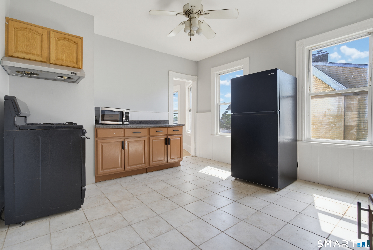
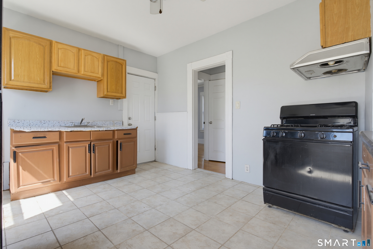
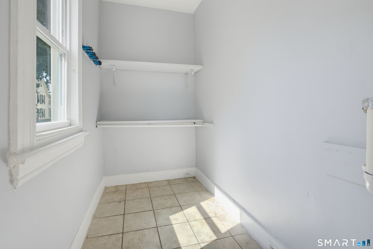
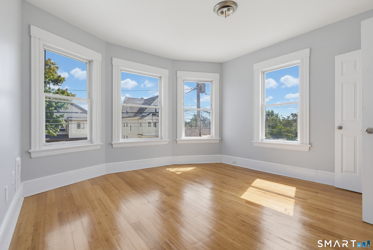
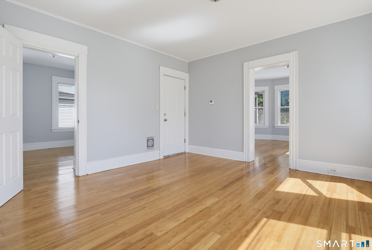
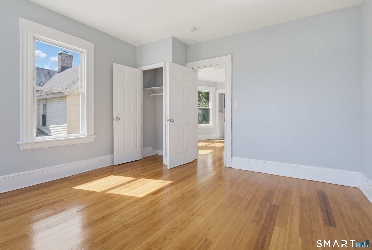
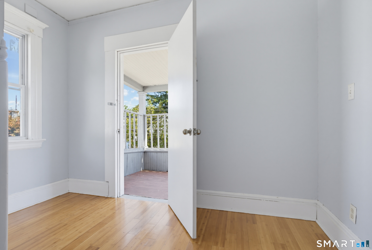
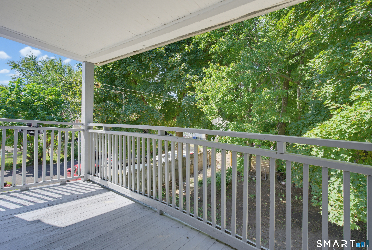
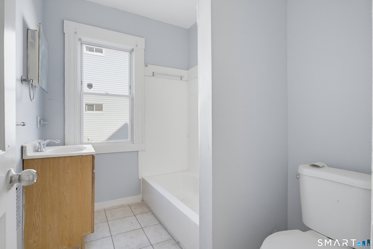
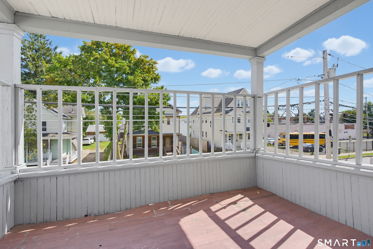
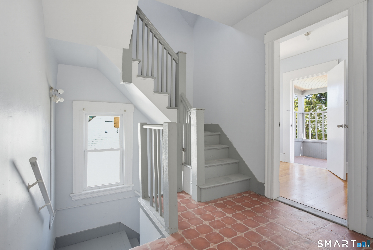
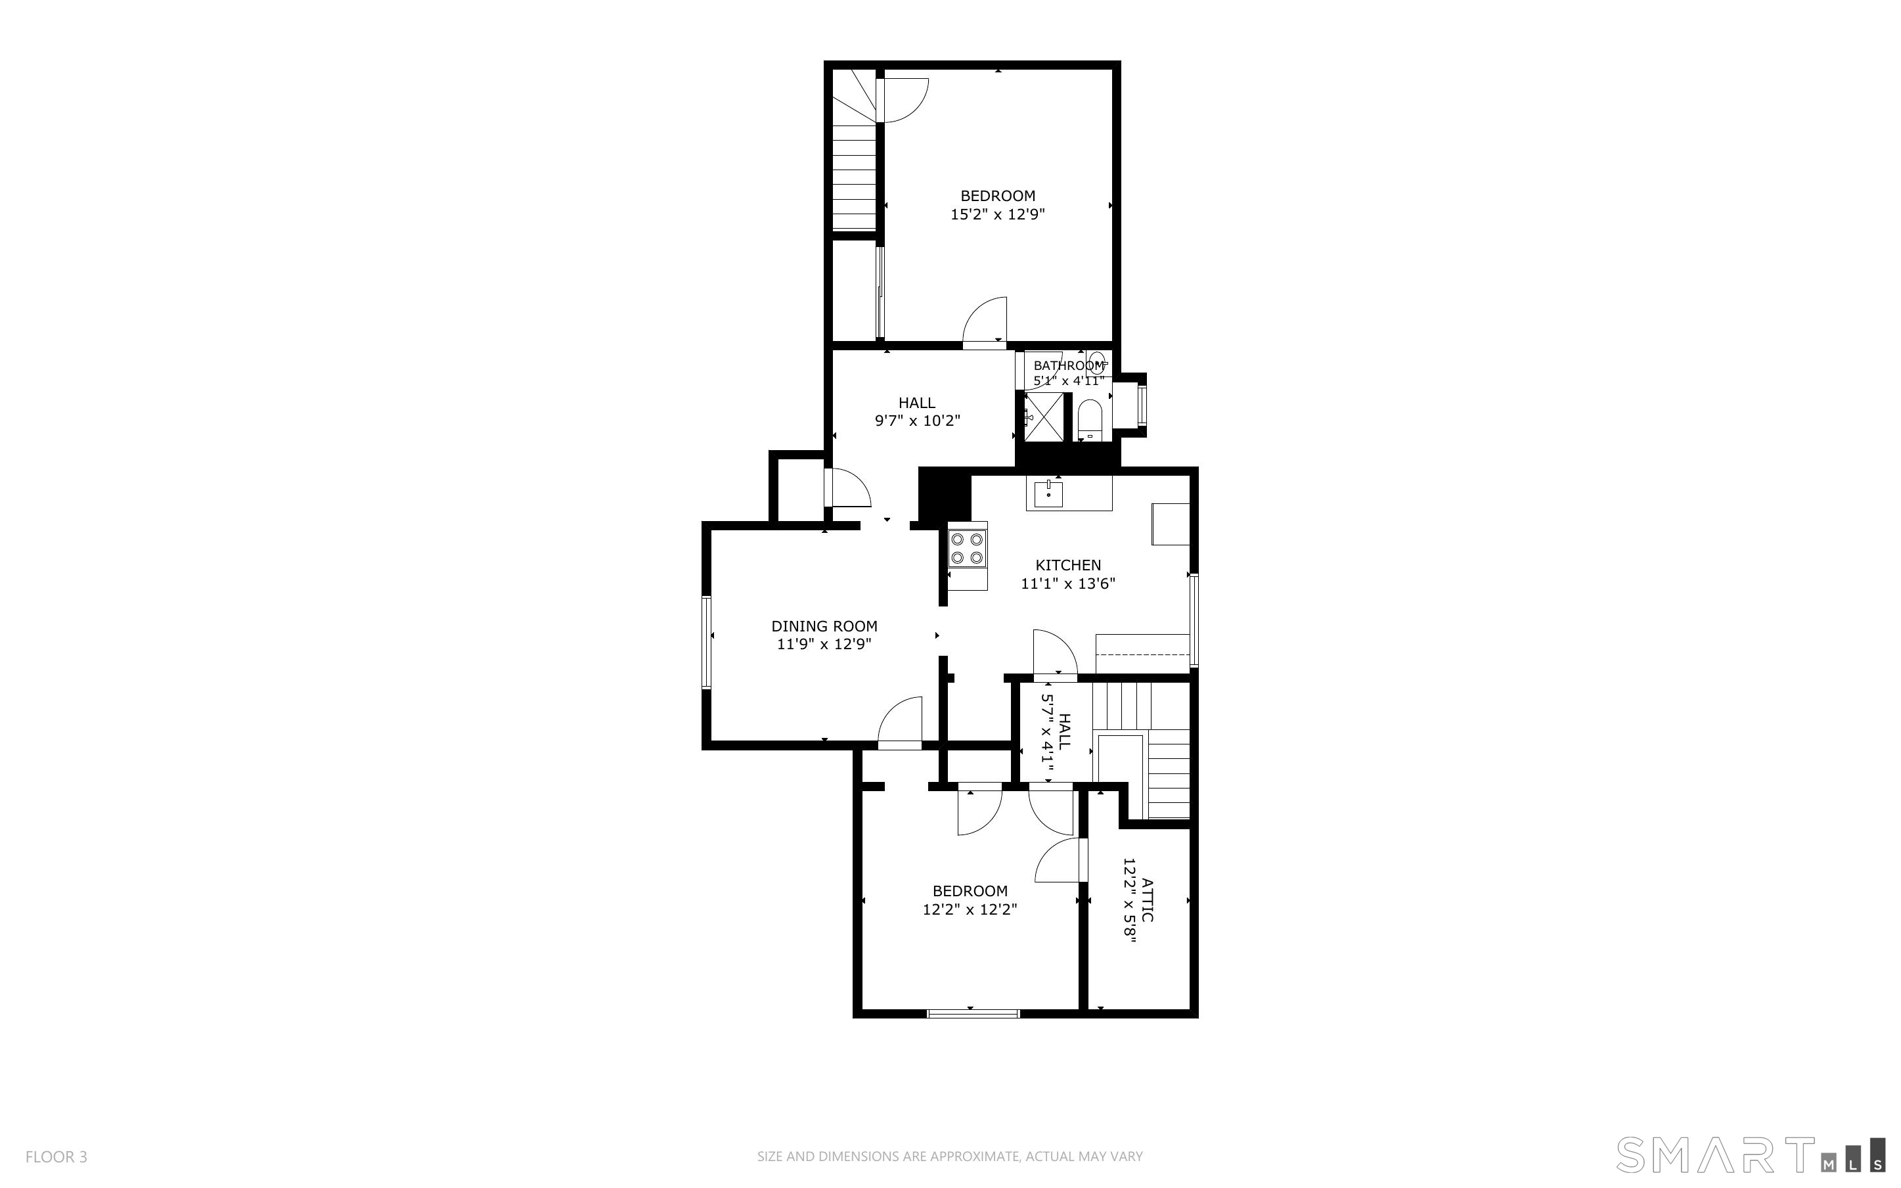
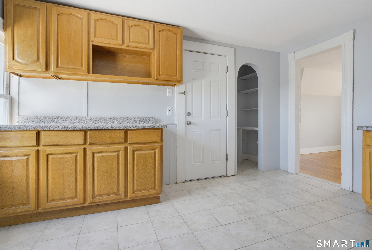
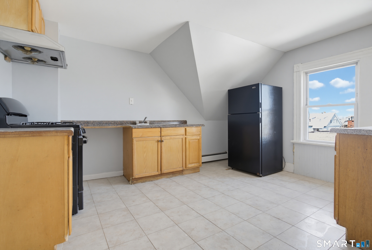
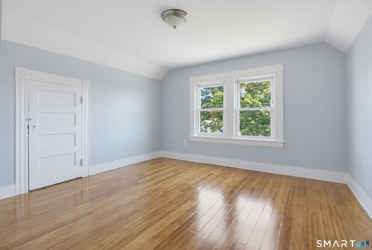
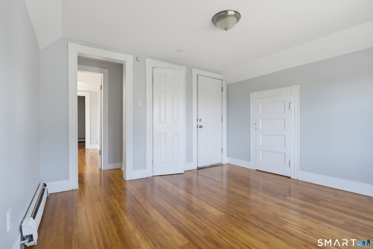
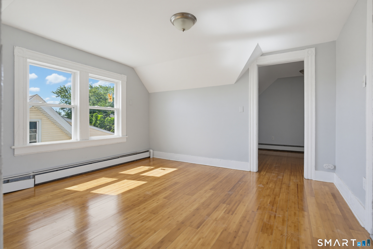
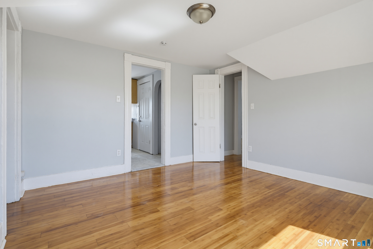
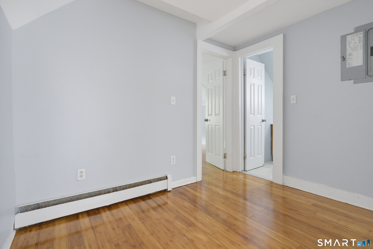
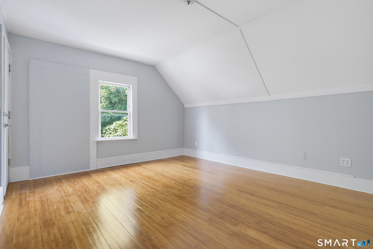
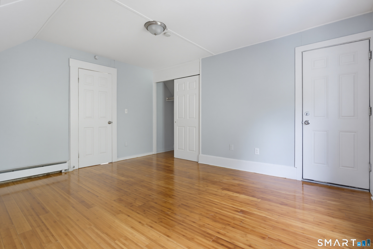
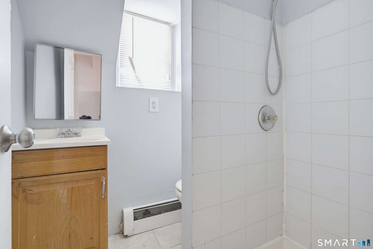
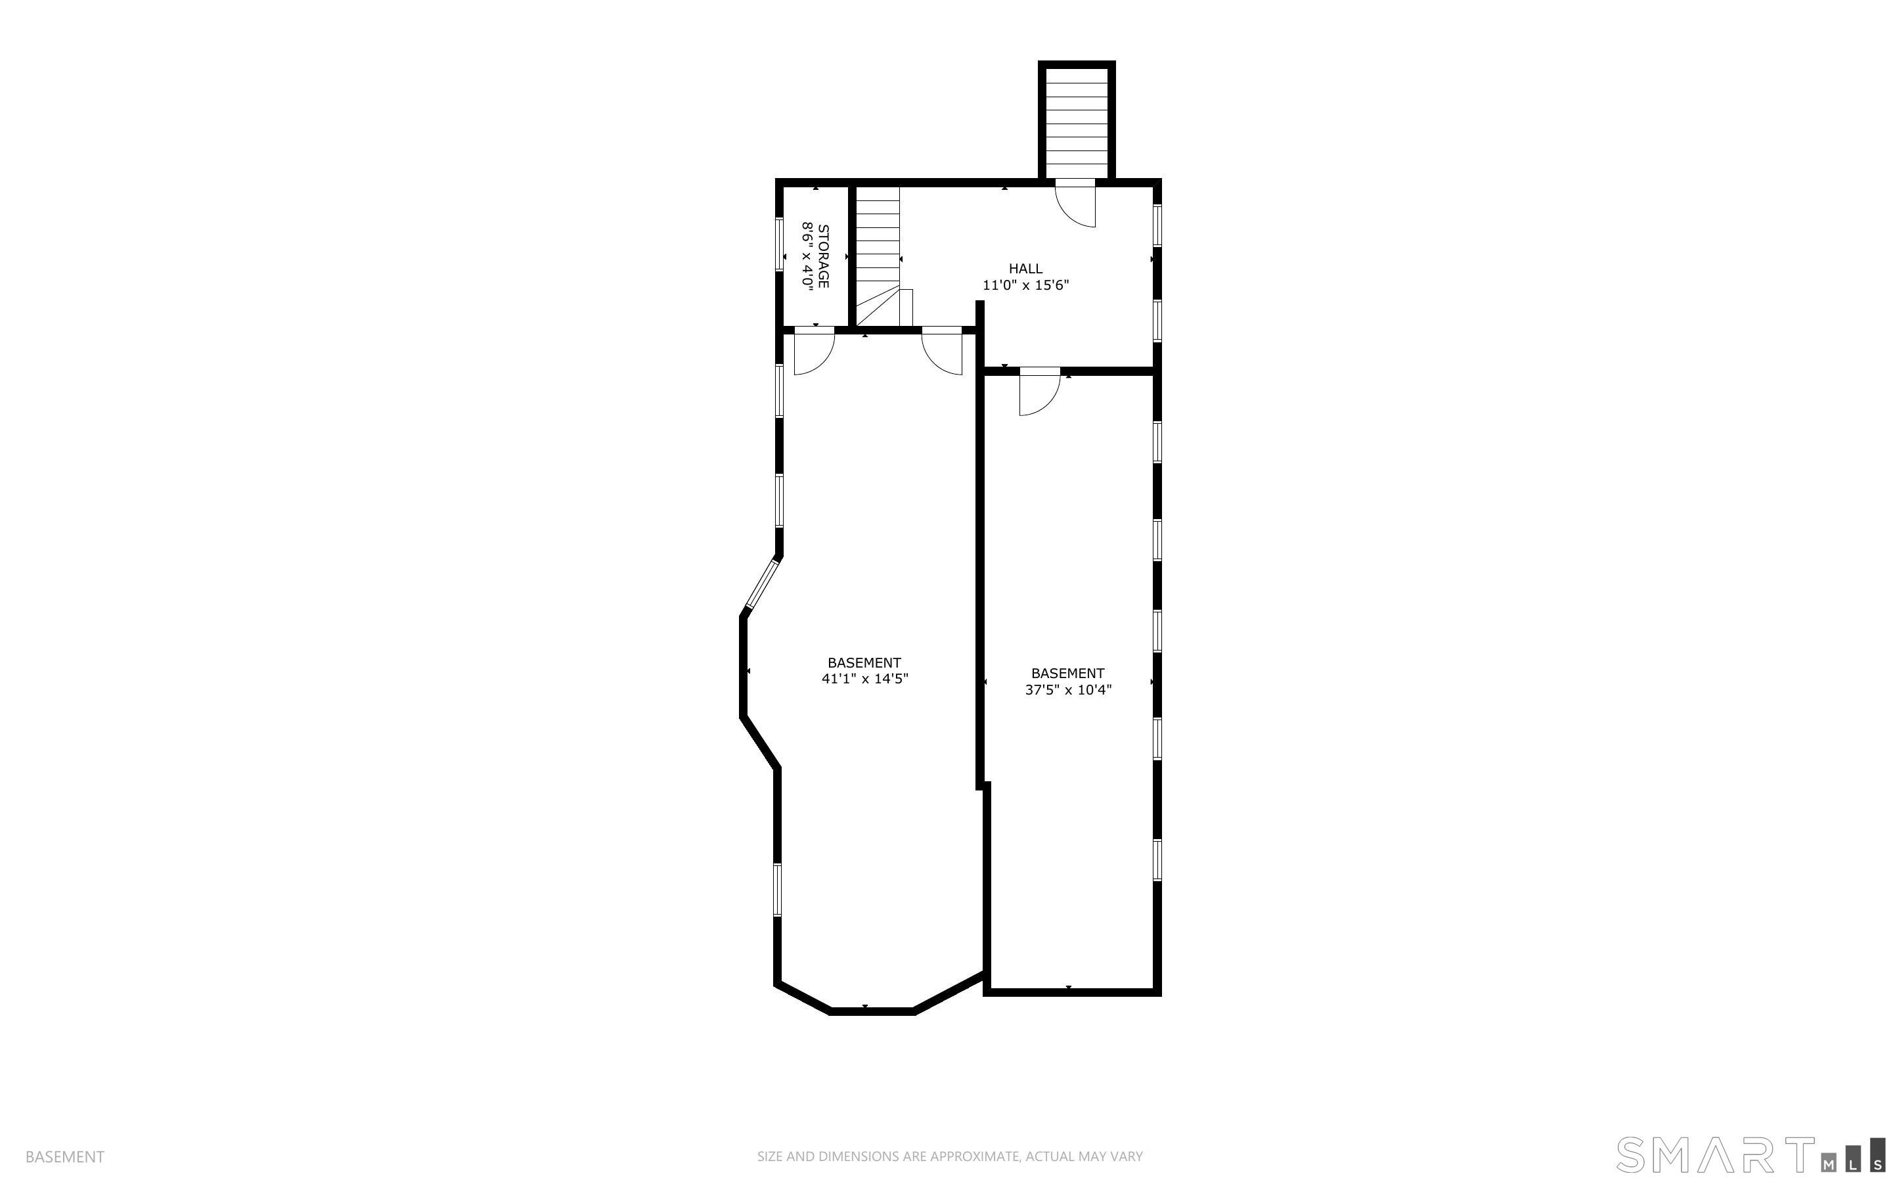
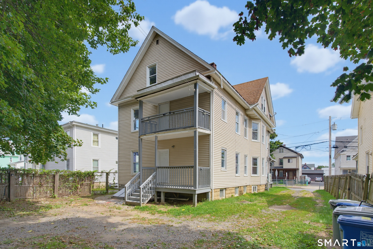
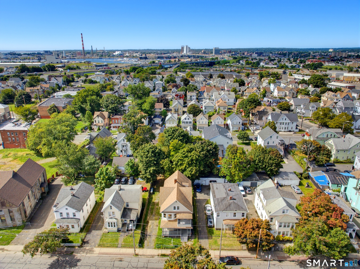
3 family Style home in move in condition. This Structure features 14 Rooms : 8 Bedrooms : 3 Bathroom : 4,708 total square feet with 3,377 square feet of living space, 926 square feet basement space & sits on a 6,054 square foot lot ( 0.14 ). 1st floor ( 1,052 square feet ) 5 Rooms : 3 Bedrooms : 1 Bathroom. Eat in Kitchen ( 156 square feet ) 12x13 : Primary Bedroom ( 221 square feet ) 17x13 : Dining Room ( 186 square feet ) 14.3 x 13.0: Bedroom #2 ( 168 square feet ) 14x12 : Bedroom #3 ( 156 square feet ) 12x13 : Deck ( 50 square feet ) 11.11 x 4.5. 2nd floor ( 1,118 square feet ) 5 Rooms : 2 -3 Bedrooms : 1 Bathroom. Eat in Kitchen ( 166 square feet ) 14x13 : Living Room ( 189 square feet ) 13x13 : Dining Room ( 197 square feet ) 14x13 : Primary bedroom (142 square feet ) 12x12 : Bedroom 2 ( 134 square feet ) 12x11 : Sun room ( 66 square feet ) 10x7 : Balcony (64 sq ft) - 11.7 x 5.5. 3rd floor ( 715 square feet ) 4 Rooms : 2 Bedrooms : 1 Bathroom. Eat in Kitchen ( 151 square feet ) 13x11 : Living Room ( 151 square feet ) 13x12. : Primary bedroom (196 square feet ) 15x13 : Bedroom 2 ( 145 square feet ) 12x11. Basement features: laundry area, mechanicals & and storage You are within a few minutes drive to everything including 0.59 miles to I-95 : 0.78 miles to all major shopping : 2.9 miles to Bridgeport train station : 3.7 miles to Seaside Park : 1.6 miles to Bridgeport hospital Yale New Haven.
Listing Courtesy of RE/MAX Right Choice
Our team consists of dedicated real estate professionals passionate about helping our clients achieve their goals. Every client receives personalized attention, expert guidance, and unparalleled service. Meet our team:

Broker/Owner
860-214-8008
Email
Broker/Owner
843-614-7222
Email
Associate Broker
860-383-5211
Email
Realtor®
860-919-7376
Email
Realtor®
860-538-7567
Email
Realtor®
860-222-4692
Email
Realtor®
860-539-5009
Email
Realtor®
860-681-7373
Email
Acres : 0.14
Basement : Full, Unfinished
Full Baths : 3
Baths Total : 3
Beds Total : 7
City : Bridgeport
Cooling : None
County : Fairfield
Elementary School : Per Board of Ed
Foundation : Stone
Garage Parking : Driveway
Description : City Views, Level Lot
Middle School : Per Board of Ed
Amenities : Health Club, Library, Medical Facilities, Park, Playground/Tot Lot, Walk to Bus Lines
Neighborhood : East End
Parcel : 14462
Total Parking Spaces : 7
Postal Code : 06607
Roof : Asphalt Shingle
Sewage System : Public Sewer Connected
SgFt Description : Floor plans
Total SqFt : 3377
Tax Year : July 2025-June 2026
Total Rooms : 14
Watersource : Public Water Connected
weeb : RPR, IDX Sites, Realtor.com
Phone
860-384-7624
Address
20 Hopmeadow St, Unit 821, Weatogue, CT 06089
