
Bedrooms
Bathrooms
Sq Ft
Price
Pomfret, Connecticut
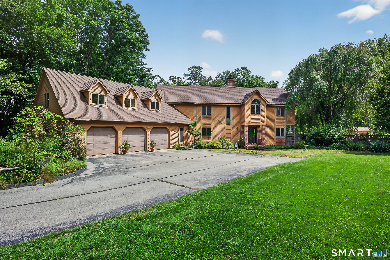
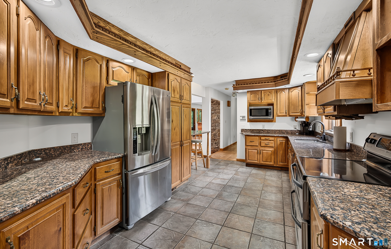
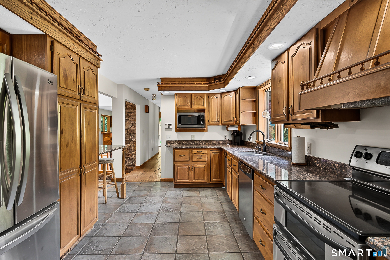
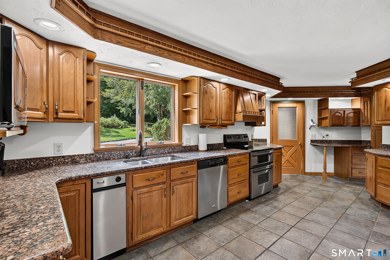
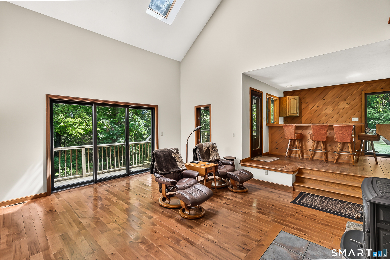
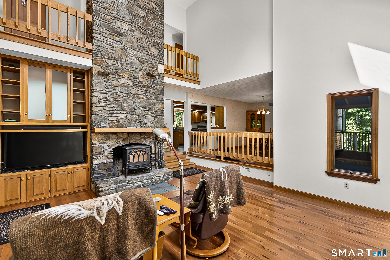
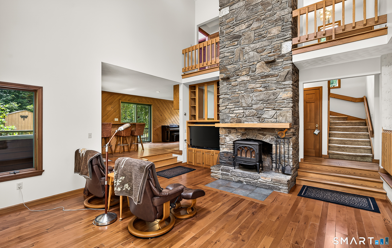
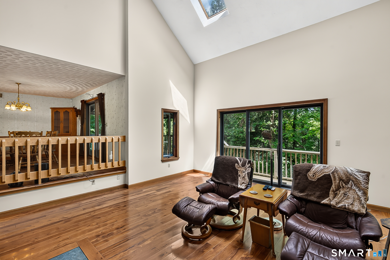
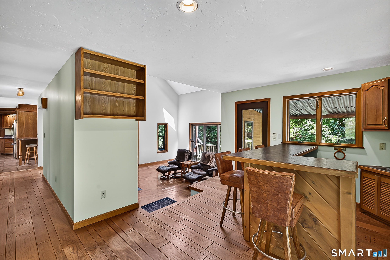
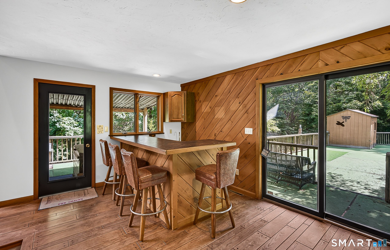
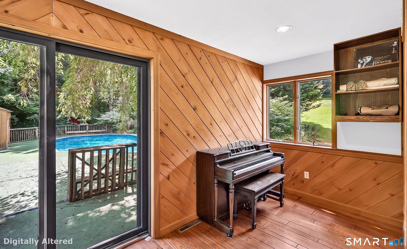
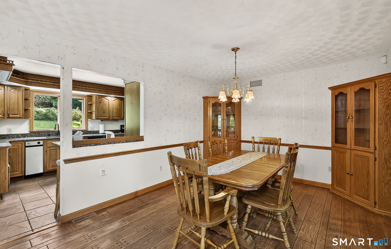
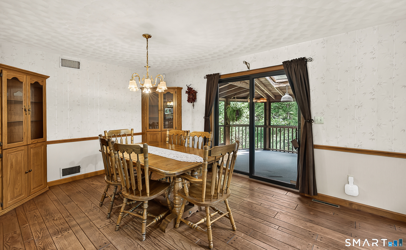
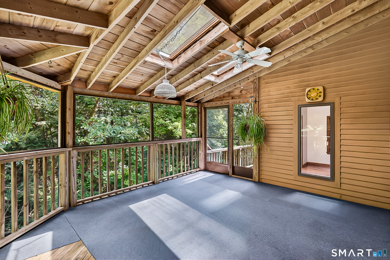
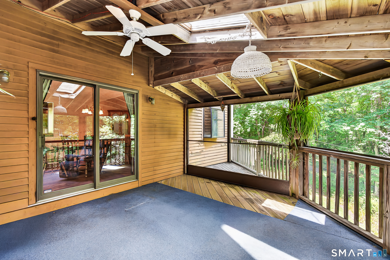
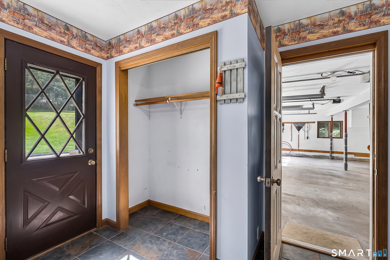
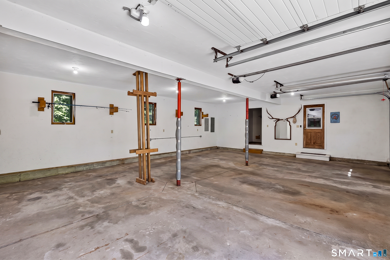
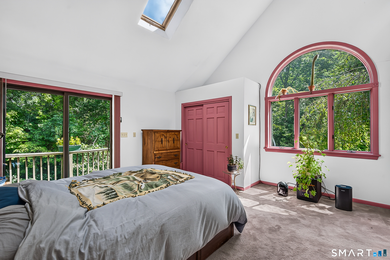
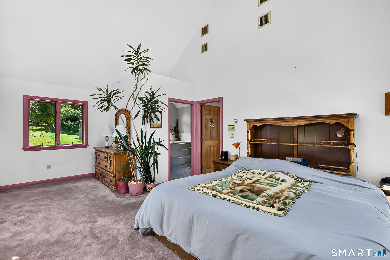
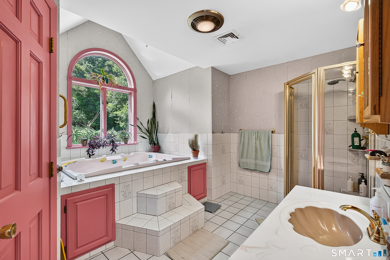
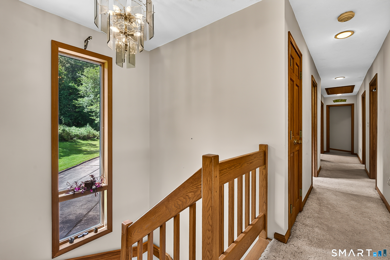
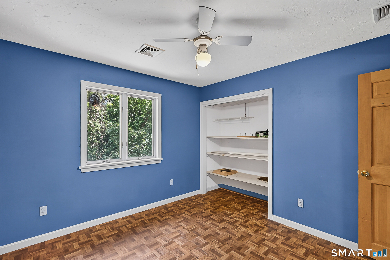
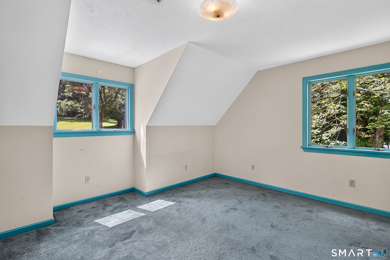
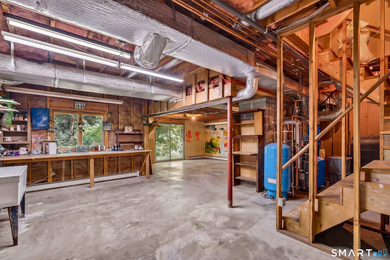
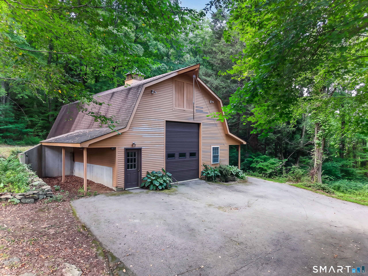
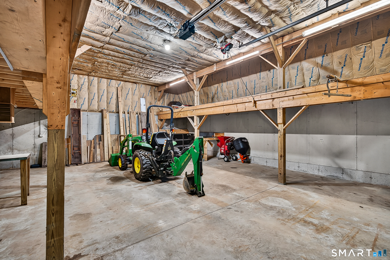
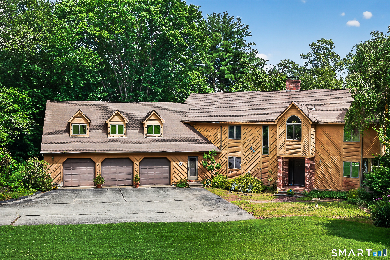
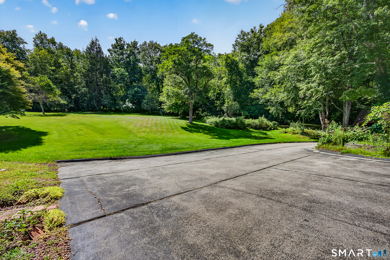
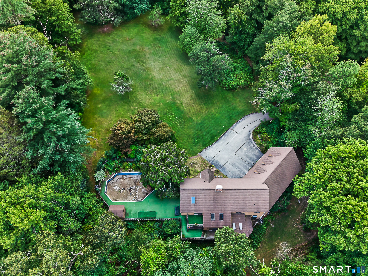
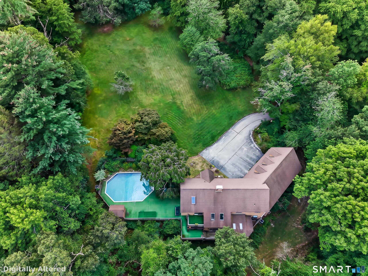
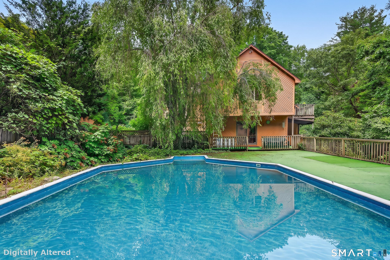
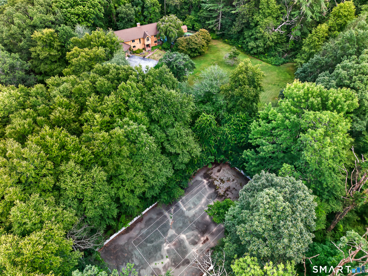
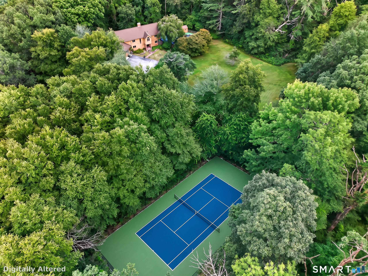
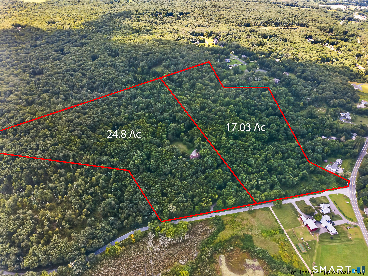
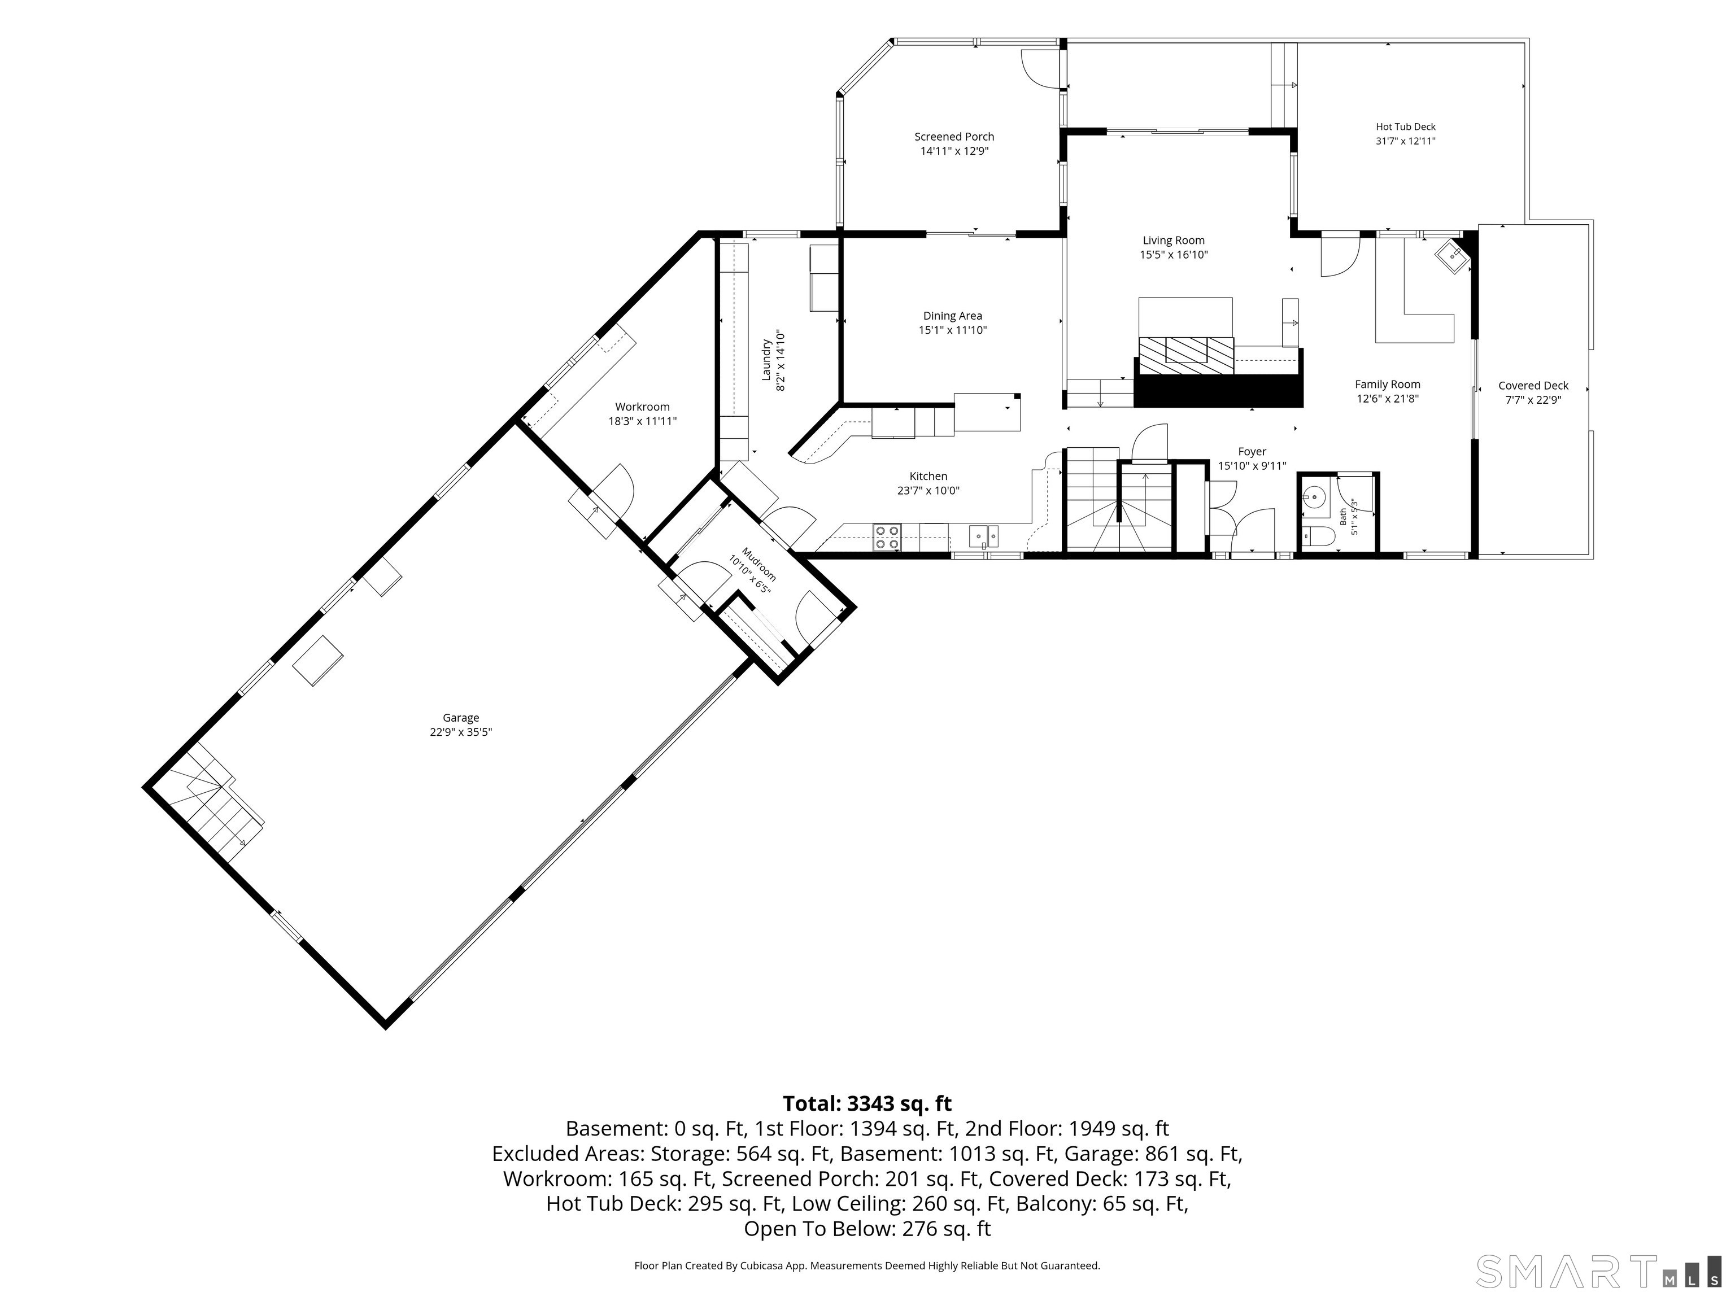
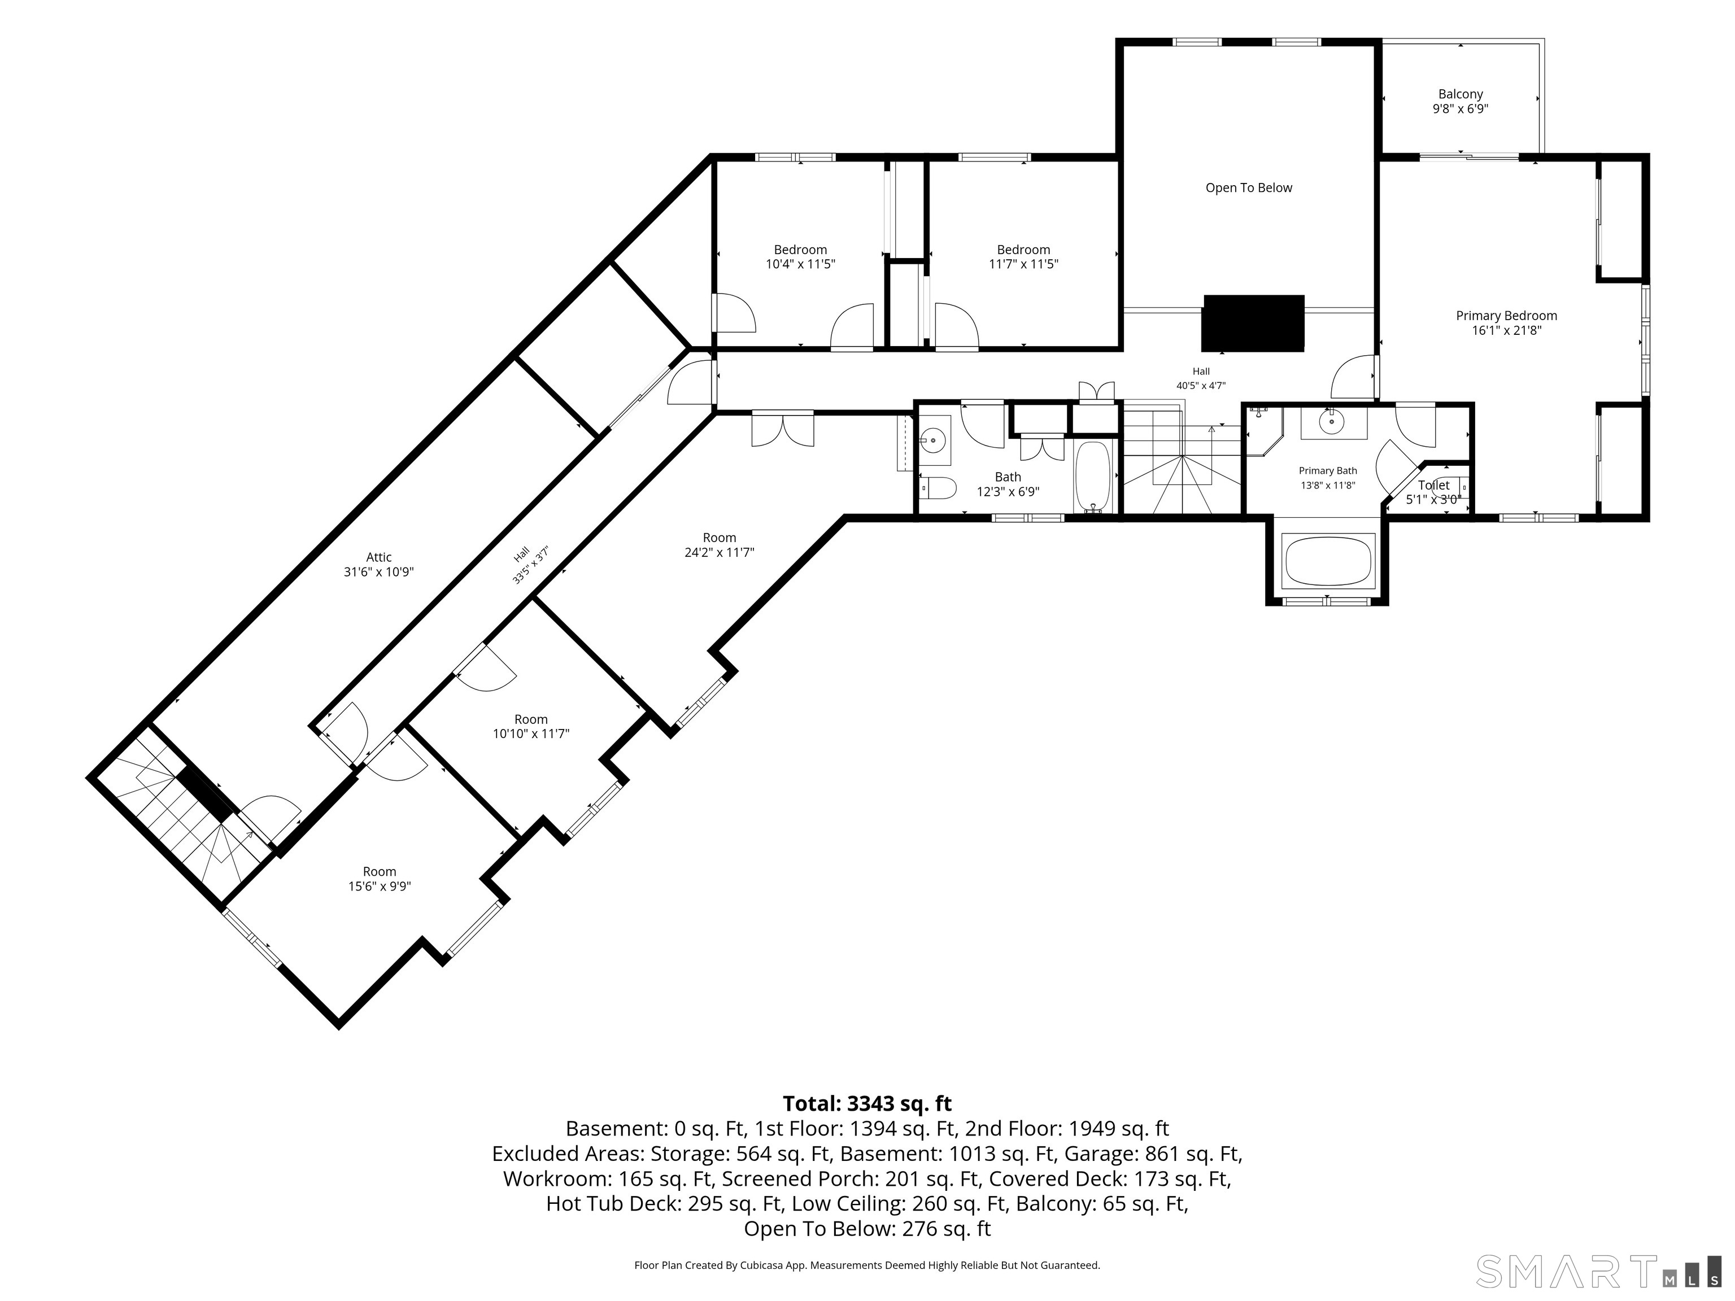
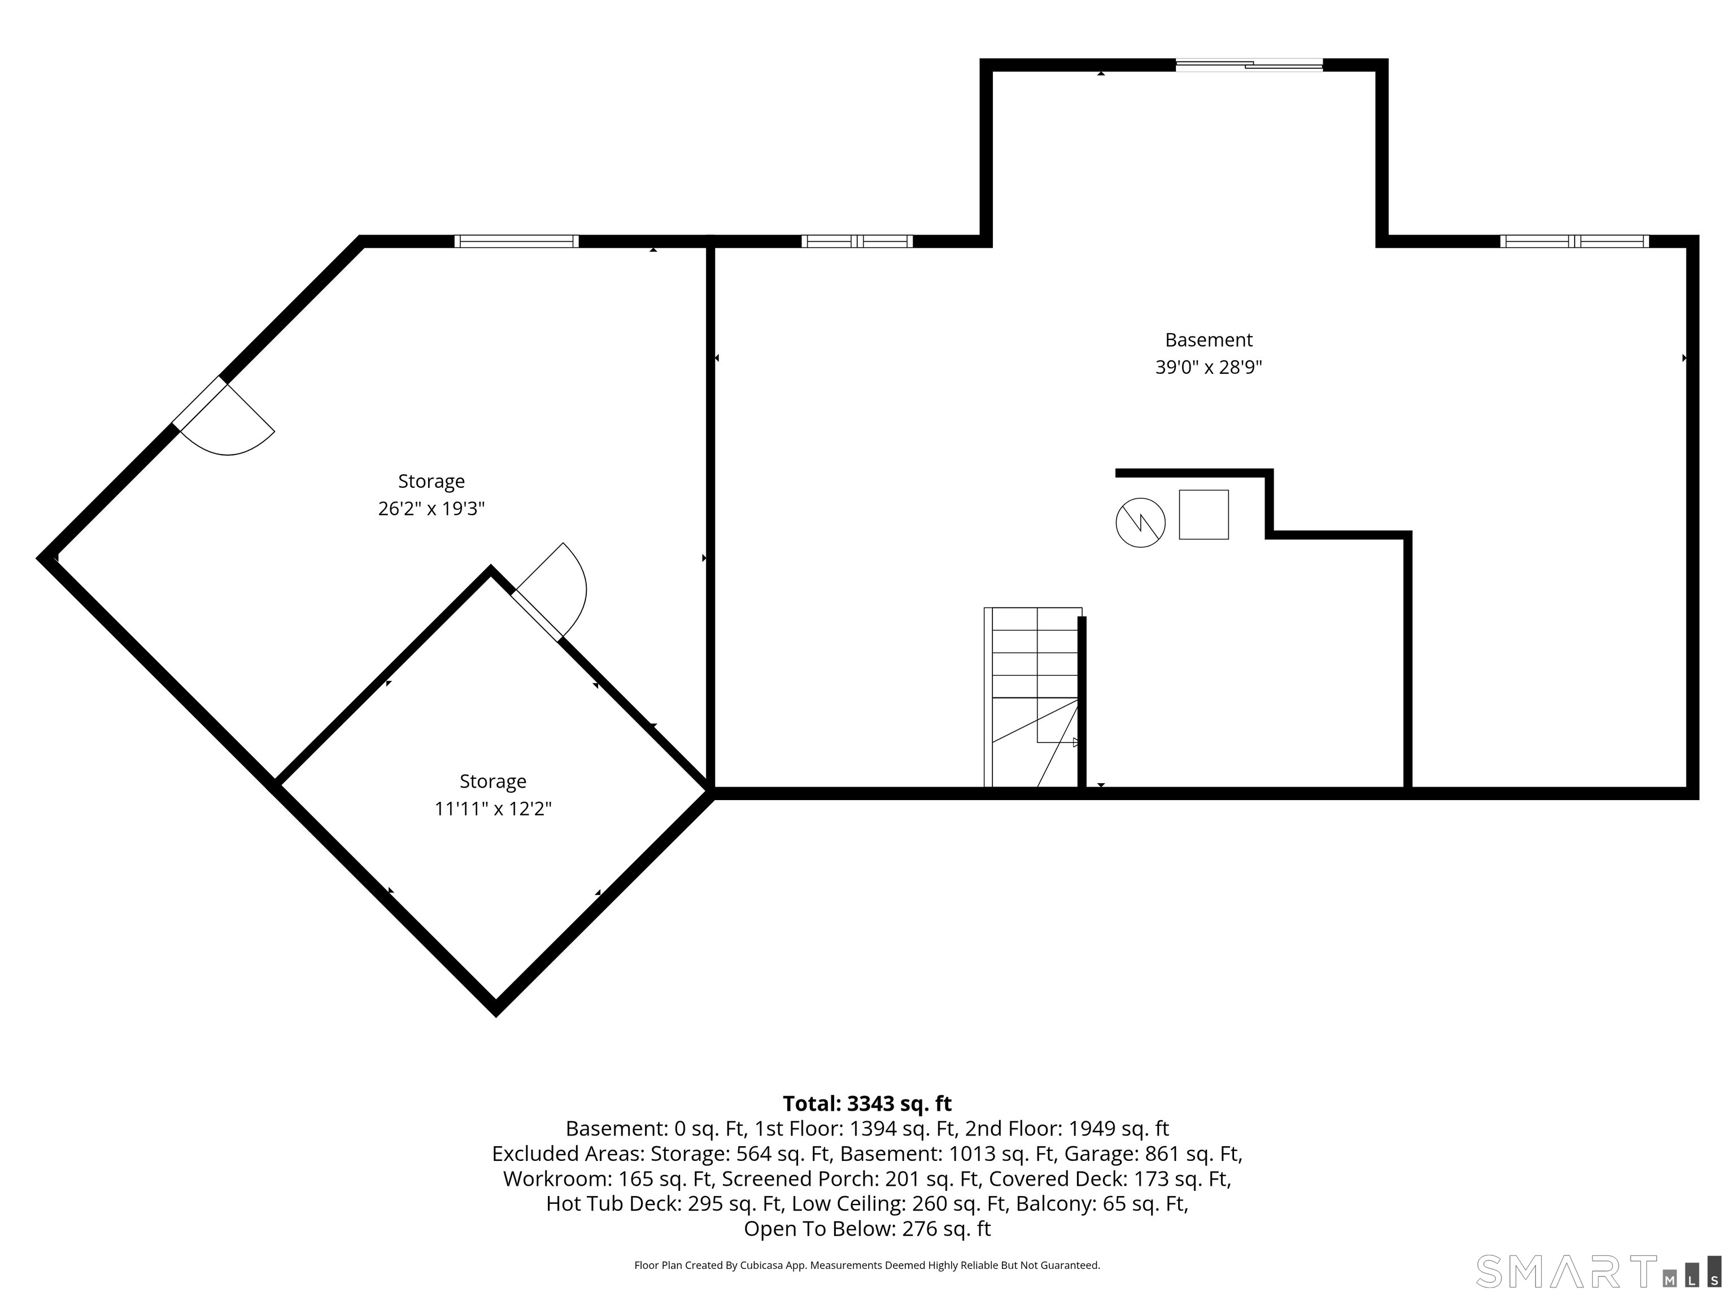
Set on nearly 25 private acres in Pomfret, this well maintained and upgraded 3,343 sq ft home offers space, privacy and incredible recreational potential. Features include a 3-car attached garage with an attached workspace, primary suite w/private balcony & jetted tub, central air, ducted heat, a whole-house generator and a heated/cooled basement offering an easy path to additional finished space and extra bedroom potential. Inside, enjoy a beautiful stone fireplace with wood-stove insert, while a screened porch off the dining room overlooks a wooded setting. Extensive covered deck space provides even more outdoor living, including the current hot tub, which is included. A detached, fully insulated and heated garage/workshop with a full 16' door provides exceptional space for vehicles, equipment, hobbies or storage. Established riding and walking trails wind throughout the acreage. The property also features a former in-ground pool with potential for restoration and a former ice rink/tennis/pickleball court ready to be brought back to life. An ideal setting for a private retreat or a horse farm, with abundant space for recreation, equipment, toys and outdoor living. Ideal for anyone seeking a serious workshop, trail riding, outdoor entertaining and room to spread out. A rare combination of acreage, recreation, storage, privacy and flexible space. Conveniently located under 30 miles from Providence, 34 miles from Foxwoods and Mohegan Sun with easy access to I-395.
Listing Courtesy of Keller Williams Realty North Central
Our team consists of dedicated real estate professionals passionate about helping our clients achieve their goals. Every client receives personalized attention, expert guidance, and unparalleled service. Meet our team:

Broker/Owner
860-214-8008
Email
Broker/Owner
843-614-7222
Email
Associate Broker
860-383-5211
Email
Realtor®
860-919-7376
Email
Realtor®
860-538-7567
Email
Realtor®
860-222-4692
Email
Realtor®
860-539-5009
Email
Realtor®
860-681-7373
Email
Acres : 24.8
Appliances Included : Oven/Range, Microwave, Range Hood, Refrigerator, Freezer, Dishwasher, Disposal, Compactor, Washer, Dryer
Attic : Unfinished, Heated, Storage Space, Pull-Down Stairs
Basement : Full, Heated, Garage Access, Interior Access, Partially Finished, Concrete Floor, Full With Walk-Out
Full Baths : 2
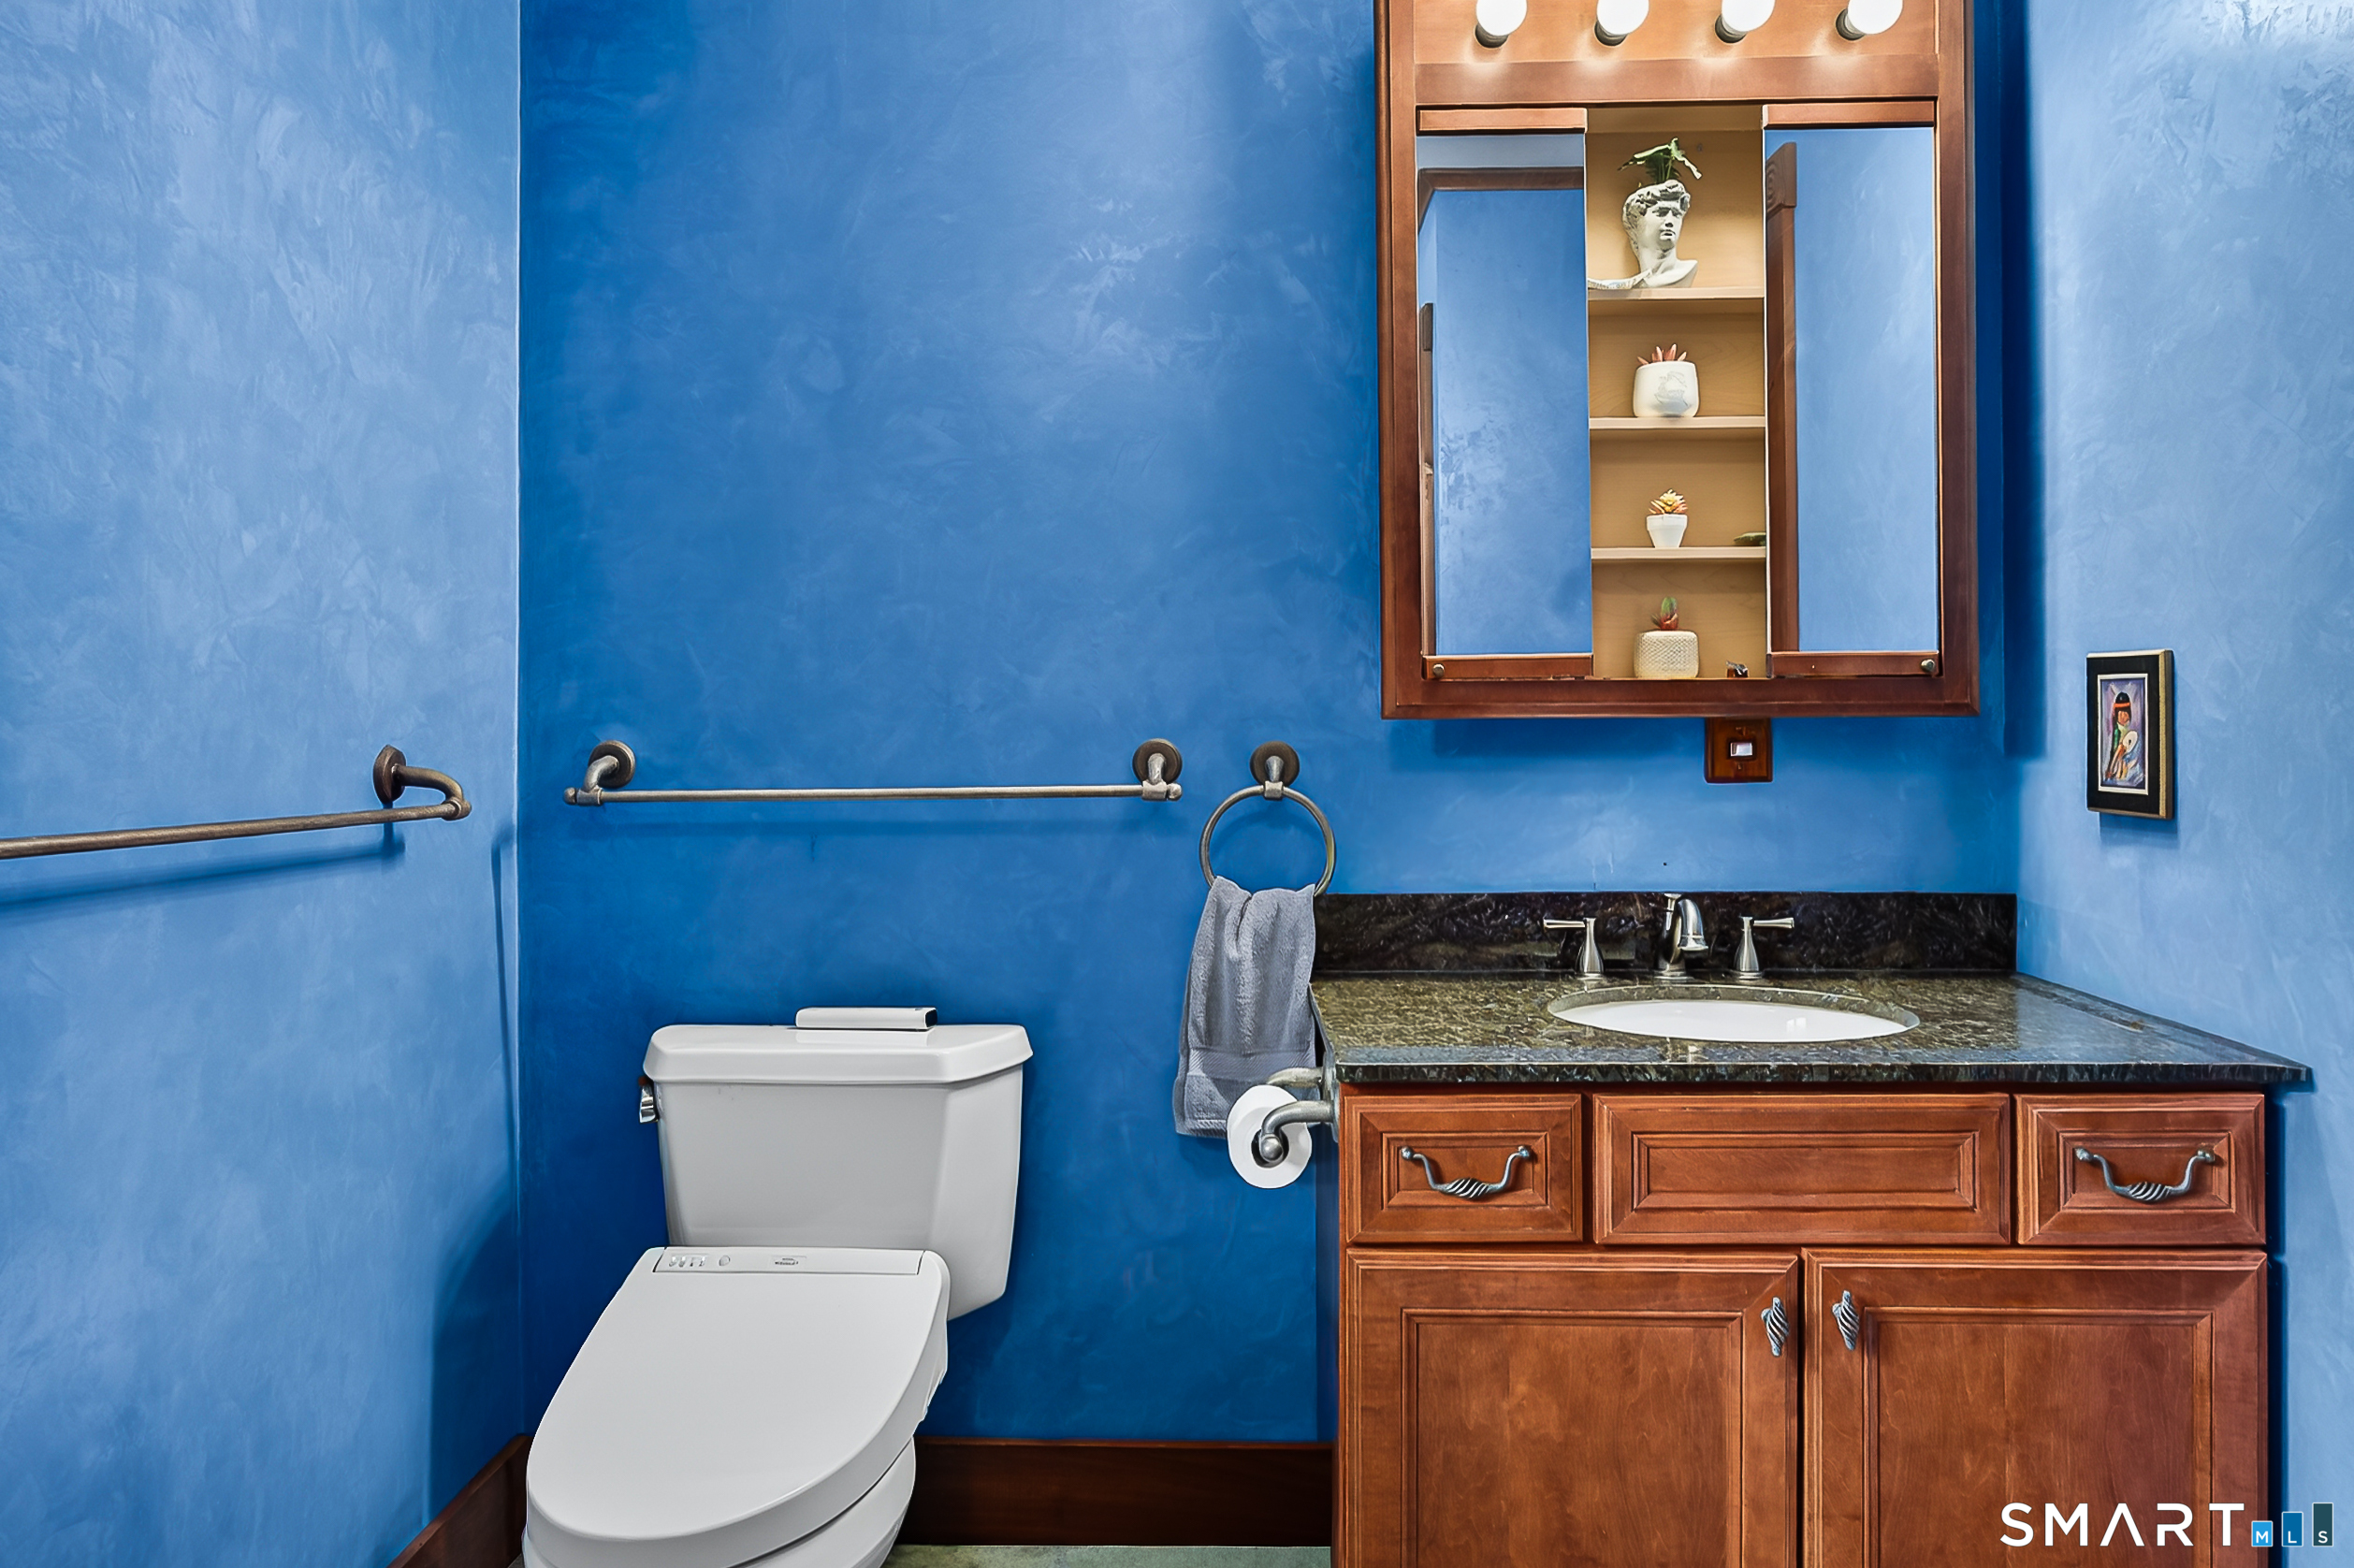
Half Baths : 1
Baths Total : 3
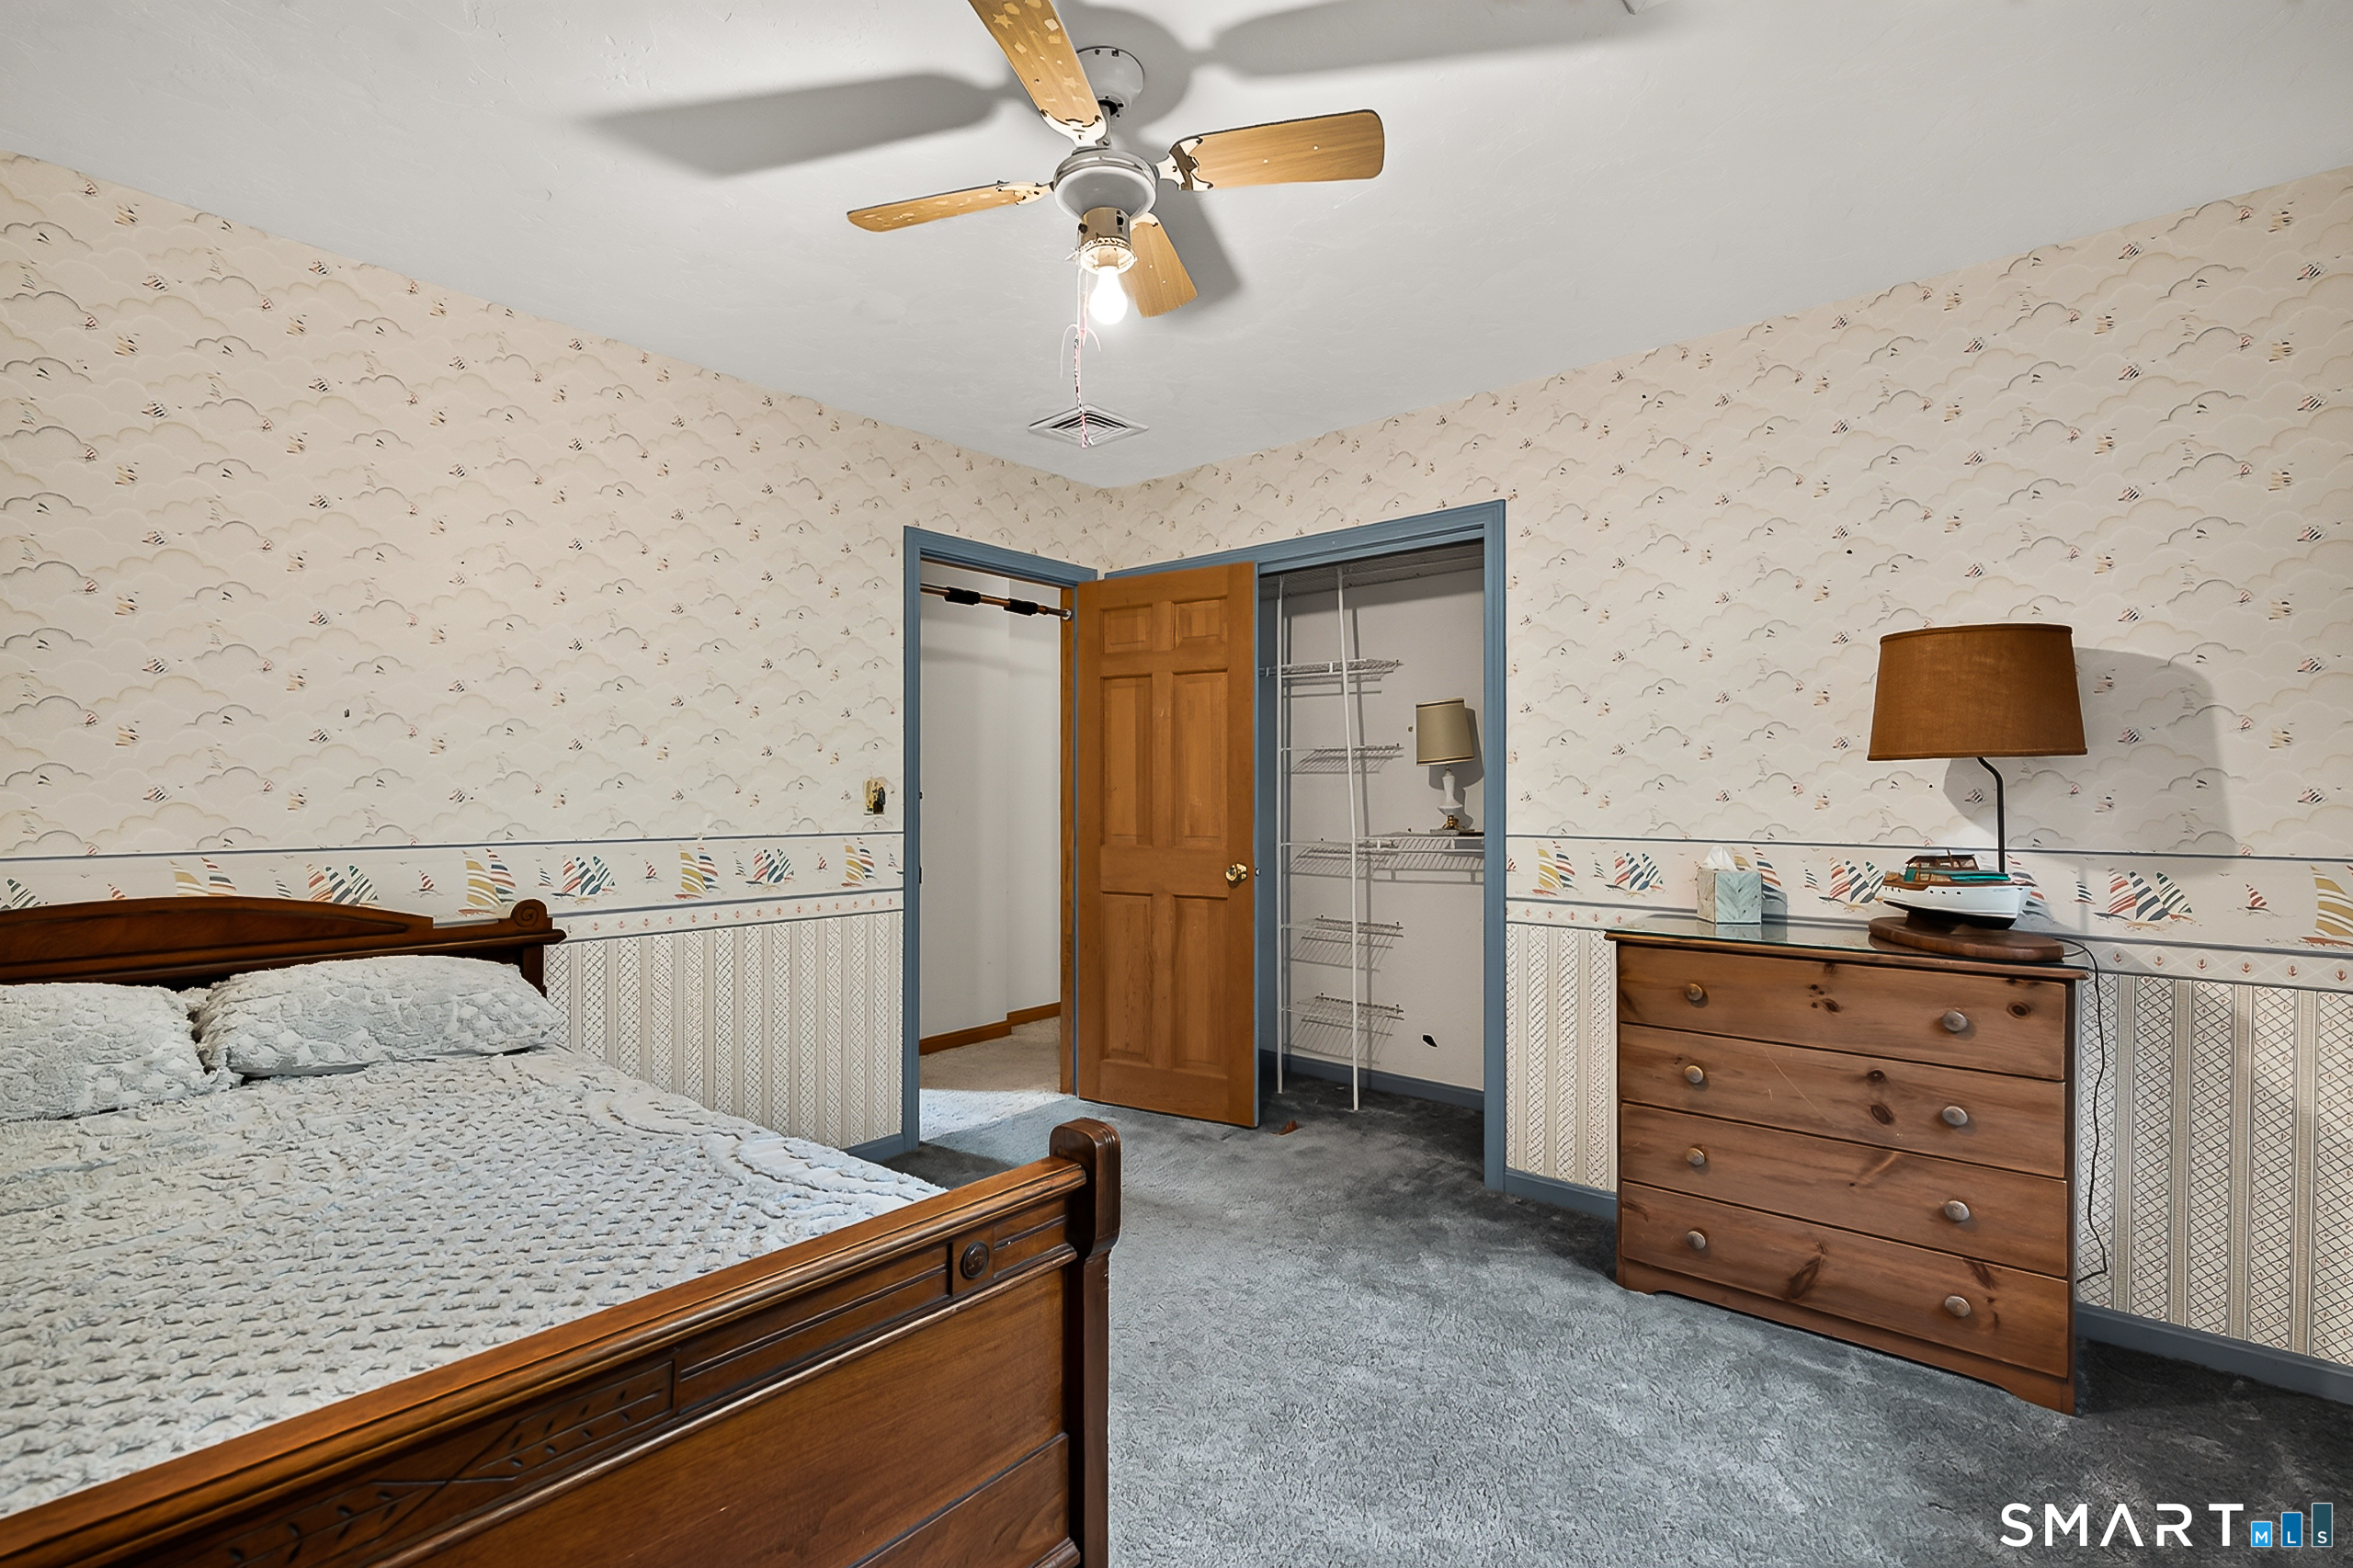
Beds Total : 5
City : Pomfret
Cooling : Ceiling Fans, Central Air, Split System, Zoned
County : Windham
Elementary School : Pomfret Community
Fireplaces : 1
Foundation : Concrete
Fuel Tank Location : Above Ground
Garage Parking : Barn, Attached Garage, Detached Garage
Garage Slots : 4
Handicap : 32" Minimum Door Widths, Hallways 36+ Inches Wide, Raised Toilet, Remote Devices
Description : Secluded, Additional Land Avail., Lightly Wooded, Dry, Level Lot, Sloping Lot
Middle School : Per Board of Ed
Amenities : Golf Course, Health Club, Library, Medical Facilities, Park, Private School(s), Public Rec Facilities, Stables/Riding
Neighborhood : Pomfret Center
Parcel : 1708747
Pool Description : Heated, Pool House, Safety Fence, In Ground Pool
Postal Code : 06259
Roof : Asphalt Shingle
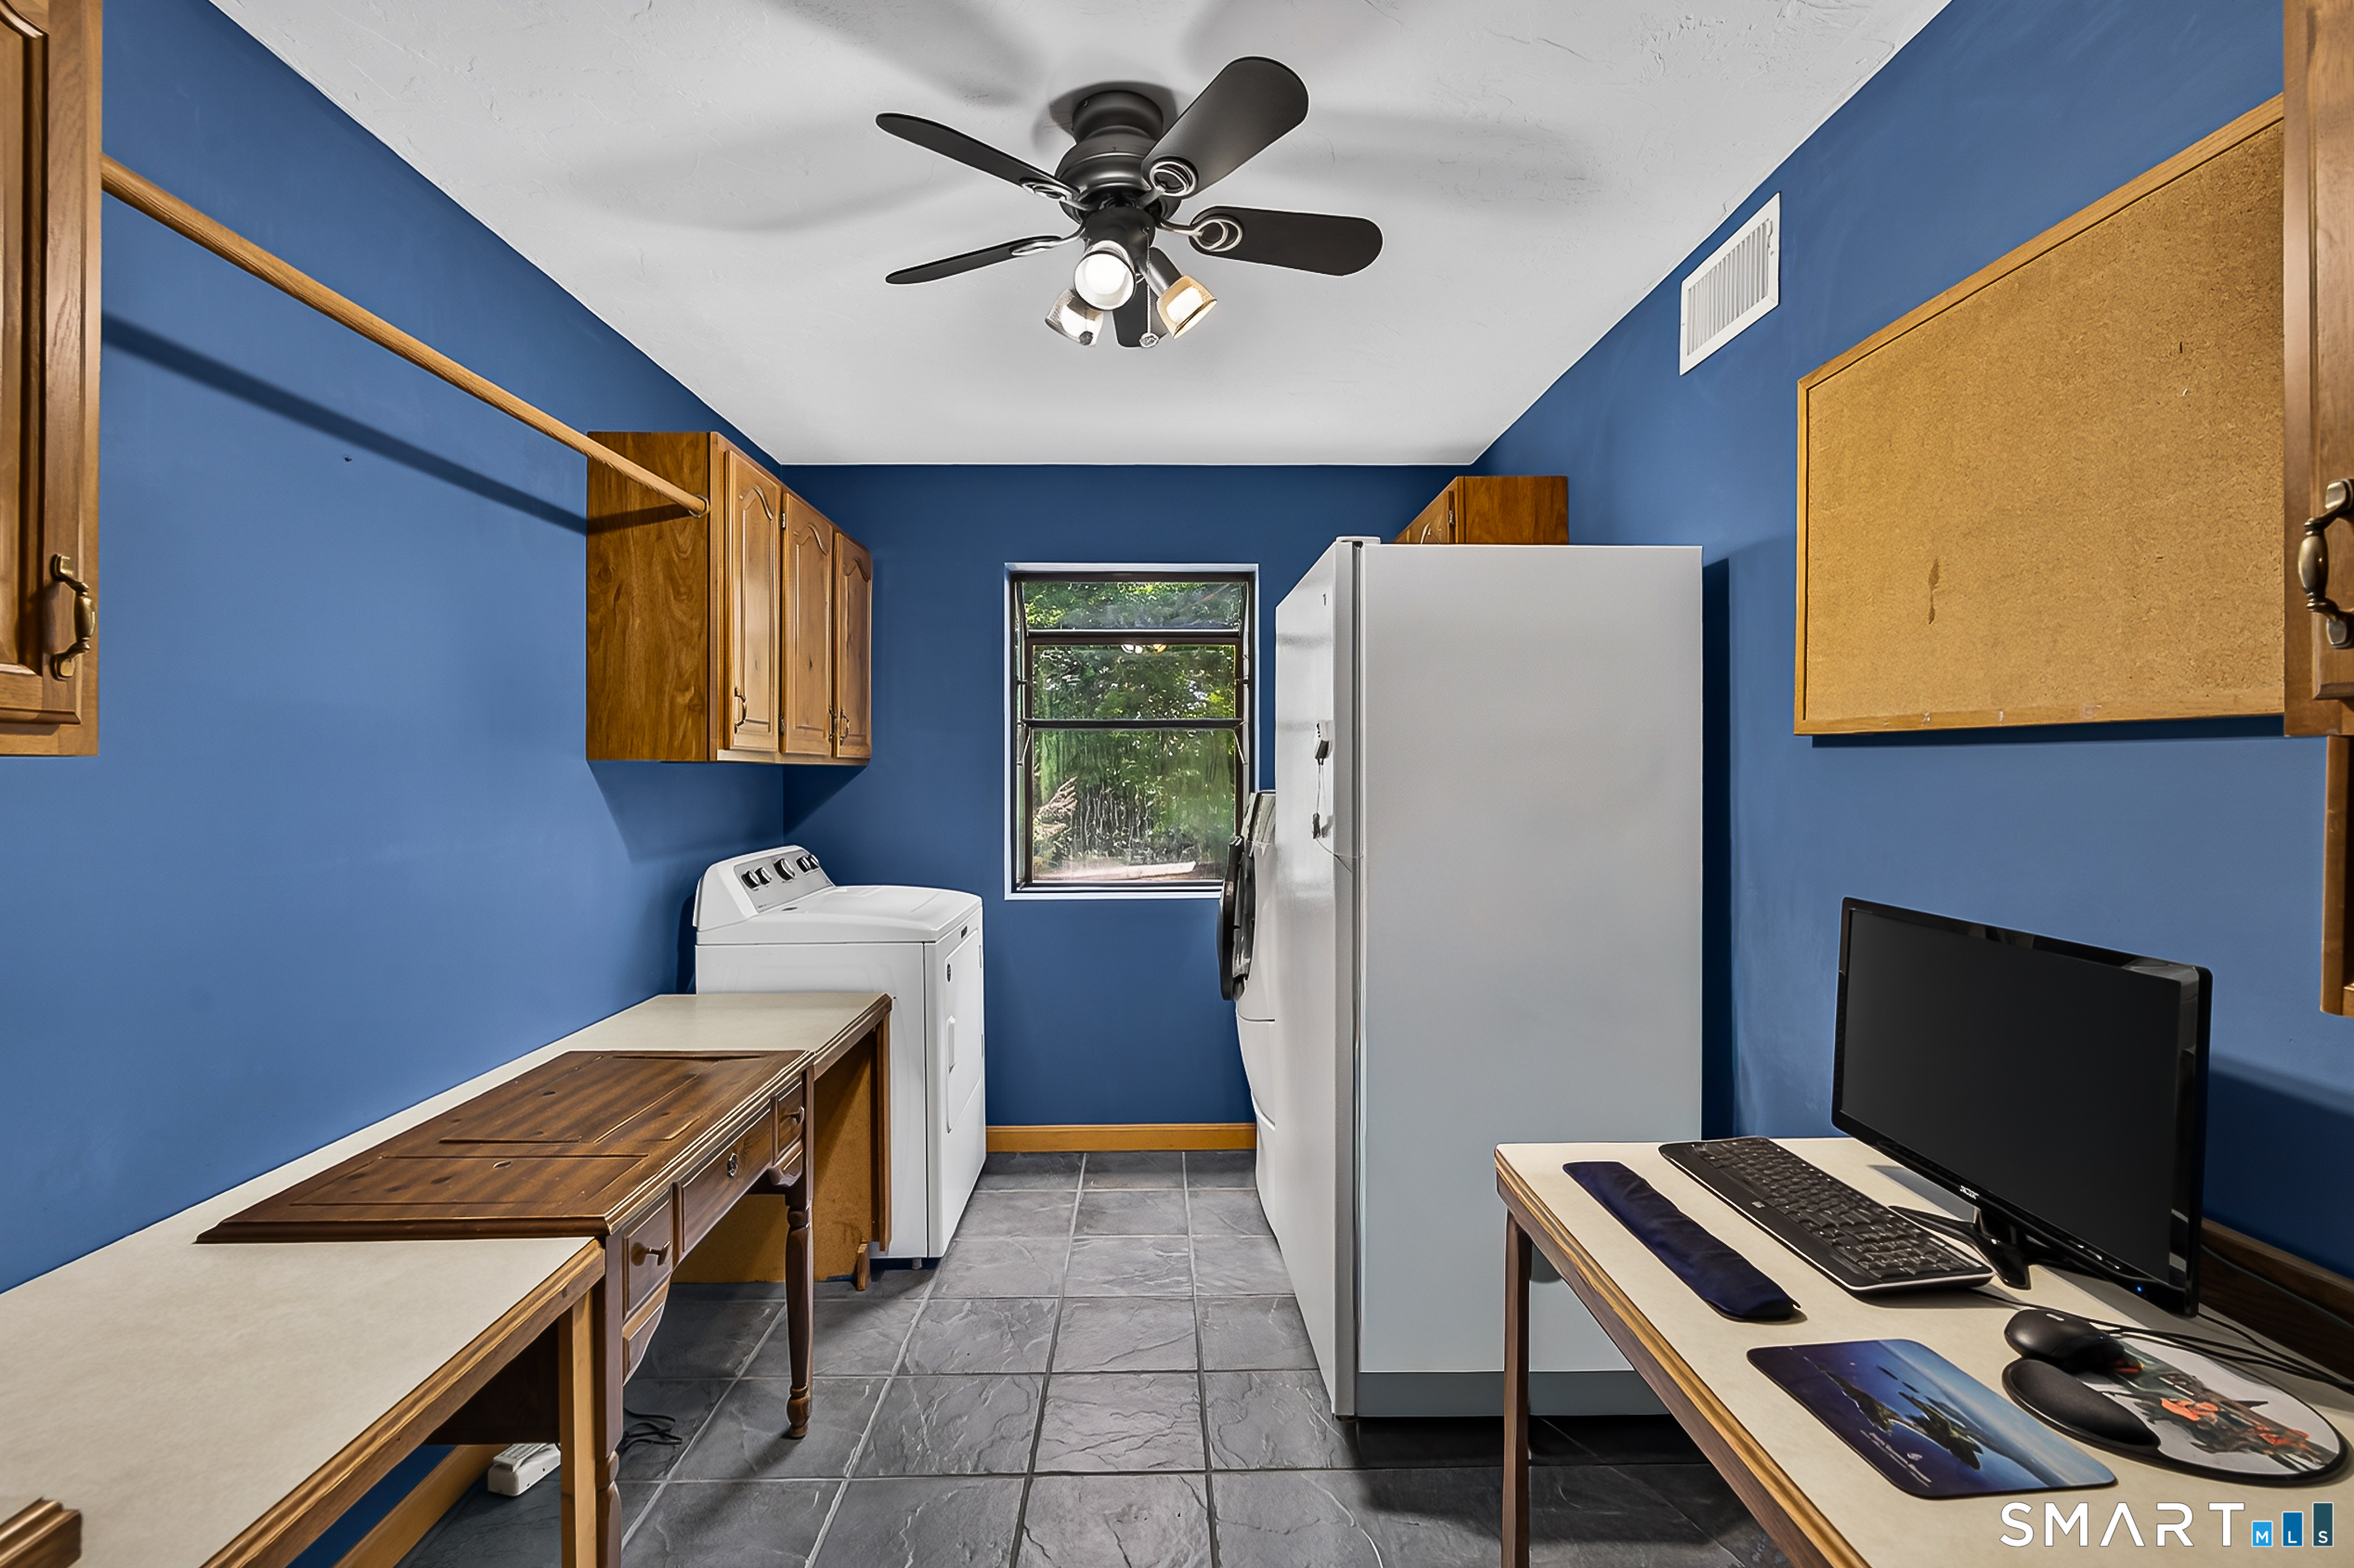
Additional Room Information : Bonus Room, Breezeway, Exercise Room, Foyer, Greenhouse, Gym, Laundry Room, Mud Room, Sitting Room, Workshop
Sewage System : Septic
SgFt Description : Actual heated above grade SQFT is currently 3343. Current assessment on Town Card is not up to date.
Total SqFt : 4356
Tax Year : July 2026-June 2027
Total Rooms : 17
Watersource : Private Water System, Private Well
weeb : RPR, IDX Sites, Realtor.com
Phone
860-384-7624
Address
20 Hopmeadow St, Unit 821, Weatogue, CT 06089
