
Bedrooms
Bathrooms
Sq Ft
Price
Vernon, Connecticut
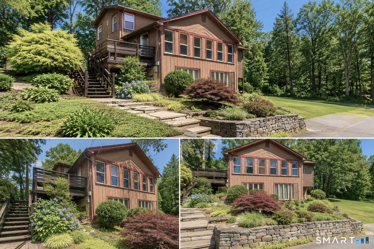
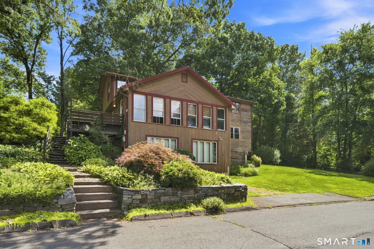
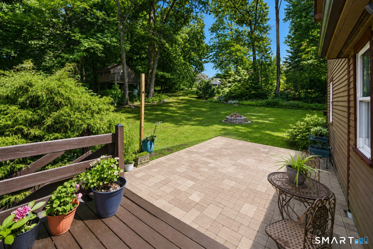
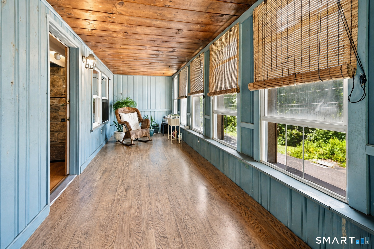
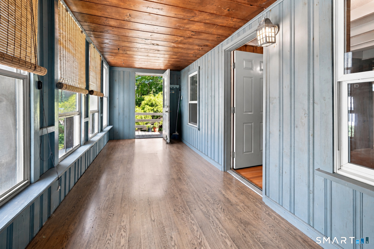
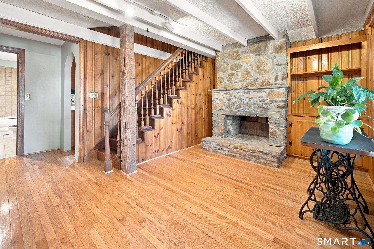
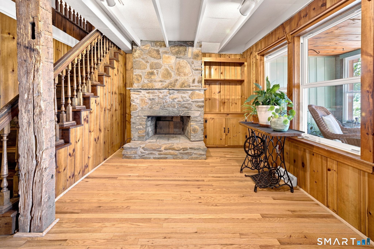
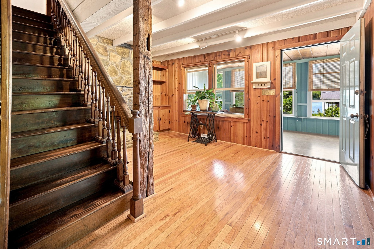
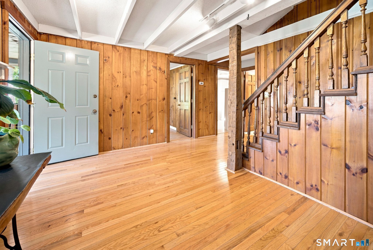
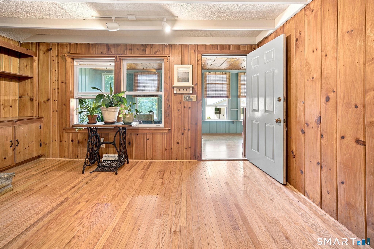
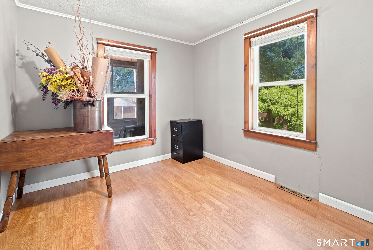
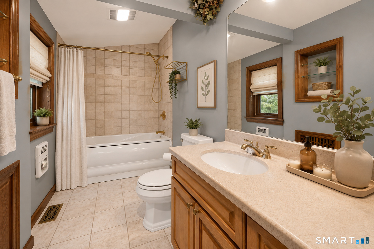
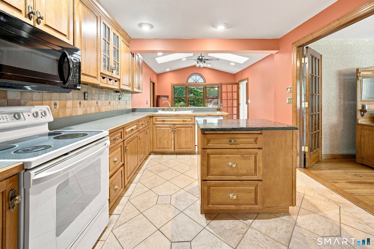
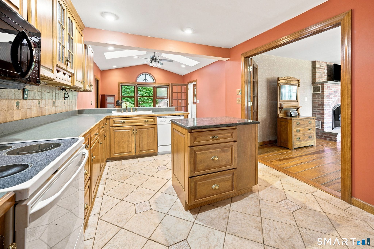
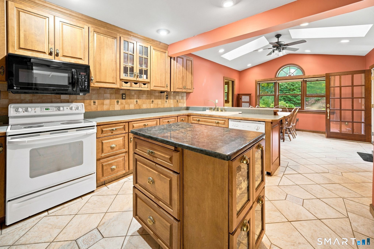
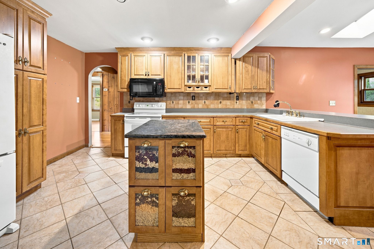
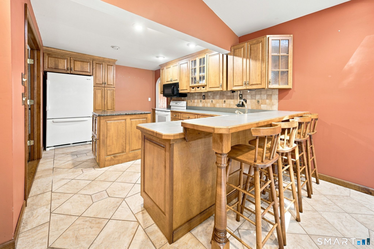
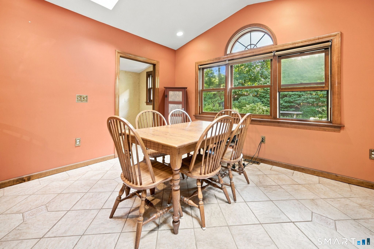
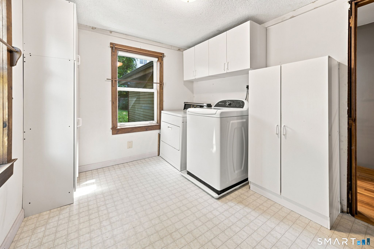
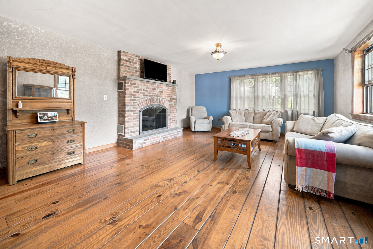
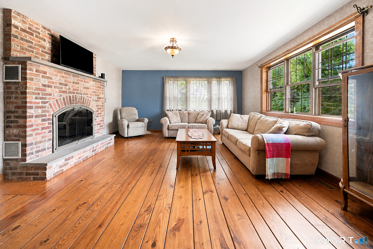
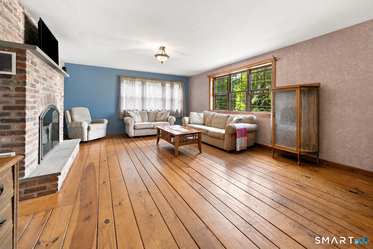
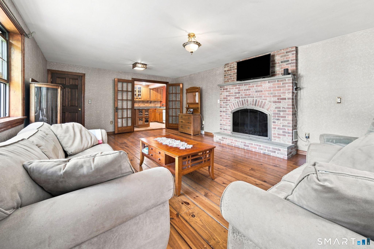
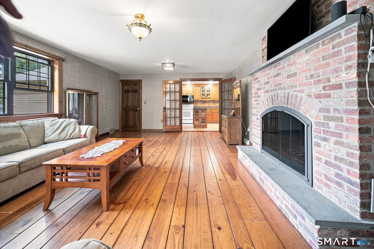
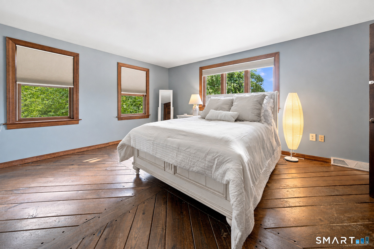
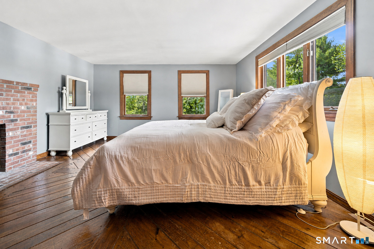
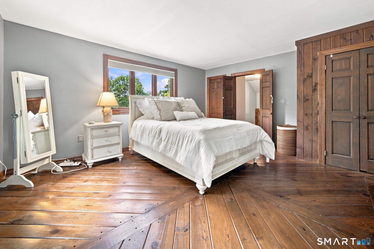
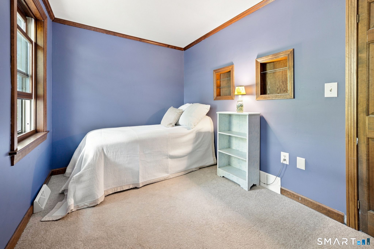
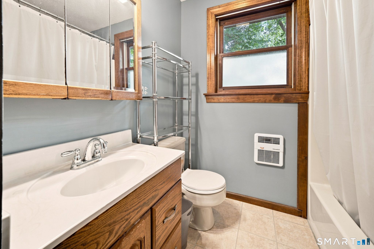
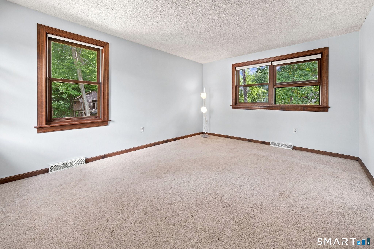
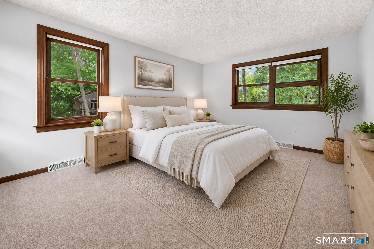
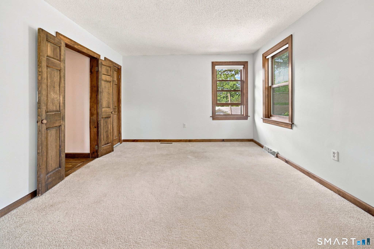
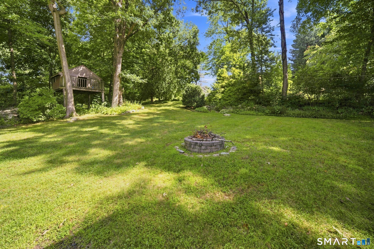
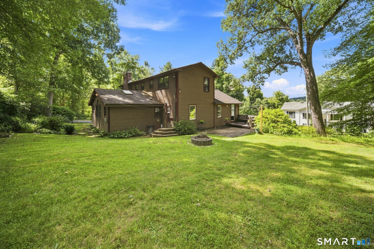
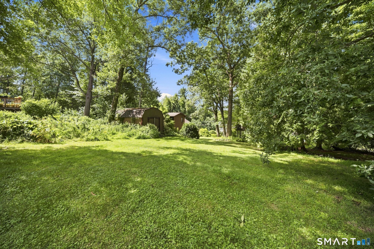
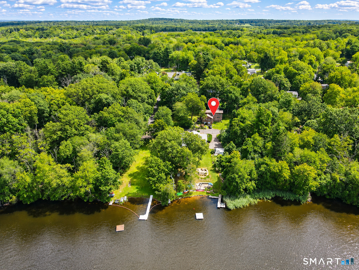
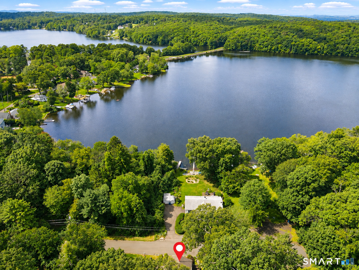
Welcome home to this beautiful contemporary with direct access to Middle Bolton Lake, where flexible living spaces, distinctive architectural character and an incredible lake lifestyle come together. This spacious 4-bedroom, 2-bath home offers a versatile two-level layout with generously sized rooms and multiple spaces for gathering, relaxing and entertaining. For those who prefer main-level living, a first-floor bedroom and full bath offer the flexibility to keep everyday living on one level if desired, with the added convenience of main-level laundry. An addition transformed the heart of the home, creating a bright and inviting open floor plan connecting the kitchen and dining area, complete with a convenient breakfast bar, soaring 12'+ ceilings and a skylight that brings beautiful natural light into the space. The kitchen flows into an oversized family room, while a separate living room provides another welcoming place to relax or entertain. Three fireplaces give this home incredible character, each with its own personality, the family room is anchored by an impressive oversized brick fireplace, the living room showcases a rustic floor-to-ceiling fieldstone fireplace complemented by warm natural wood details, and upstairs, the expansive primary bedroom feels like a true retreat, featuring its own brick fireplace and walk-in closet, a rare combination that adds warmth, charm and an impressive sense of space. The screened porch is another standout CONTINUED ...
Listing Courtesy of Coldwell Banker Realty
Our team consists of dedicated real estate professionals passionate about helping our clients achieve their goals. Every client receives personalized attention, expert guidance, and unparalleled service. Meet our team:

Broker/Owner
860-214-8008
Email
Broker/Owner
843-614-7222
Email
Associate Broker
860-383-5211
Email
Realtor®
860-919-7376
Email
Realtor®
860-538-7567
Email
Realtor®
860-222-4692
Email
Realtor®
860-539-5009
Email
Realtor®
860-681-7373
Email
Acres : 0.7
Appliances Included : Oven/Range, Microwave, Refrigerator, Dishwasher, Washer, Dryer
Attic : Storage Space, Access Via Hatch
Basement : Full, Full With Walk-Out
Full Baths : 2
Baths Total : 2
Beds Total : 4
City : Vernon
Cooling : Ceiling Fans
County : Tolland
Elementary School : Center Road
Fireplaces : 3
Foundation : Concrete
Fuel Tank Location : In Basement
Description : Treed, Dry, Water View
Middle School : Vernon Center
Amenities : Basketball Court, Golf Course, Health Club, Lake, Park, Public Rec Facilities, Shopping/Mall, Tennis Courts
Neighborhood : Vernon Center
Parcel : 2362994
Postal Code : 06066
Roof : Asphalt Shingle
Sewage System : Public Sewer Connected
Total SqFt : 3016
Tax Year : July 2025-June 2026
Total Rooms : 10
Watersource : Private Well
weeb : RPR, IDX Sites, Realtor.com
Phone
860-384-7624
Address
20 Hopmeadow St, Unit 821, Weatogue, CT 06089
