
Bedrooms
Bathrooms
Sq Ft
Price
Hamden, Connecticut
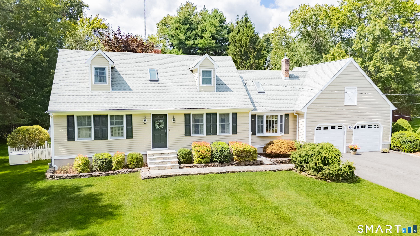
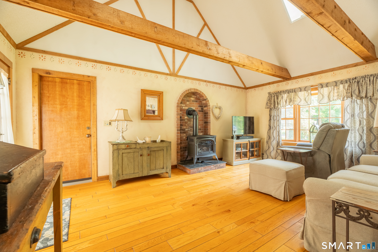
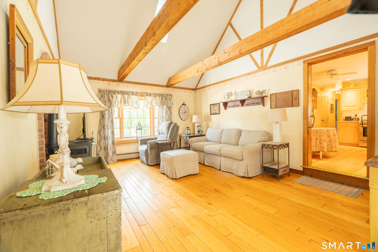
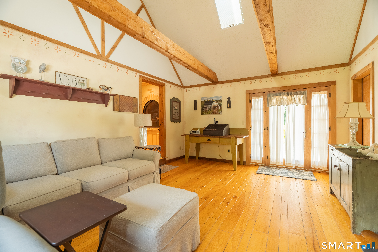
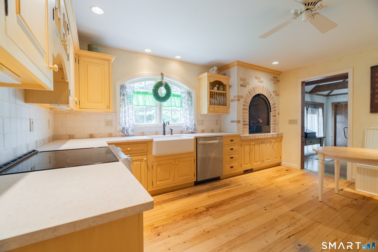
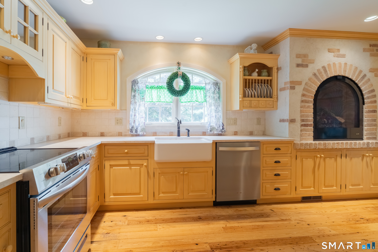
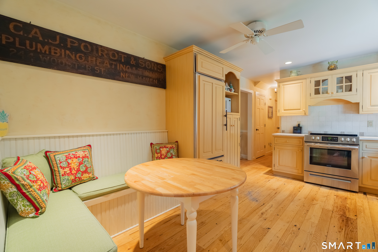
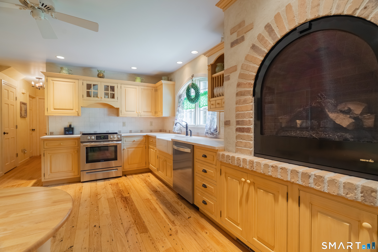
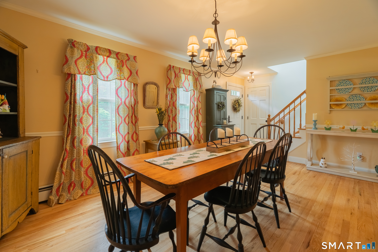
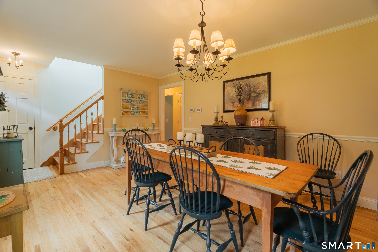
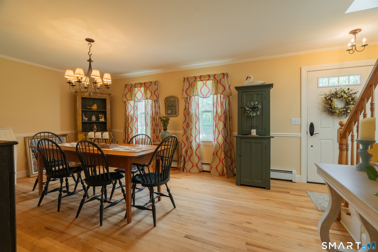
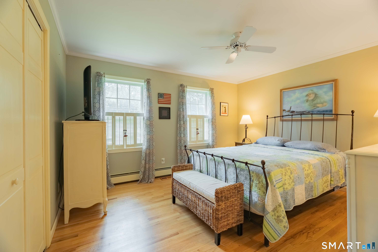
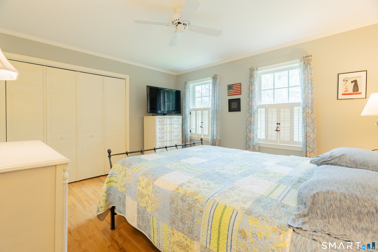
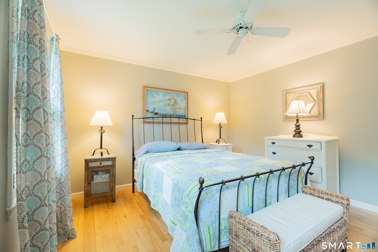
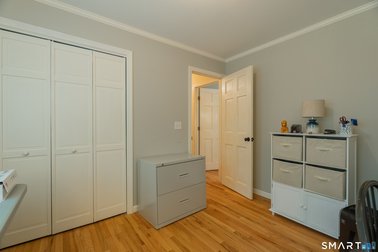
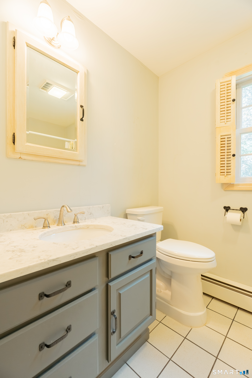
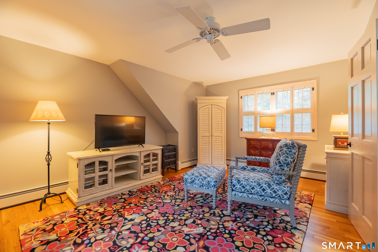
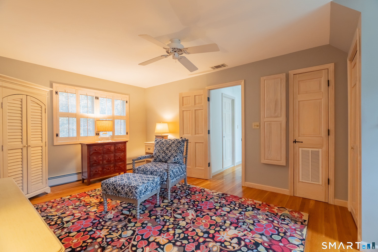
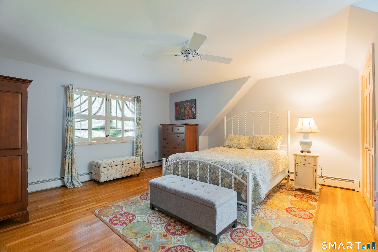
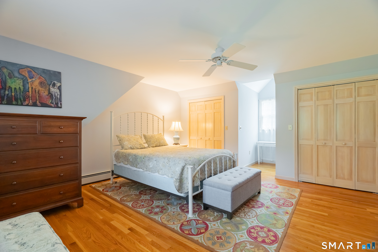
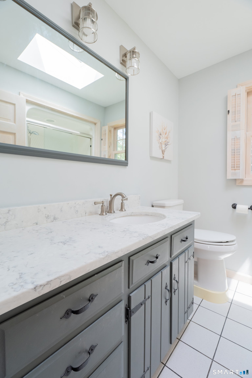
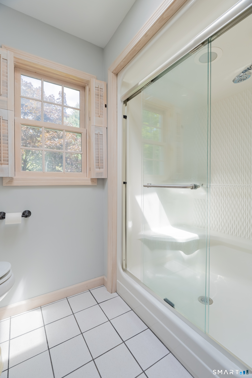
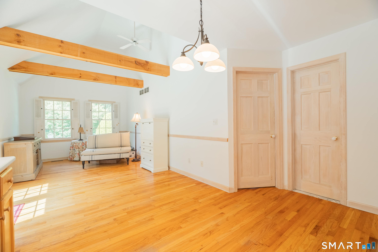
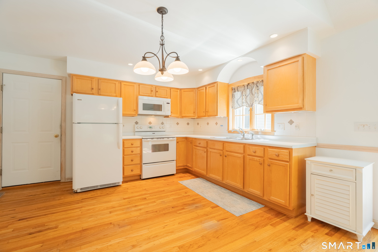
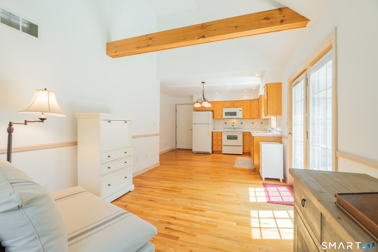
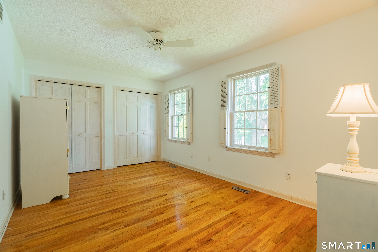
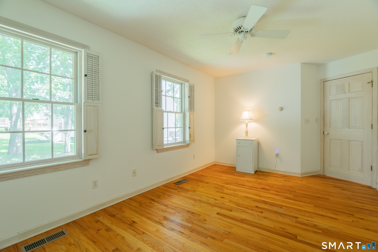
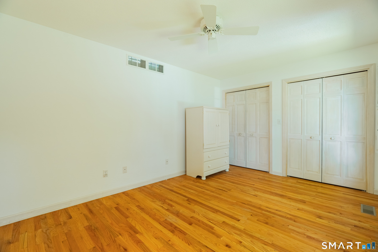
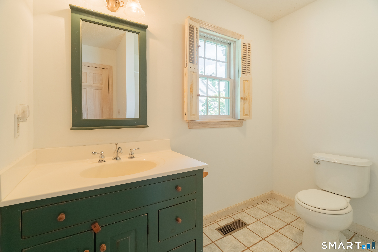
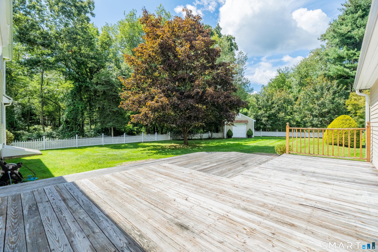
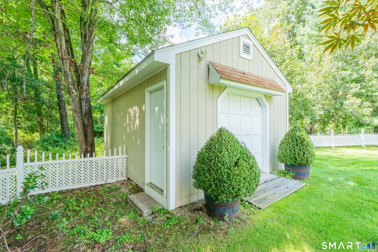
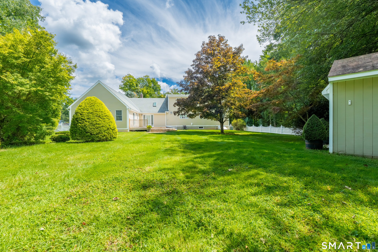
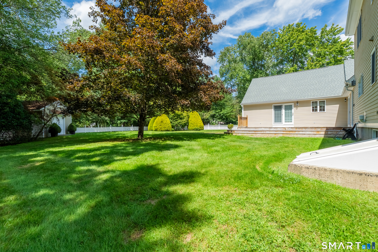
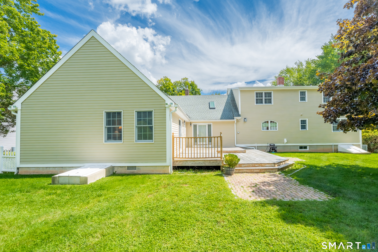
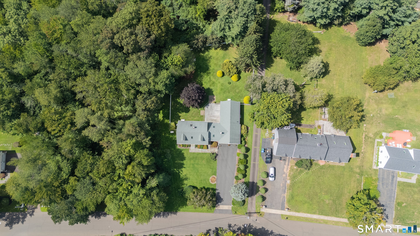
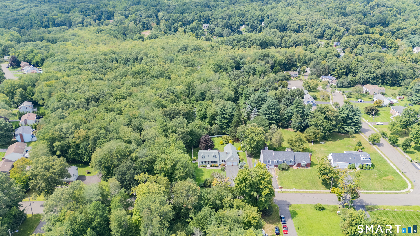
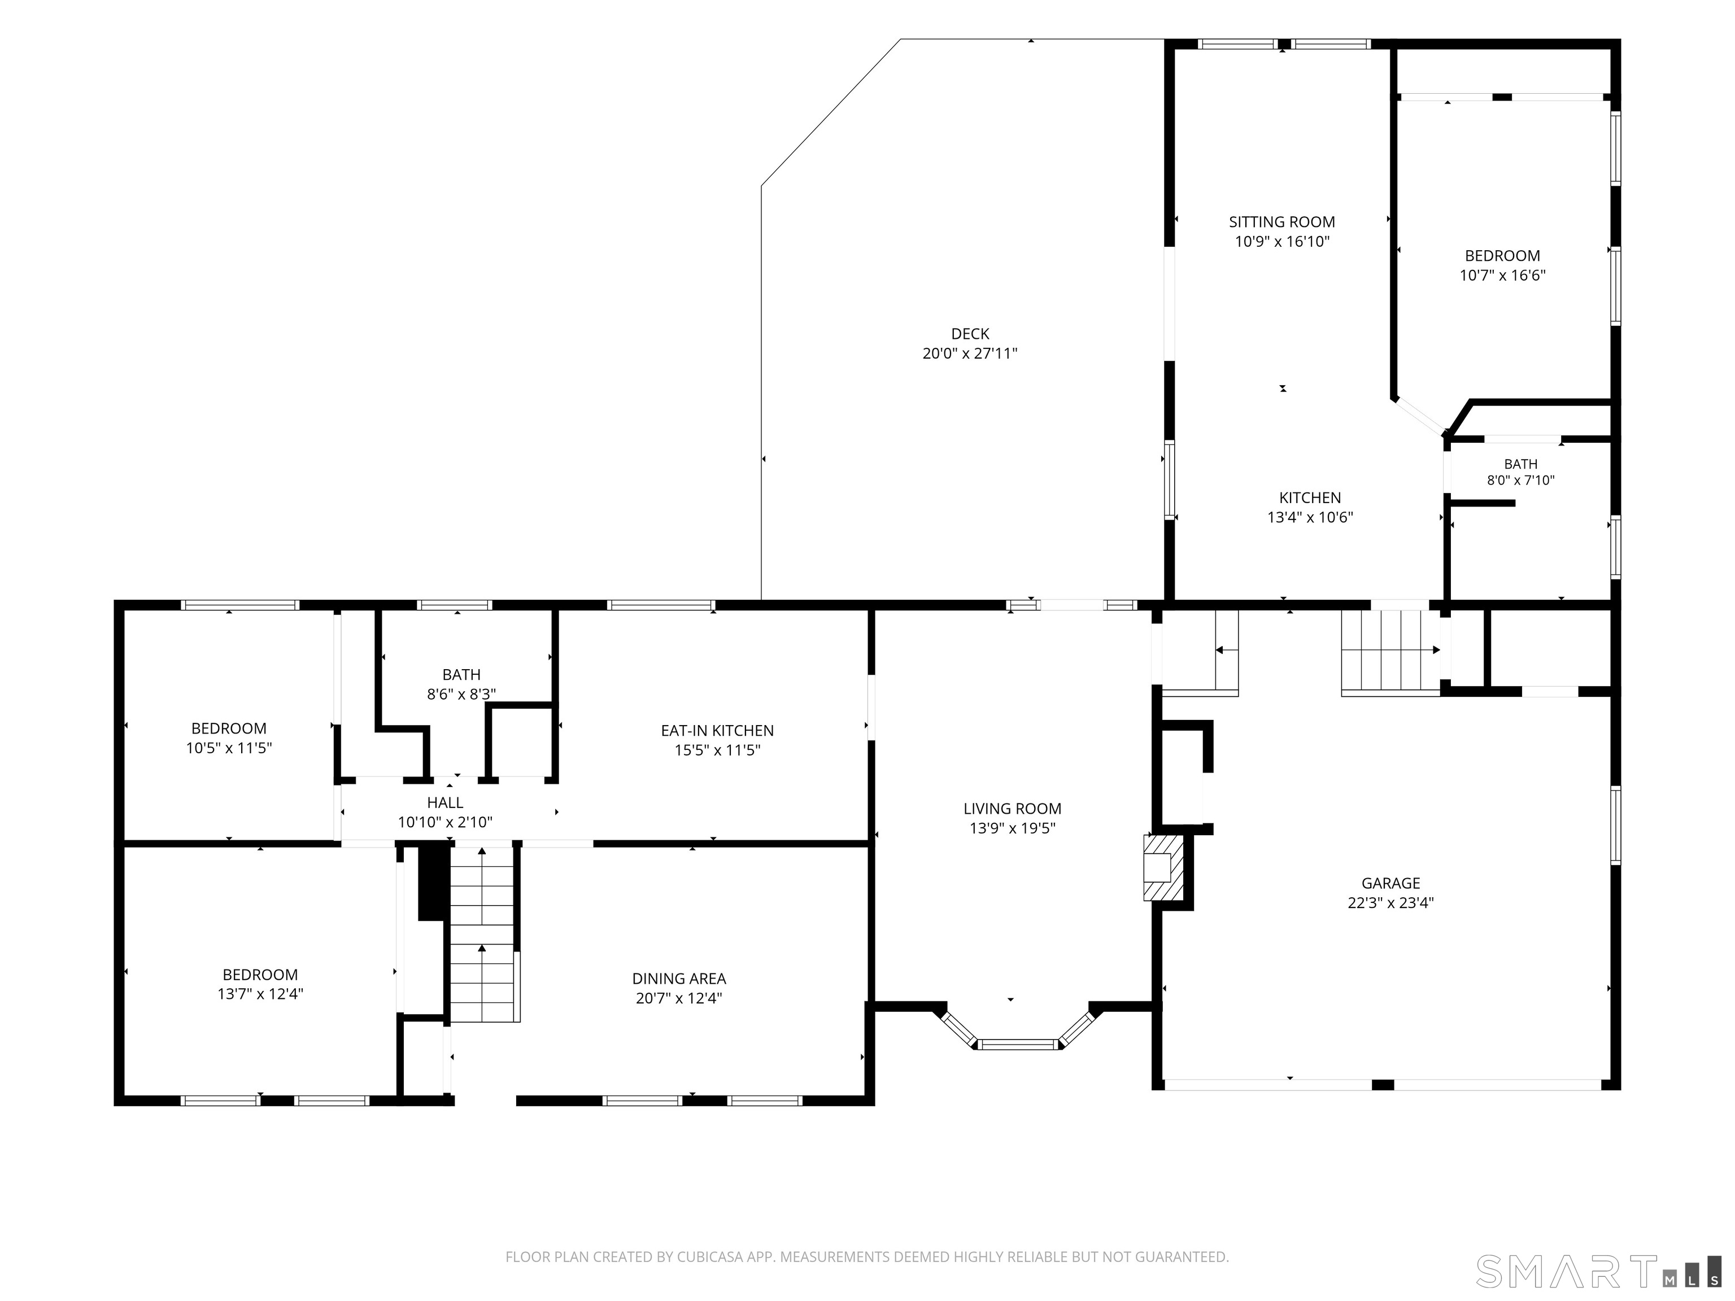
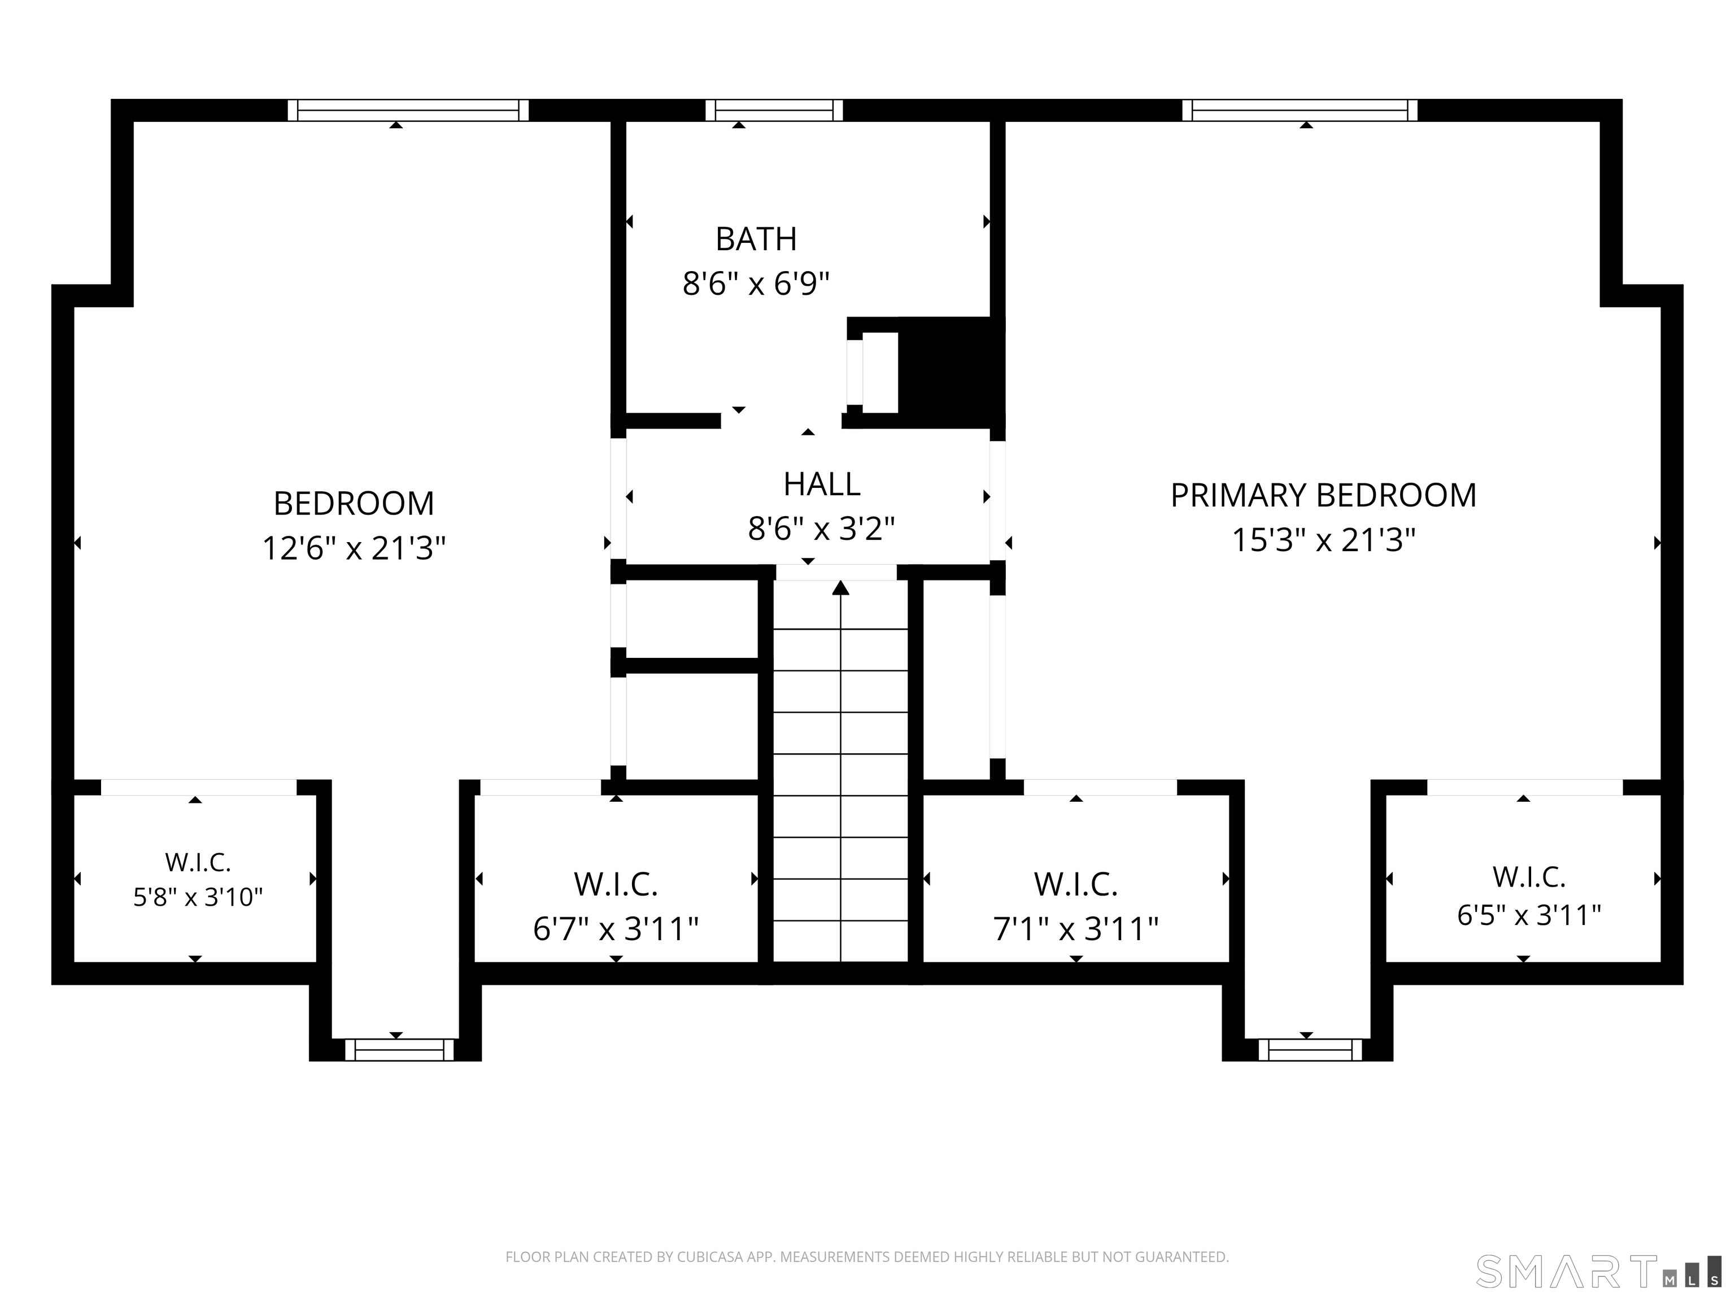
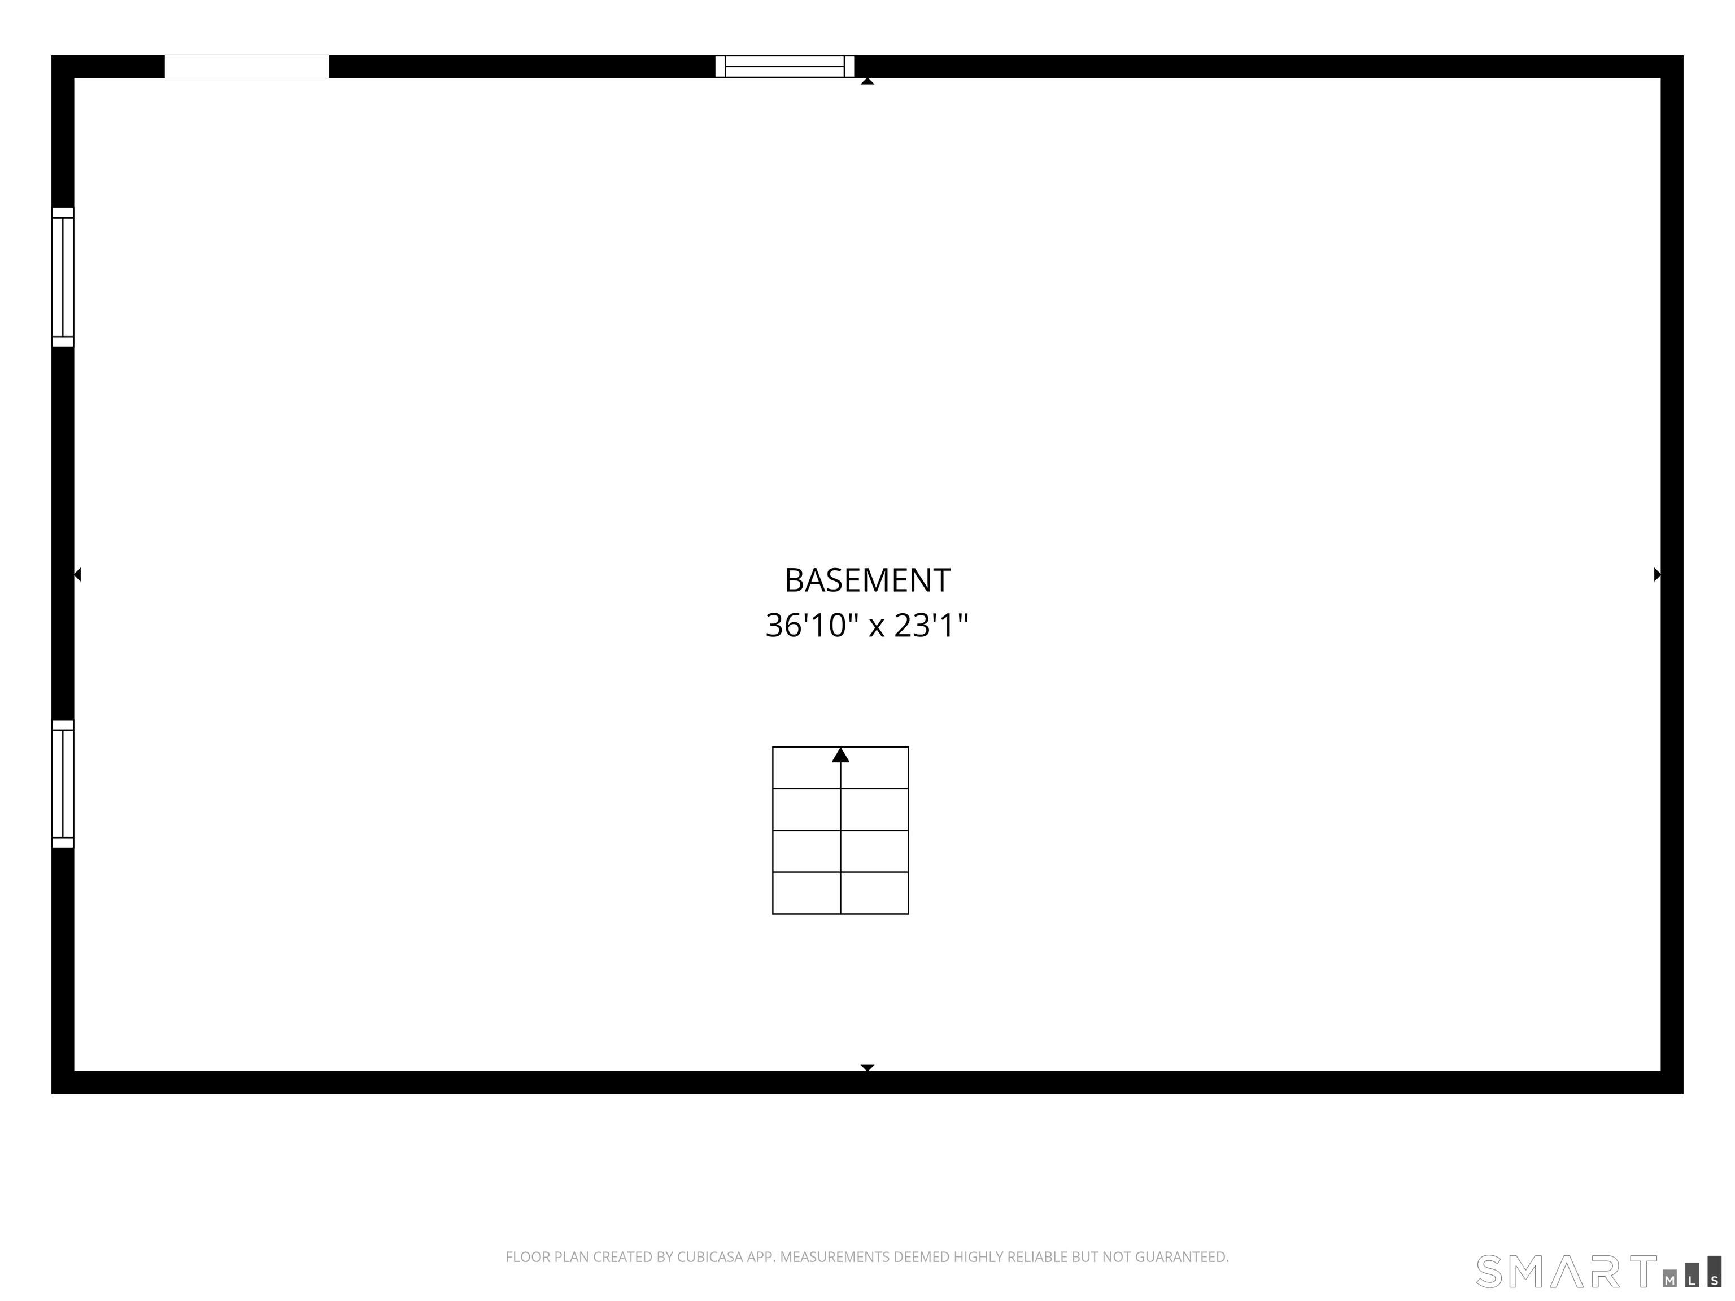
Main-level in-law apartment! Welcome to 350 Joyce Road, a Cape Cod-style home privately situated on 1.39 acres in Hamden. The main home offers 4 bedrooms and 2 full baths, with a beautifully appointed kitchen featuring a farmhouse sink, built-in bench seating, gas fireplace, Sub-Zero refrigerator, and unique 100-year-old chestnut flooring. The living room features a cathedral ceiling with exposed wood beams and a gas stove, creating a warm and inviting space. The spacious primary bedroom offers multiple closets for ample storage. An in-law apartment adds exceptional flexibility with its own kitchen, cathedral-ceiling living room, bedroom, full bath, and crawl space. Enjoy the outdoors on the impressive 19' x 26' multilevel deck overlooking the private, fully fenced backyard. An oversized 2-car garage provides multiple storage closets, while a separate shed offers additional lawn equipment storage. The main home has a full basement, and the property is equipped with a whole-house Generac generator. Updates include a 30-year roof installed in 2010, water heater in 2019, Generac in 2019, and driveway repaved in 2021. Natural gas, city water, and city sewer complete this versatile property.
Listing Courtesy of KW Legacy Partners
Our team consists of dedicated real estate professionals passionate about helping our clients achieve their goals. Every client receives personalized attention, expert guidance, and unparalleled service. Meet our team:

Broker/Owner
860-214-8008
Email
Broker/Owner
843-614-7222
Email
Associate Broker
860-383-5211
Email
Realtor®
860-919-7376
Email
Realtor®
860-538-7567
Email
Realtor®
860-222-4692
Email
Realtor®
860-539-5009
Email
Realtor®
860-681-7373
Email
Acres : 1.39
Appliances Included : Oven/Range, Microwave, Refrigerator, Subzero, Dishwasher, Disposal, Washer, Dryer
Basement : Full, Full With Hatchway
Full Baths : 3
Baths Total : 3
Beds Total : 5
City : Hamden
Cooling : Central Air
County : New Haven
Elementary School : Per Board of Ed
Fireplaces : 2
Foundation : Concrete
Garage Parking : Attached Garage, Paved, Driveway
Garage Slots : 2
Description : Fence - Full, Level Lot
Neighborhood : N/A
Parcel : 1145166
Total Parking Spaces : 6
Postal Code : 06518
Roof : Asphalt Shingle
Sewage System : Public Sewer Connected
Total SqFt : 2321
Tax Year : July 2026-June 2027
Total Rooms : 10
Watersource : Public Water Connected
weeb : RPR, IDX Sites, Realtor.com
Phone
860-384-7624
Address
20 Hopmeadow St, Unit 821, Weatogue, CT 06089
