
Bedrooms
Bathrooms
Sq Ft
Price
Harwinton, Connecticut
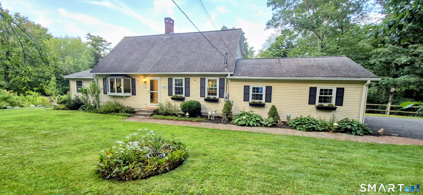
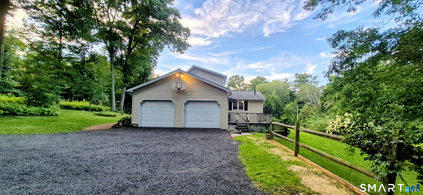
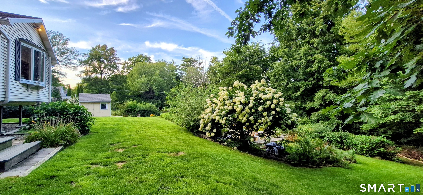
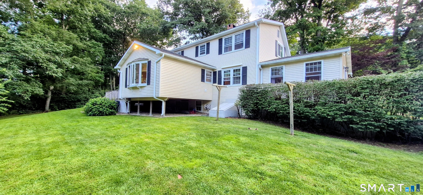
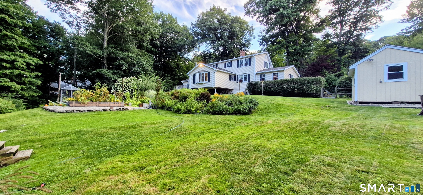
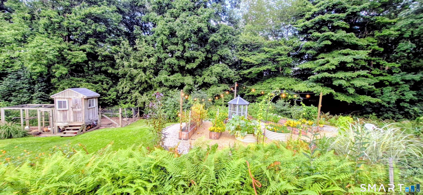
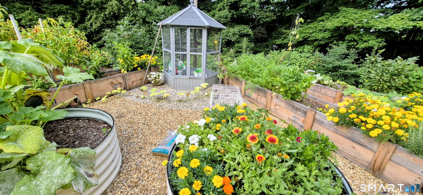
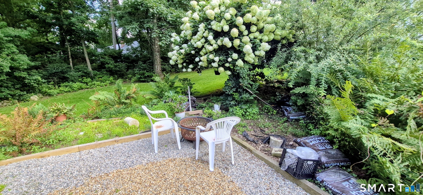
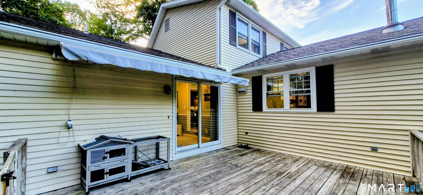
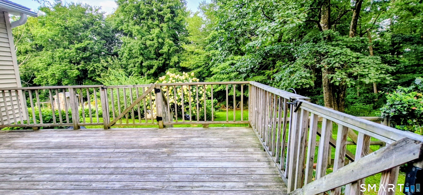
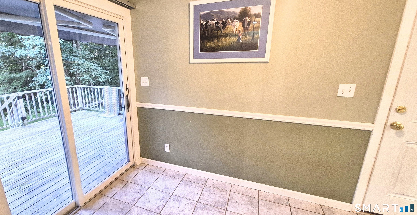
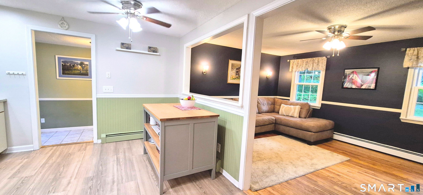
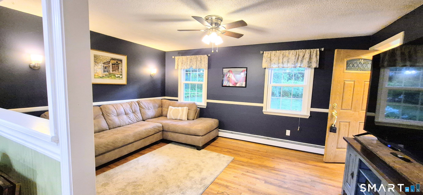
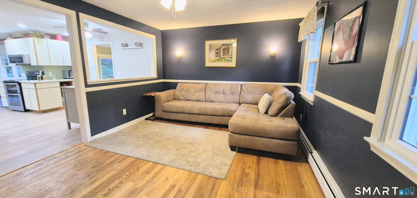
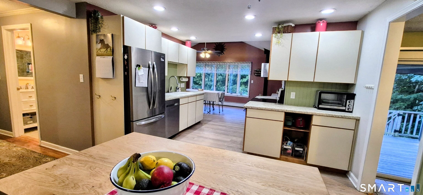
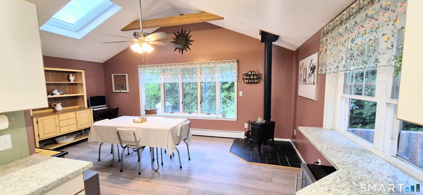
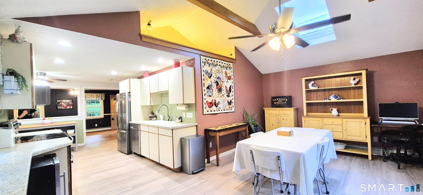
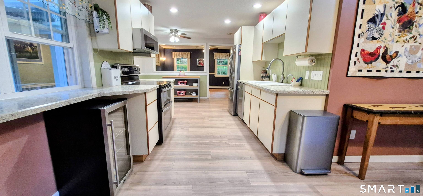
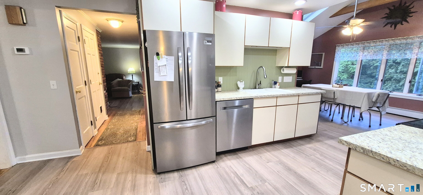
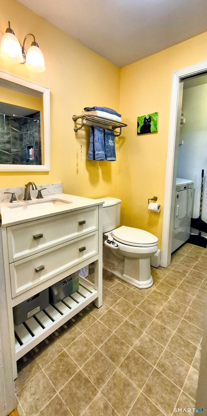
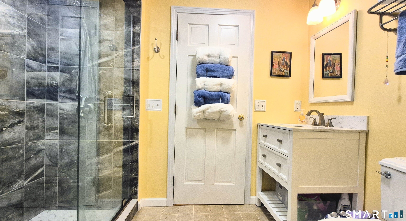
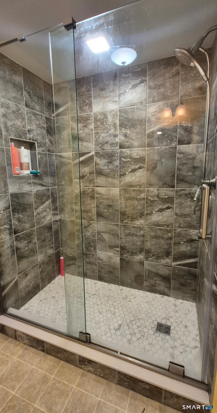
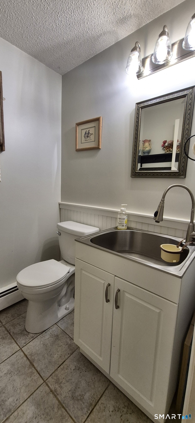
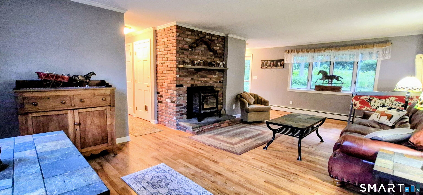
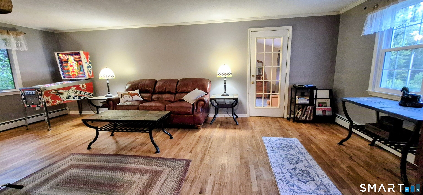
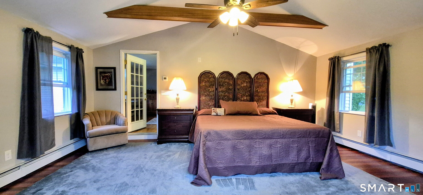
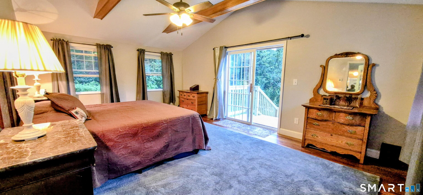
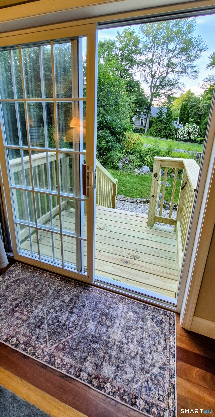
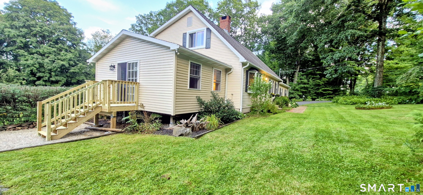
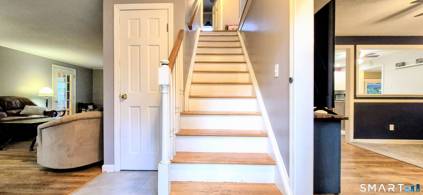
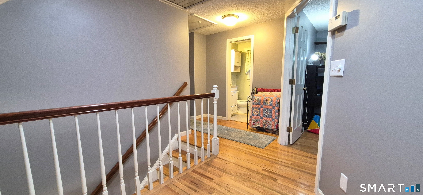
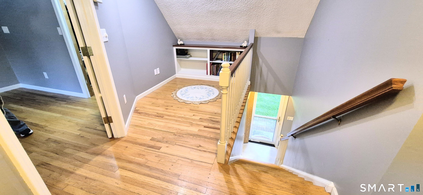
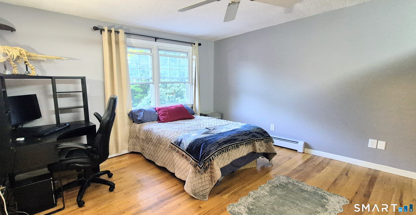
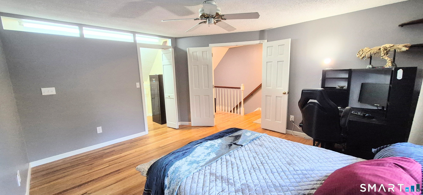
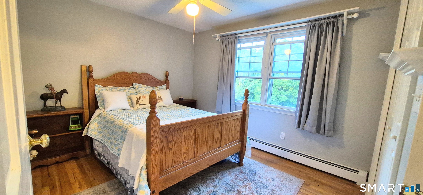
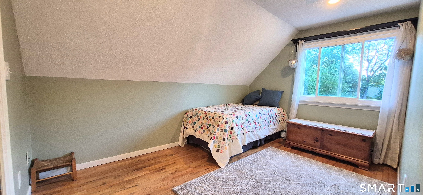
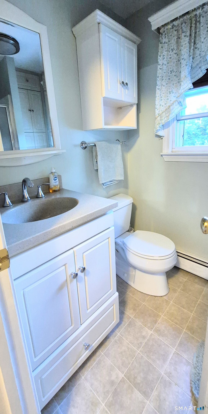
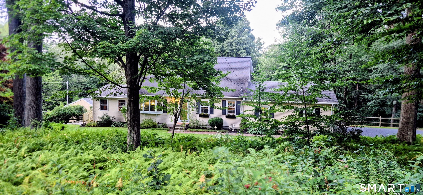
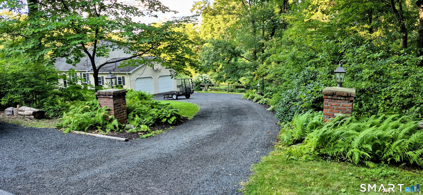
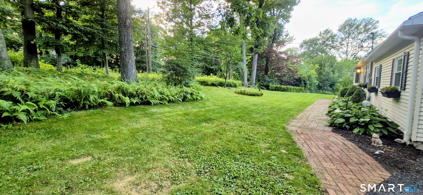
Welcome to country living at its best! This spacious, well-maintained home offers a flexible floor plan, thoughtful updates, and inviting indoor and outdoor spaces. The eat-in kitchen features a cozy wood stove, vaulted ceilings, and skylight and opens to a comfortable den. A larger living room with a second wood stove provides additional space for relaxing and entertaining. The main level also includes first-floor laundry, a half bath, and an updated full bath featuring a luxurious walk-in shower. A former screened porch has been converted into heated living space with vaulted ceilings, a private deck, and is currently used as a main-level bedroom-ideal for guests, a home office, or additional living space. Upstairs are three bedrooms and a full bath, including a spacious primary bedroom with a walk-in closet. An attic fan adds additional comfort. Updated windows, doors, heated gutter guards and a generator are among the home's practical improvements. Outside, enjoy a lush, beautifully landscaped yard with established gardens, chicken coop, and storage shed. Electrical hookups are already in place for a pool and hot tub, offering even more possibilities for creating your own backyard retreat. The attached two-car garage opens into a convenient mudroom, which leads to a deck overlooking the gardens. With generous living space, beautiful grounds, and the peaceful setting of country living, this property offers plenty of room to live, gather, garden, and enjoy the outdoors
Listing Courtesy of Regall Realty, LLC
Our team consists of dedicated real estate professionals passionate about helping our clients achieve their goals. Every client receives personalized attention, expert guidance, and unparalleled service. Meet our team:

Broker/Owner
860-214-8008
Email
Broker/Owner
843-614-7222
Email
Associate Broker
860-383-5211
Email
Realtor®
860-919-7376
Email
Realtor®
860-538-7567
Email
Realtor®
860-222-4692
Email
Realtor®
860-539-5009
Email
Realtor®
860-681-7373
Email
Acres : 1.38
Appliances Included : Electric Range, Microwave, Refrigerator, Dishwasher, Washer, Dryer
Attic : Storage Space, Pull-Down Stairs
Basement : Full, Unfinished, Full With Hatchway
Full Baths : 2
Half Baths : 1
Baths Total : 3
Beds Total : 3
City : Harwinton
Cooling : Attic Fan, Ceiling Fans, Window Unit
County : Litchfield
Elementary School : Harwinton Consolidated
Fireplaces : 2
Foundation : Concrete
Fuel Tank Location : In Basement
Garage Parking : Attached Garage
Garage Slots : 2
Description : Fence - Full, Lightly Wooded, Dry
Amenities : Golf Course, Lake, Library, Medical Facilities, Park, Public Pool, Public Rec Facilities
Neighborhood : N/A
Parcel : 810531
Postal Code : 06791
Roof : Asphalt Shingle
Sewage System : Septic
Total SqFt : 2021
Tax Year : July 2026-June 2027
Total Rooms : 7
Watersource : Private Well
weeb : RPR, IDX Sites, Realtor.com
Phone
860-384-7624
Address
20 Hopmeadow St, Unit 821, Weatogue, CT 06089
