
Bedrooms
Bathrooms
Sq Ft
Price
West Haven, Connecticut
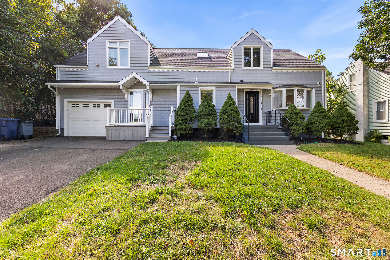
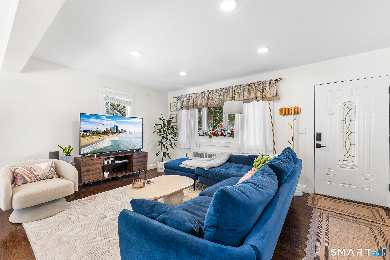
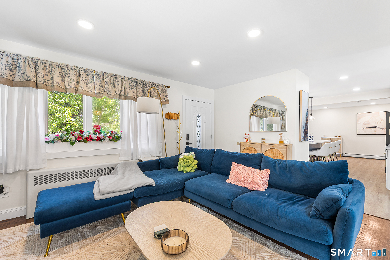
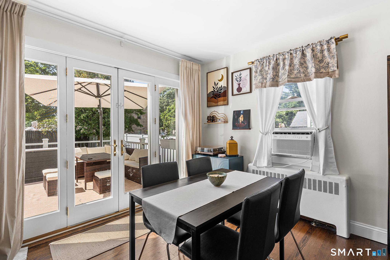
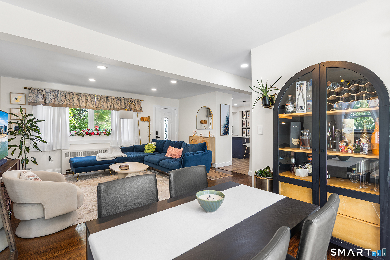
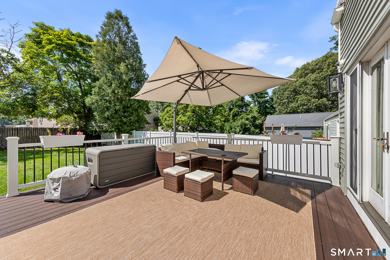
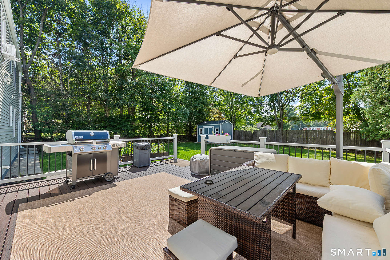
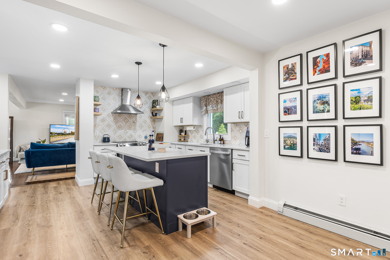
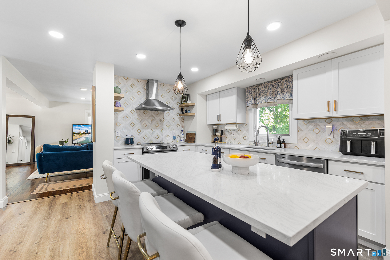
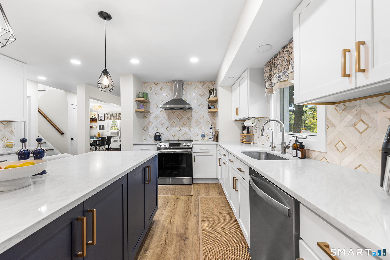
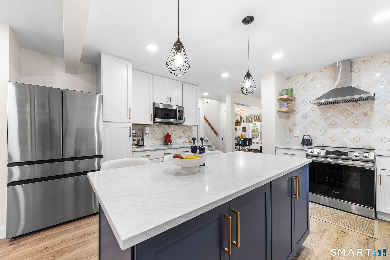
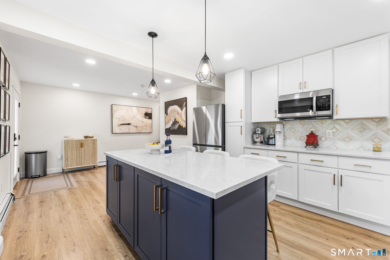
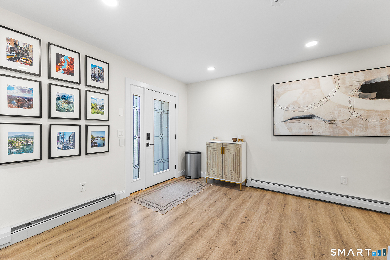
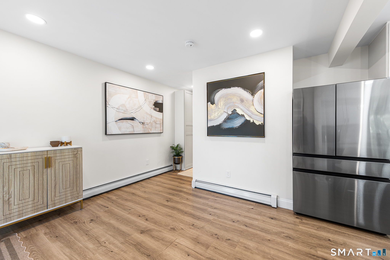
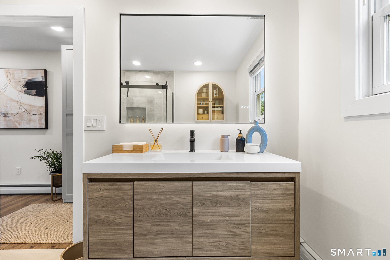
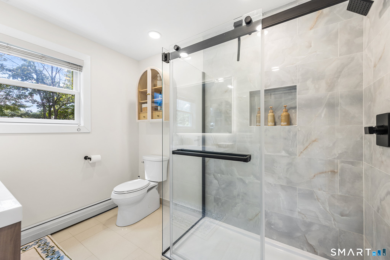
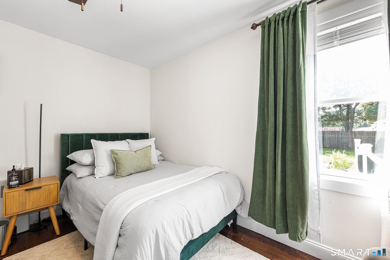
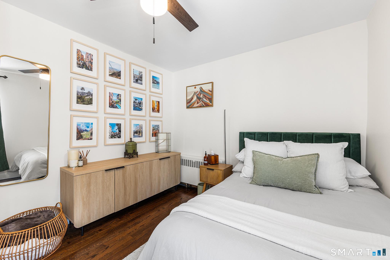
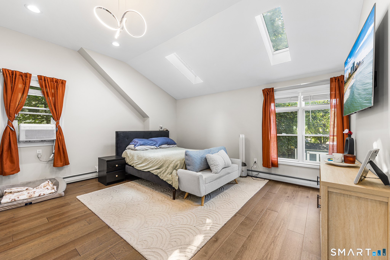
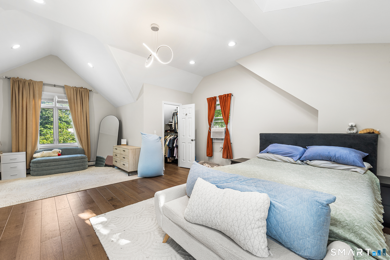
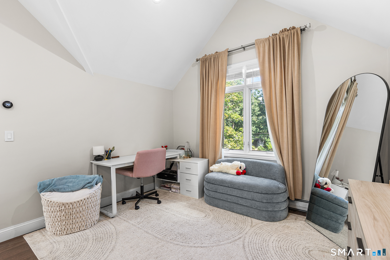
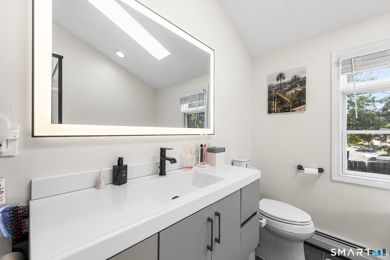
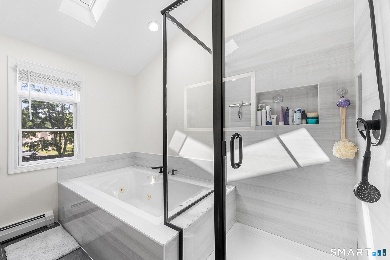
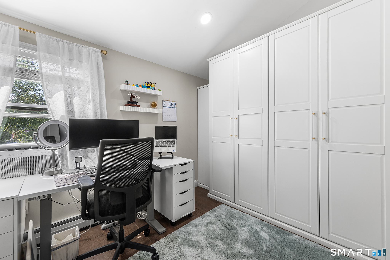
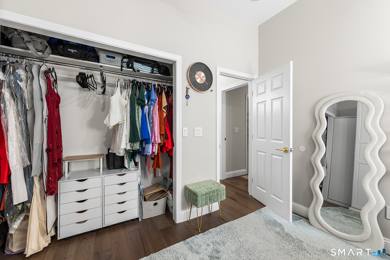
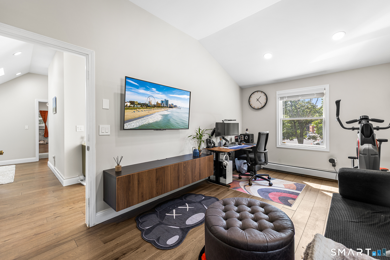
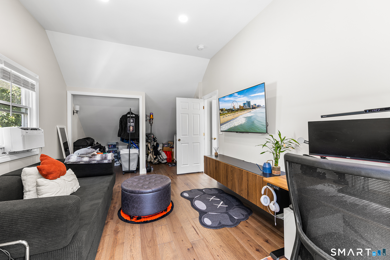
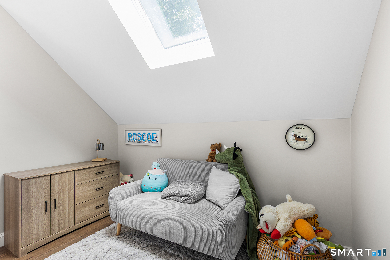
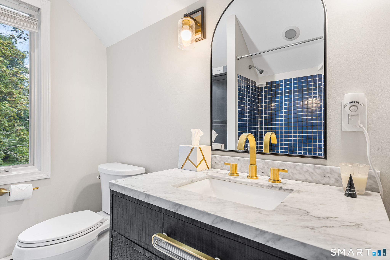
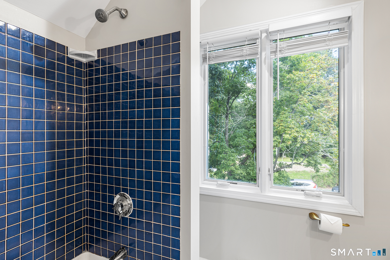
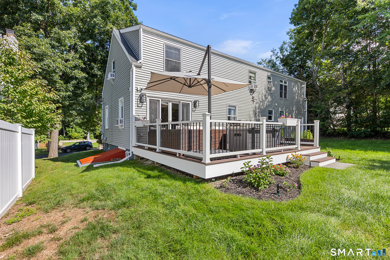
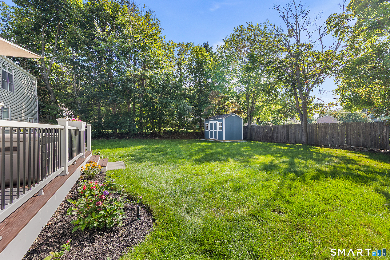
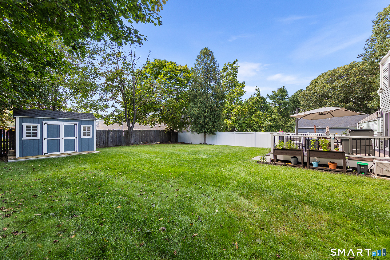
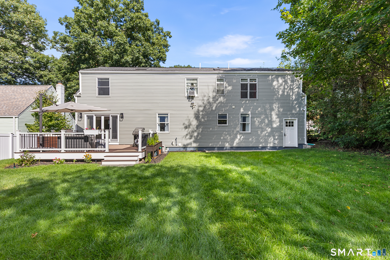
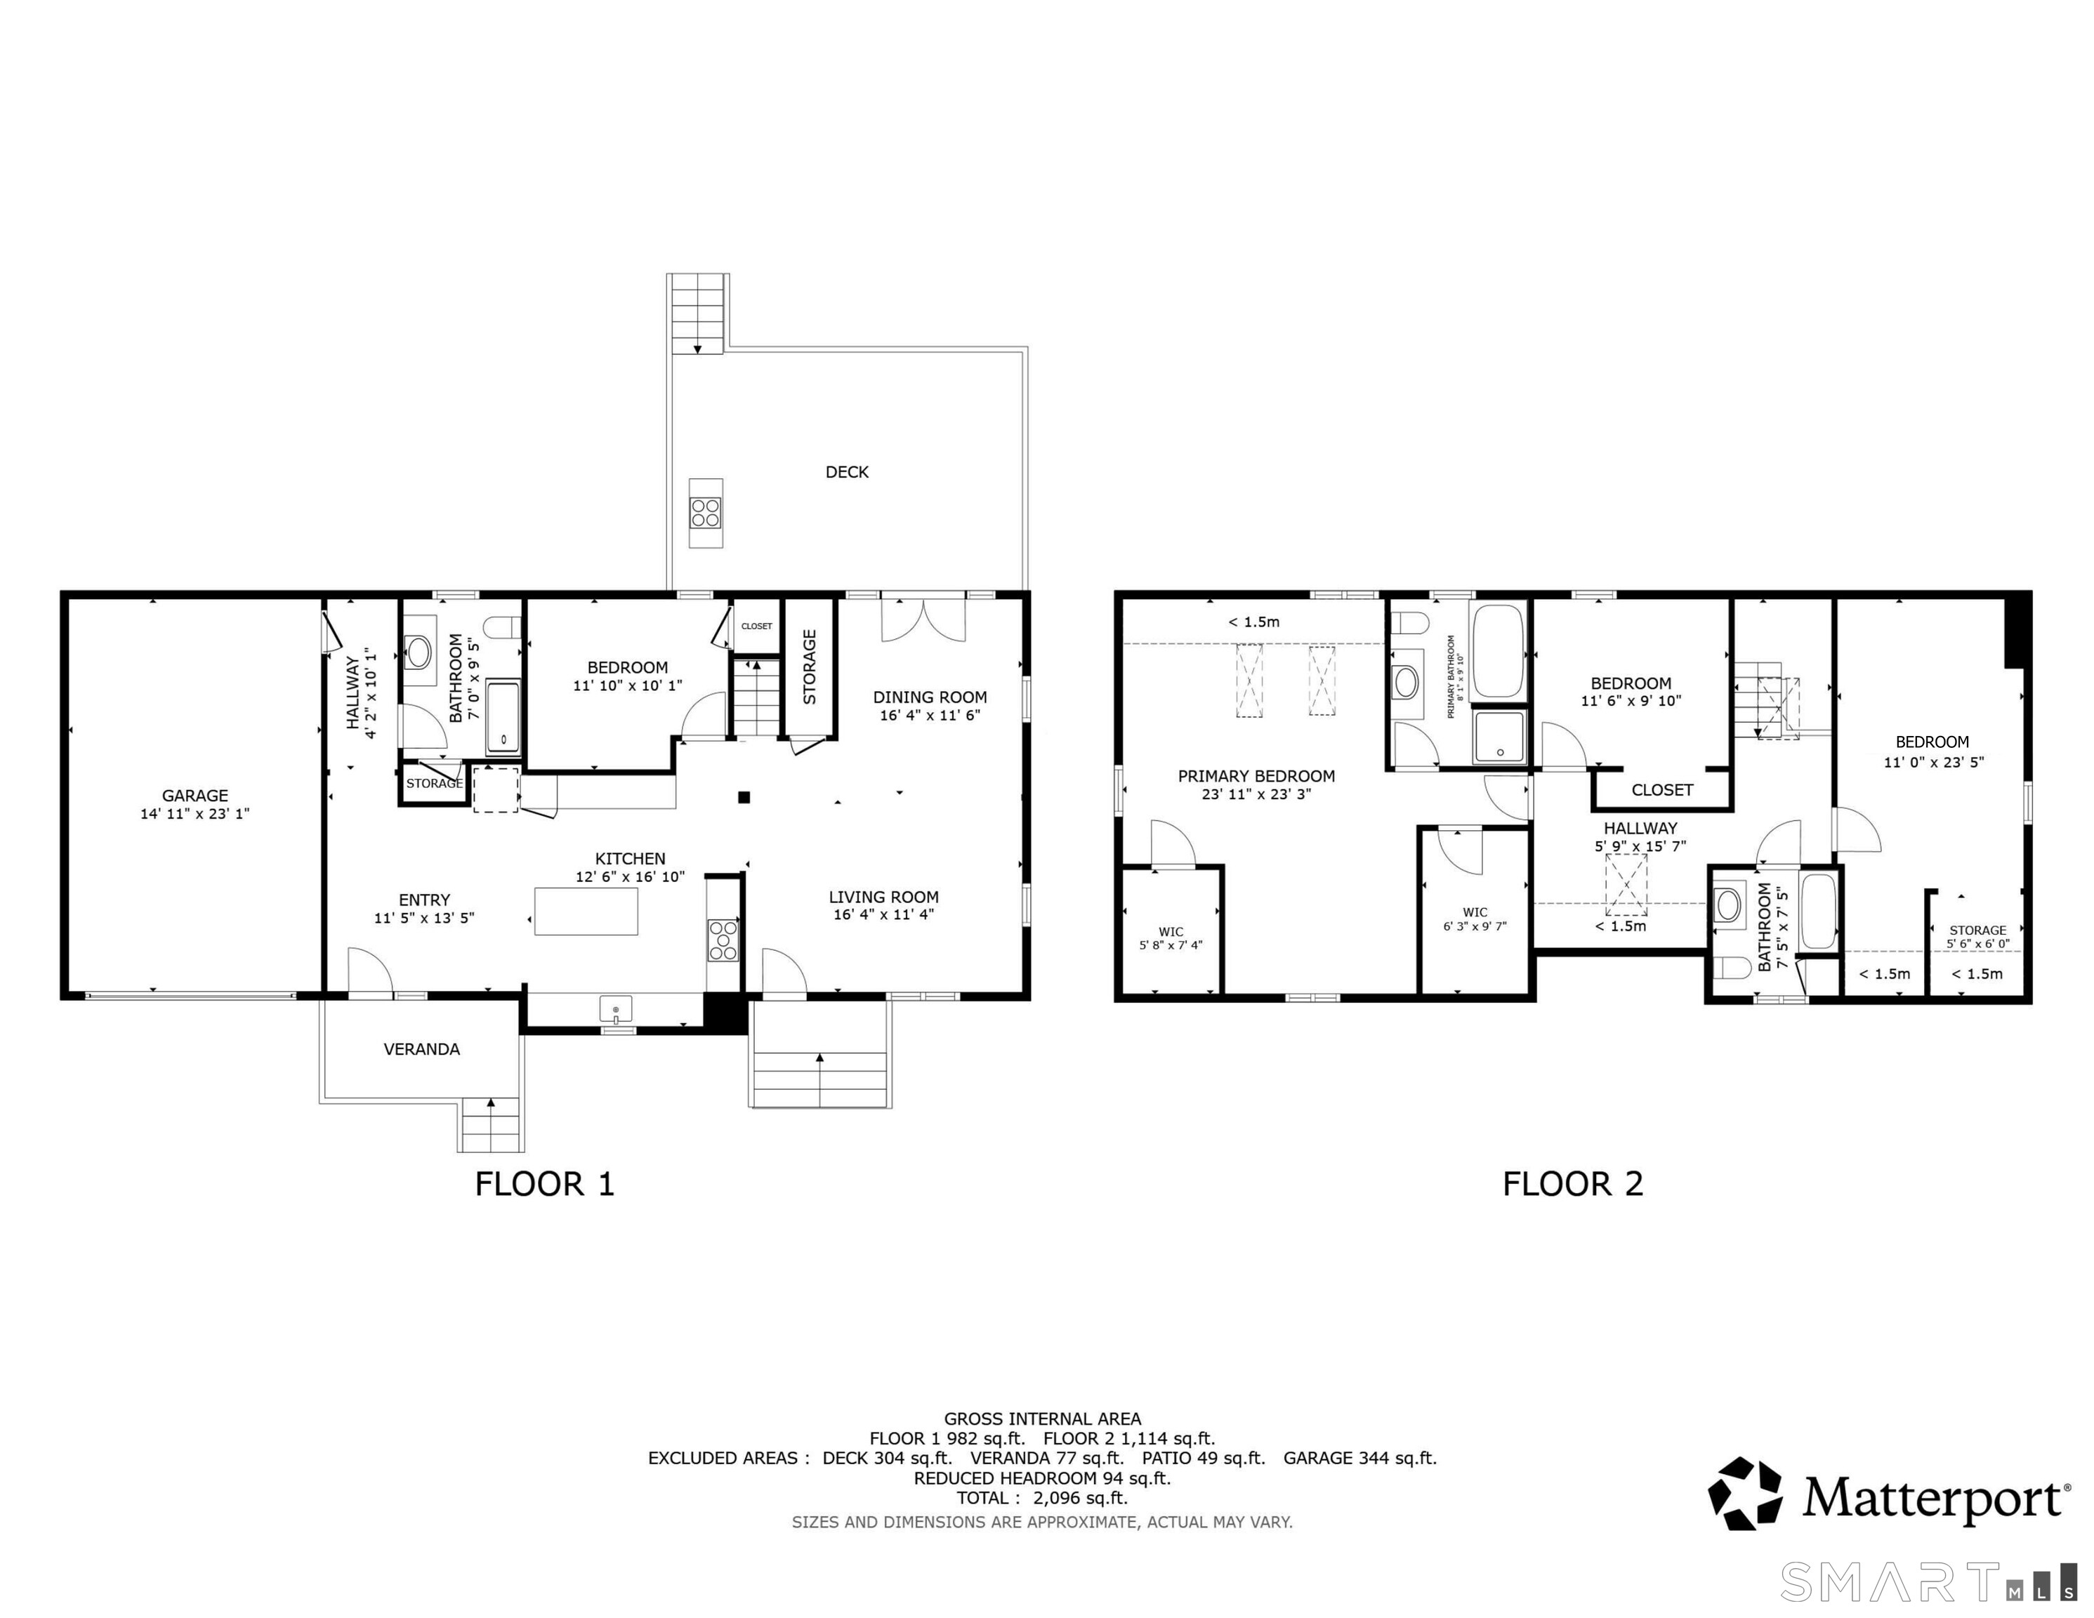
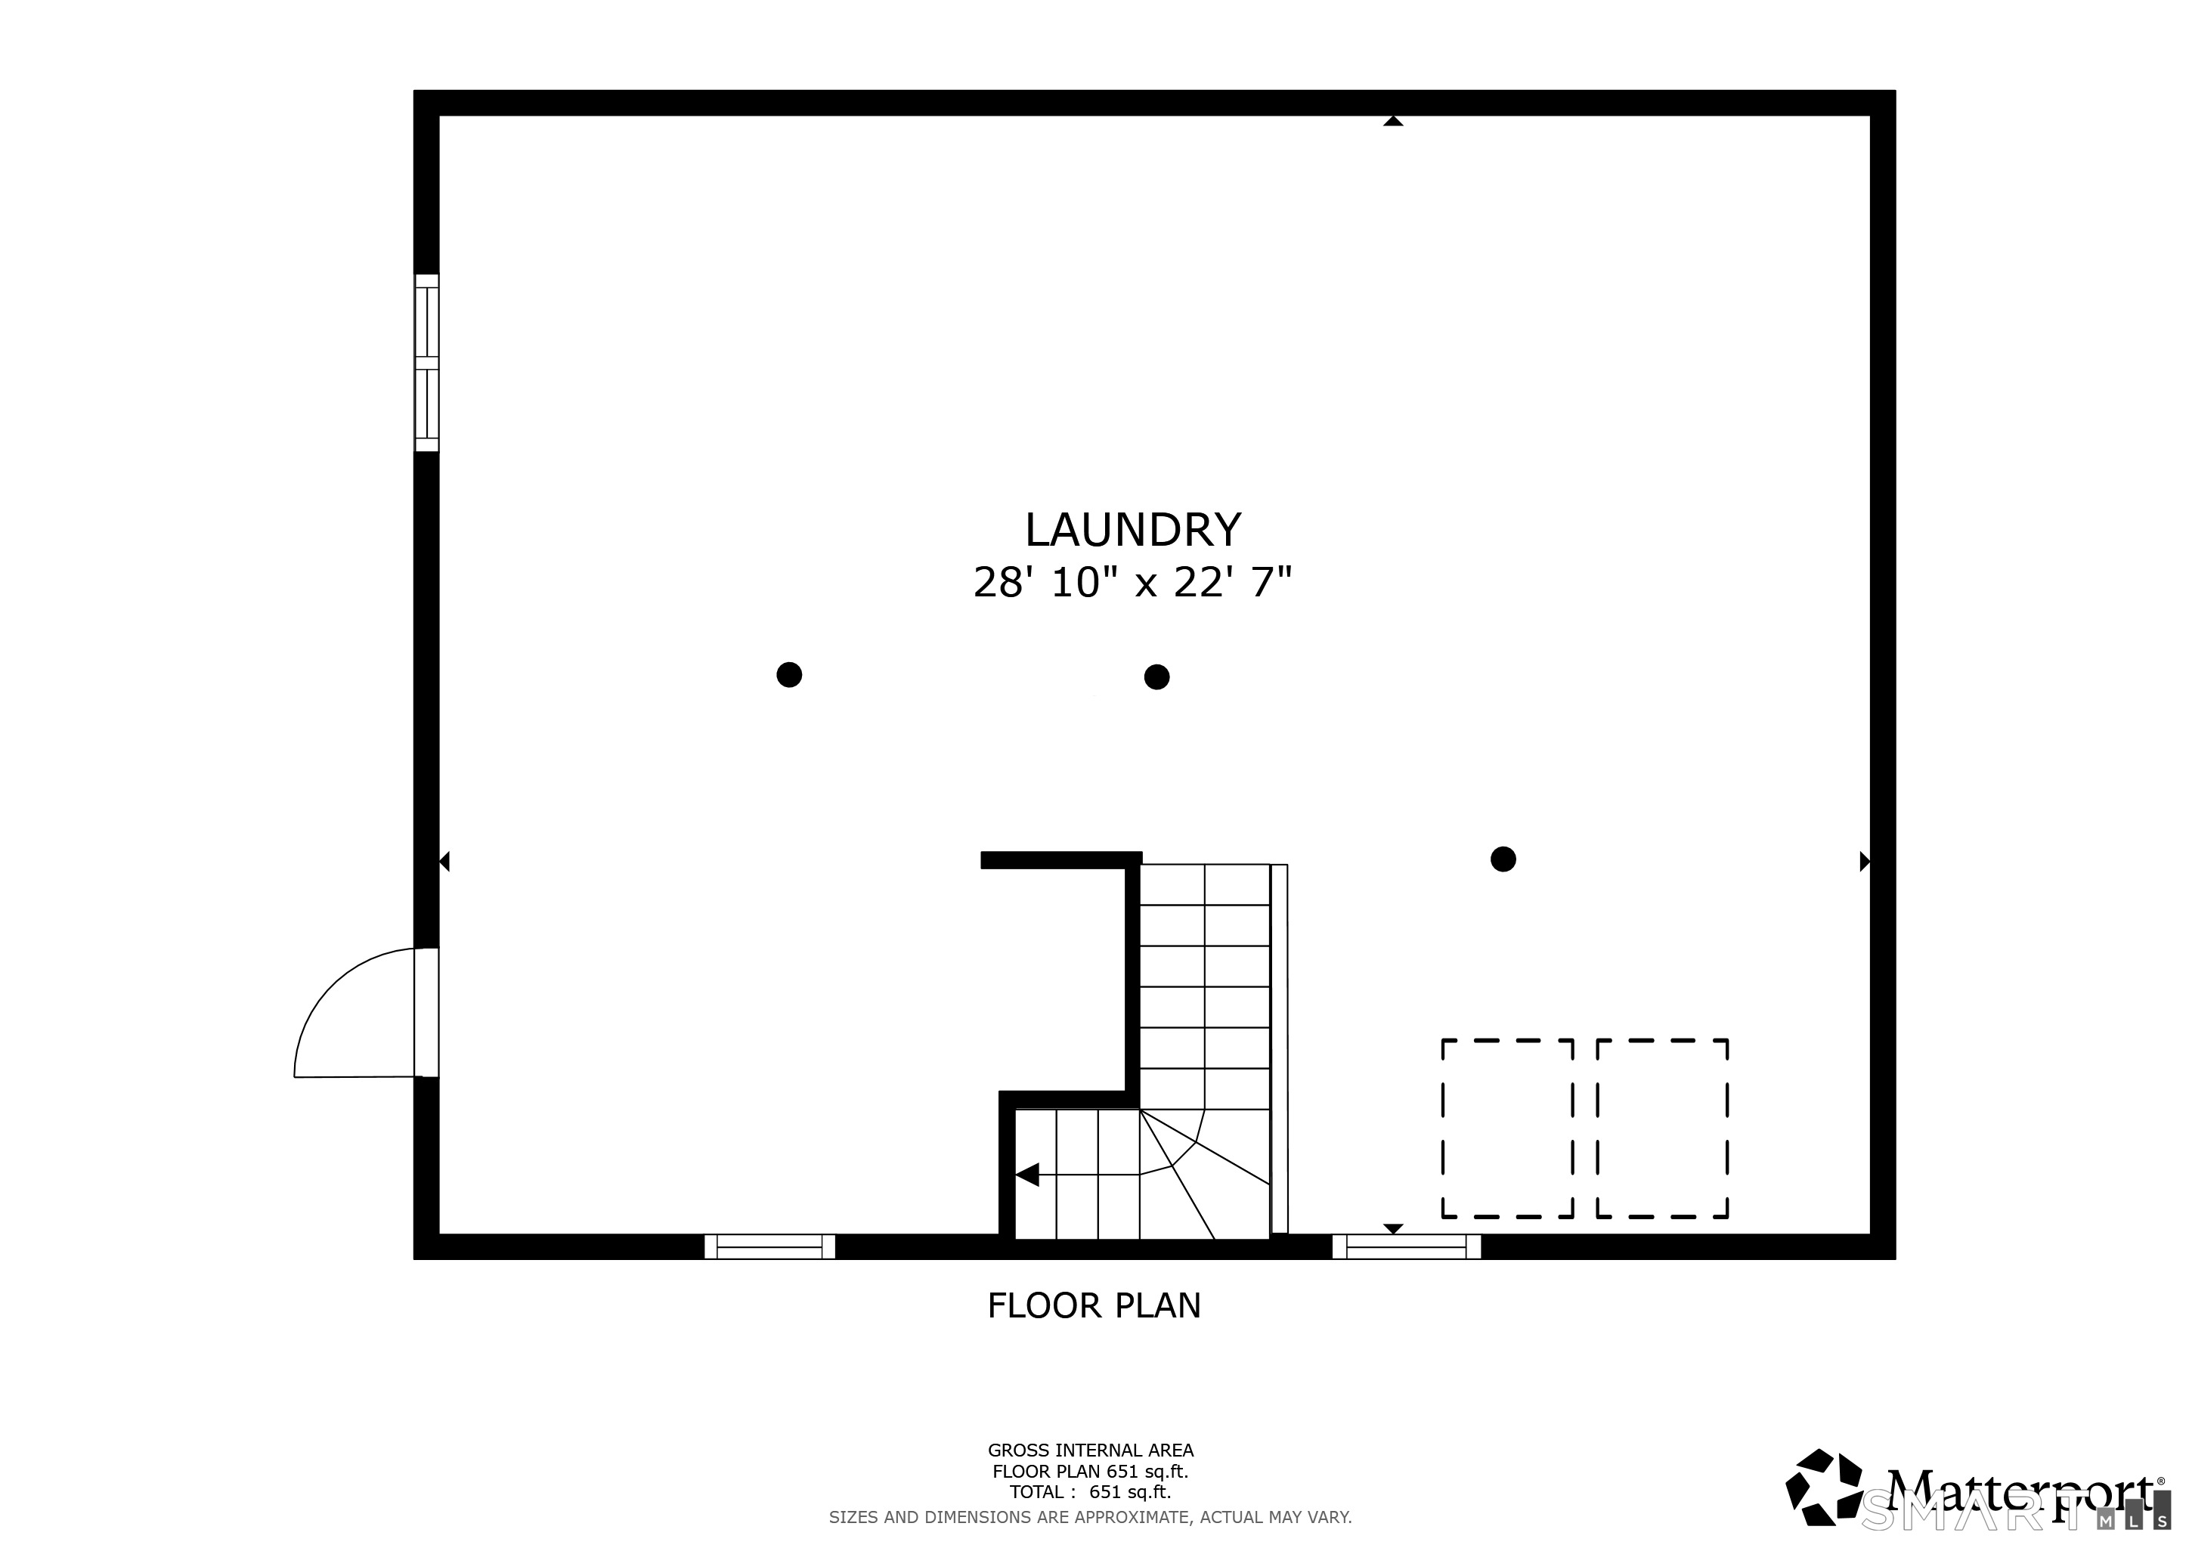
Welcome to this beautifully renovated Cape-style home offering 4 bedrooms, 3 baths, and a flexible layout designed for comfortable everyday living. The main level offers a spacious living and dining area with French doors leading to the rear deck, creating an easy connection to the outdoors. The updated kitchen with quartz countertops and stainless steel appliances (2023) flows into a generously sized den with its own entrance, providing excellent space for relaxing, working, or entertaining. A main-level bedroom and updated full bath (2023) add convenience and versatility.Upstairs, the spacious primary suite offers an updated en-suite bath (2023) and two walk-in closets. Two additional bedrooms and a shared, updated full bath (2023) complete the upper level. The basement offers ample storage space and potential for future expansion. A complete French drain and waterproofing system installed in (2025), along with an updated washer and dryer (2023), all-new flooring (2023), updated electrical and heating systems (2023), and a perimeter of security cameras (2023), provide peace of mind for years to come. Outside, enjoy a level, partially fenced yard and an updated rear deck (2023), while the one-car attached garage adds everyday convenience. Ideally situated near Route 34, the property offers easy access to UNH, Yale Bowl, Westville, I-95, and downtown New Haven.
Listing Courtesy of Redfin Corporation
Our team consists of dedicated real estate professionals passionate about helping our clients achieve their goals. Every client receives personalized attention, expert guidance, and unparalleled service. Meet our team:

Broker/Owner
860-214-8008
Email
Broker/Owner
843-614-7222
Email
Associate Broker
860-383-5211
Email
Realtor®
860-919-7376
Email
Realtor®
860-538-7567
Email
Realtor®
860-222-4692
Email
Realtor®
860-539-5009
Email
Realtor®
860-681-7373
Email
Acres : 0.2
Appliances Included : Oven/Range, Microwave, Range Hood, Refrigerator, Dishwasher, Disposal, Washer, Dryer
Attic : Storage Space, Access Via Hatch
Basement : Full, Heated, Hatchway Access, Interior Access, Partially Finished
Full Baths : 3
Baths Total : 3
Beds Total : 4
City : West Haven
Cooling : Window Unit
County : New Haven
Elementary School : Per Board of Ed
Foundation : Concrete
Fuel Tank Location : In Basement
Garage Parking : Attached Garage
Garage Slots : 1
Description : Level Lot
Middle School : Bailey
Amenities : Golf Course, Health Club, Lake, Library, Medical Facilities, Park, Private School(s), Public Transportation
Neighborhood : N/A
Parcel : 1433708
Postal Code : 06516
Roof : Asphalt Shingle
Sewage System : Public Sewer Connected
Total SqFt : 1635
Tax Year : July 2025-June 2026
Total Rooms : 6
Watersource : Public Water Connected
weeb : RPR, IDX Sites, Realtor.com
Phone
860-384-7624
Address
20 Hopmeadow St, Unit 821, Weatogue, CT 06089
