
Bedrooms
Bathrooms
Sq Ft
Price
Woodbridge, Connecticut
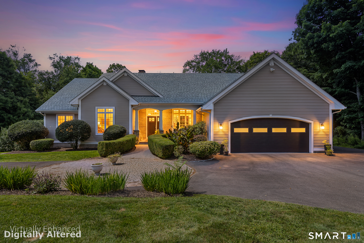
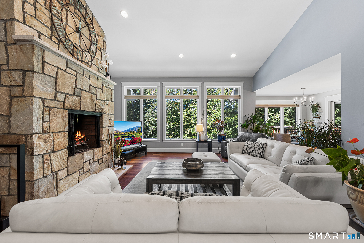
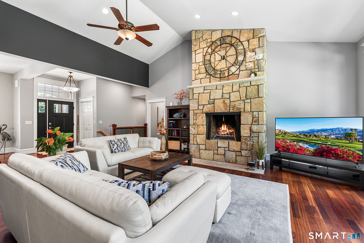
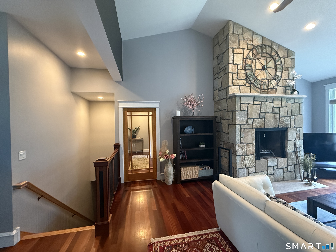
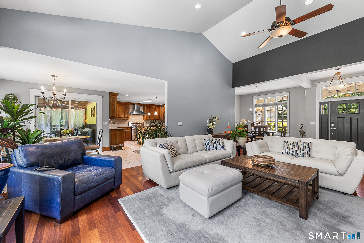
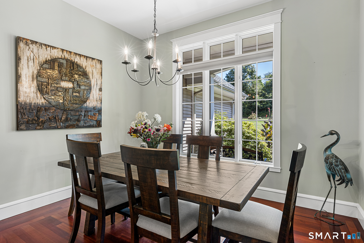
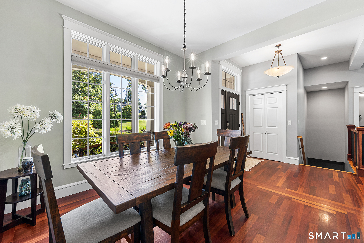
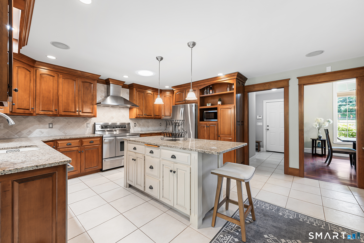
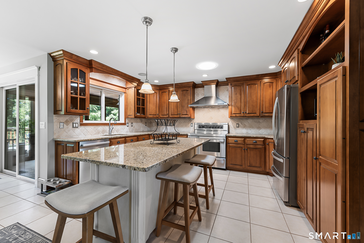
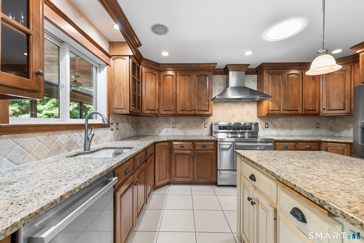
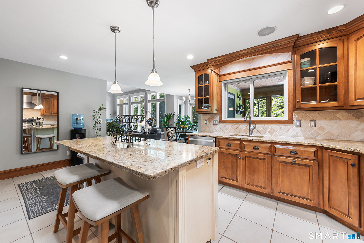
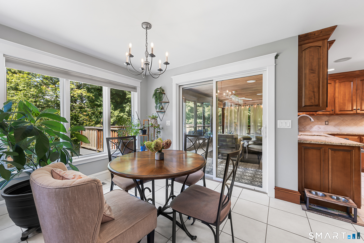
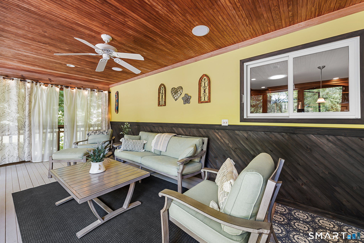
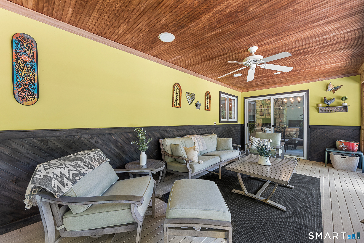
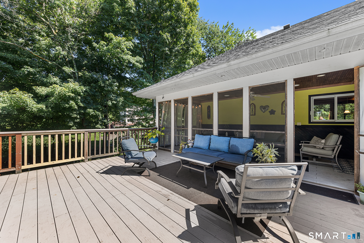
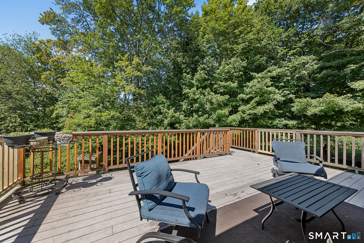
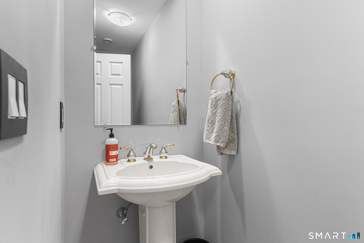
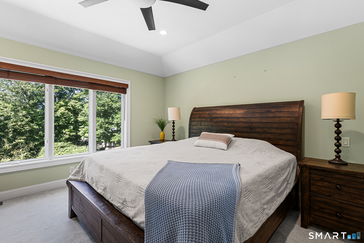
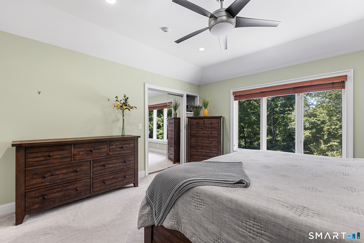
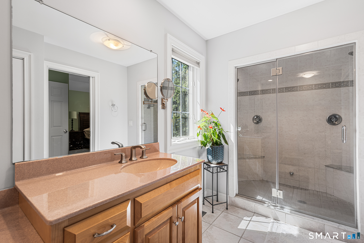
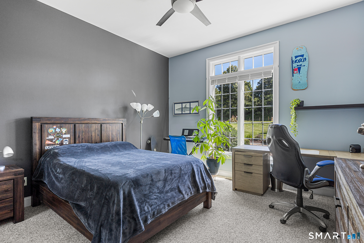
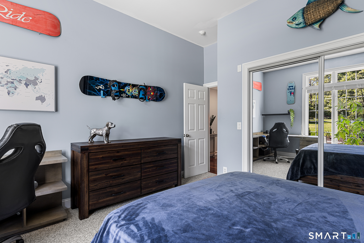
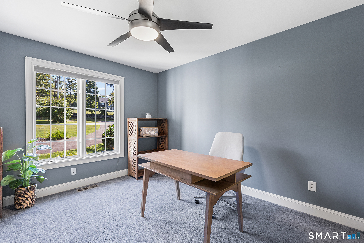
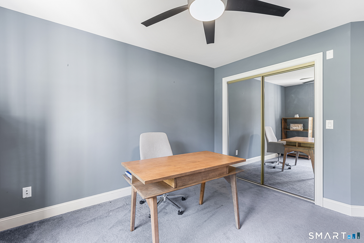
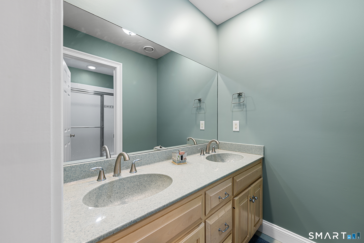
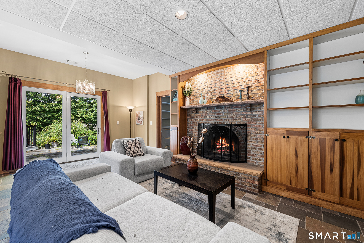
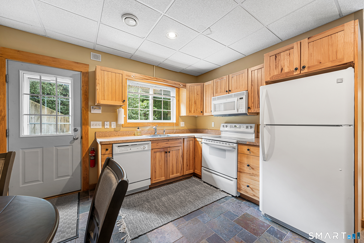
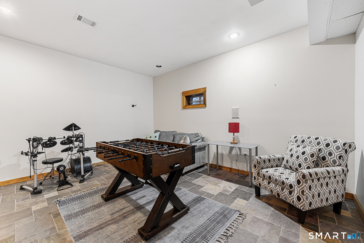
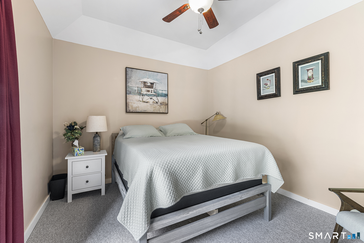
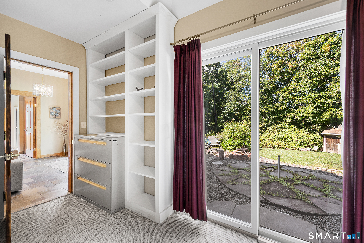
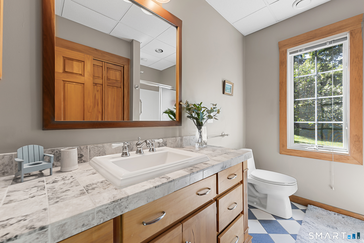
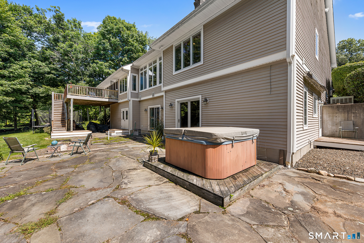
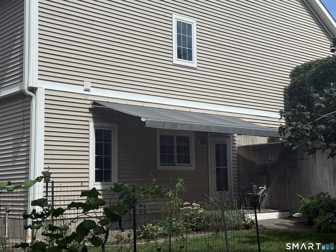
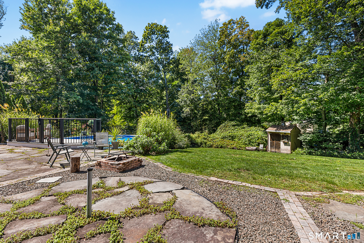
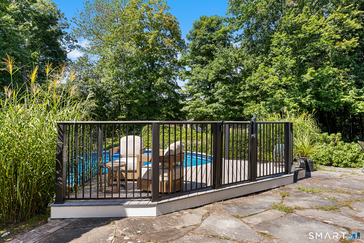
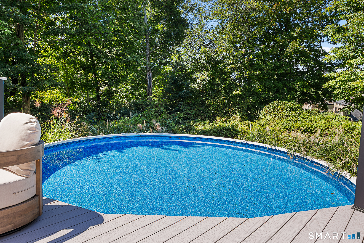
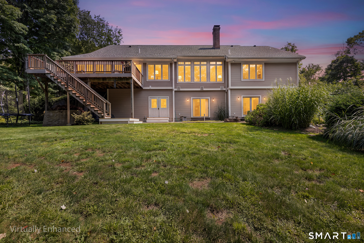
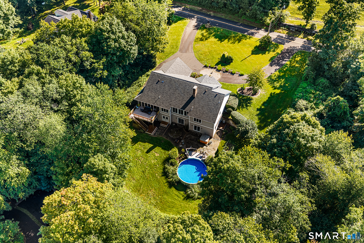
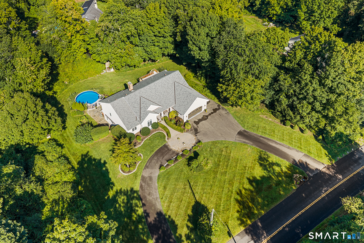
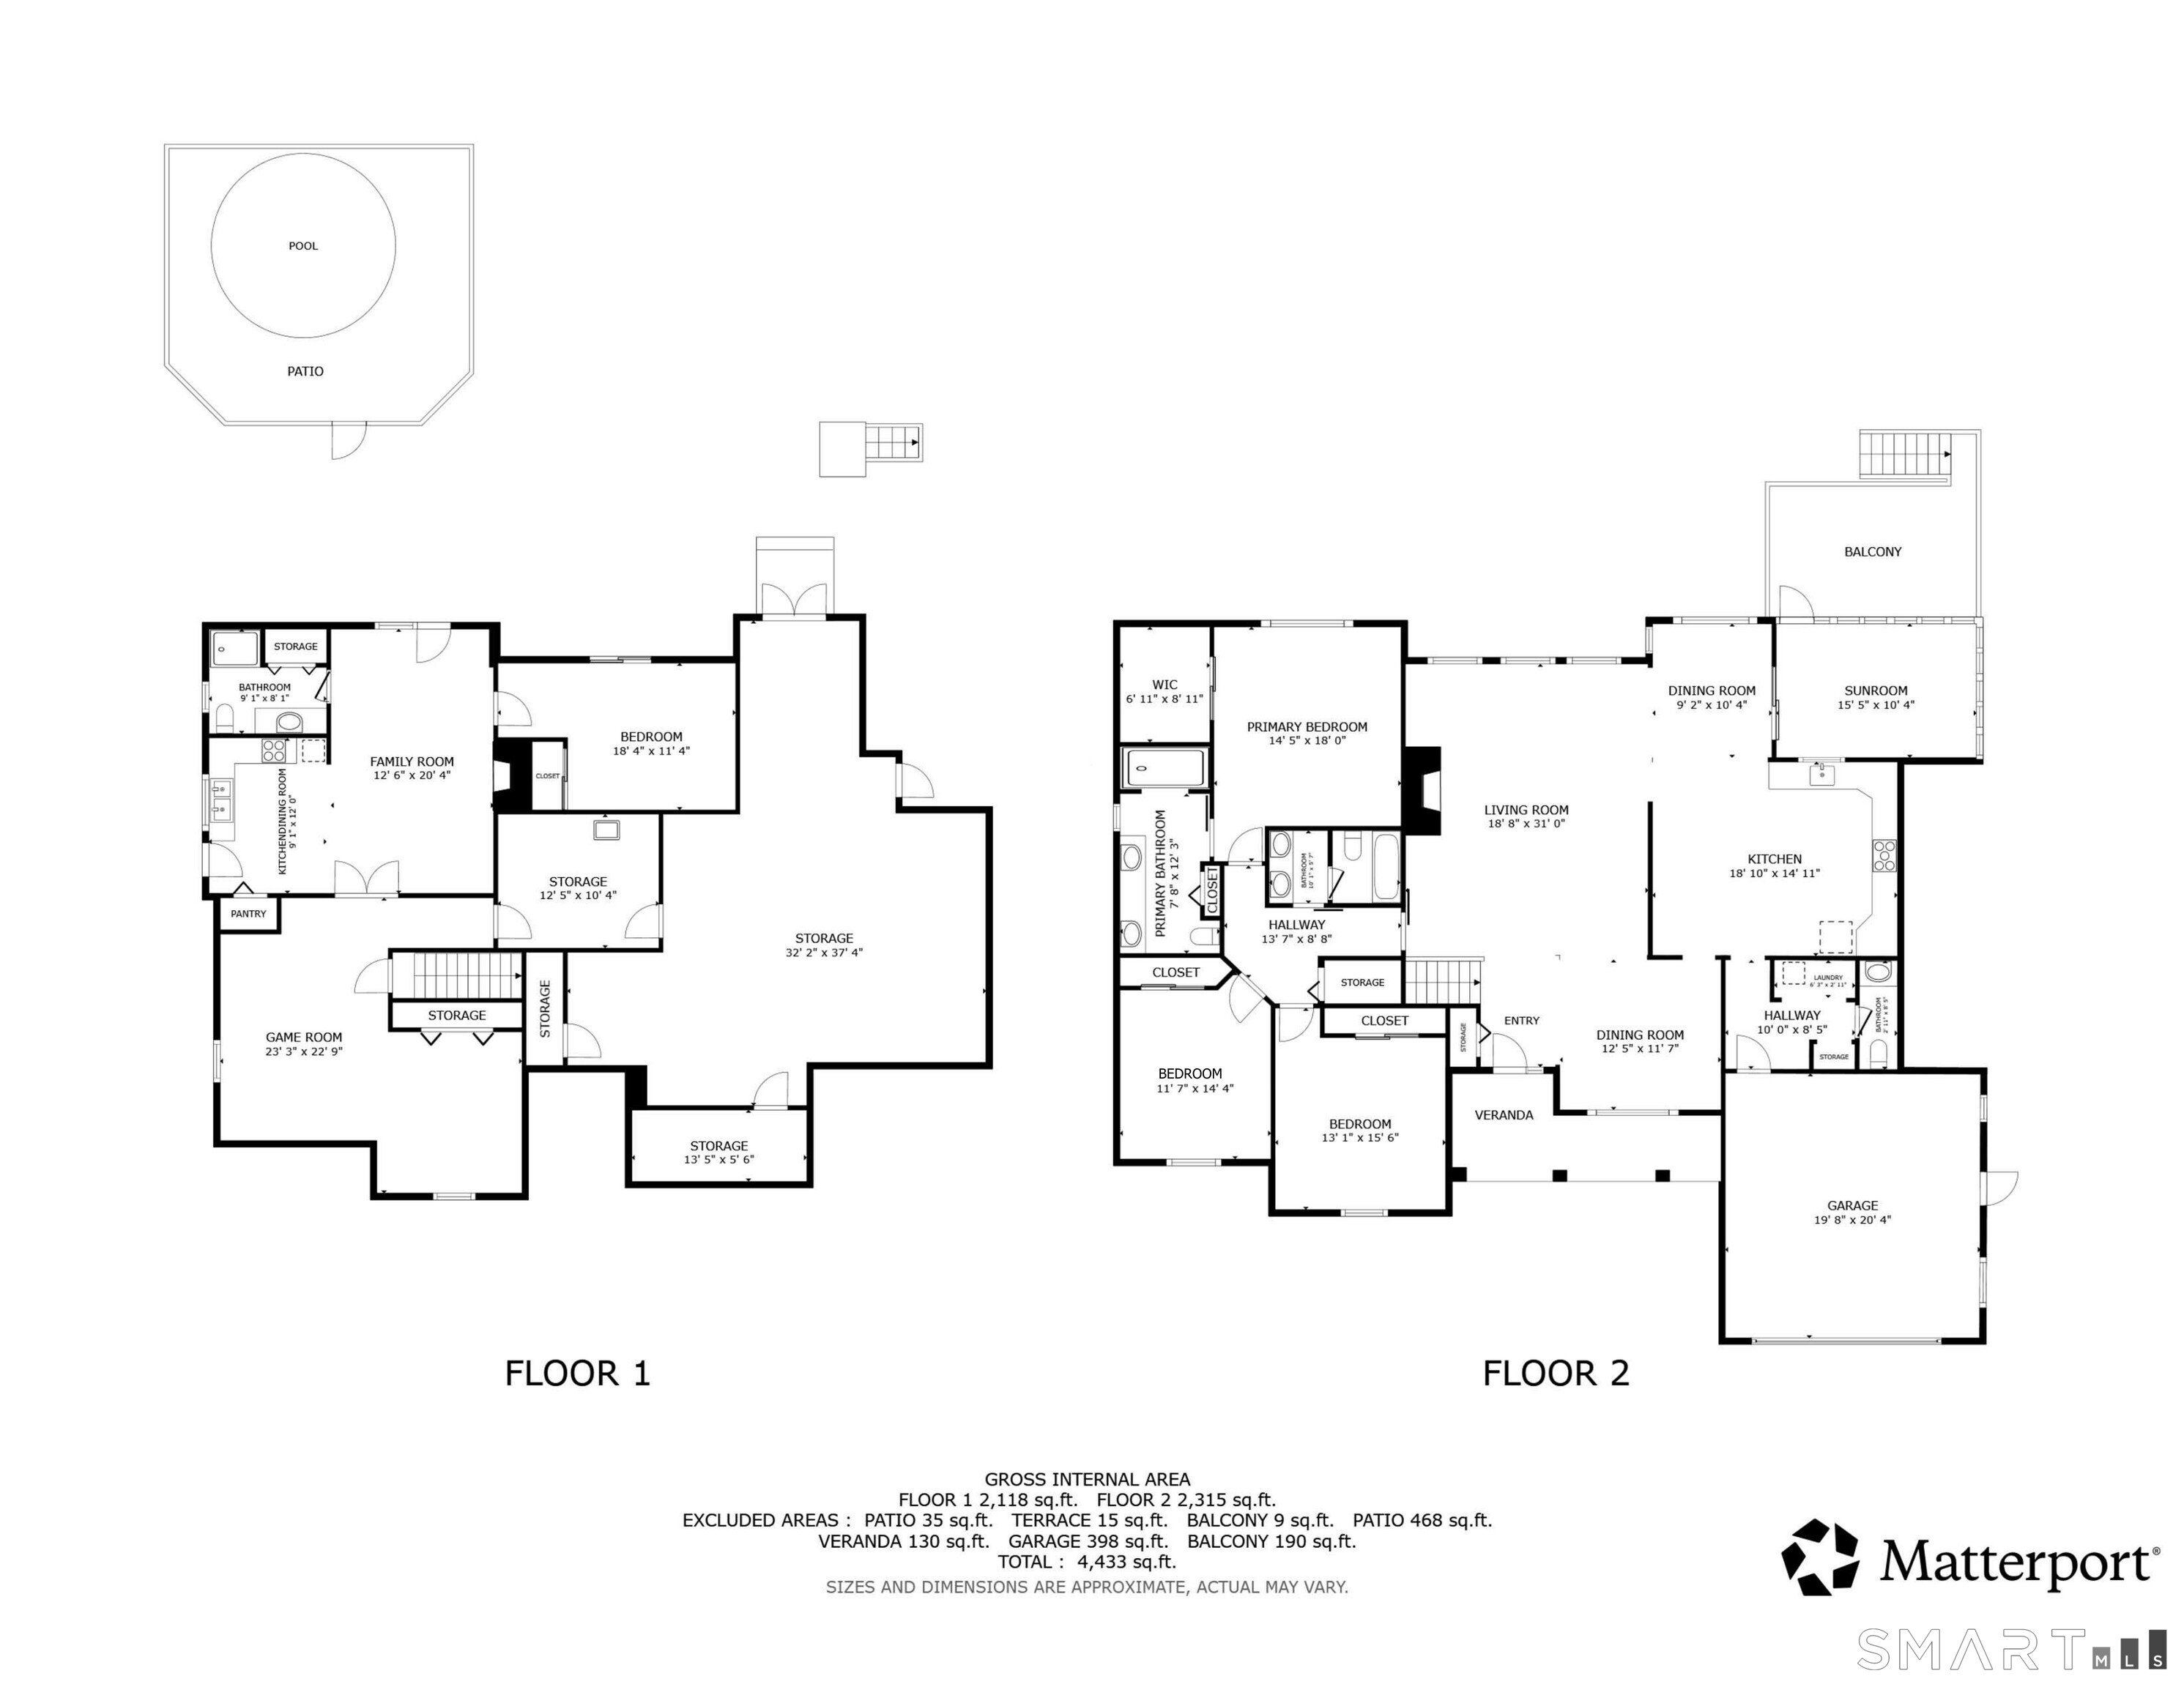
This custom ranch offers easy first-floor living plus a finished walk-out lower level. The bright, open interior centers on a Great Room with soaring ceilings, Brazilian Cherry hardwood floors, a dramatic stone fireplace, and west-facing windows that capture spectacular sunsets. The kitchen features a 5-burner range, second oven, new dishwasher, abundant cabinetry, a generous center island, and a sun-tube ceiling light. The main level includes a primary suite with walk-in closet and private bath with double vanity and oversized shower, plus two additional bedrooms and a full bath. The walk-out lower level, with its family room and fireplace, fourth bedroom, full bath, recreation area, and ample storage, offers excellent potential for an in-law setup. Outside, enjoy an above-ground pool with new liner, patios, and composite decking. Recent updates include a new roof (2022) with copper valleys and flashings, new gutters with LeafFilter gutter protection and a transferable warranty, new well point (2022), whole-house filter, fresh interior paint (2021 and 2026), new GE stackable washer and dryer (2026), new kitchen, guest bath, and primary bath faucets, three Ring cameras, septic cleaning and inspection, fireplace cleaning, tree removal, and full HVAC/furnace service with digital burner controls and a burner fan motor upgrade.
Listing Courtesy of Redfin Corporation
Our team consists of dedicated real estate professionals passionate about helping our clients achieve their goals. Every client receives personalized attention, expert guidance, and unparalleled service. Meet our team:

Broker/Owner
860-214-8008
Email
Broker/Owner
843-614-7222
Email
Associate Broker
860-383-5211
Email
Realtor®
860-919-7376
Email
Realtor®
860-538-7567
Email
Realtor®
860-222-4692
Email
Realtor®
860-539-5009
Email
Realtor®
860-681-7373
Email
Acres : 1.72
Appliances Included : Oven/Range, Microwave, Range Hood, Refrigerator, Dishwasher, Washer, Dryer
Attic : Pull-Down Stairs
Basement : Full, Heated, Storage, Interior Access, Partially Finished, Walk-out, Liveable Space
Full Baths : 3
Half Baths : 1
Baths Total : 4
Beds Total : 4
City : Woodbridge
Cooling : Ceiling Fans, Central Air, Zoned
County : New Haven
Elementary School : Beecher Road
Fireplaces : 1
Foundation : Concrete
Fuel Tank Location : In Basement
Garage Parking : Attached Garage, Paved, Off Street Parking
Garage Slots : 3
Description : Lightly Wooded
Middle School : Amity
Amenities : Commuter Bus, Golf Course, Lake, Medical Facilities, Park, Public Rec Facilities, Shopping/Mall, Stables/Riding
Neighborhood : N/A
Parcel : 1452080
Total Parking Spaces : 10
Pool Description : Vinyl, Above Ground Pool
Postal Code : 06525
Roof : Asphalt Shingle
Sewage System : Septic
Total SqFt : 3700
Tax Year : July 2026-June 2027
Total Rooms : 10
Watersource : Private Well
weeb : RPR, IDX Sites, Realtor.com
Phone
860-384-7624
Address
20 Hopmeadow St, Unit 821, Weatogue, CT 06089
