
Bedrooms
Bathrooms
Sq Ft
Price
Lisbon, Connecticut
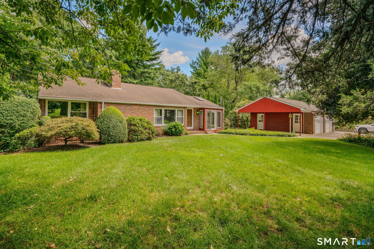
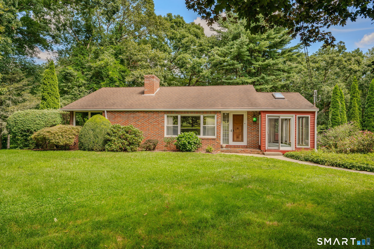
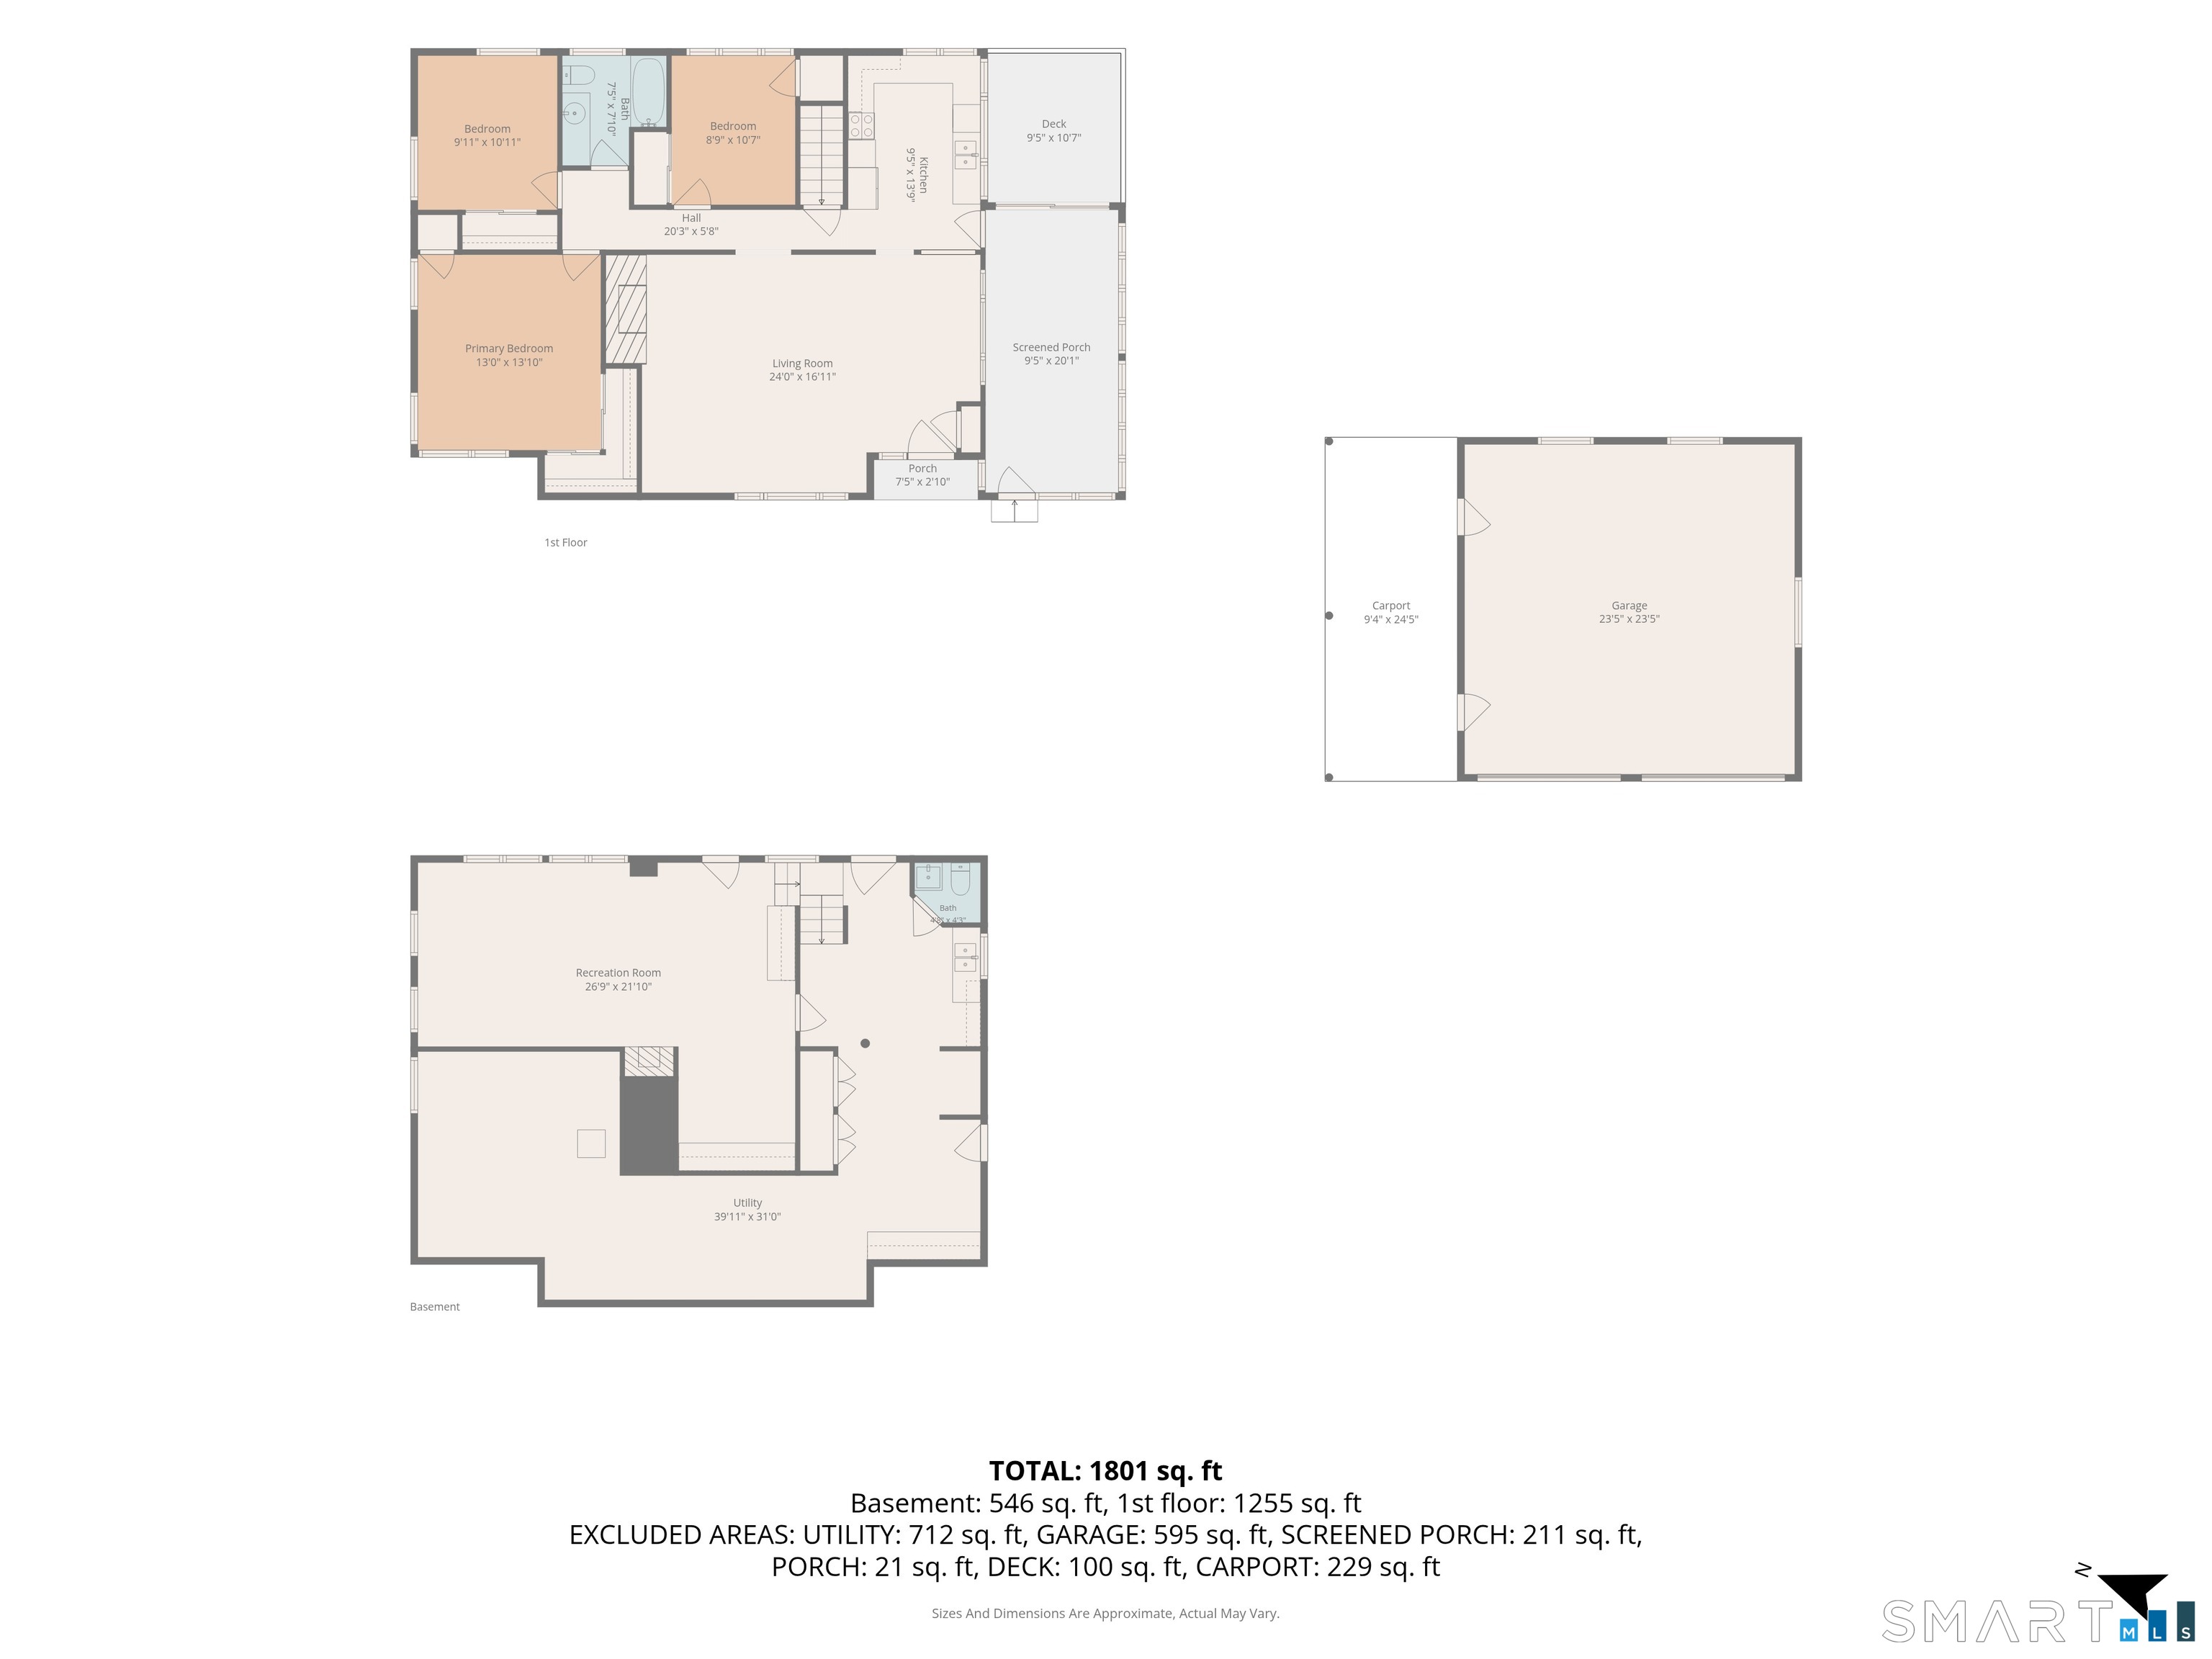
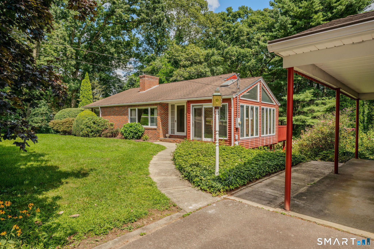
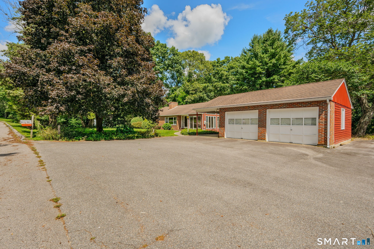
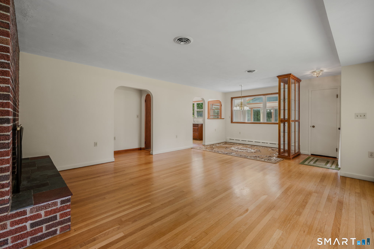
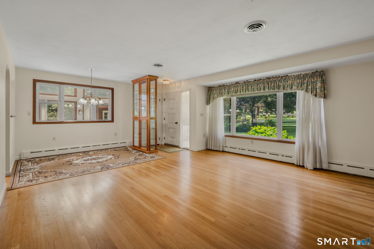
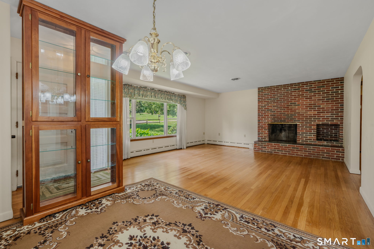
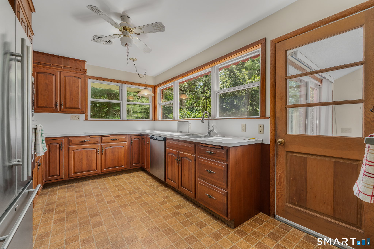
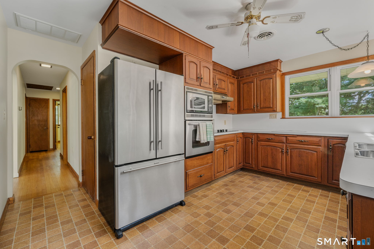
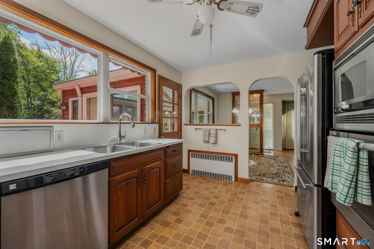
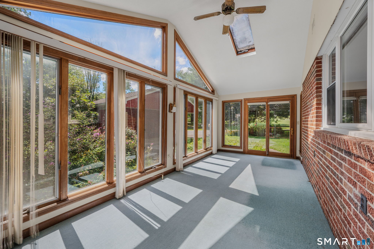
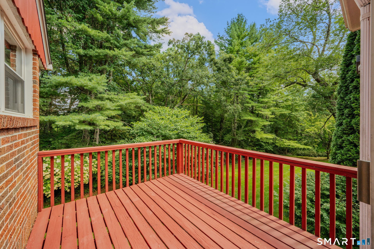
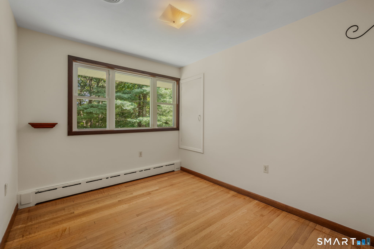
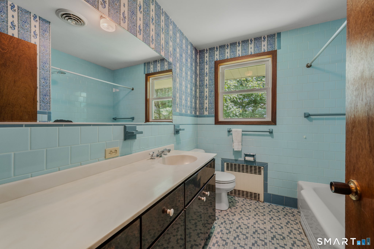
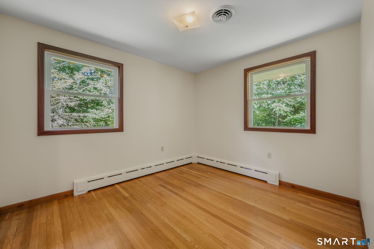
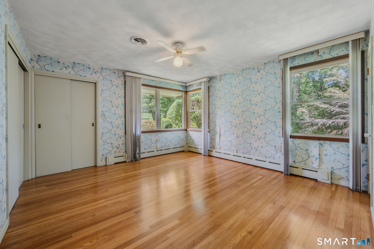
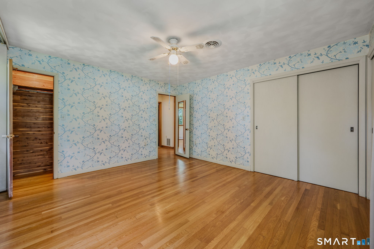
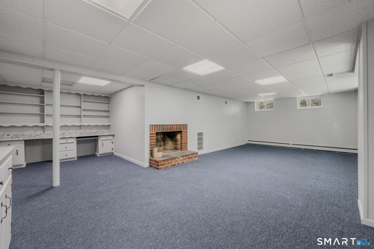
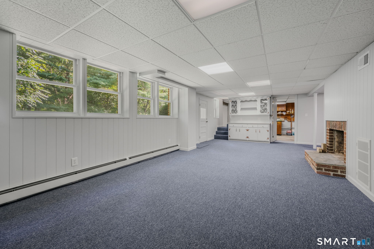
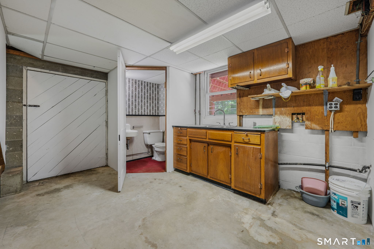
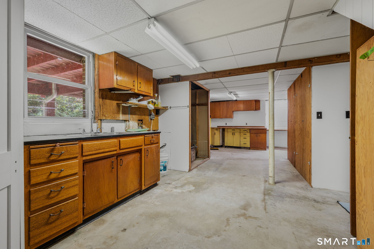
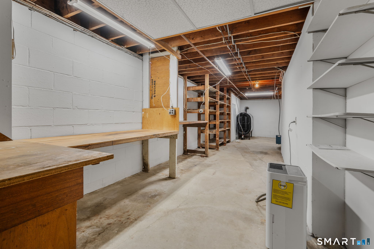
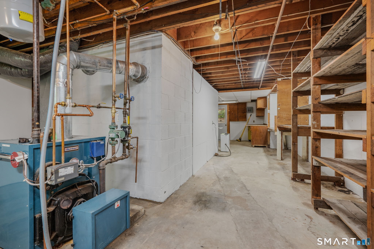
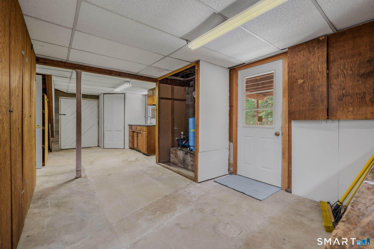
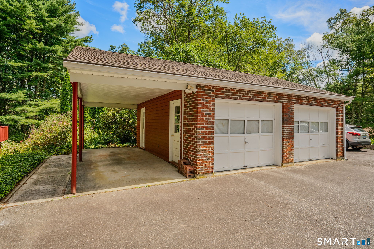
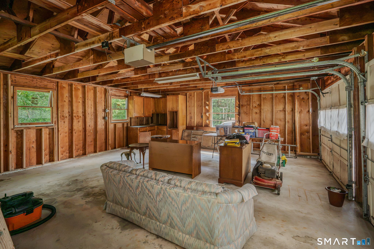
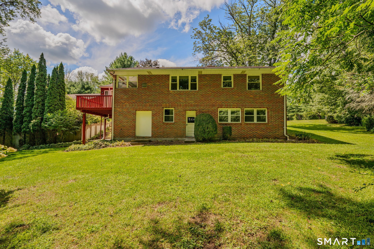
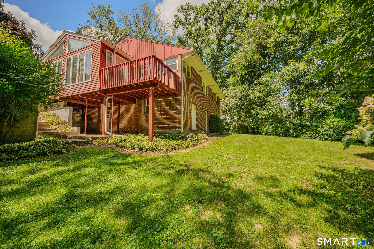
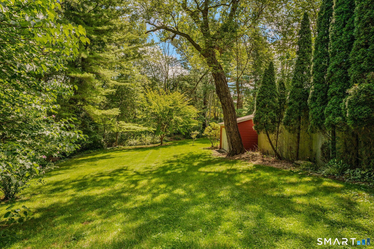

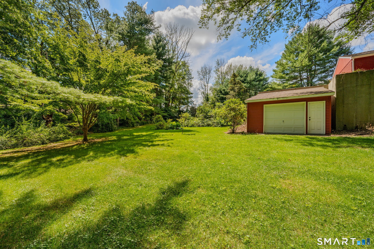
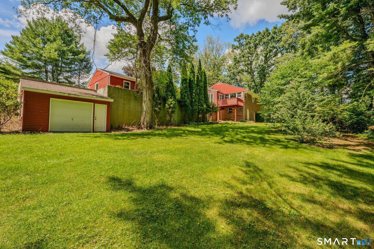
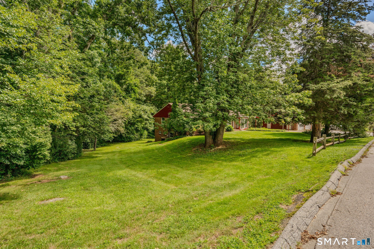
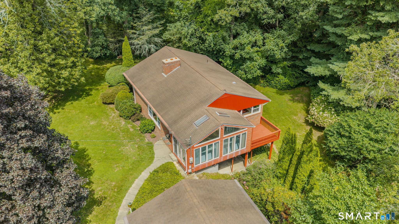
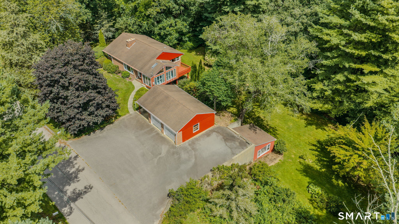
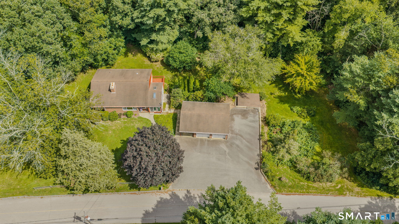
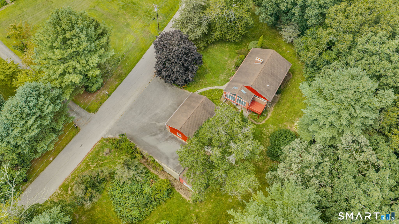
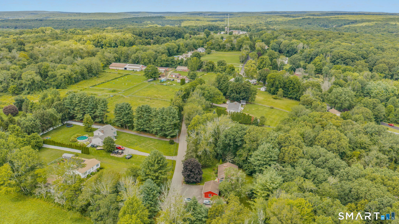
Welcome to 26 Blueberry Lane, a lovingly maintained three-bedroom, one-and-a-half-bath brick ranch set on three private acres in Lisbon. Cherished by the same owner for more than 70 years, this inviting home offers hardwood floors throughout the main living areas and a spacious living room featuring a wood-burning fireplace and dining area. The bright cherry kitchen custom designed by Rogers Brothers has been updated in recent years with newer appliances. Enjoy your morning coffee in the sun-filled three-season room or on the private deck overlooking the peaceful backyard. The partially finished walkout lower level provides a large family room, half bath with laundry area, abundant storage, and two walkout entrances. Car enthusiasts, hobbyists, and outdoor adventurers will appreciate the oversized detached two-car garage, additional carport, spacious parking area with room for an RV, and a separate rear garage bay ideal for gardening equipment and storage. Experience the privacy and tranquility of rural living while enjoying convenient access to I-395 just minutes away. Don't miss this special property!
Listing Courtesy of RE/MAX Legends
Our team consists of dedicated real estate professionals passionate about helping our clients achieve their goals. Every client receives personalized attention, expert guidance, and unparalleled service. Meet our team:

Broker/Owner
860-214-8008
Email
Broker/Owner
843-614-7222
Email
Associate Broker
860-383-5211
Email
Realtor®
860-919-7376
Email
Realtor®
860-538-7567
Email
Realtor®
860-222-4692
Email
Realtor®
860-539-5009
Email
Realtor®
860-681-7373
Email
Acres : 3
Appliances Included : Electric Cooktop, Wall Oven, Microwave, Refrigerator, Dishwasher
Attic : Storage Space, Partially Finished, Access Via Hatch
Basement : Full, Full With Walk-Out
Full Baths : 1
Half Baths : 1
Baths Total : 2
Beds Total : 3
City : Lisbon
Cooling : Central Air
County : New London
Elementary School : Lisbon Central
Fireplaces : 1
Foundation : Concrete
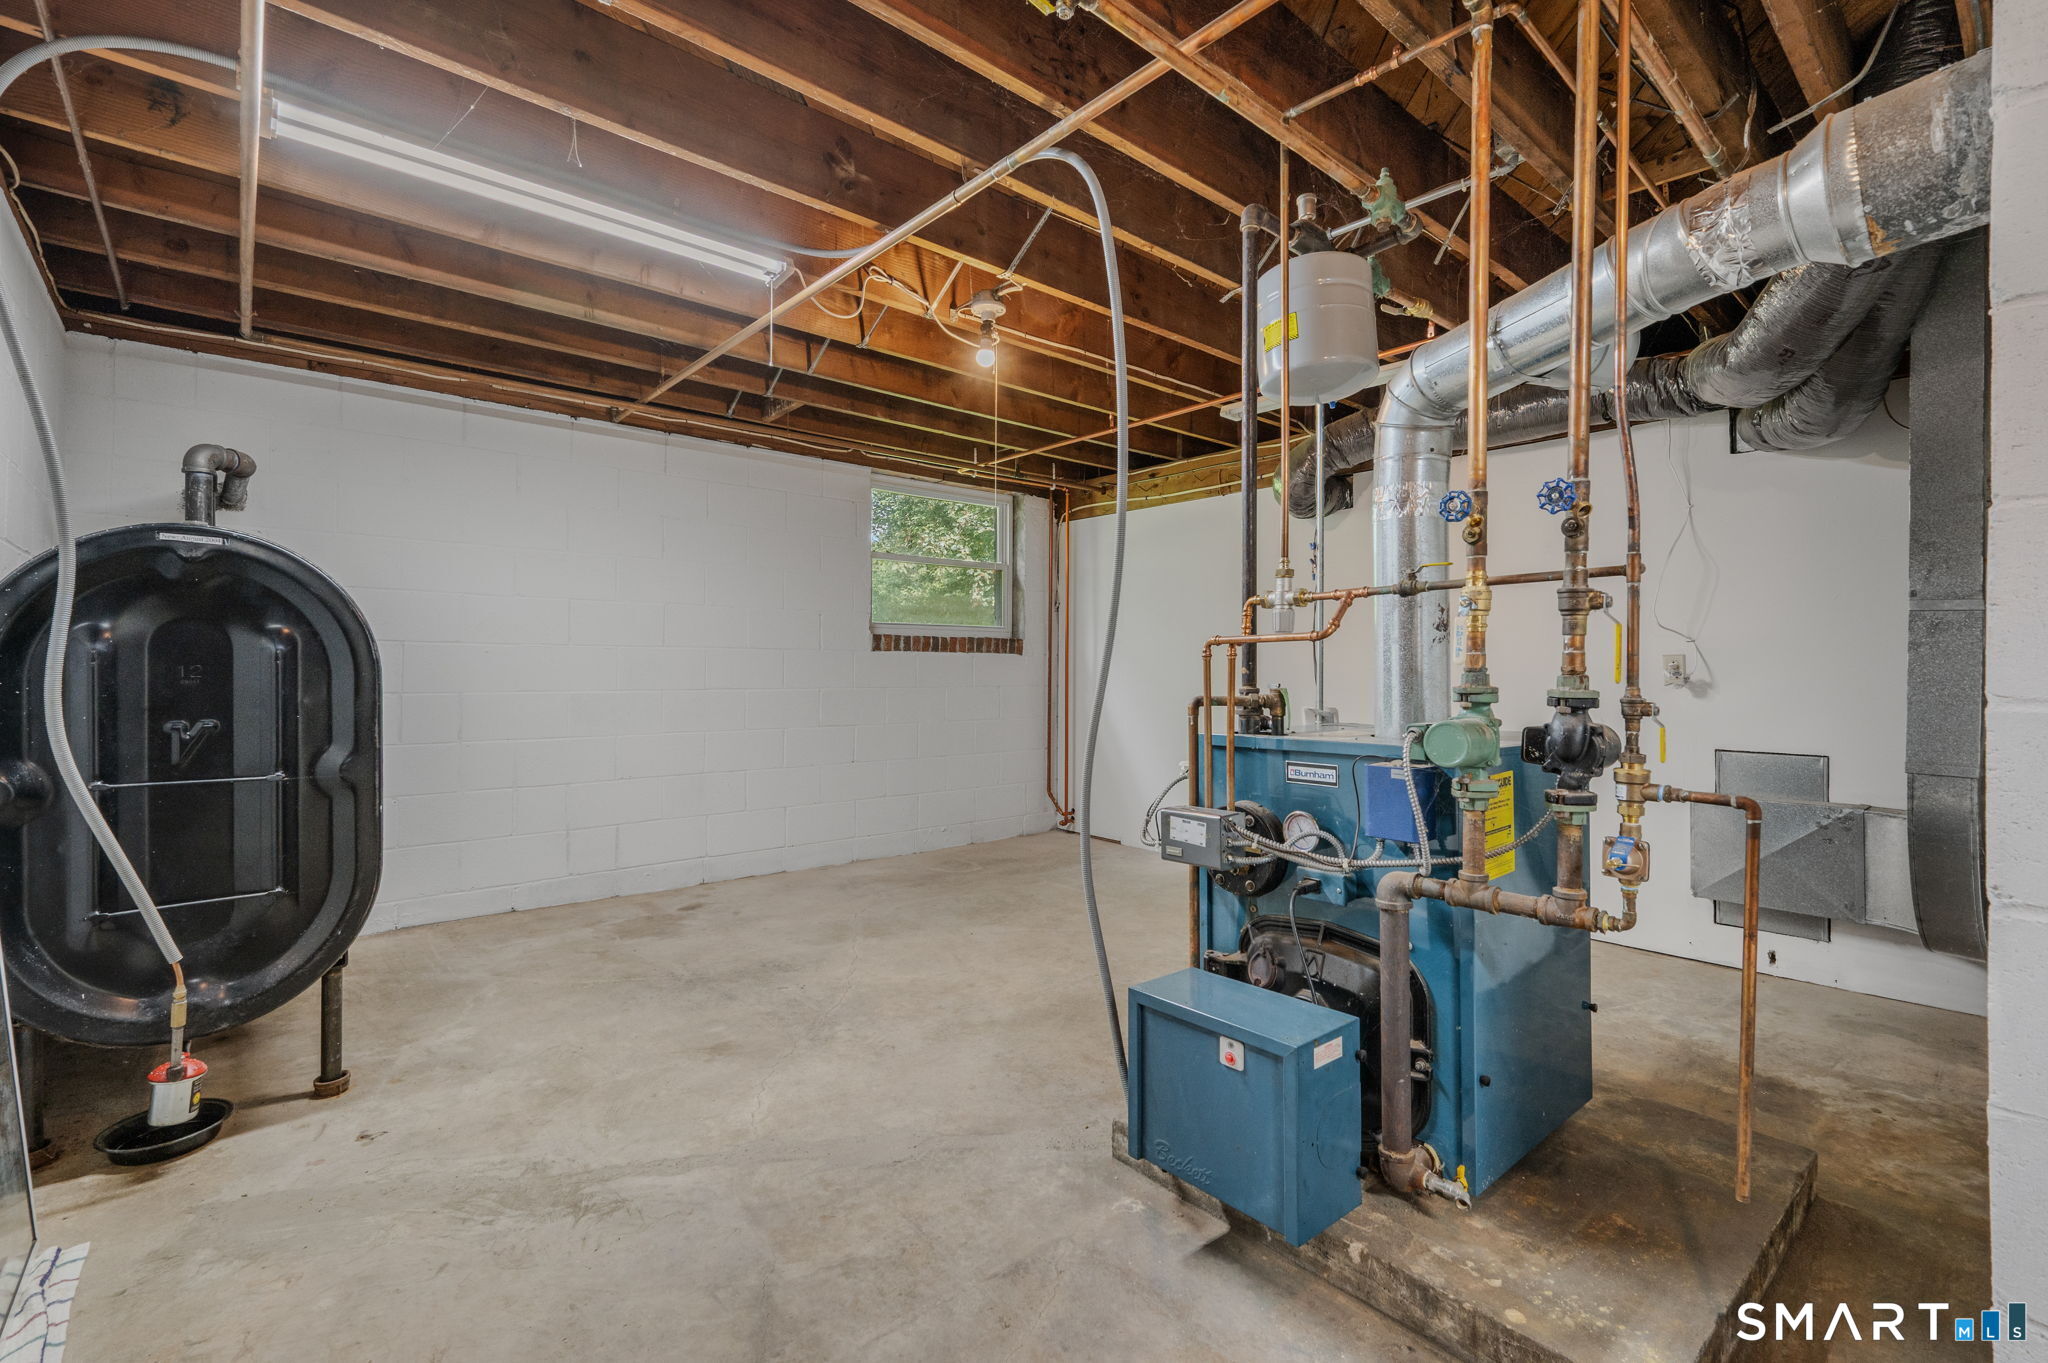
Fuel Tank Location : In Basement
Garage Parking : Carport, Detached Garage, Driveway
Garage Slots : 3
Description : Lightly Wooded, Sloping Lot, Rolling
Middle School : Per Board of Ed
Amenities : Golf Course, Medical Facilities, Park, Shopping/Mall
Neighborhood : N/A
Parcel : 1519168
Total Parking Spaces : 6
Postal Code : 06351
Roof : Asphalt Shingle
Sewage System : Septic
Total SqFt : 1332
Tax Year : July 2026-June 2027
Total Rooms : 5
Watersource : Private Well
weeb : RPR, IDX Sites, Realtor.com
Phone
860-384-7624
Address
20 Hopmeadow St, Unit 821, Weatogue, CT 06089
