




Bedrooms
Bathrooms
Sq Ft
Price
Stamford, Connecticut
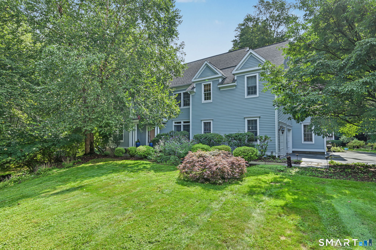
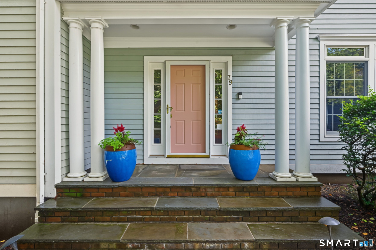
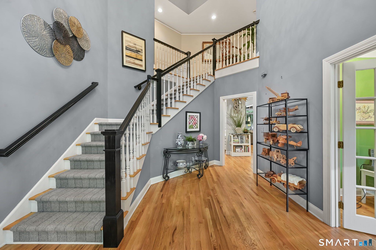
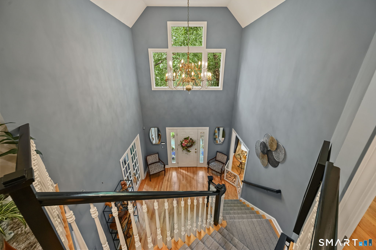
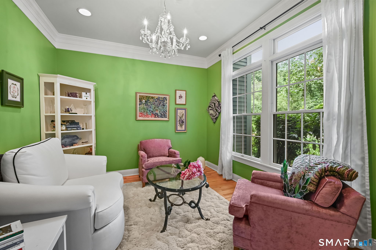
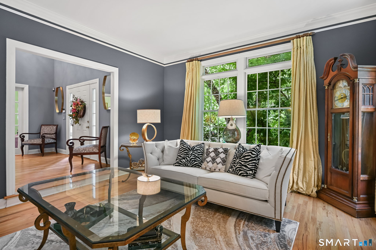
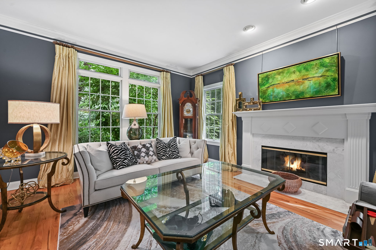
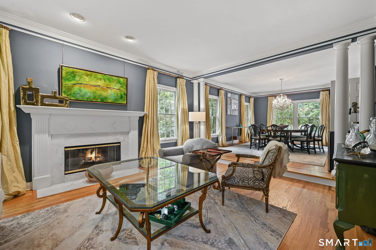
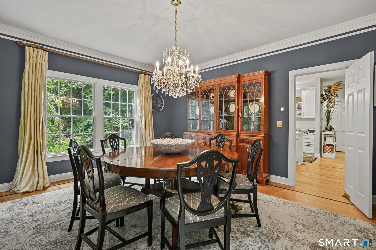
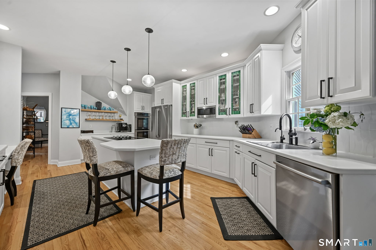
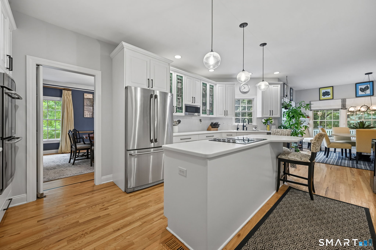
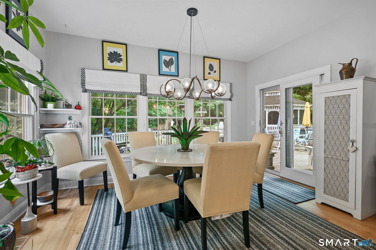
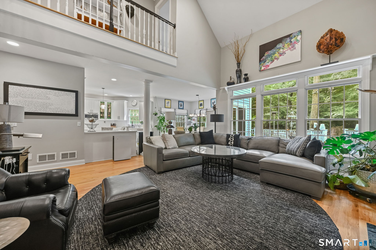
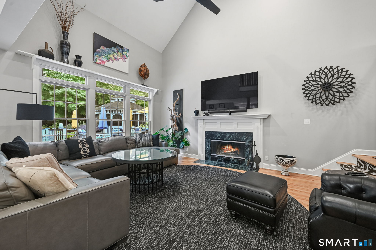
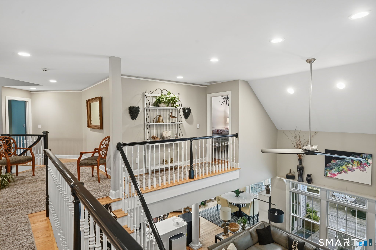
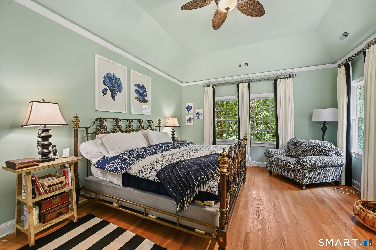
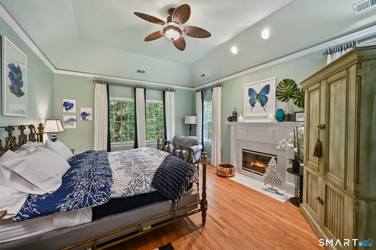
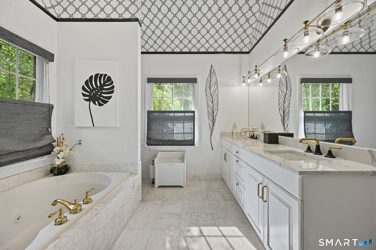
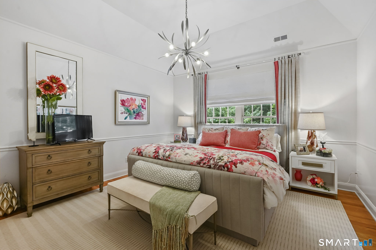
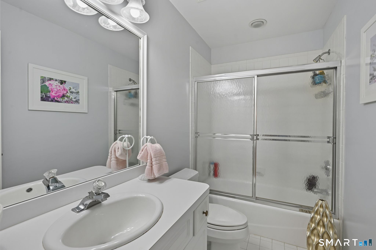
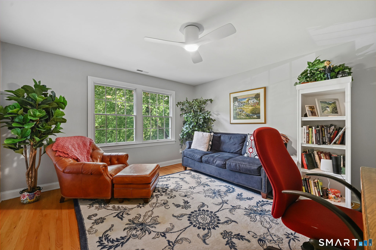
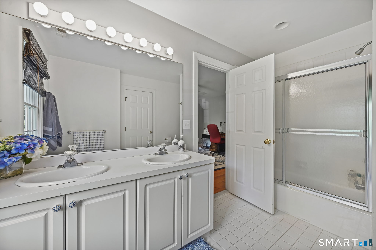
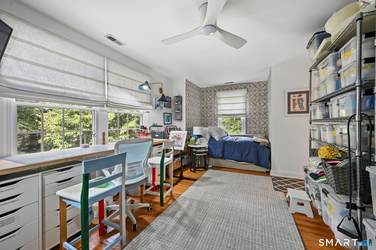
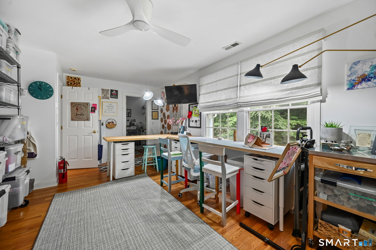
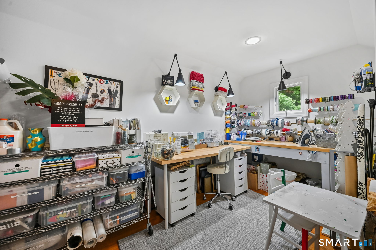
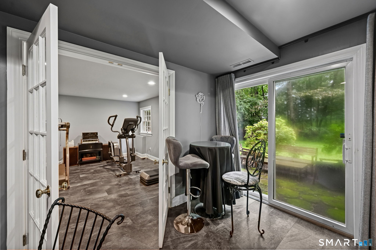
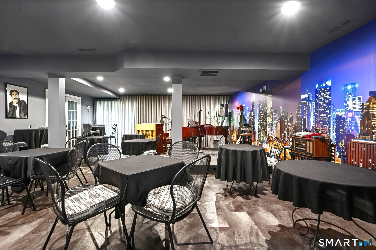
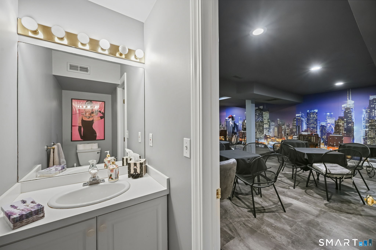
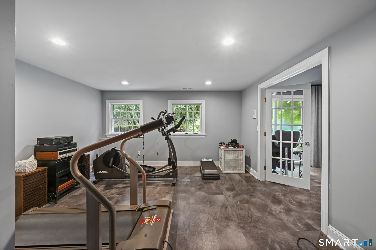
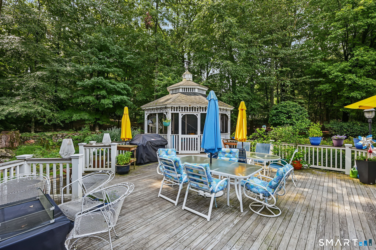
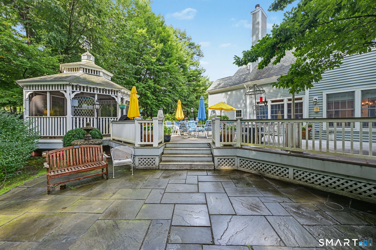
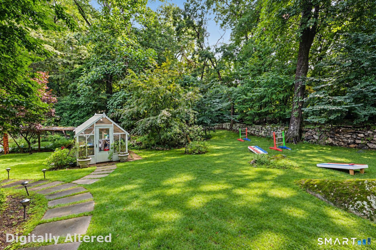
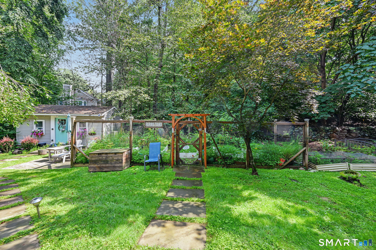
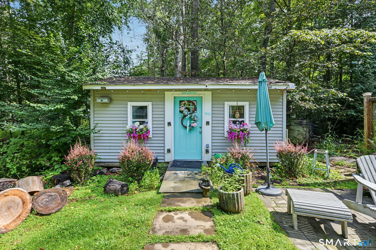
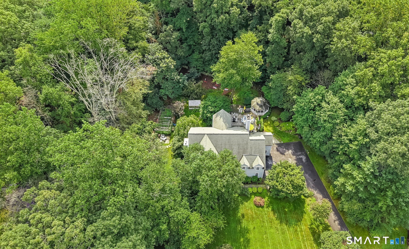
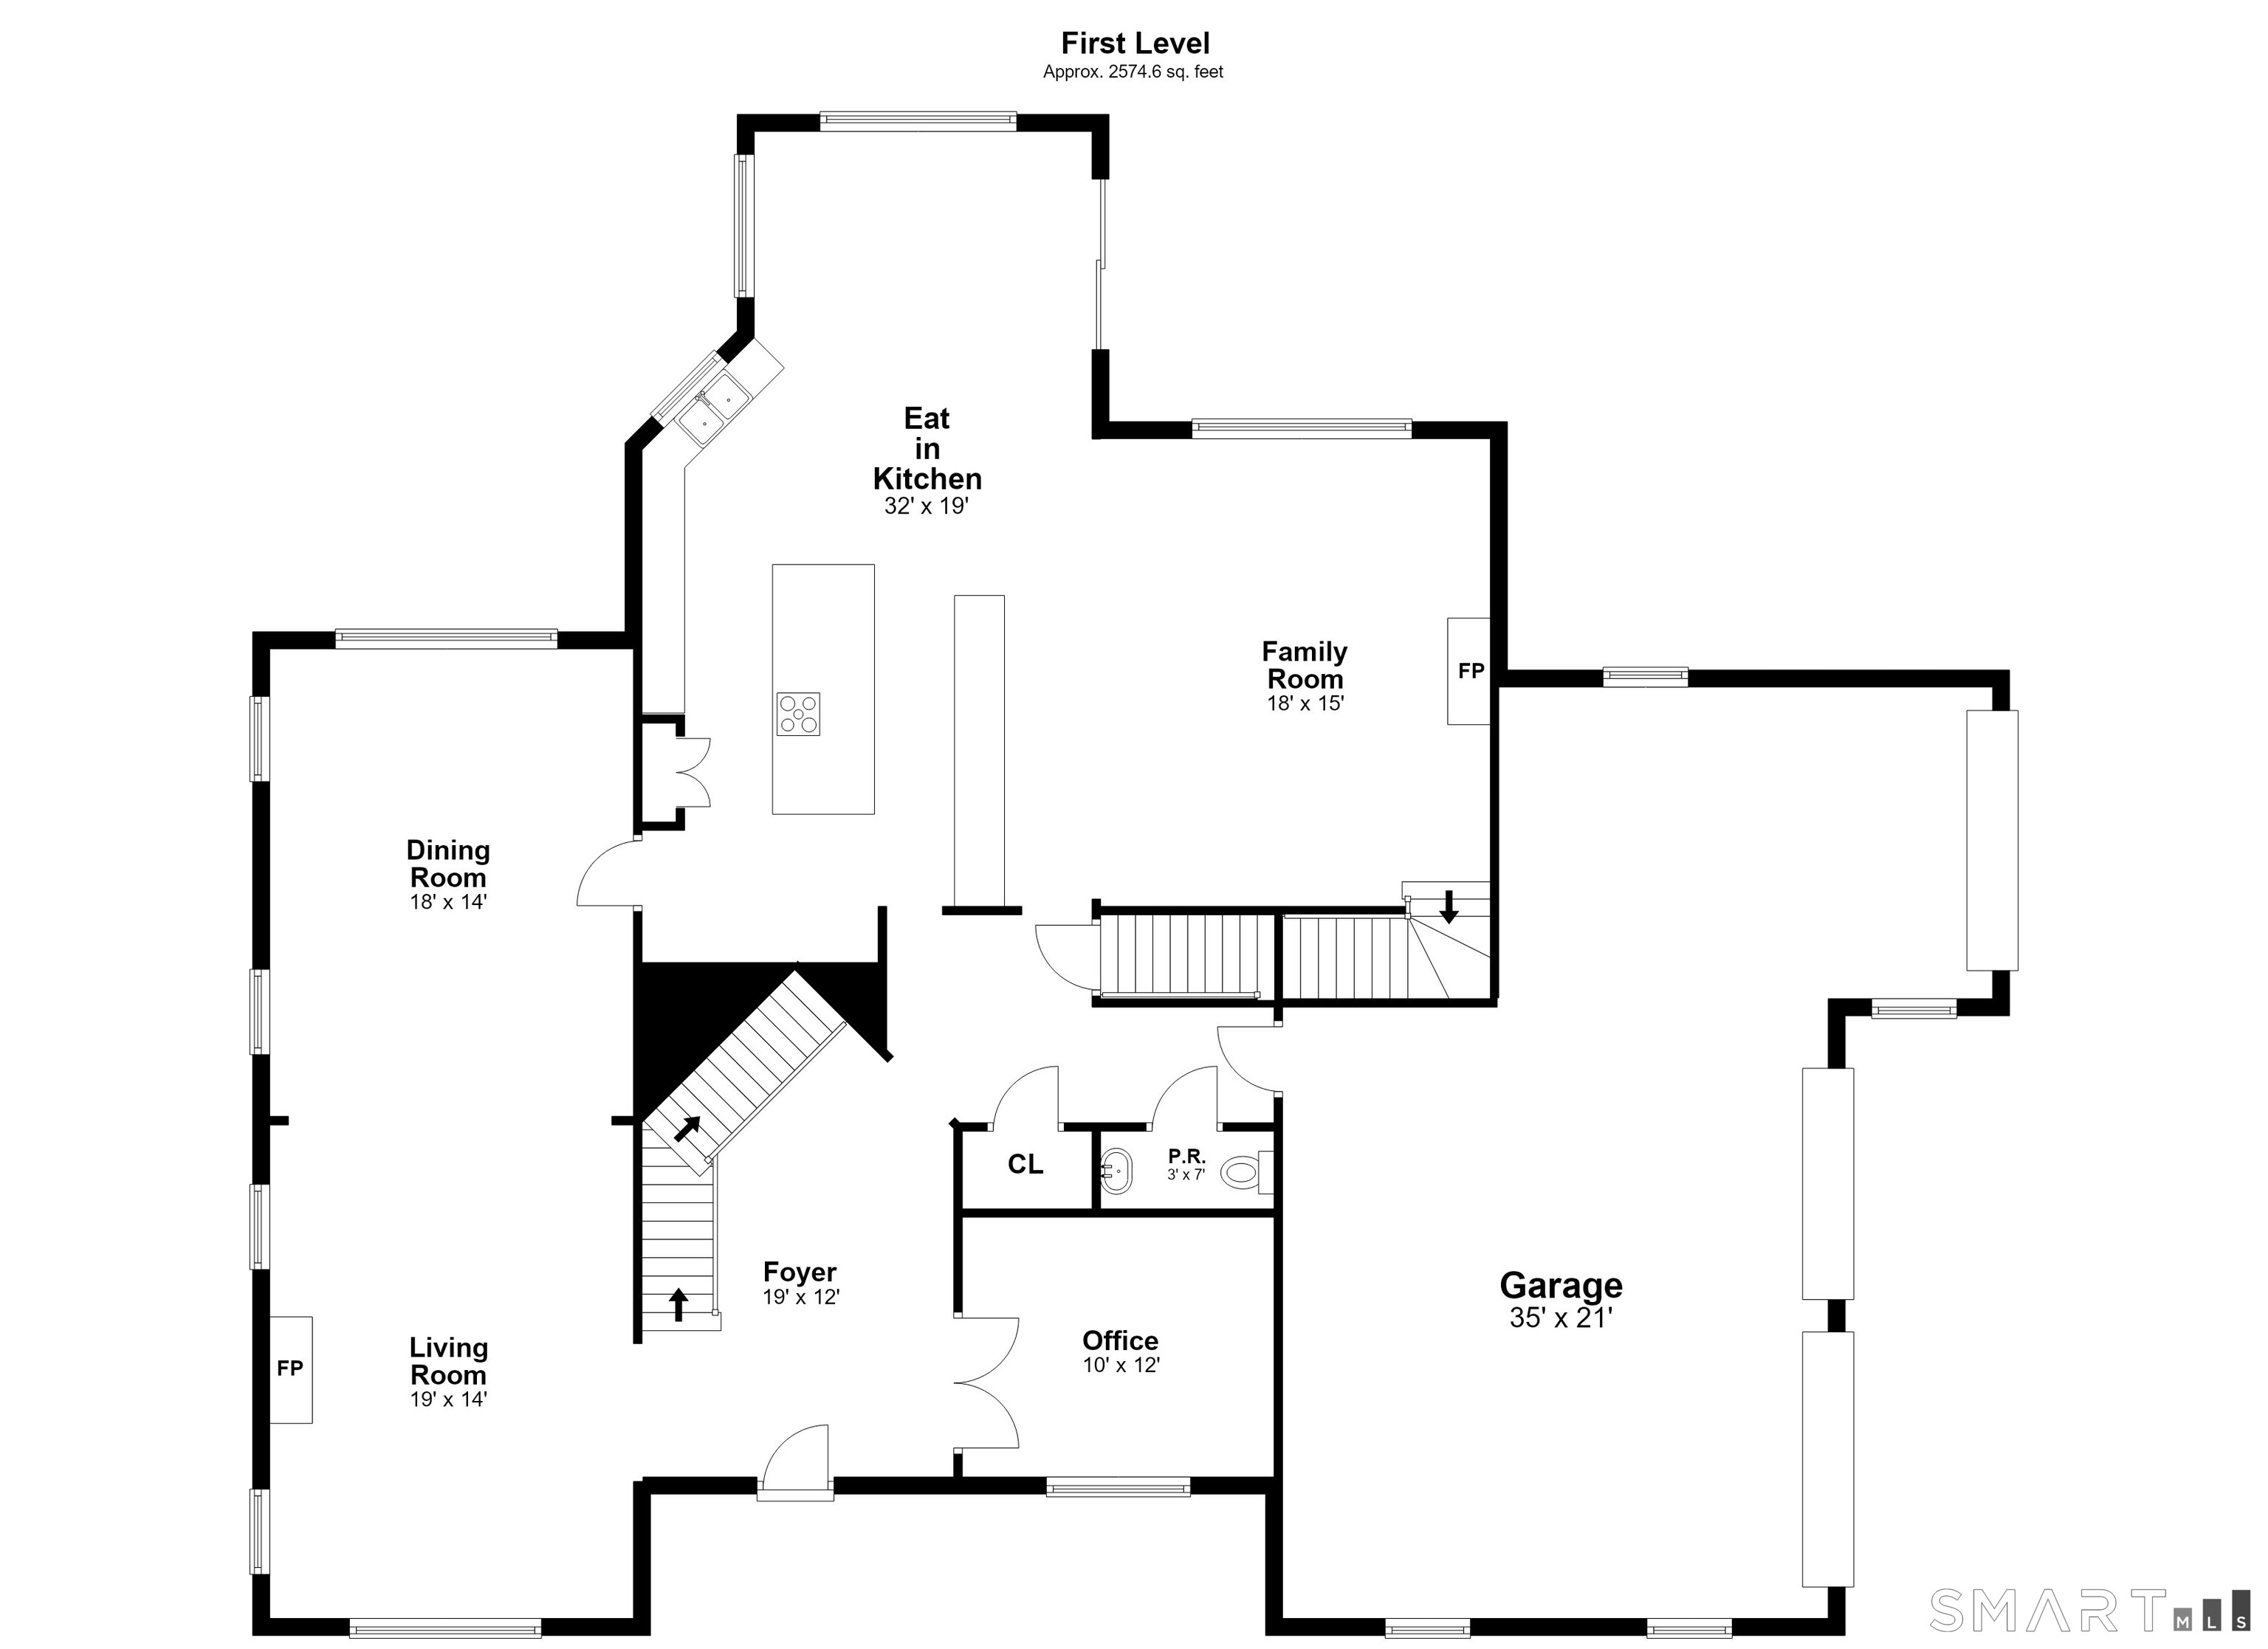
This majestic Colonial, part of a fine homes cul-de-sac neighb'hd, offers grand stylish space & brilliant design for living life to the fullest! Enjoy 5002sf of bright open living space w generous-sized rms, high ceilings, refined details, front & back stairs + finished walkout lower...set on a lush acre w/greenhouse, enclosed garden, charming playhouse/studio, invisible dog fence & unrivaled deck enhanced w/custom gazebo for fabulous indoor / outdoor living & entertaining. Dramatic entrance foyer w/2-story ceiling & sweeping main staircase welcomes you. Gracious step-down Living rm w/one of the homes' 3-marble fpls is open to holiday-size formal Dining rm, while versatile Den/Office is across the hall. They introduce the homes' deep windows, detailed crown moldings & rich hardwood floors. Splendid EIK boasts lg island, abundant cabinetry, quartz countertops, stainless applcs, great workspace, coffee/wine bar area & lg casual dining area w/French doors to the amazing deck. EIK is open to fantastic 2-story Family rm w fpl & family staircase to BR level. Pvtly set Primary suite boasts stunning BR w/fpl, 2-very lg WI closets & deluxe marble bath w vltd ceiling, shower & jetted tub. 3-distinctive lg BRs, one w/bath en suite, 1-w/bonus rm & 2 sharing Jack 'n Jill bath + conv laundry rm finish 2nd flr. Expansive walkout LL has playrm that's currently used as cabaret(!), exercise rm, lg shelved rm & powder rm. Filled w/amenities+upgrades-see feature sheet. Welcome to YOUR DREAM HOM
Listing Courtesy of Berkshire Hathaway NE Prop.
Our team consists of dedicated real estate professionals passionate about helping our clients achieve their goals. Every client receives personalized attention, expert guidance, and unparalleled service. Meet our team:

Broker/Owner
860-214-8008
Email
Broker/Owner
843-614-7222
Email
Associate Broker
860-383-5211
Email
Realtor®
860-919-7376
Email
Realtor®
860-538-7567
Email
Realtor®
860-222-4692
Email
Realtor®
860-539-5009
Email
Realtor®
860-681-7373
Email
Acres : 1
Appliances Included : Cook Top, Wall Oven, Convection Oven, Refrigerator, Dishwasher, Washer, Dryer, Wine Chiller
Attic : Walk-up
Basement : Full, Heated, Fully Finished, Cooled, Interior Access, Walk-out, Liveable Space
Full Baths : 3
Half Baths : 2
Baths Total : 5
Beds Total : 4
City : Stamford
Cooling : Ceiling Fans, Central Air, Zoned
County : Fairfield
Elementary School : Northeast
Fireplaces : 3
Foundation : Concrete
Fuel Tank Location : Above Ground
Garage Parking : Attached Garage
Garage Slots : 2
Description : Treed, On Cul-De-Sac, Rolling
Middle School : Turn of River
Amenities : Playground/Tot Lot
Neighborhood : North Stamford
Parcel : 348610
Postal Code : 06903
Roof : Asphalt Shingle
Sewage System : Septic
Total SqFt : 5002
Tax Year : July 2026-June 2027
Total Rooms : 12
Watersource : Private Well
weeb : RPR, IDX Sites, Realtor.com
Phone
860-384-7624
Address
20 Hopmeadow St, Unit 821, Weatogue, CT 06089
