
Bedrooms
Bathrooms
Sq Ft
Price
Monroe, Connecticut
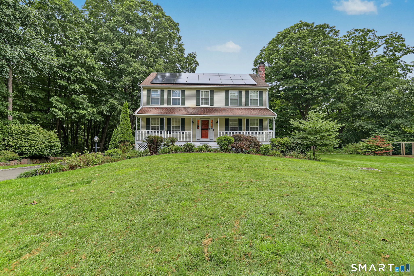
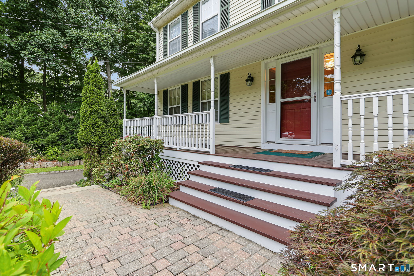
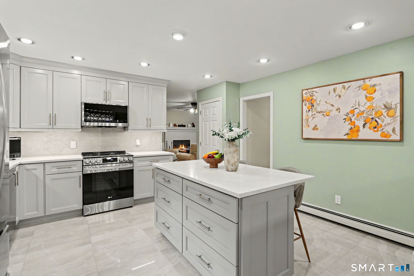
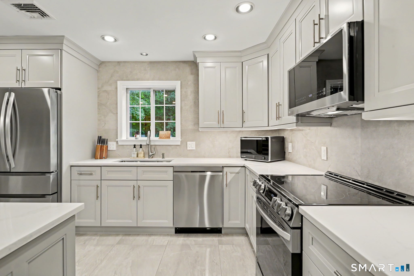
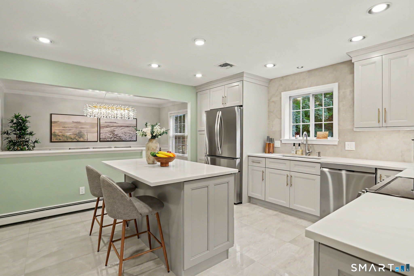
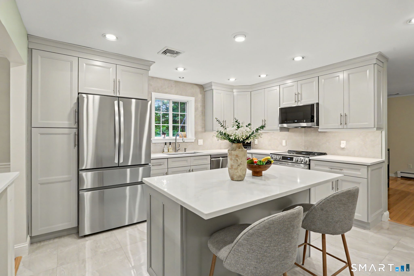
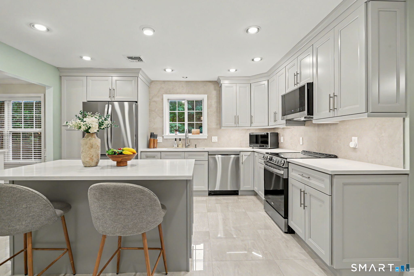
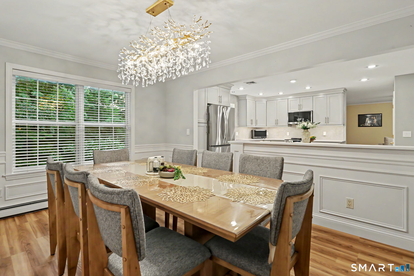
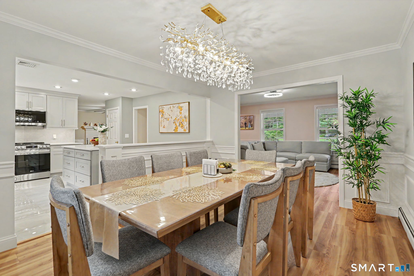
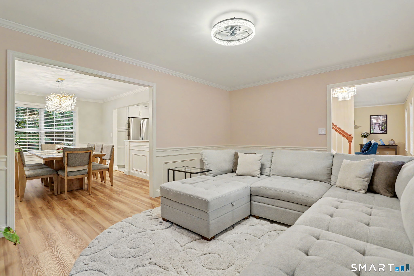
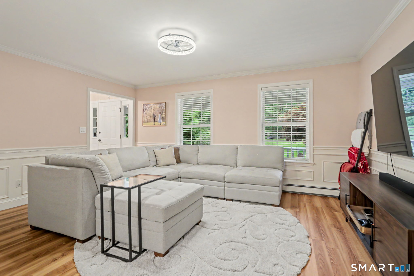
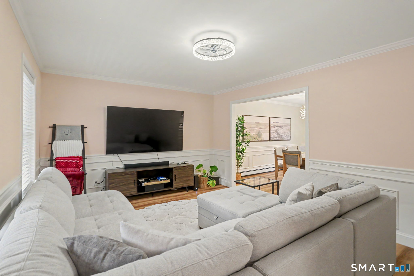
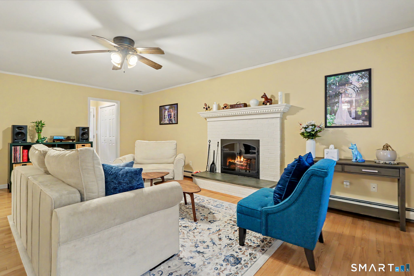
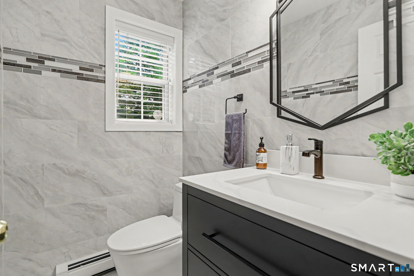
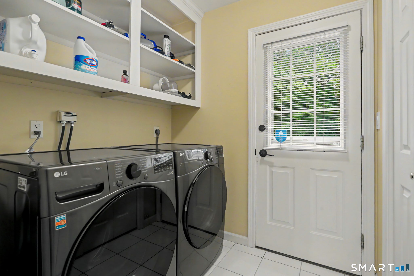
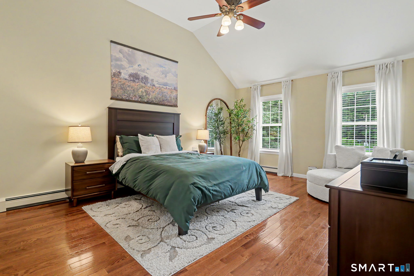
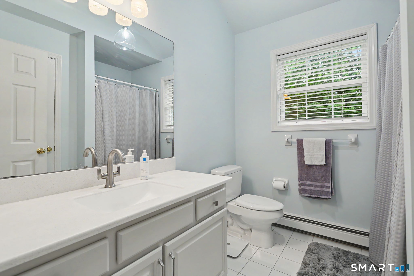
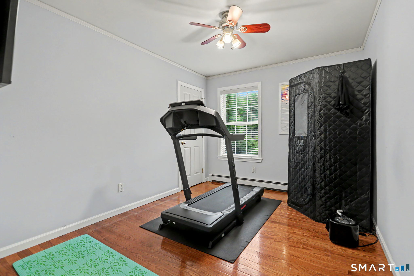
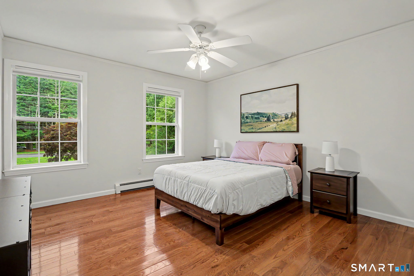
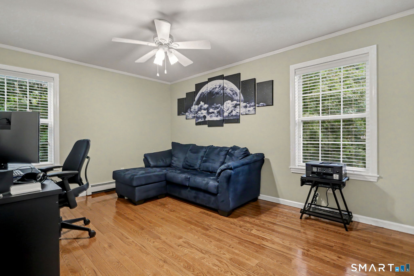
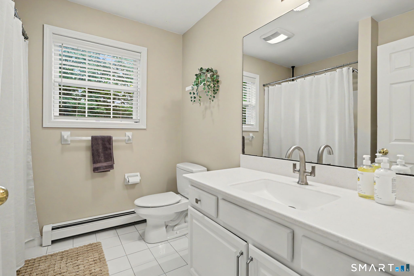
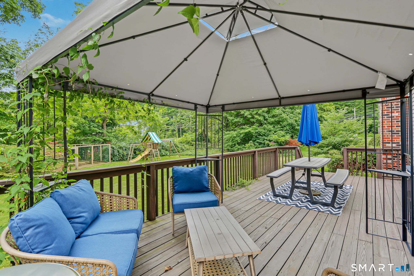
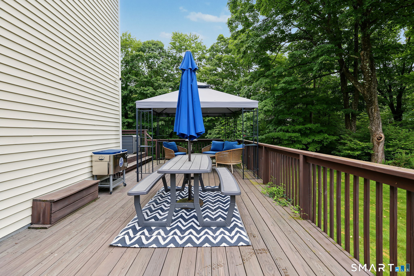
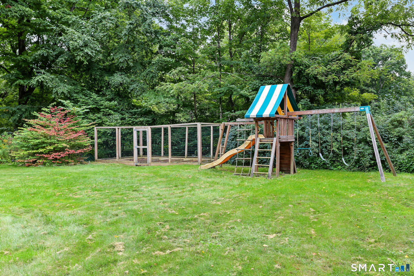
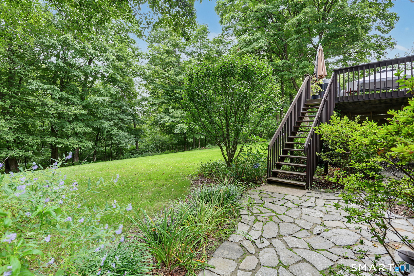
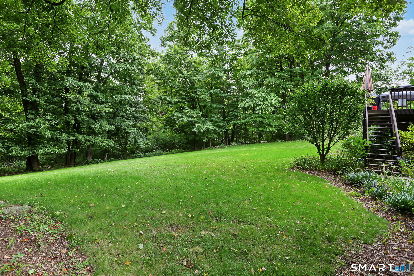
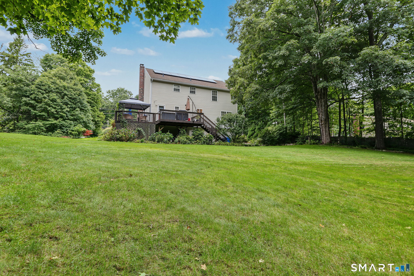
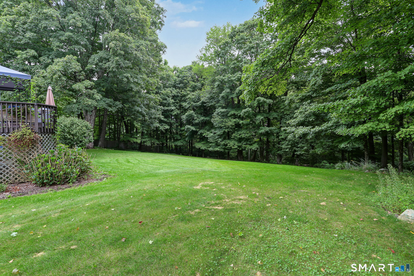
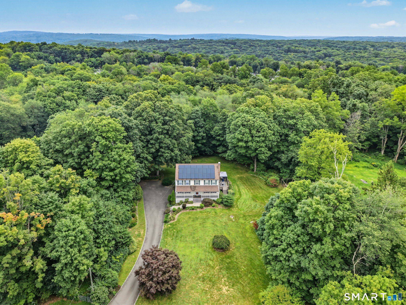
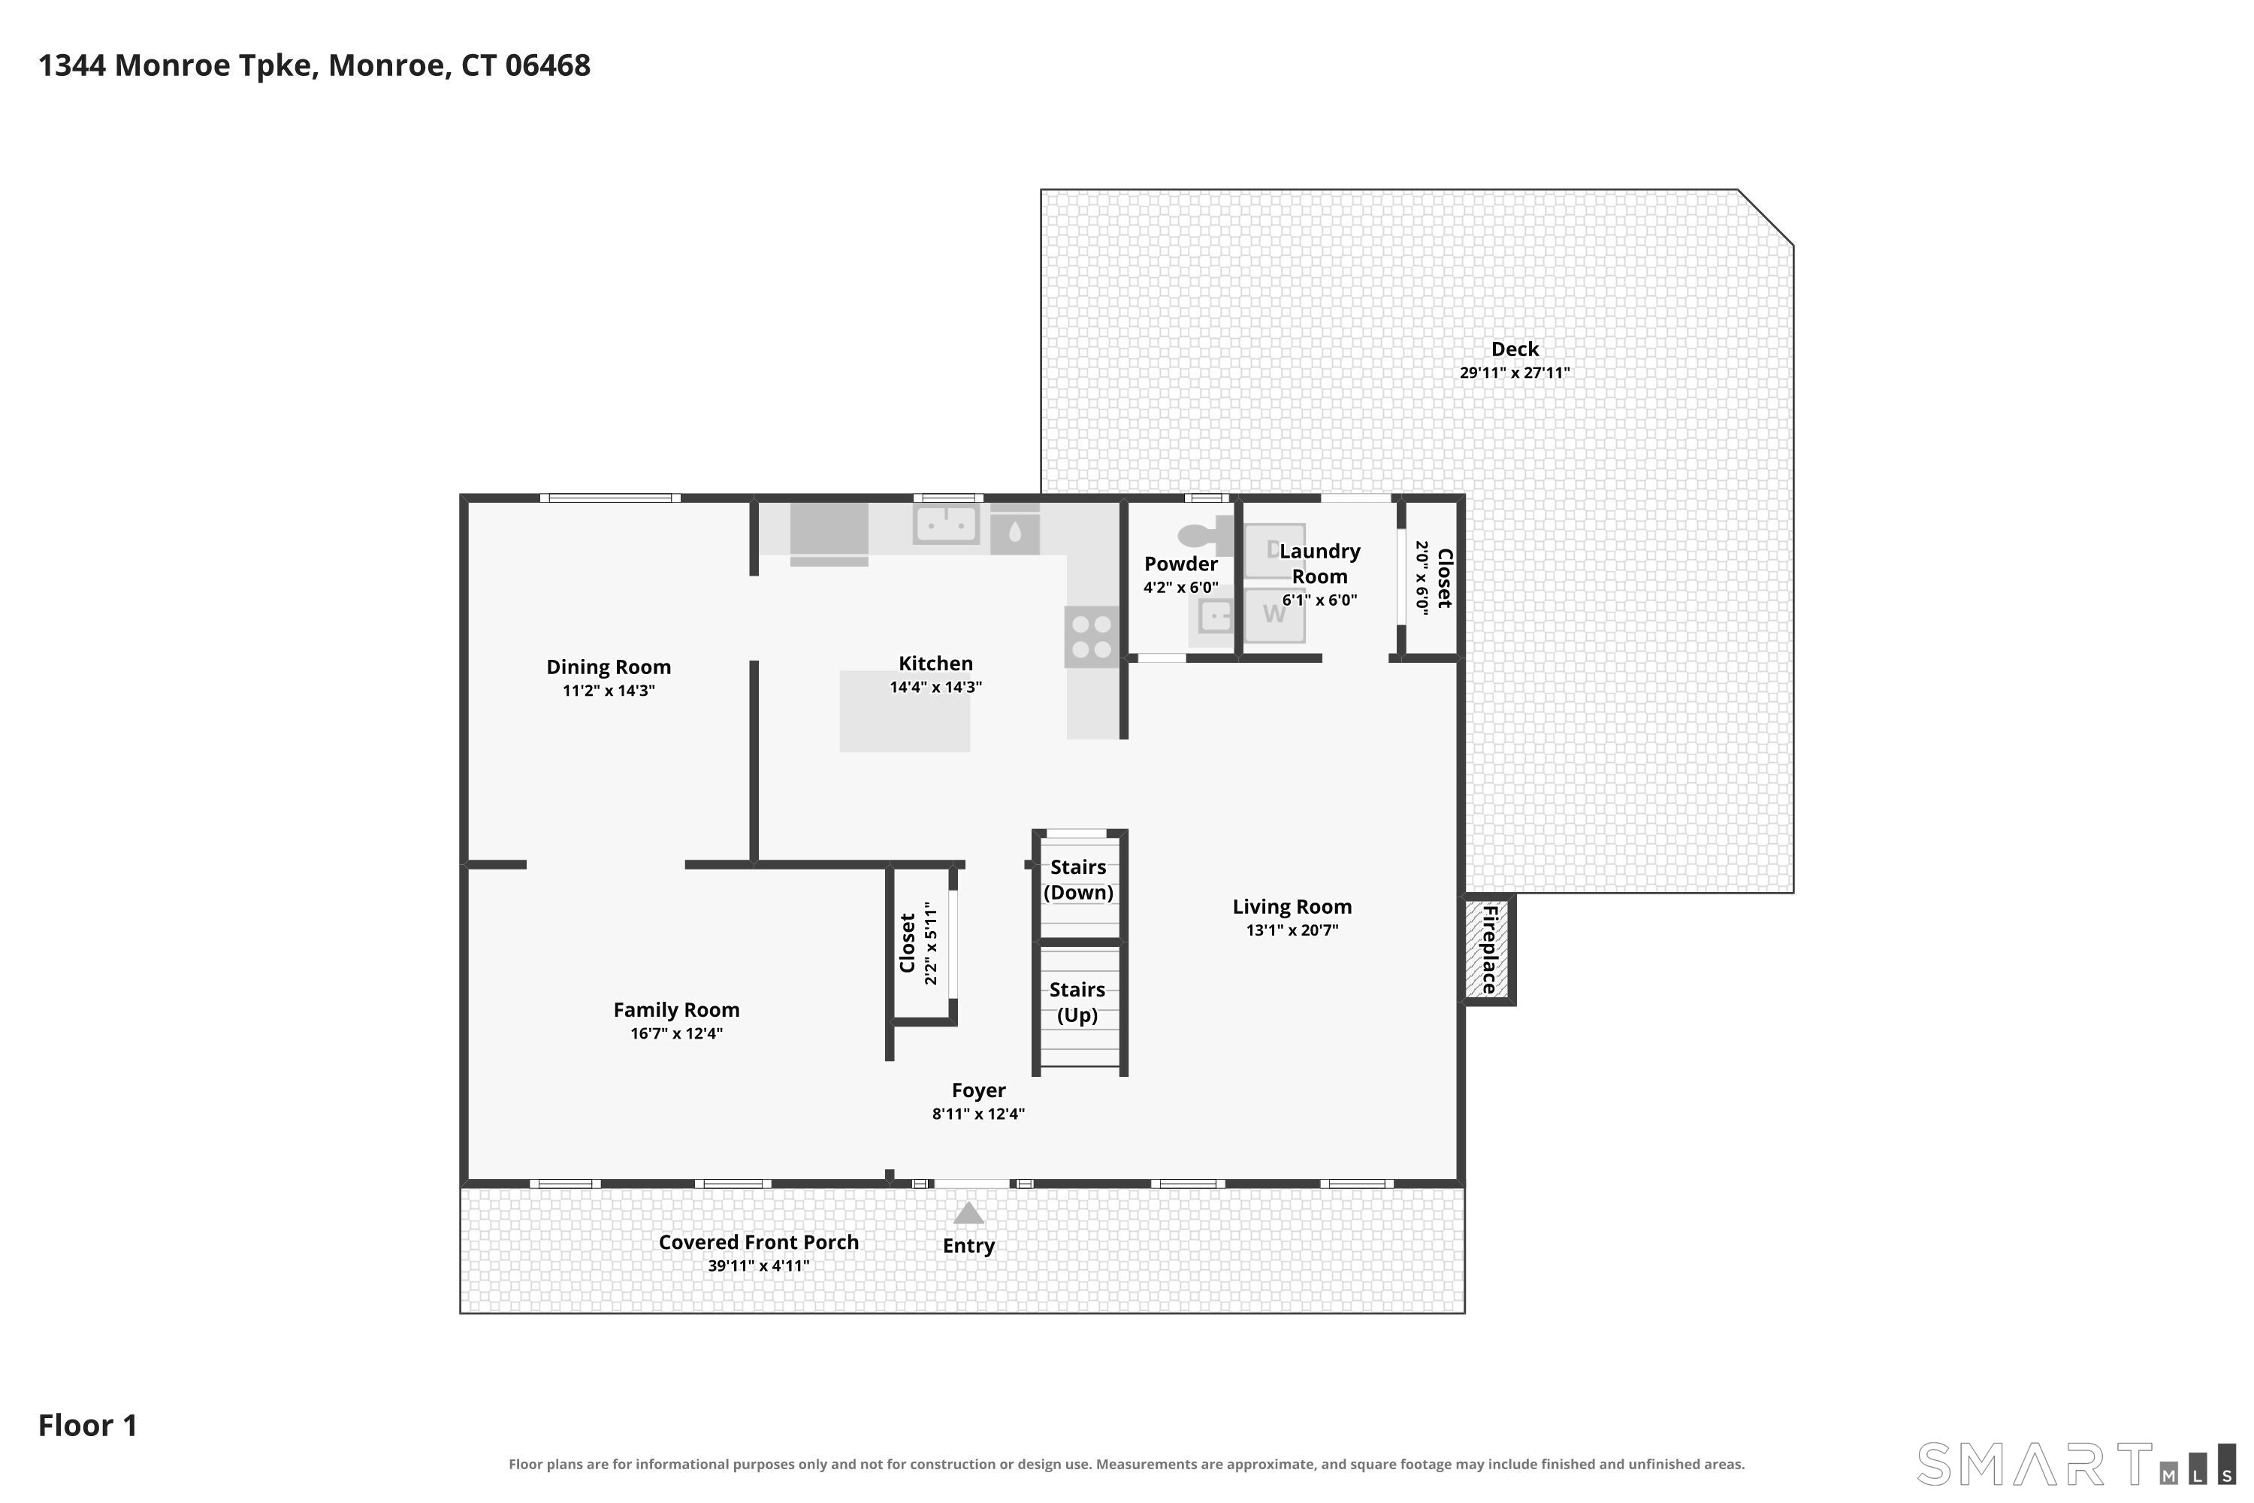
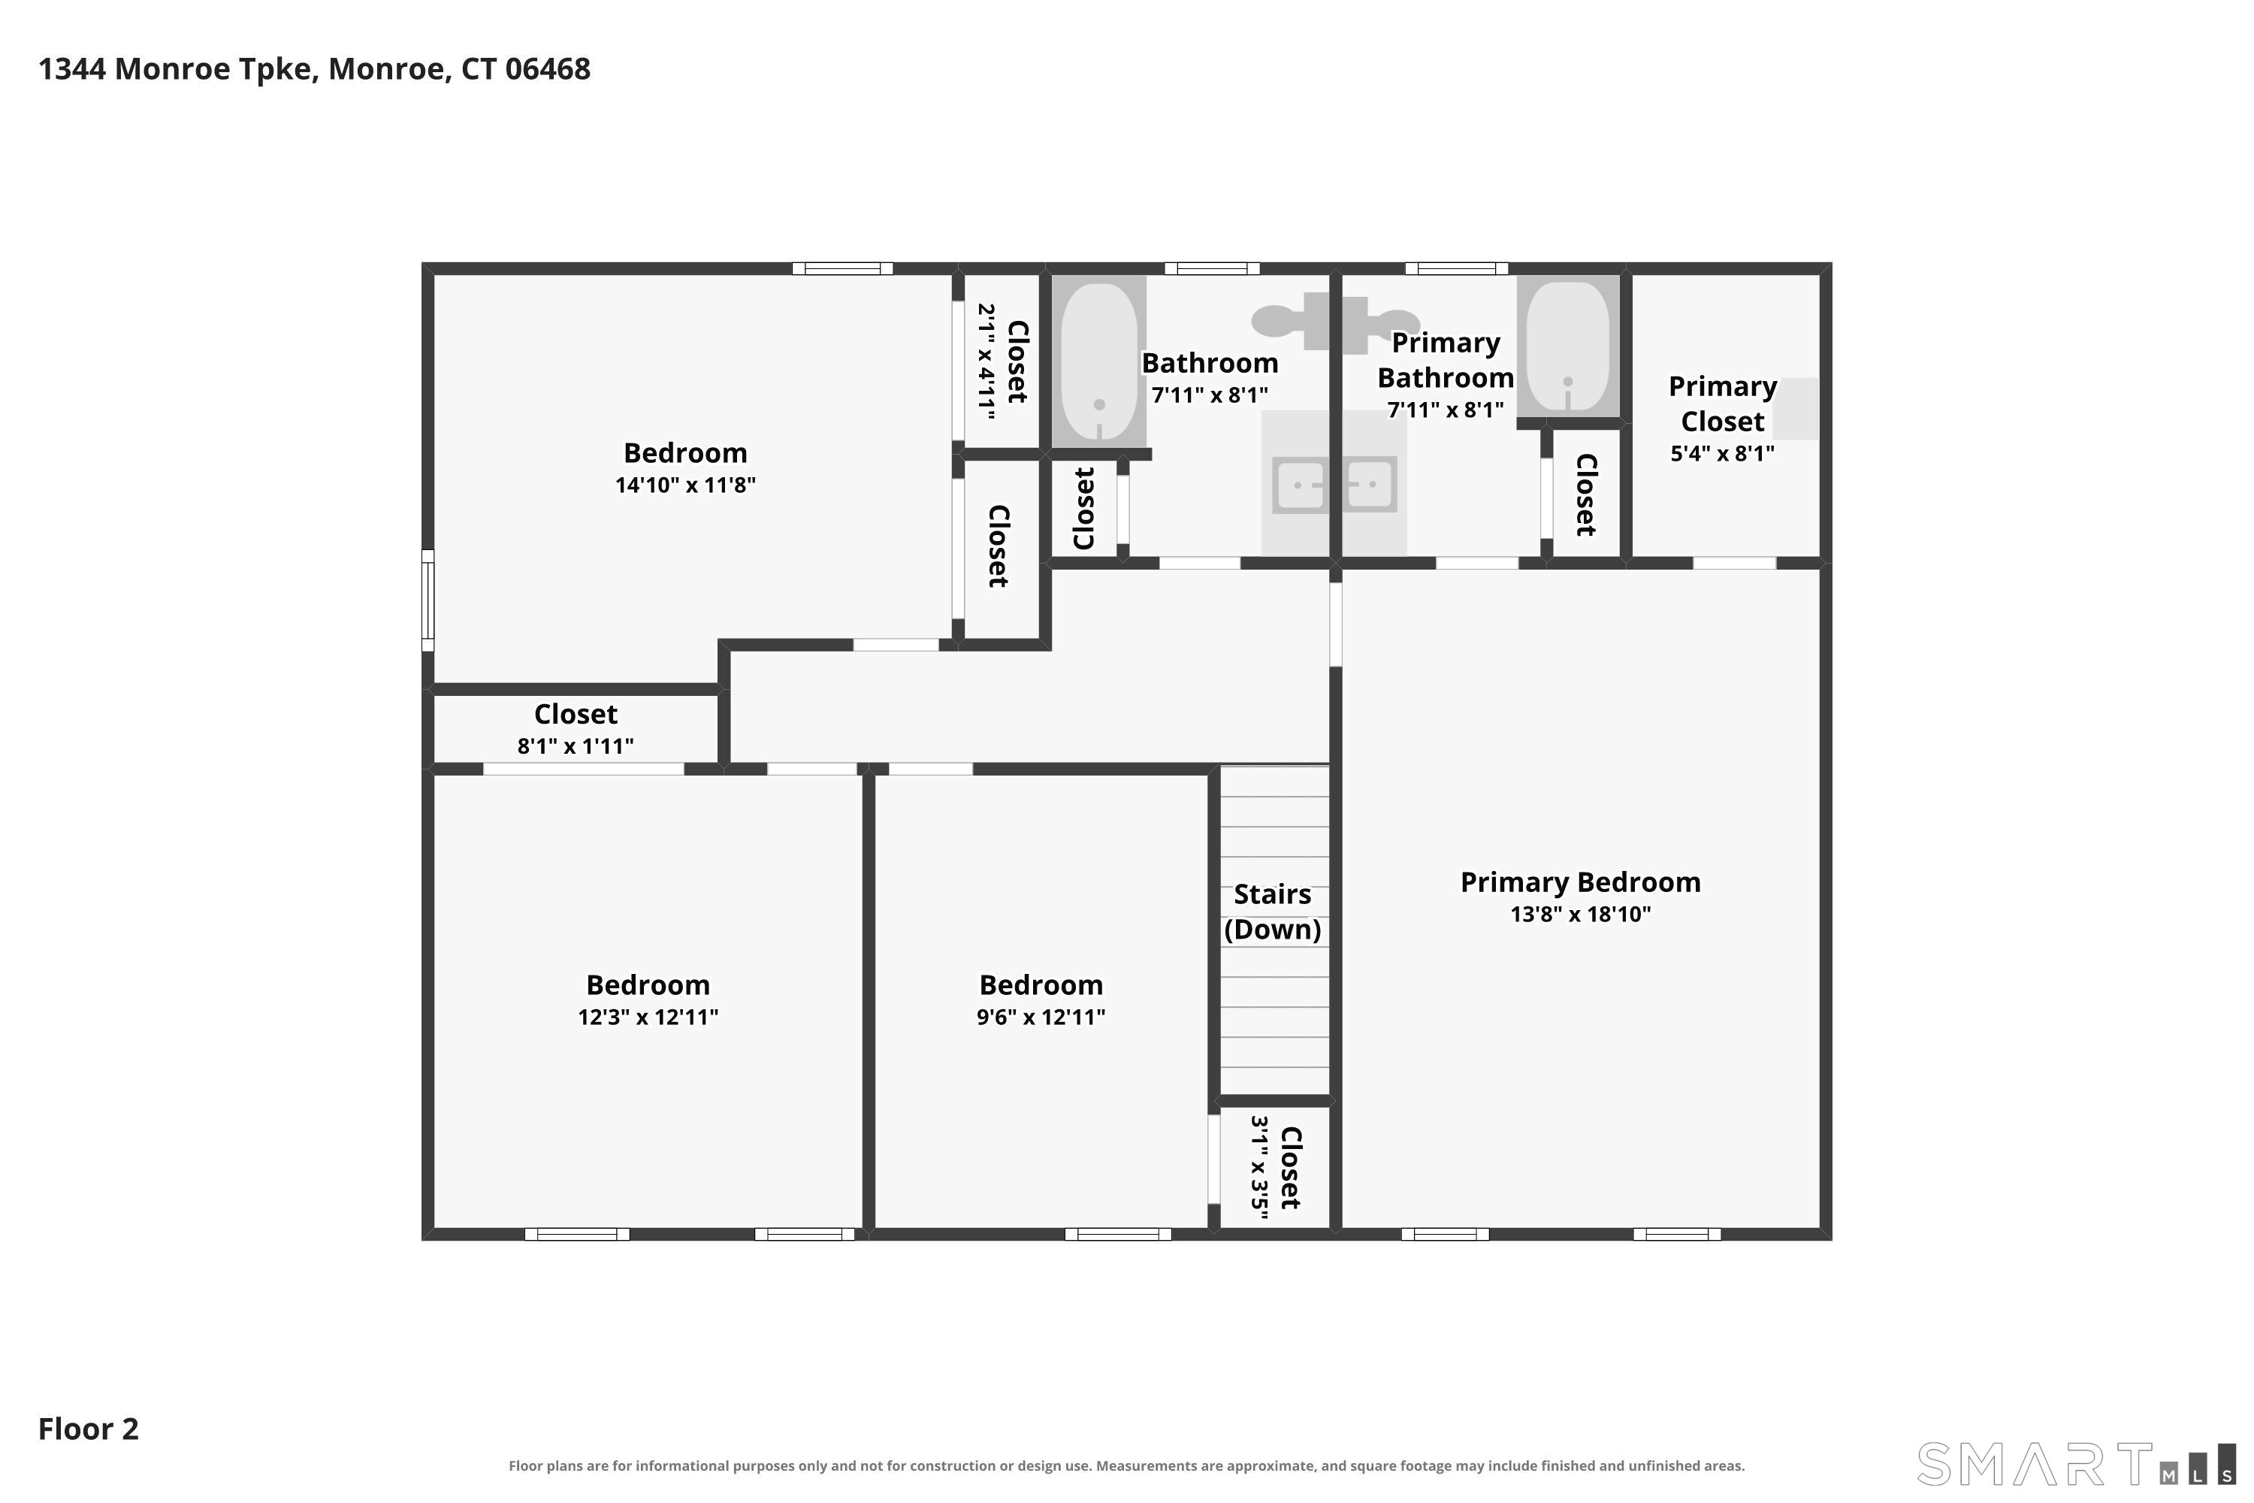
Welcome to this beautifully updated four-bedroom Colonial, set well back from the road on 2.21 picturesque acres, offering a wonderful combination of privacy, space and modern updates. A welcoming front porch sets the tone before stepping inside, where a classic, comfortable layout has been enhanced by thoughtful improvements. The beautifully renovated kitchen serves as the heart of the home, featuring soft gray cabinetry, stone countertops, stainless steel appliances and a center island. The kitchen flows naturally into the formal dining room, while lots of new flooring and custom millwork add character throughout. The inviting family room is centered around the fireplace, and a convenient main-level laundry room adds everyday functionality. Upstairs, the spacious primary suite features a vaulted ceiling, private full bath and generous walk-in closet with a custom closet system, accompanied by three additional bedrooms. Outside, the setting truly shines. The home sits privately back from the road surrounded by beautiful grounds, mature landscaping and plenty of usable outdoor space. An expansive rear deck provides a great place to relax, entertain and take in the property, while the enclosed garden area adds another special feature to the 2.21-acre setting. Additional highlights include vinyl siding, public water, C/A, solar panels, EV charger, a walk-out lower level and 2-car garage. Beautifully updated, impeccably maintained and truly move-in ready-welcome home!
Listing Courtesy of RE/MAX Right Choice
Our team consists of dedicated real estate professionals passionate about helping our clients achieve their goals. Every client receives personalized attention, expert guidance, and unparalleled service. Meet our team:

Broker/Owner
860-214-8008
Email
Broker/Owner
843-614-7222
Email
Associate Broker
860-383-5211
Email
Realtor®
860-919-7376
Email
Realtor®
860-538-7567
Email
Realtor®
860-222-4692
Email
Realtor®
860-539-5009
Email
Realtor®
860-681-7373
Email
Acres : 2.21
Appliances Included : Oven/Range, Microwave, Refrigerator, Dishwasher, Washer, Dryer
Attic : Pull-Down Stairs
Basement : Full, Unfinished
Full Baths : 2
Half Baths : 1
Baths Total : 3
Beds Total : 4
City : Monroe
Cooling : Central Air
County : Fairfield
Elementary School : Fawn Hollow
Fireplaces : 1
Foundation : Concrete
Fuel Tank Location : Above Ground
Garage Parking : Under House Garage, Driveway
Garage Slots : 2
Description : Professionally Landscaped
Middle School : Jockey Hollow
Amenities : Basketball Court, Golf Course, Lake, Park, Public Pool
Neighborhood : N/A
Parcel : 178382
Total Parking Spaces : 2
Postal Code : 06468
Roof : Asphalt Shingle
Sewage System : Septic
Total SqFt : 2240
Tax Year : July 2026-June 2027
Total Rooms : 8
Watersource : Public Water Connected
weeb : RPR, IDX Sites, Realtor.com
Phone
860-384-7624
Address
20 Hopmeadow St, Unit 821, Weatogue, CT 06089
