
Bedrooms
Bathrooms
Sq Ft
Price
Cheshire, Connecticut
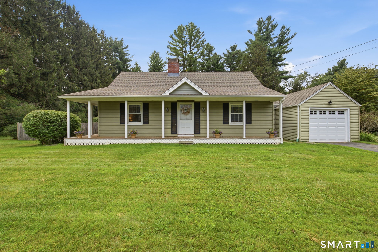
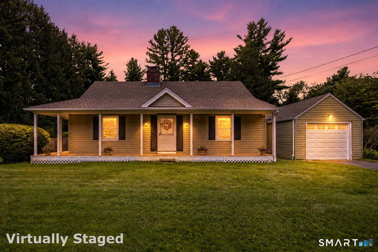
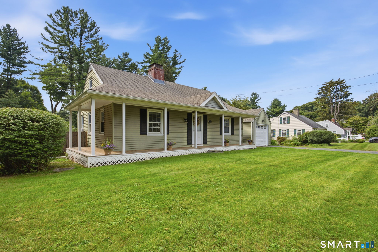
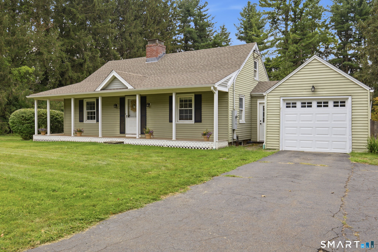
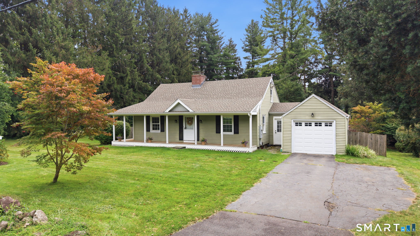
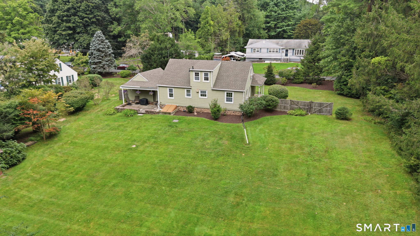
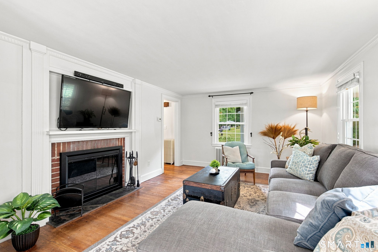
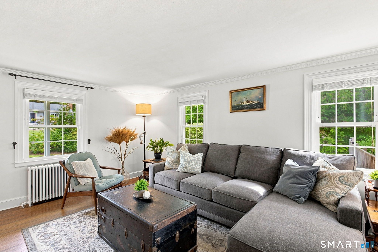
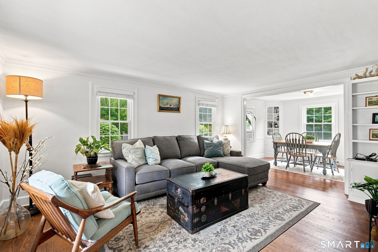
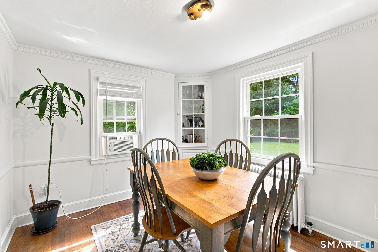
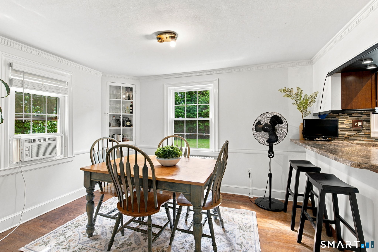
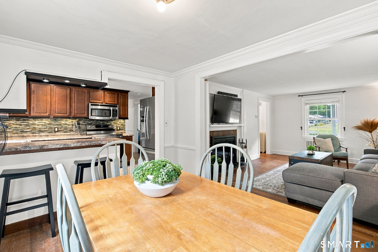
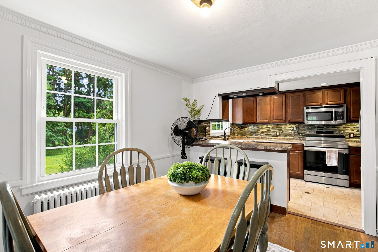
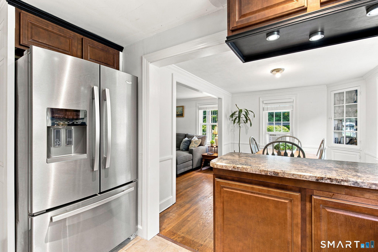
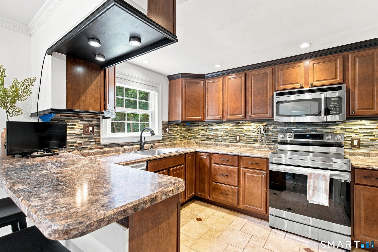
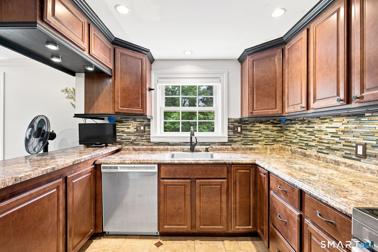
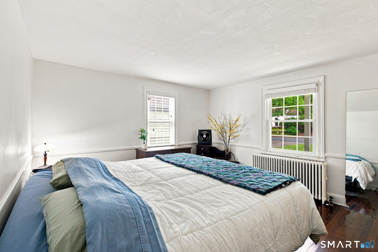
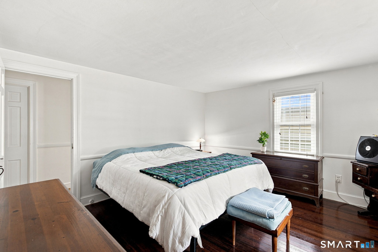
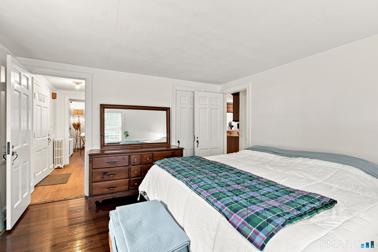
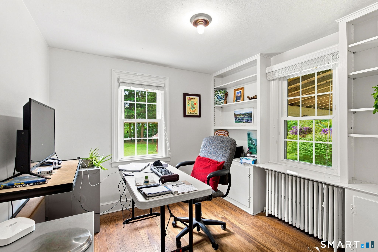
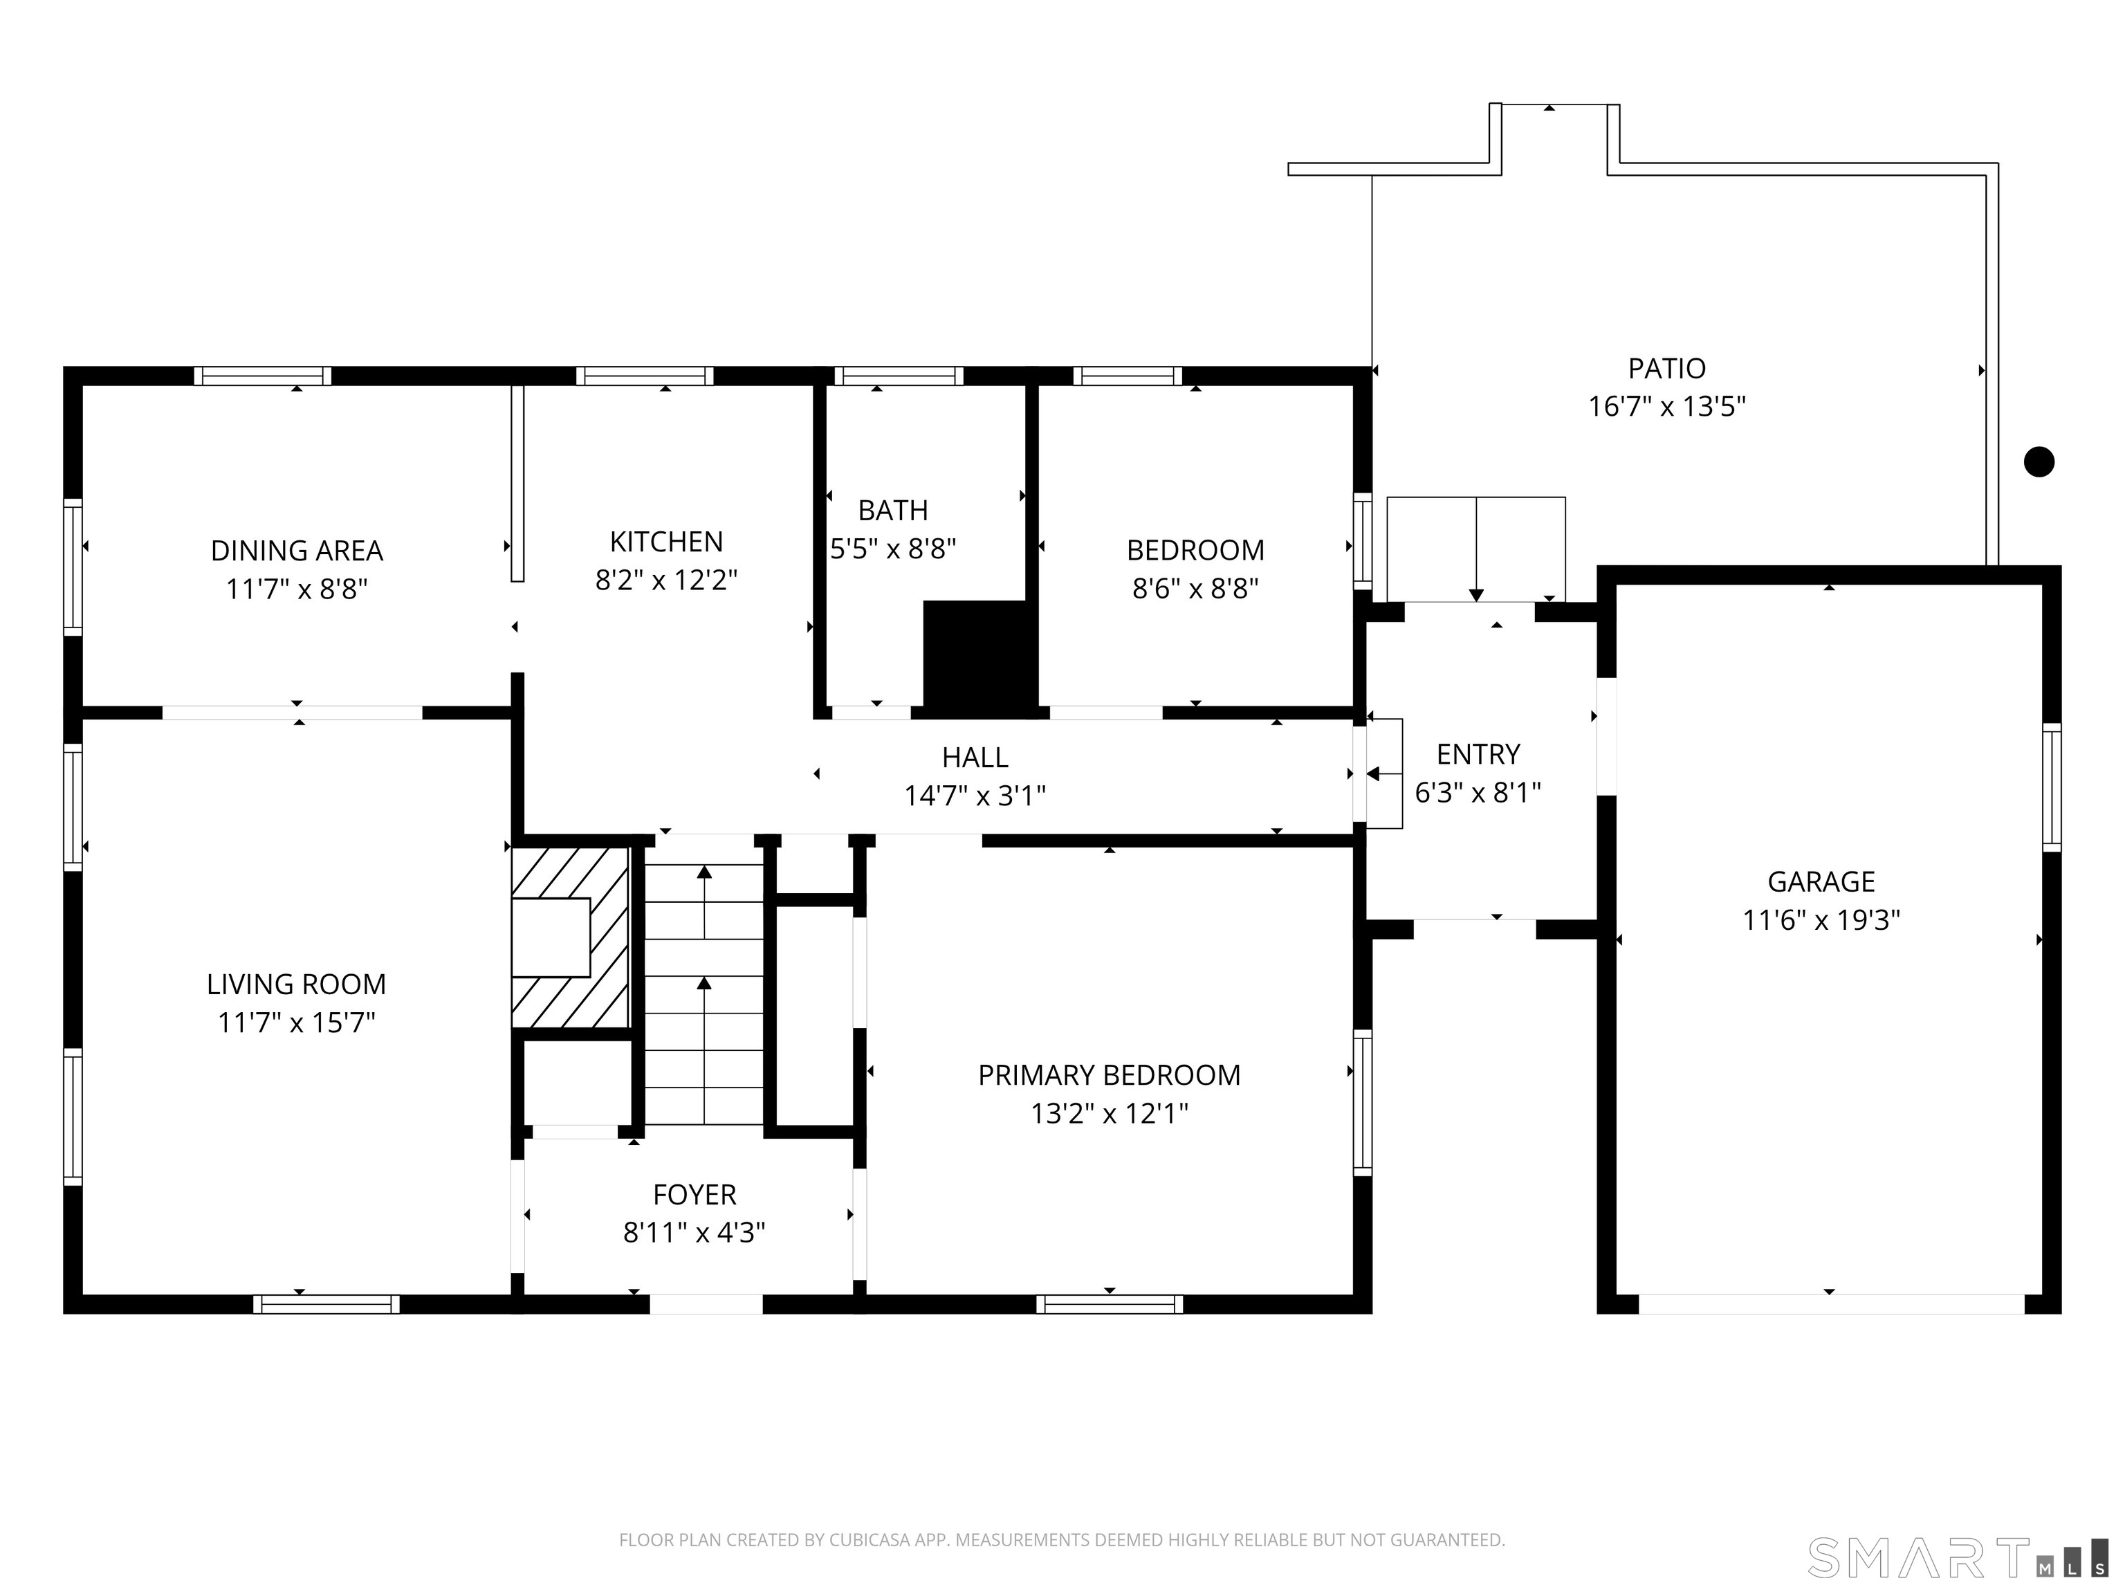
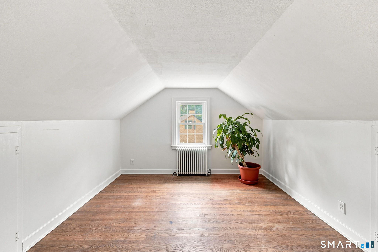
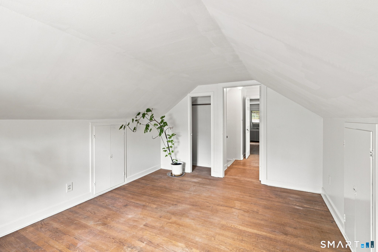
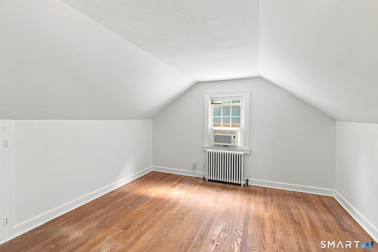
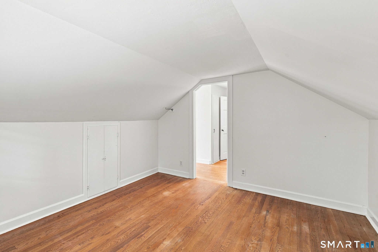
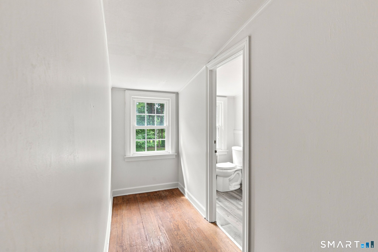
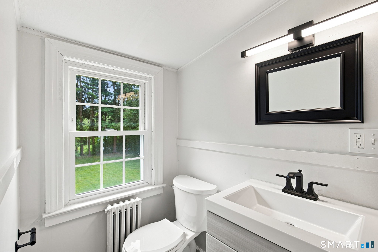
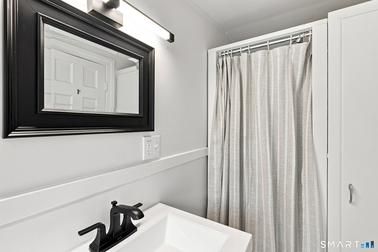
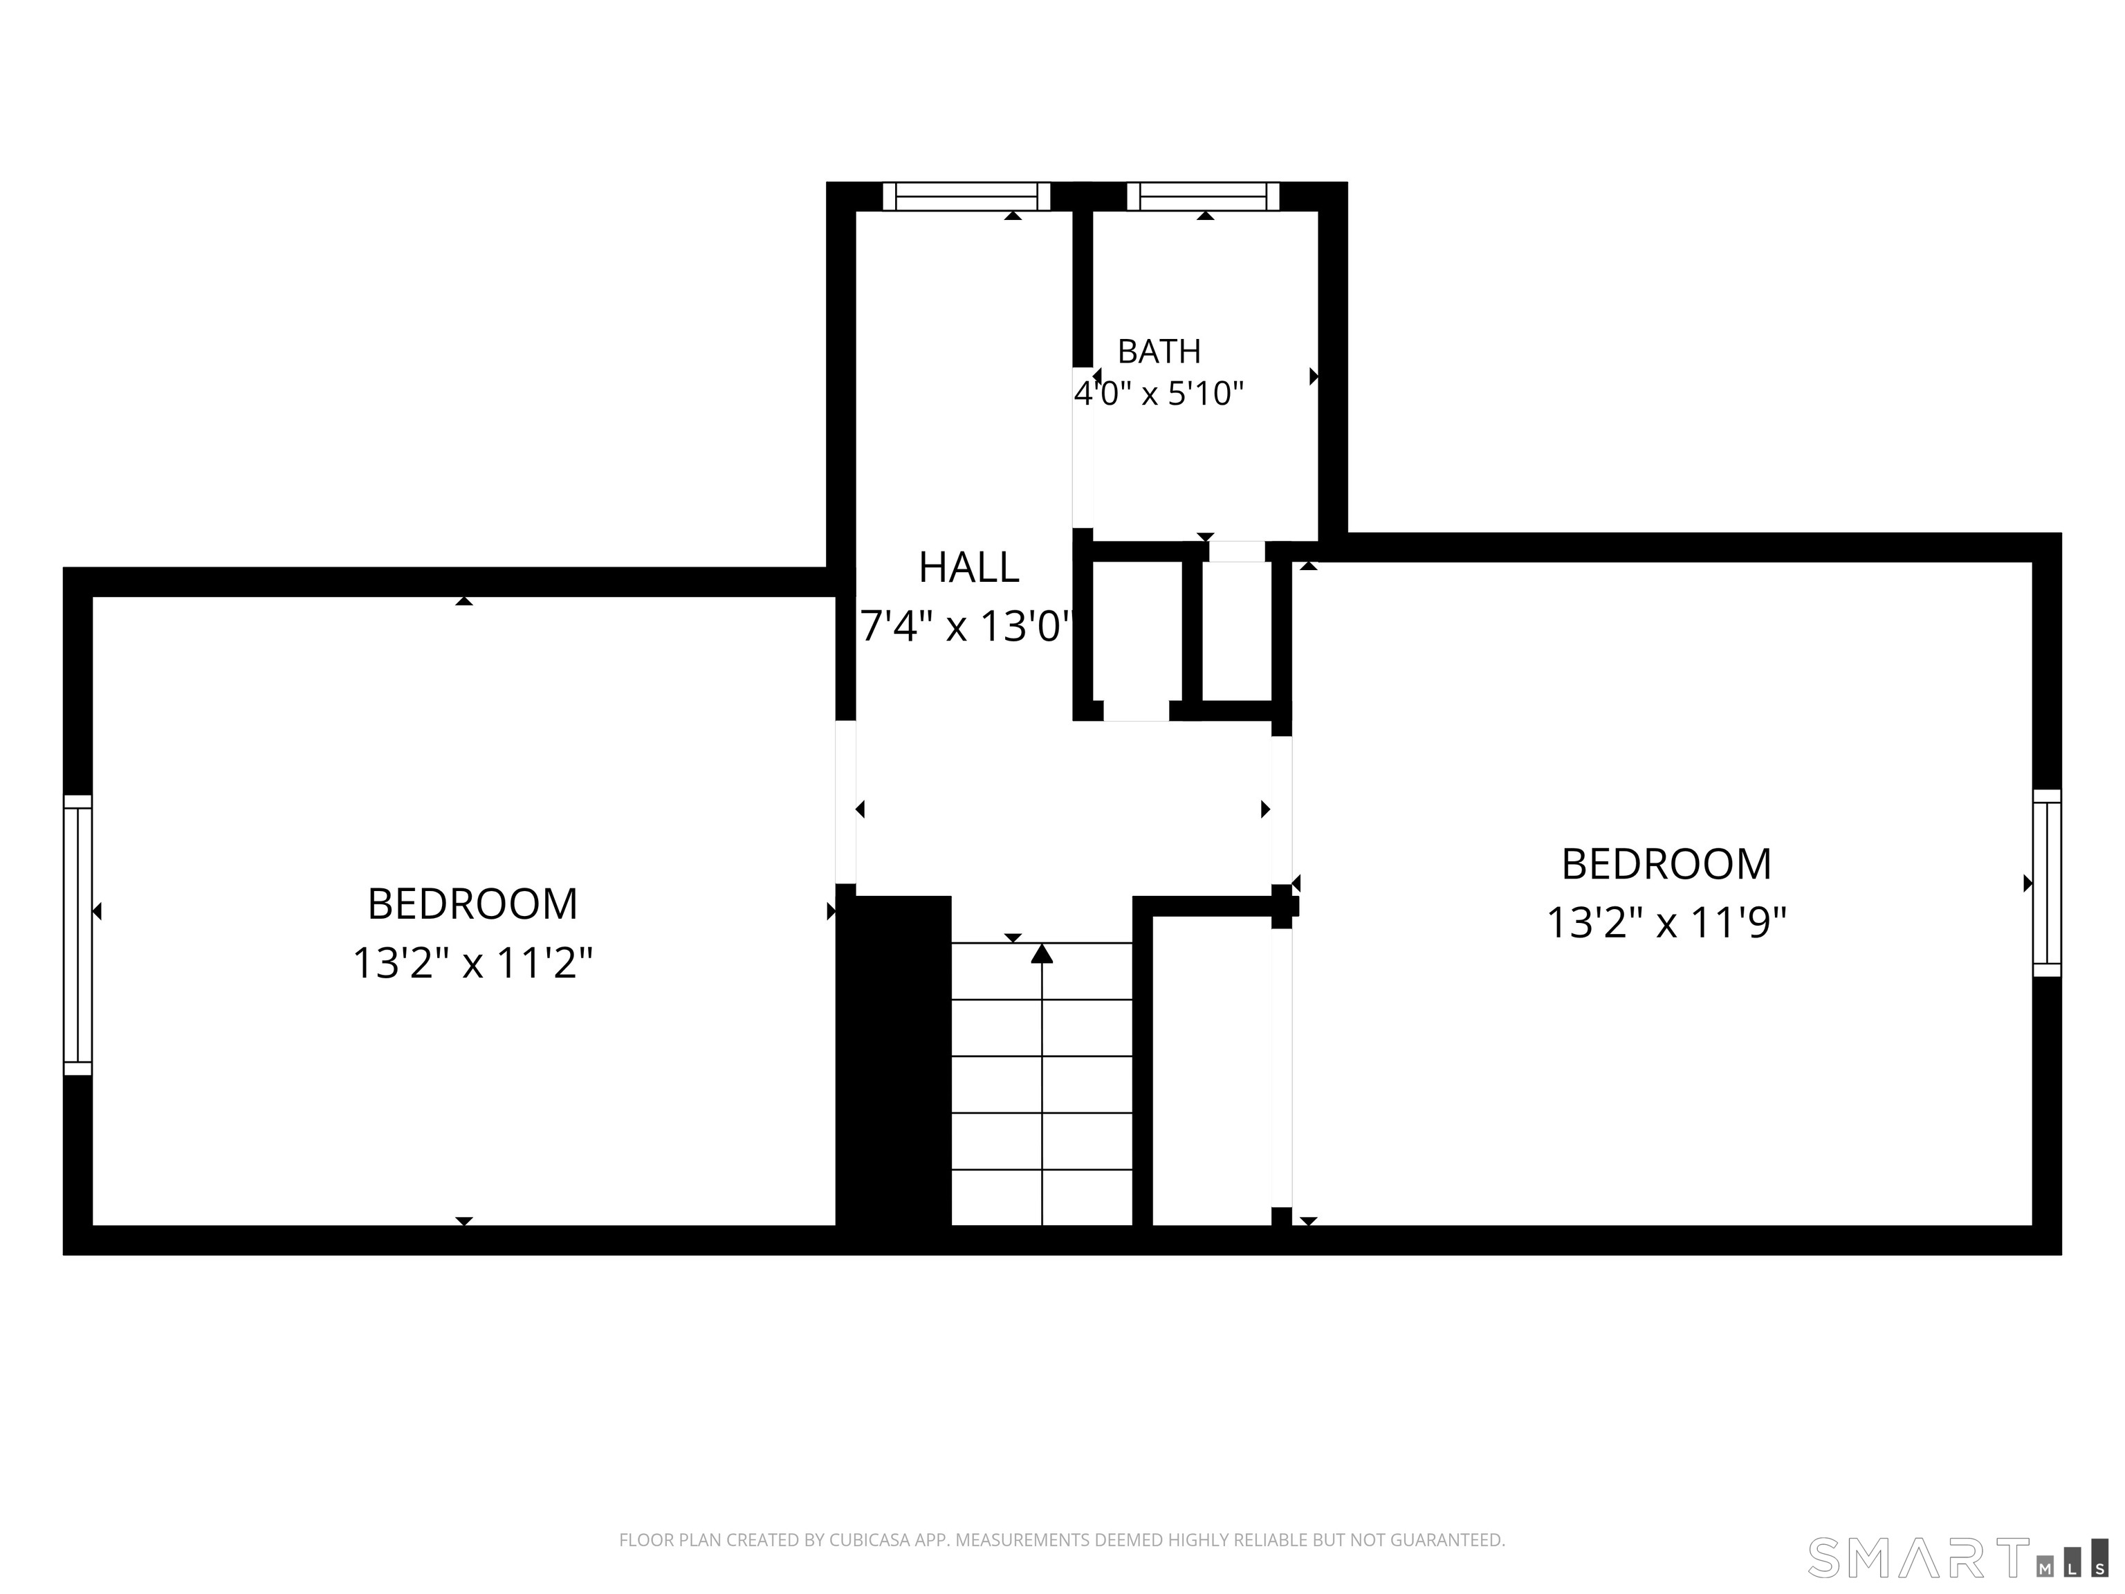
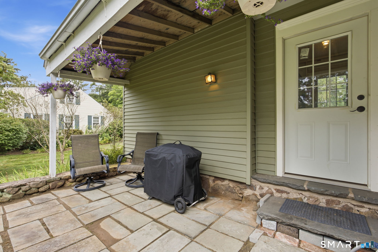
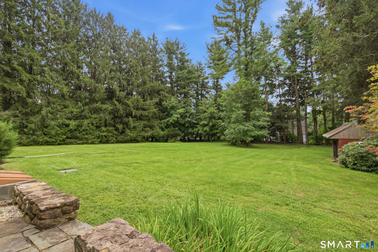
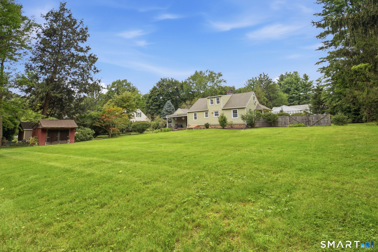
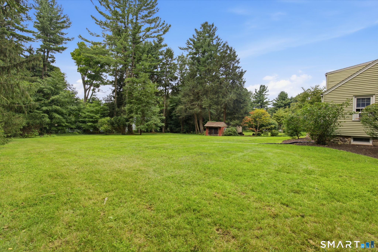
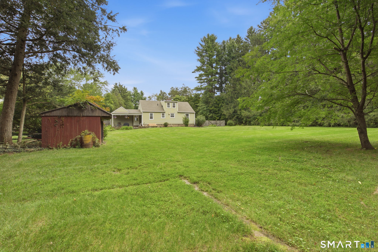
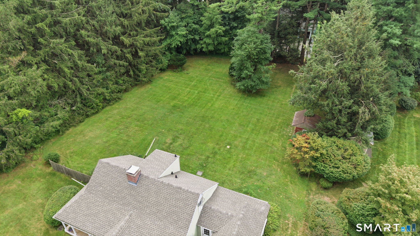
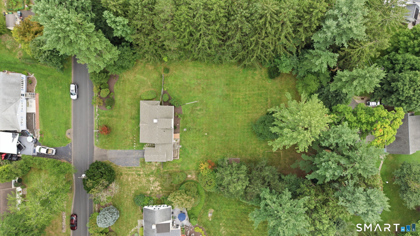
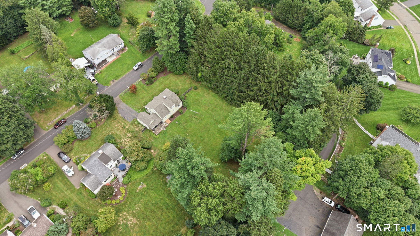
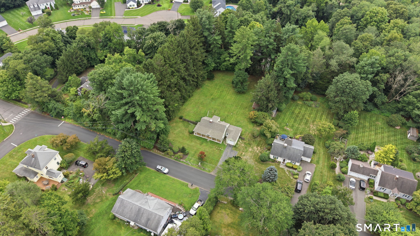
Settle right into this thoughtfully maintained Cheshire Farmhouse Cape, where classic character, smart updates, and an unexpectedly flexible layout come together on a beautiful .81-acre lot. Hardwood floors and abundant natural light carry through the main level, highlighted by a fireplaced living room, dining area, and updated kitchen with stainless appliances, generous cabinetry, and breakfast-bar seating. A first-floor bedroom, full bath, and dedicated home office with closet create valuable flexibility for guests, work-from-home needs, or single-level living. Upstairs boasts two spacious bedrooms and a second full bath. Outside, the newer wraparound front porch adds standout curb appeal, while the expansive level yard, stone patio, garage, and shed offer room to entertain, garden, play, or simply enjoy the setting. Major updates include a new roof plus new boiler, water heater, and oil tank. Enjoy all that Cheshire has to offer, including award-winning schools, the new Whole Foods Market, Route 10 shopping and restaurants, the Farmington Canal Heritage Trail, Sleeping Giant State Park, and convenient access to I-691, I-84, and the Merritt Parkway.
Listing Courtesy of eXp Realty
Our team consists of dedicated real estate professionals passionate about helping our clients achieve their goals. Every client receives personalized attention, expert guidance, and unparalleled service. Meet our team:

Broker/Owner
860-214-8008
Email
Broker/Owner
843-614-7222
Email
Associate Broker
860-383-5211
Email
Realtor®
860-919-7376
Email
Realtor®
860-538-7567
Email
Realtor®
860-222-4692
Email
Realtor®
860-539-5009
Email
Realtor®
860-681-7373
Email
Acres : 0.81
Appliances Included : Oven/Range, Microwave, Refrigerator, Dishwasher, Washer, Dryer
Attic : Unfinished, Crawl Space, Access Via Hatch
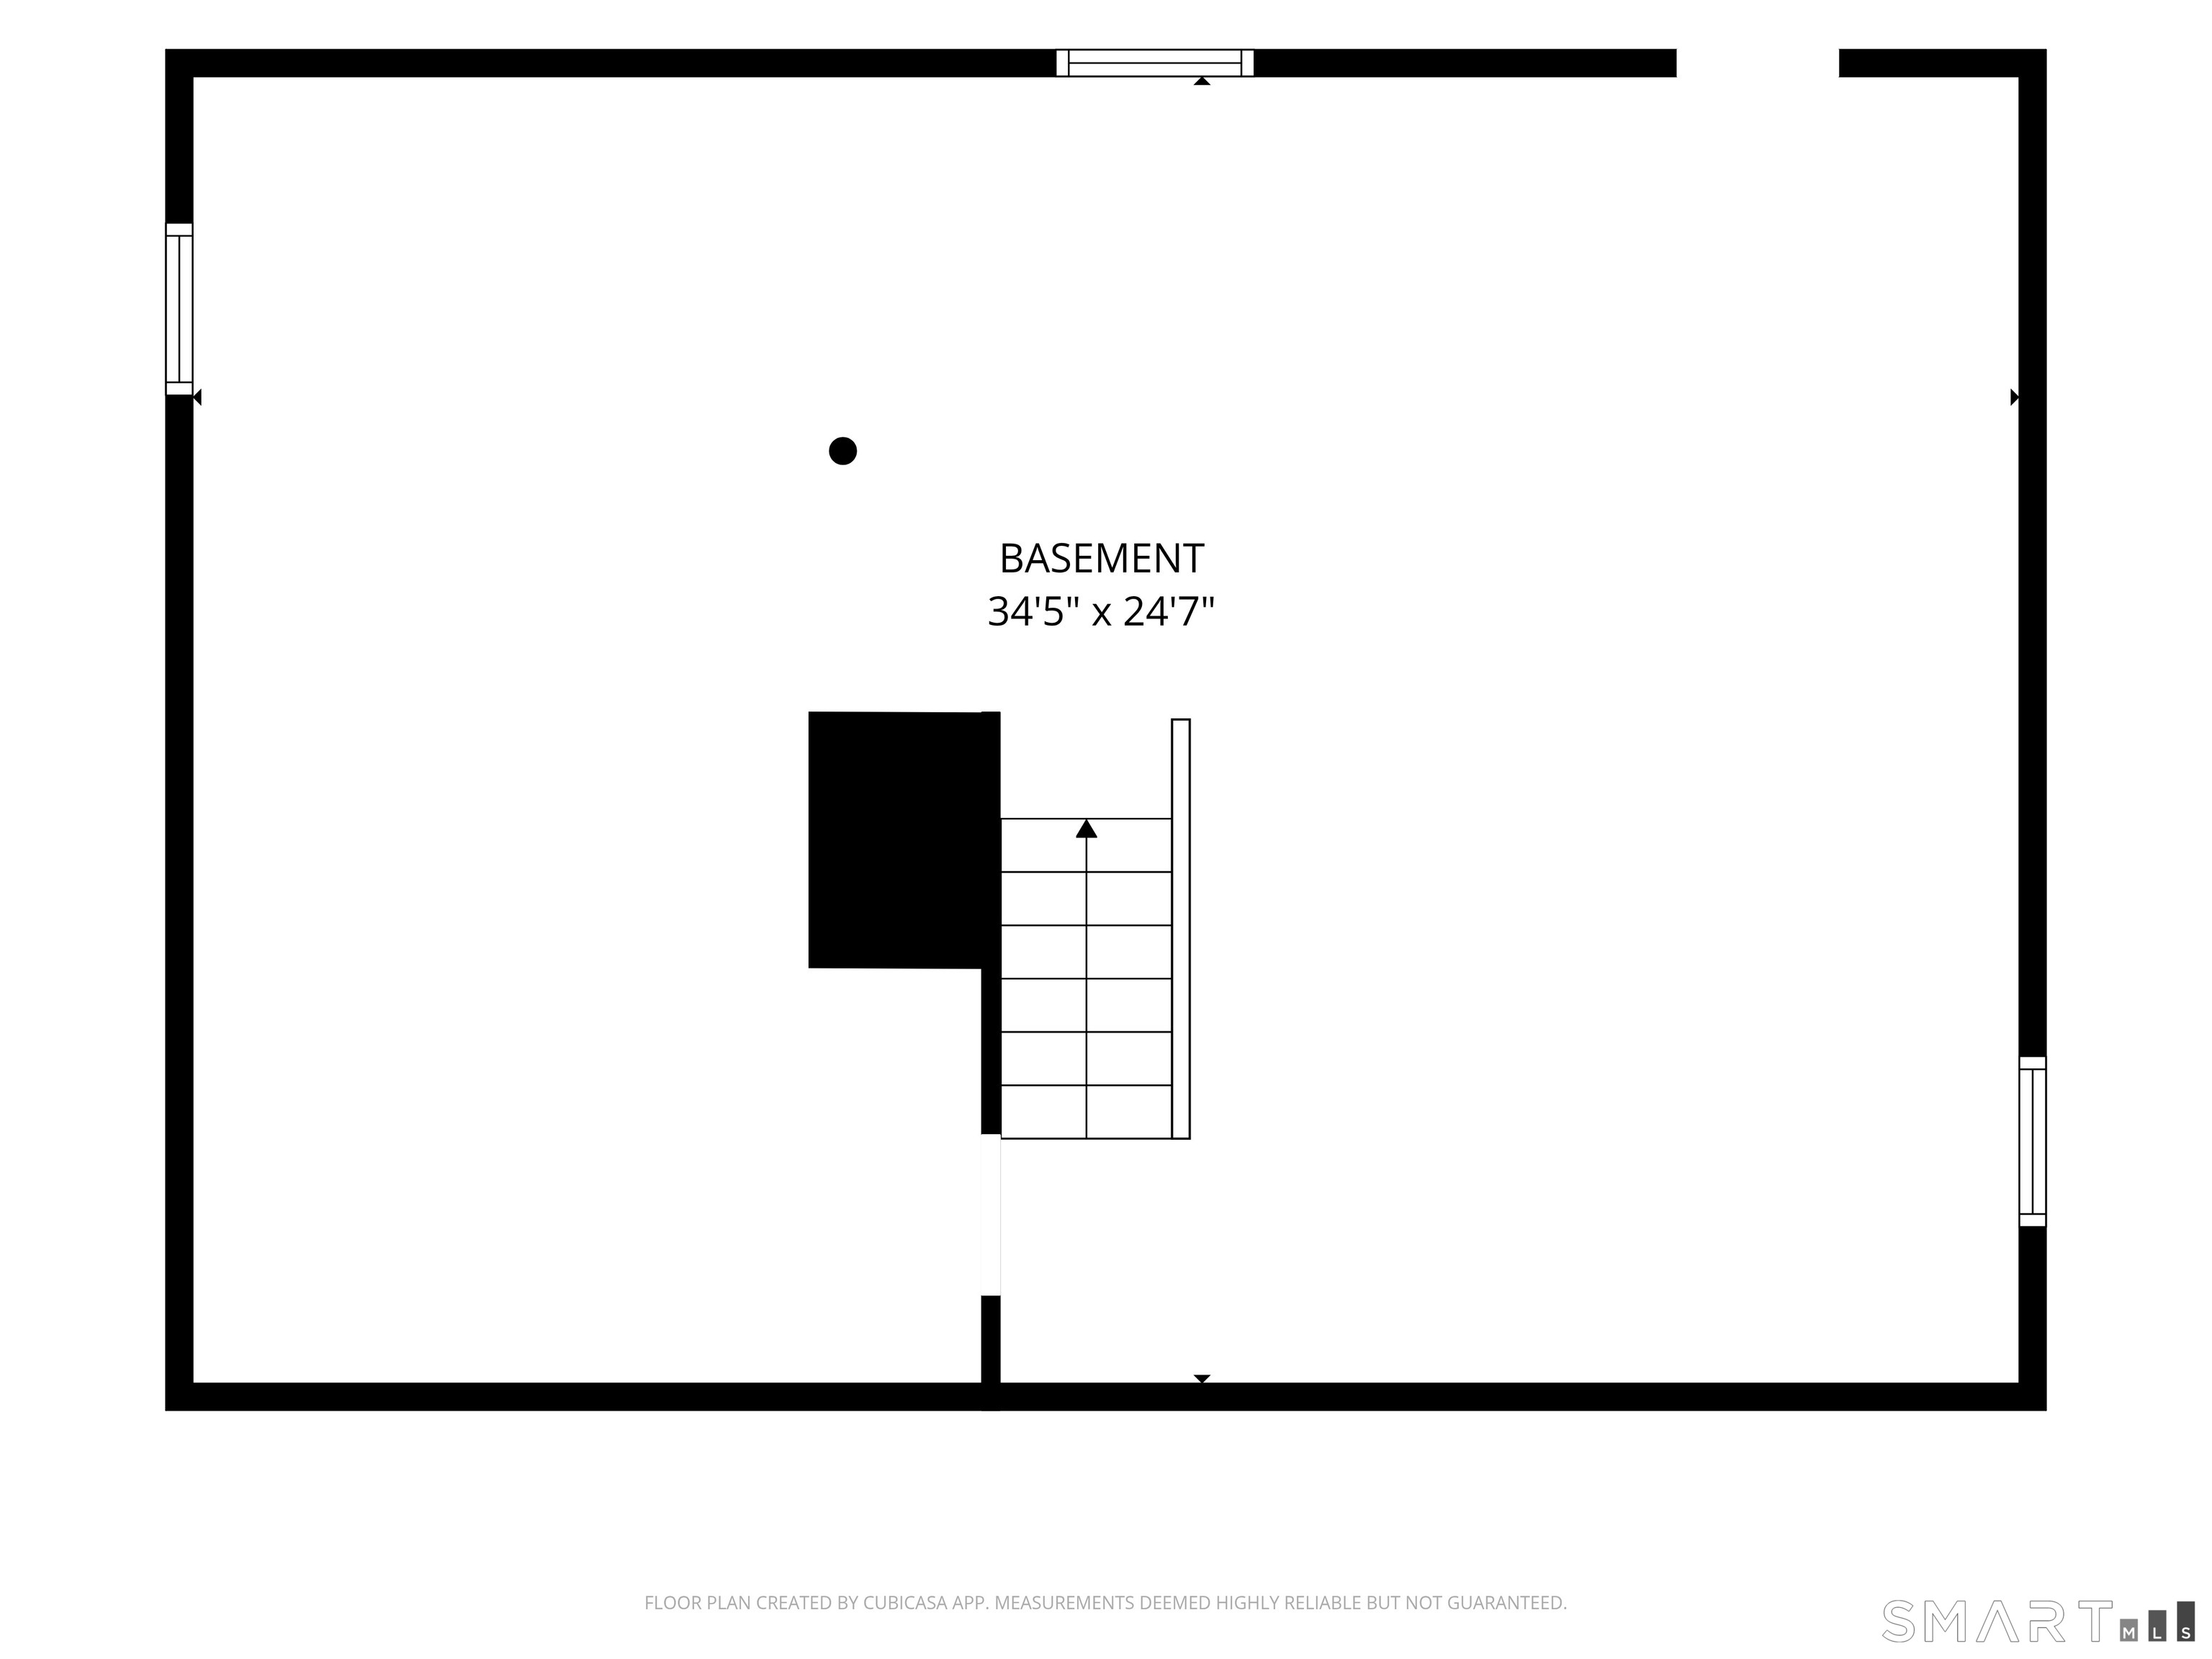
Basement : Full, Unfinished, Storage, Concrete Floor, Full With Hatchway
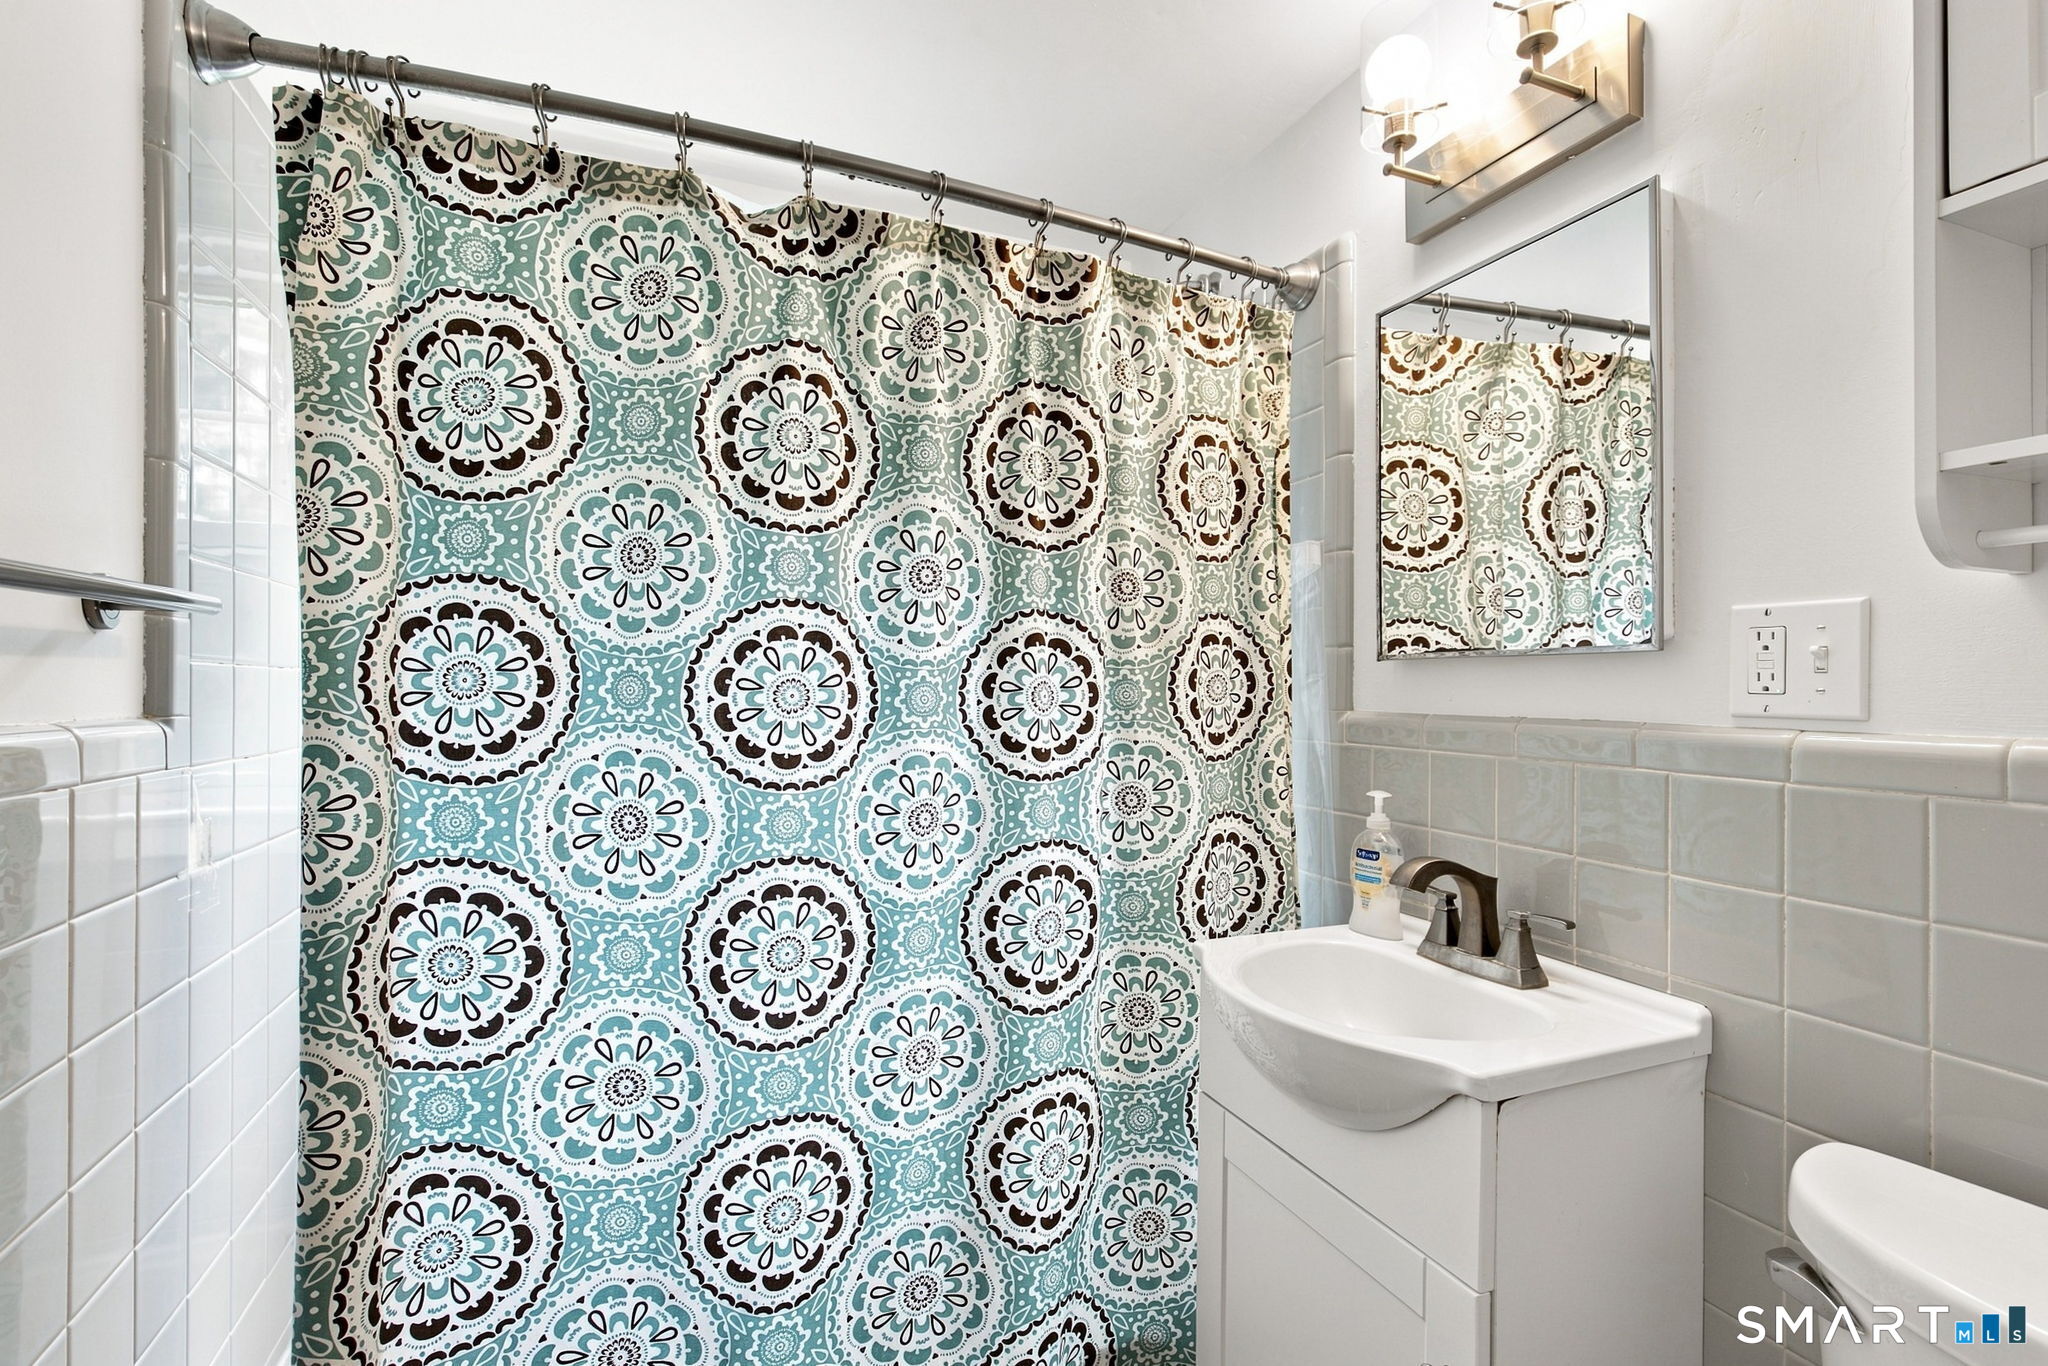
Full Baths : 2
Baths Total : 2
Beds Total : 3
City : Cheshire
Cooling : Window Unit
County : New Haven
Elementary School : Norton
Fireplaces : 1
Foundation : Masonry, Stone
Fuel Tank Location : In Basement
Garage Parking : Attached Garage, Paved, Off Street Parking, Driveway
Garage Slots : 1
Description : Dry, Level Lot, Professionally Landscaped
Amenities : Medical Facilities, Park, Playground/Tot Lot, Public Rec Facilities, Public Transportation, Shopping/Mall
Neighborhood : Cook Hill
Parcel : 2341926
Total Parking Spaces : 3
Postal Code : 06410
Roof : Asphalt Shingle
Additional Room Information : Mud Room
Sewage System : Septic
Total SqFt : 1310
Tax Year : July 2026-June 2027
Total Rooms : 7
Watersource : Public Water Connected
weeb : RPR, IDX Sites, Realtor.com
Phone
860-384-7624
Address
20 Hopmeadow St, Unit 821, Weatogue, CT 06089
