
Bedrooms
Bathrooms
Sq Ft
Price
Darien, Connecticut
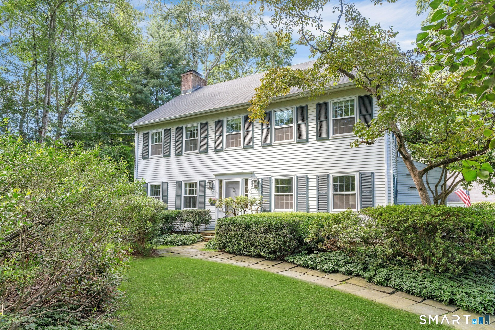
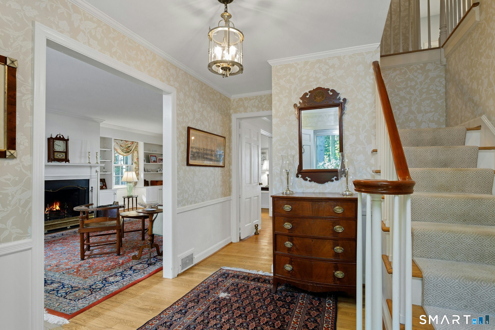
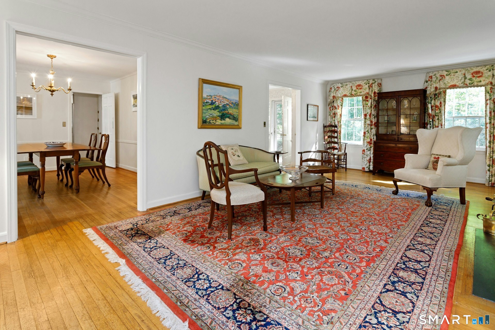
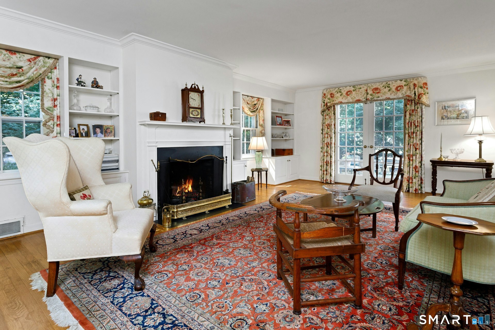
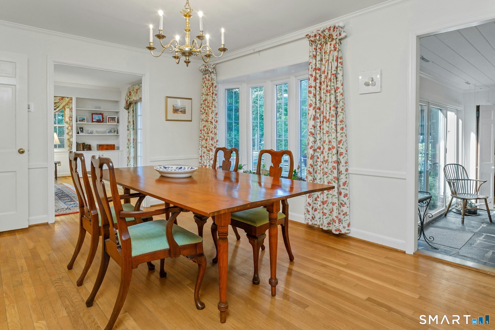
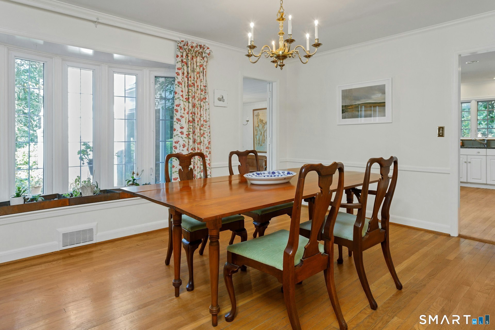
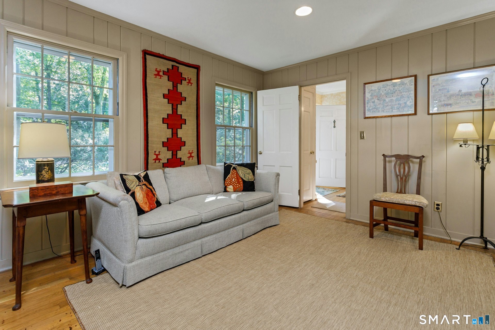
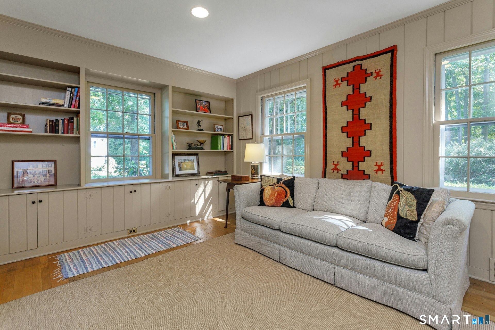
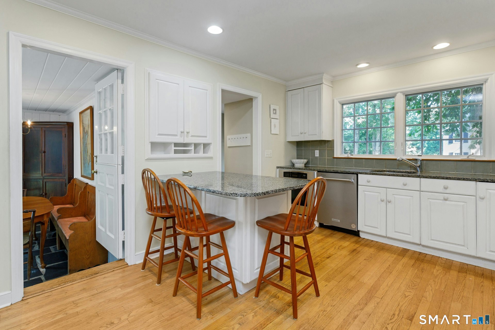
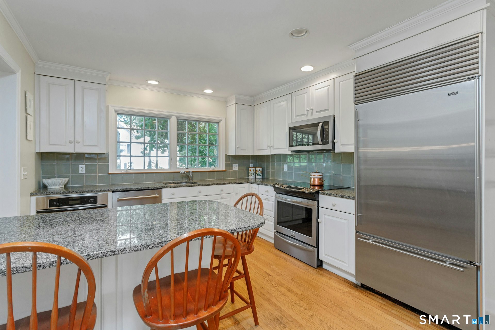
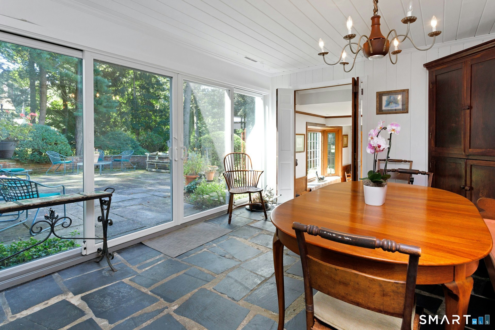
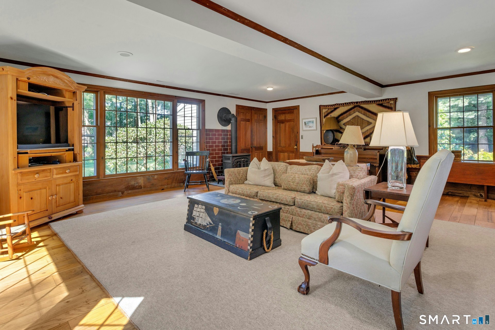
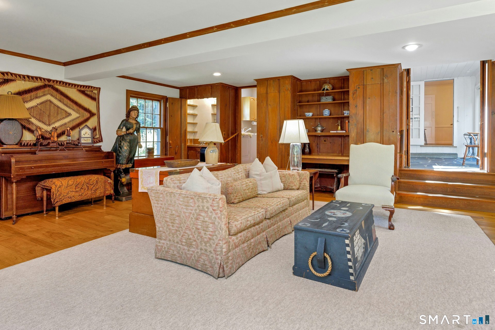
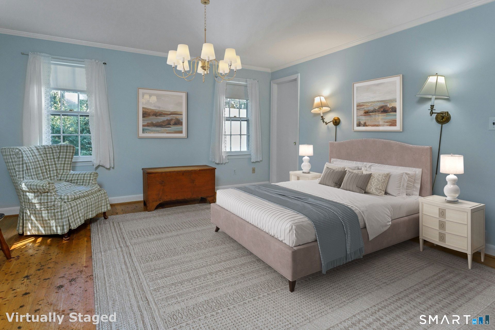
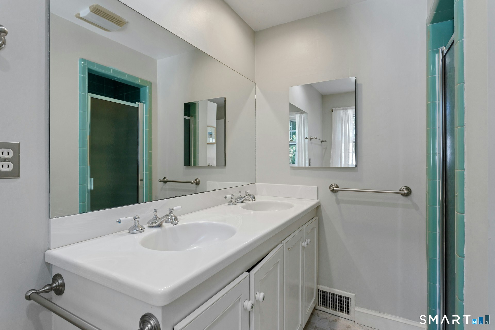
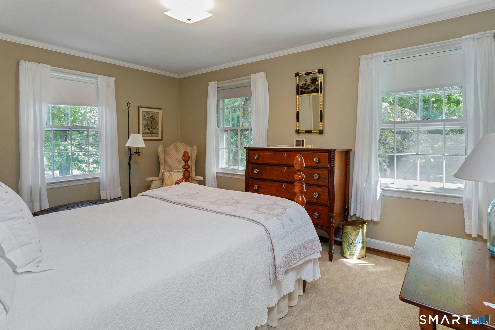
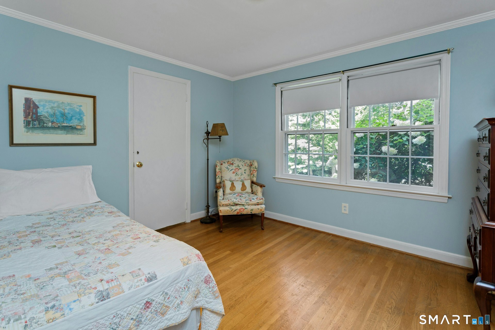
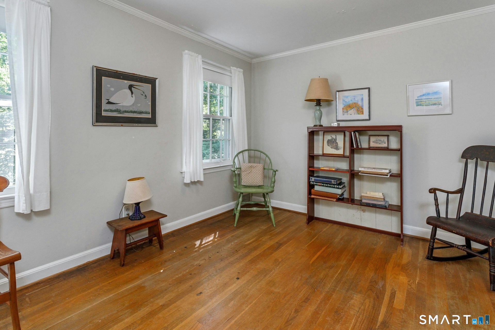
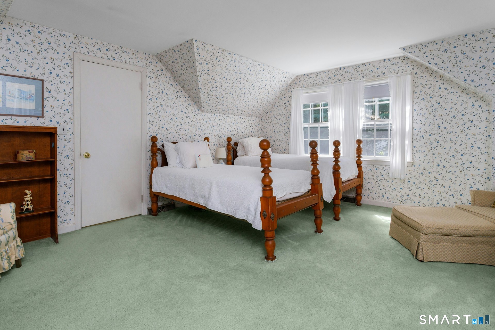
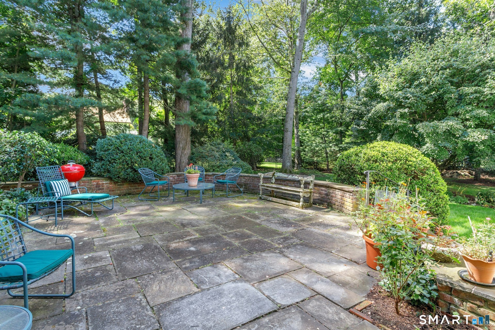
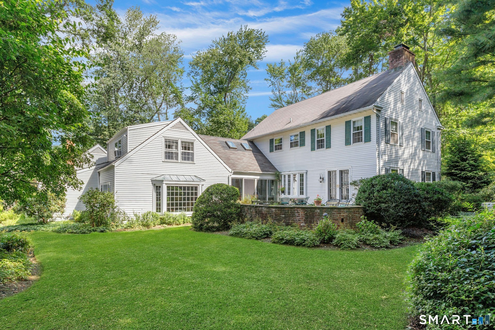
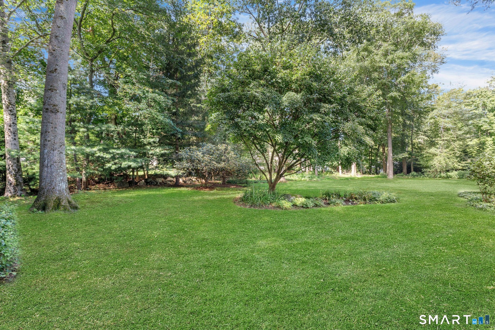
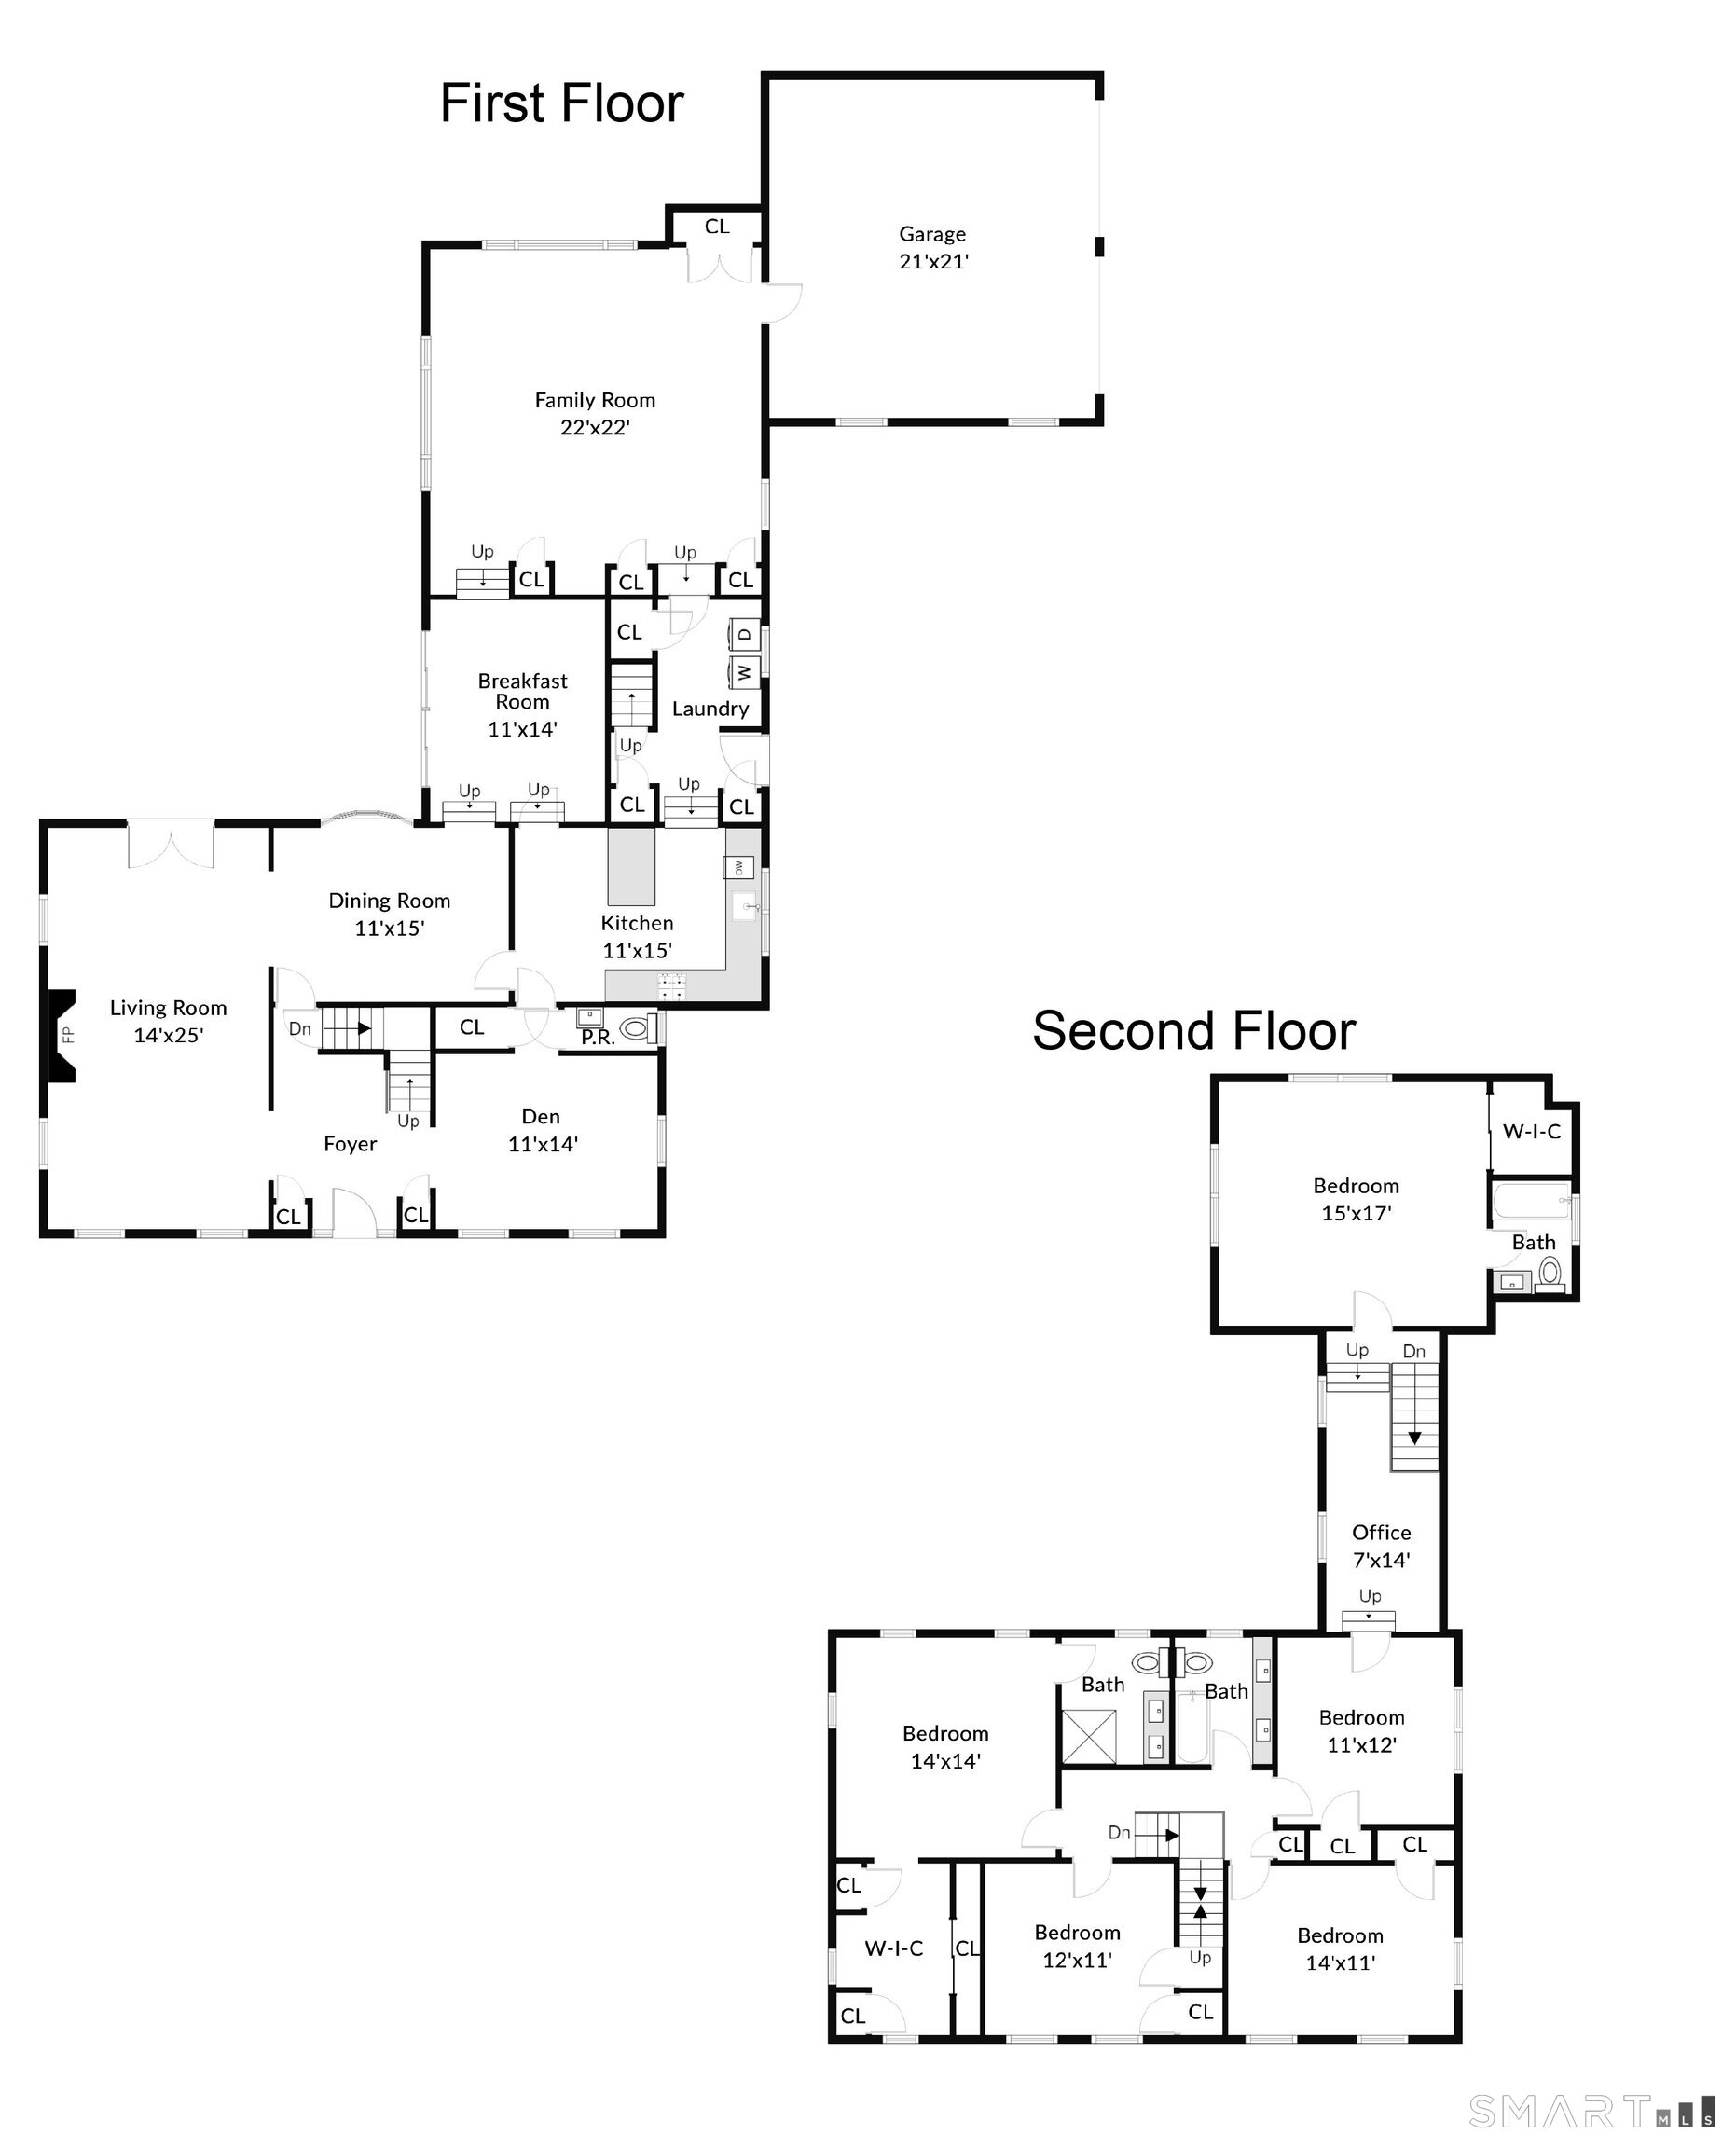
Set on one of Darien's most coveted cul-de-sacs, this classic 5-bedroom colonial offers privacy in a wonderful neighborhood. The property sits on a flat, park-like 1.2 acres with mature plantings and well-established gardens, creating a peaceful, serene setting. Inside, a flexible floor plan features generously sized rooms, hardwood floors, and large windows that bring in plenty of natural light - the home is bright and open. There is plenty of space for entertaining and family gatherings. A large terrace off the back overlooks the expansive lawn and property, a lovely spot for outdoor living. Move right in and enjoy it as is, or take the opportunity to renovate and make it your own. A rare offering on one of Darien's most desirable streets.
Listing Courtesy of Compass Connecticut, LLC
Our team consists of dedicated real estate professionals passionate about helping our clients achieve their goals. Every client receives personalized attention, expert guidance, and unparalleled service. Meet our team:

Broker/Owner
860-214-8008
Email
Broker/Owner
843-614-7222
Email
Associate Broker
860-383-5211
Email
Realtor®
860-919-7376
Email
Realtor®
860-538-7567
Email
Realtor®
860-222-4692
Email
Realtor®
860-539-5009
Email
Realtor®
860-681-7373
Email
Acres : 1.23
Appliances Included : Electric Range, Wall Oven, Refrigerator, Dishwasher, Washer, Dryer
Attic : Walk-up
Basement : Crawl Space, Partial
Full Baths : 3
Half Baths : 1
Baths Total : 4
Beds Total : 5
City : Darien
Cooling : Attic Fan, Central Air
County : Fairfield
Elementary School : Ox Ridge
Fireplaces : 1
Foundation : Concrete
Fuel Tank Location : In Basement
Garage Parking : Attached Garage, Paved, Driveway
Garage Slots : 2
Description : Level Lot, On Cul-De-Sac, Professionally Landscaped
Amenities : Library, Park, Playground/Tot Lot, Public Transportation
Neighborhood : N/A
Parcel : 103661
Total Parking Spaces : 4
Postal Code : 06820
Roof : Asphalt Shingle
Additional Room Information : Laundry Room
Sewage System : Public Sewer Connected
Total SqFt : 3404
Tax Year : July 2025-June 2026
Total Rooms : 11
Watersource : Private Well
weeb : RPR, IDX Sites, Realtor.com
Phone
860-384-7624
Address
20 Hopmeadow St, Unit 821, Weatogue, CT 06089
