
Bedrooms
Bathrooms
Sq Ft
Price
Greenwich, Connecticut
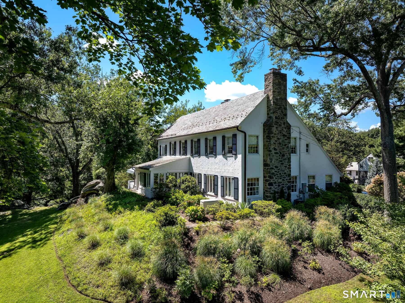
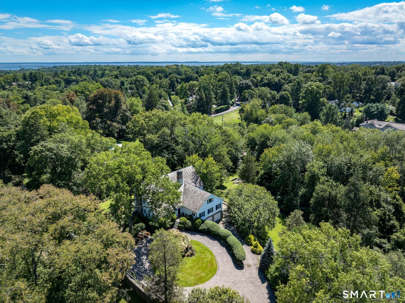
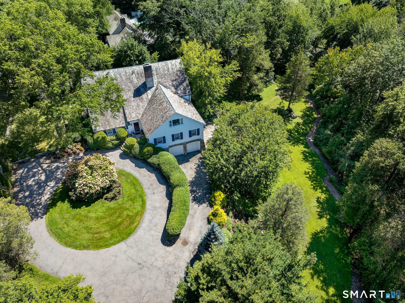
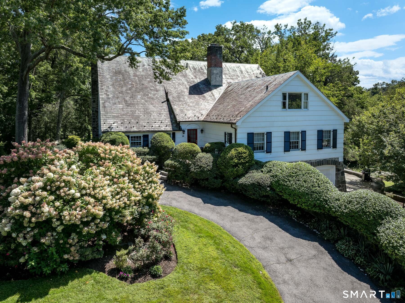
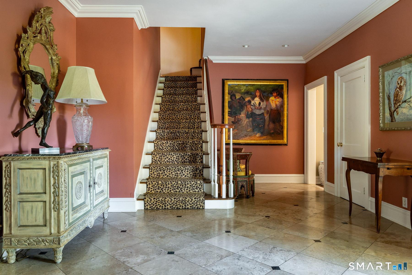
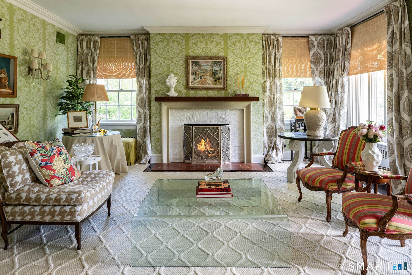
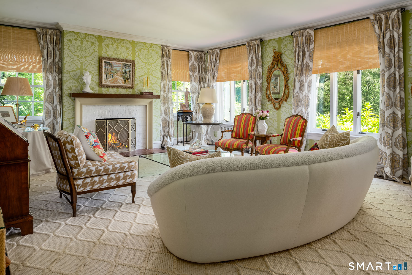
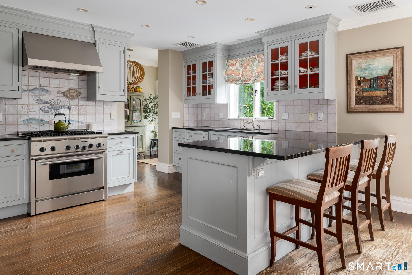
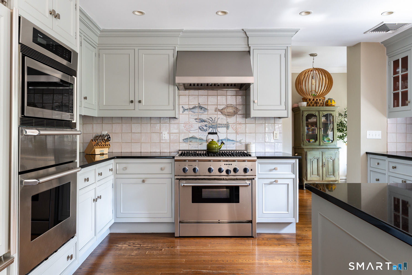
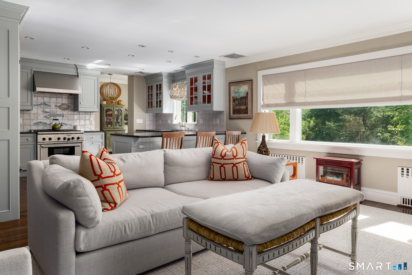
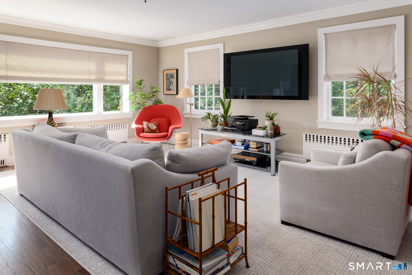
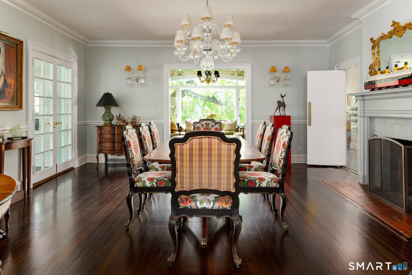
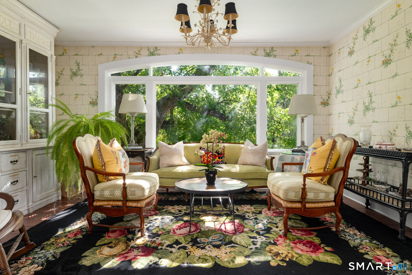
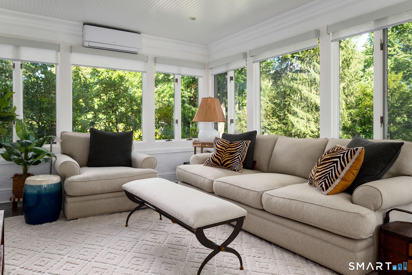
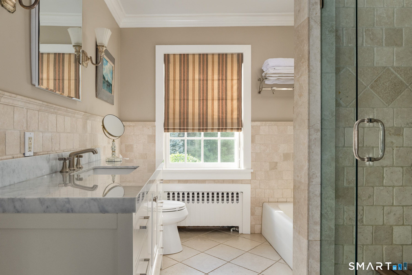
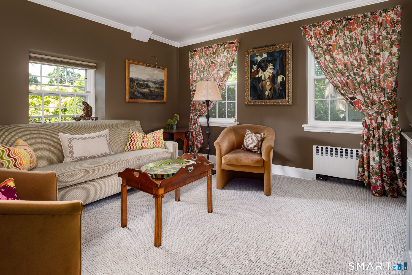
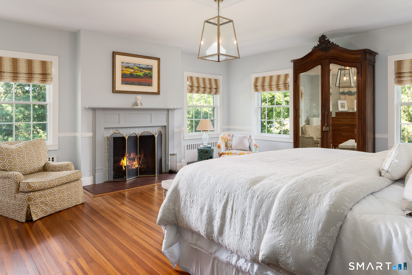
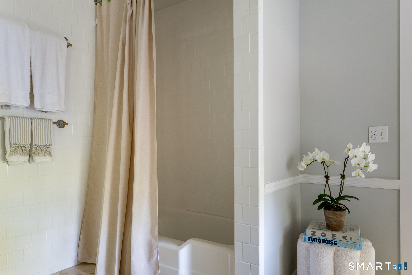
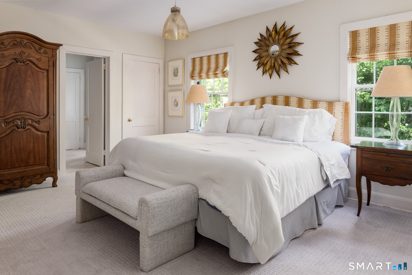
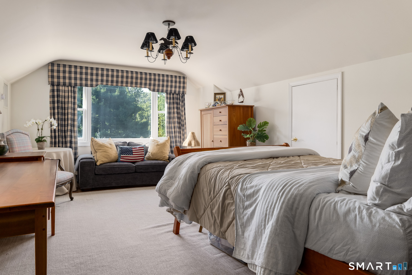
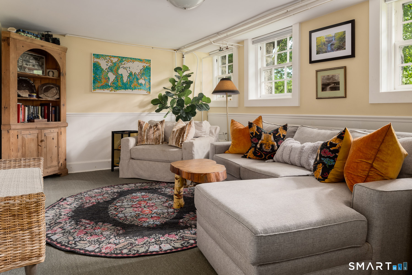
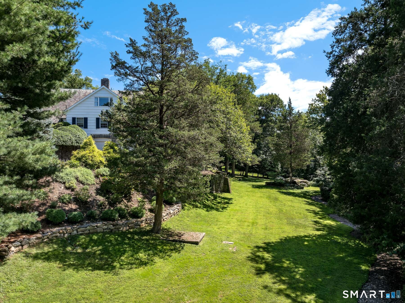
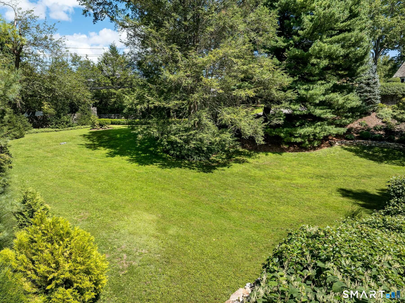
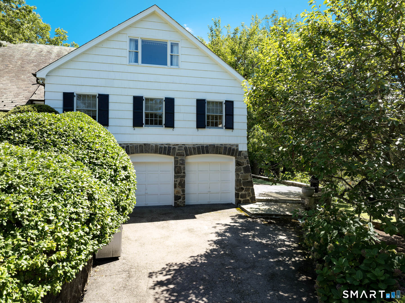
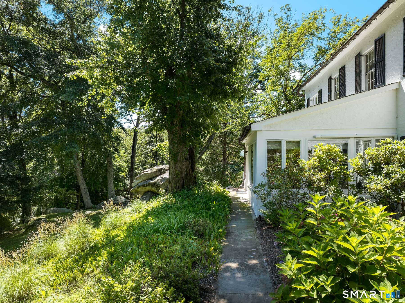
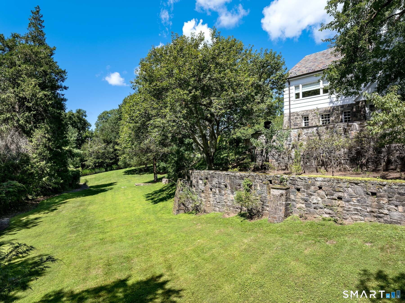
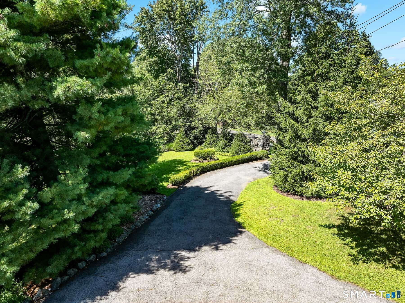
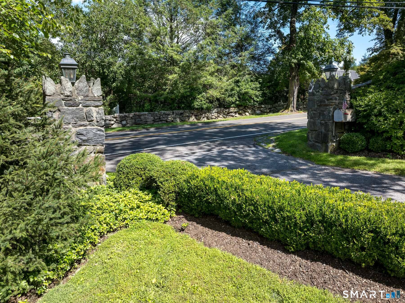
A Greenwich classic, this distinguished five-bedroom residence combines timeless architecture, exceptional craftsmanship, and grand-scale rooms designed for both entertaining and everyday living. Perched high above sweeping, beautifully landscaped grounds, the home enjoys a commanding setting with privacy, mature plantings, and expansive westerly views across the property. A slate roof, custom millwork, multiple fireplaces, and graciously proportioned interiors further reflect the home's enduring character. Elegant formal living and dining rooms are complemented by a Christopher Peacock kitchen with adjoining breakfast room, a comfortable family room, and a library or private office. Upstairs, the spacious primary suite is joined by three additional bedrooms, two of which are en suite. A fifth bedroom and flexible living space on the lower level provide additional accommodations. Expansive terraces extend the living spaces outdoors, overlooking the sweeping grounds and putting green, while a circular drive creates an impressive approach. A rare combination of scale, privacy, and setting, just minutes from central Greenwich.
Listing Courtesy of William Pitt Sotheby's Int'l
Our team consists of dedicated real estate professionals passionate about helping our clients achieve their goals. Every client receives personalized attention, expert guidance, and unparalleled service. Meet our team:

Broker/Owner
860-214-8008
Email
Broker/Owner
843-614-7222
Email
Associate Broker
860-383-5211
Email
Realtor®
860-919-7376
Email
Realtor®
860-538-7567
Email
Realtor®
860-222-4692
Email
Realtor®
860-539-5009
Email
Realtor®
860-681-7373
Email
Acres : 1.92
Appliances Included : Gas Range, Wall Oven, Microwave, Subzero, Washer, Dryer
Attic : Storage Space, Partially Finished, Floored, Pull-Down Stairs
Basement : Full, Full With Walk-Out
Full Baths : 5
Half Baths : 1
Baths Total : 6
Beds Total : 5
City : Greenwich
Cooling : Central Air
County : Fairfield
Elementary School : Glenville
Fireplaces : 3
Foundation : Masonry
Garage Parking : Under House Garage
Garage Slots : 2
Description : Lightly Wooded, Treed, Professionally Landscaped, Rolling
Middle School : Western
Neighborhood : N/A
Parcel : 1843418
Postal Code : 06831
Roof : Slate
Sewage System : Septic
SgFt Description : 4937 1st & 2nd Floor
Total SqFt : 4937
Tax Year : July 2026-June 2027
Total Rooms : 16
Watersource : Public Water Connected
weeb : RPR, IDX Sites, Realtor.com
Phone
860-384-7624
Address
20 Hopmeadow St, Unit 821, Weatogue, CT 06089
