
Bedrooms
Bathrooms
Sq Ft
Price
Trumbull, Connecticut
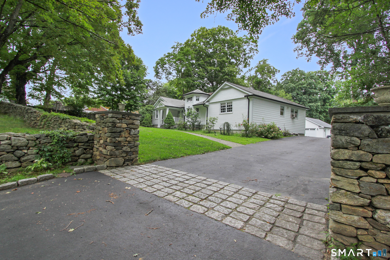
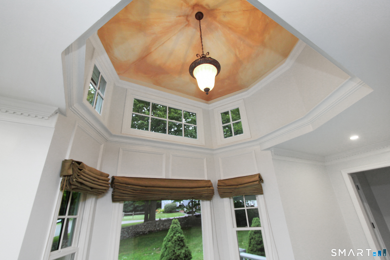
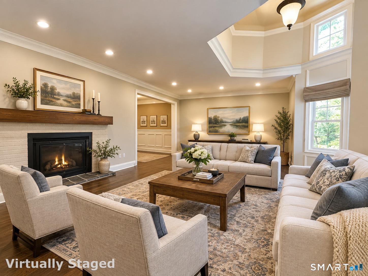
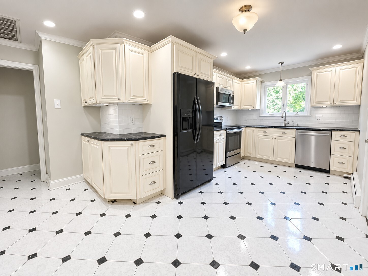
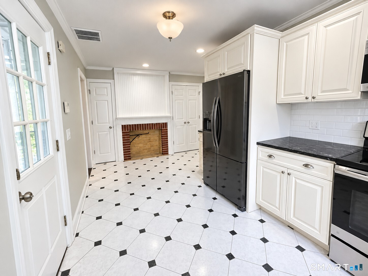
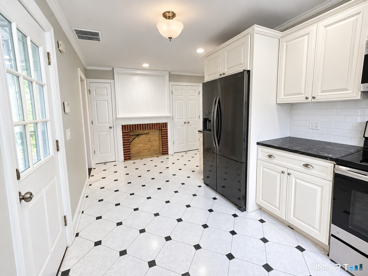
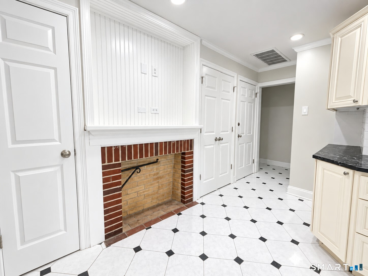
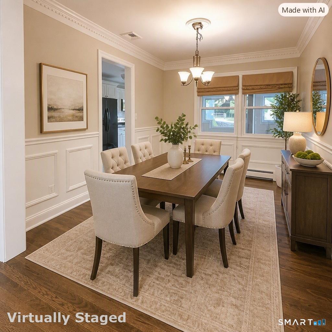
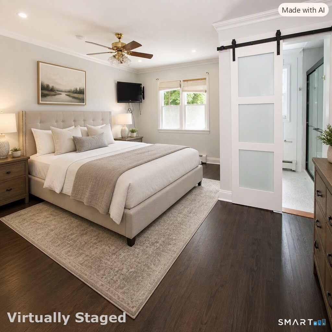
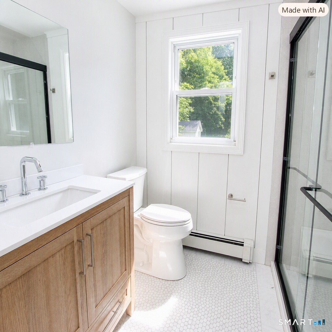
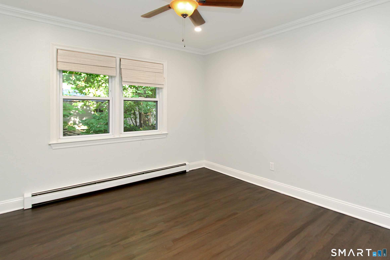
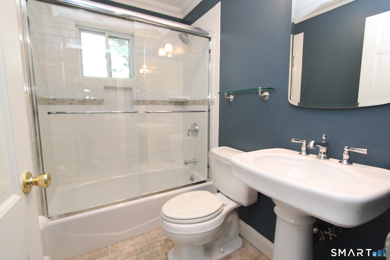
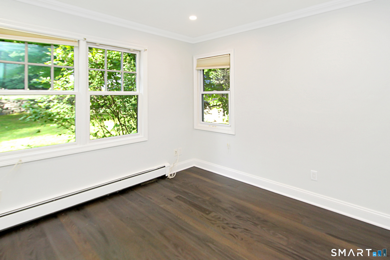
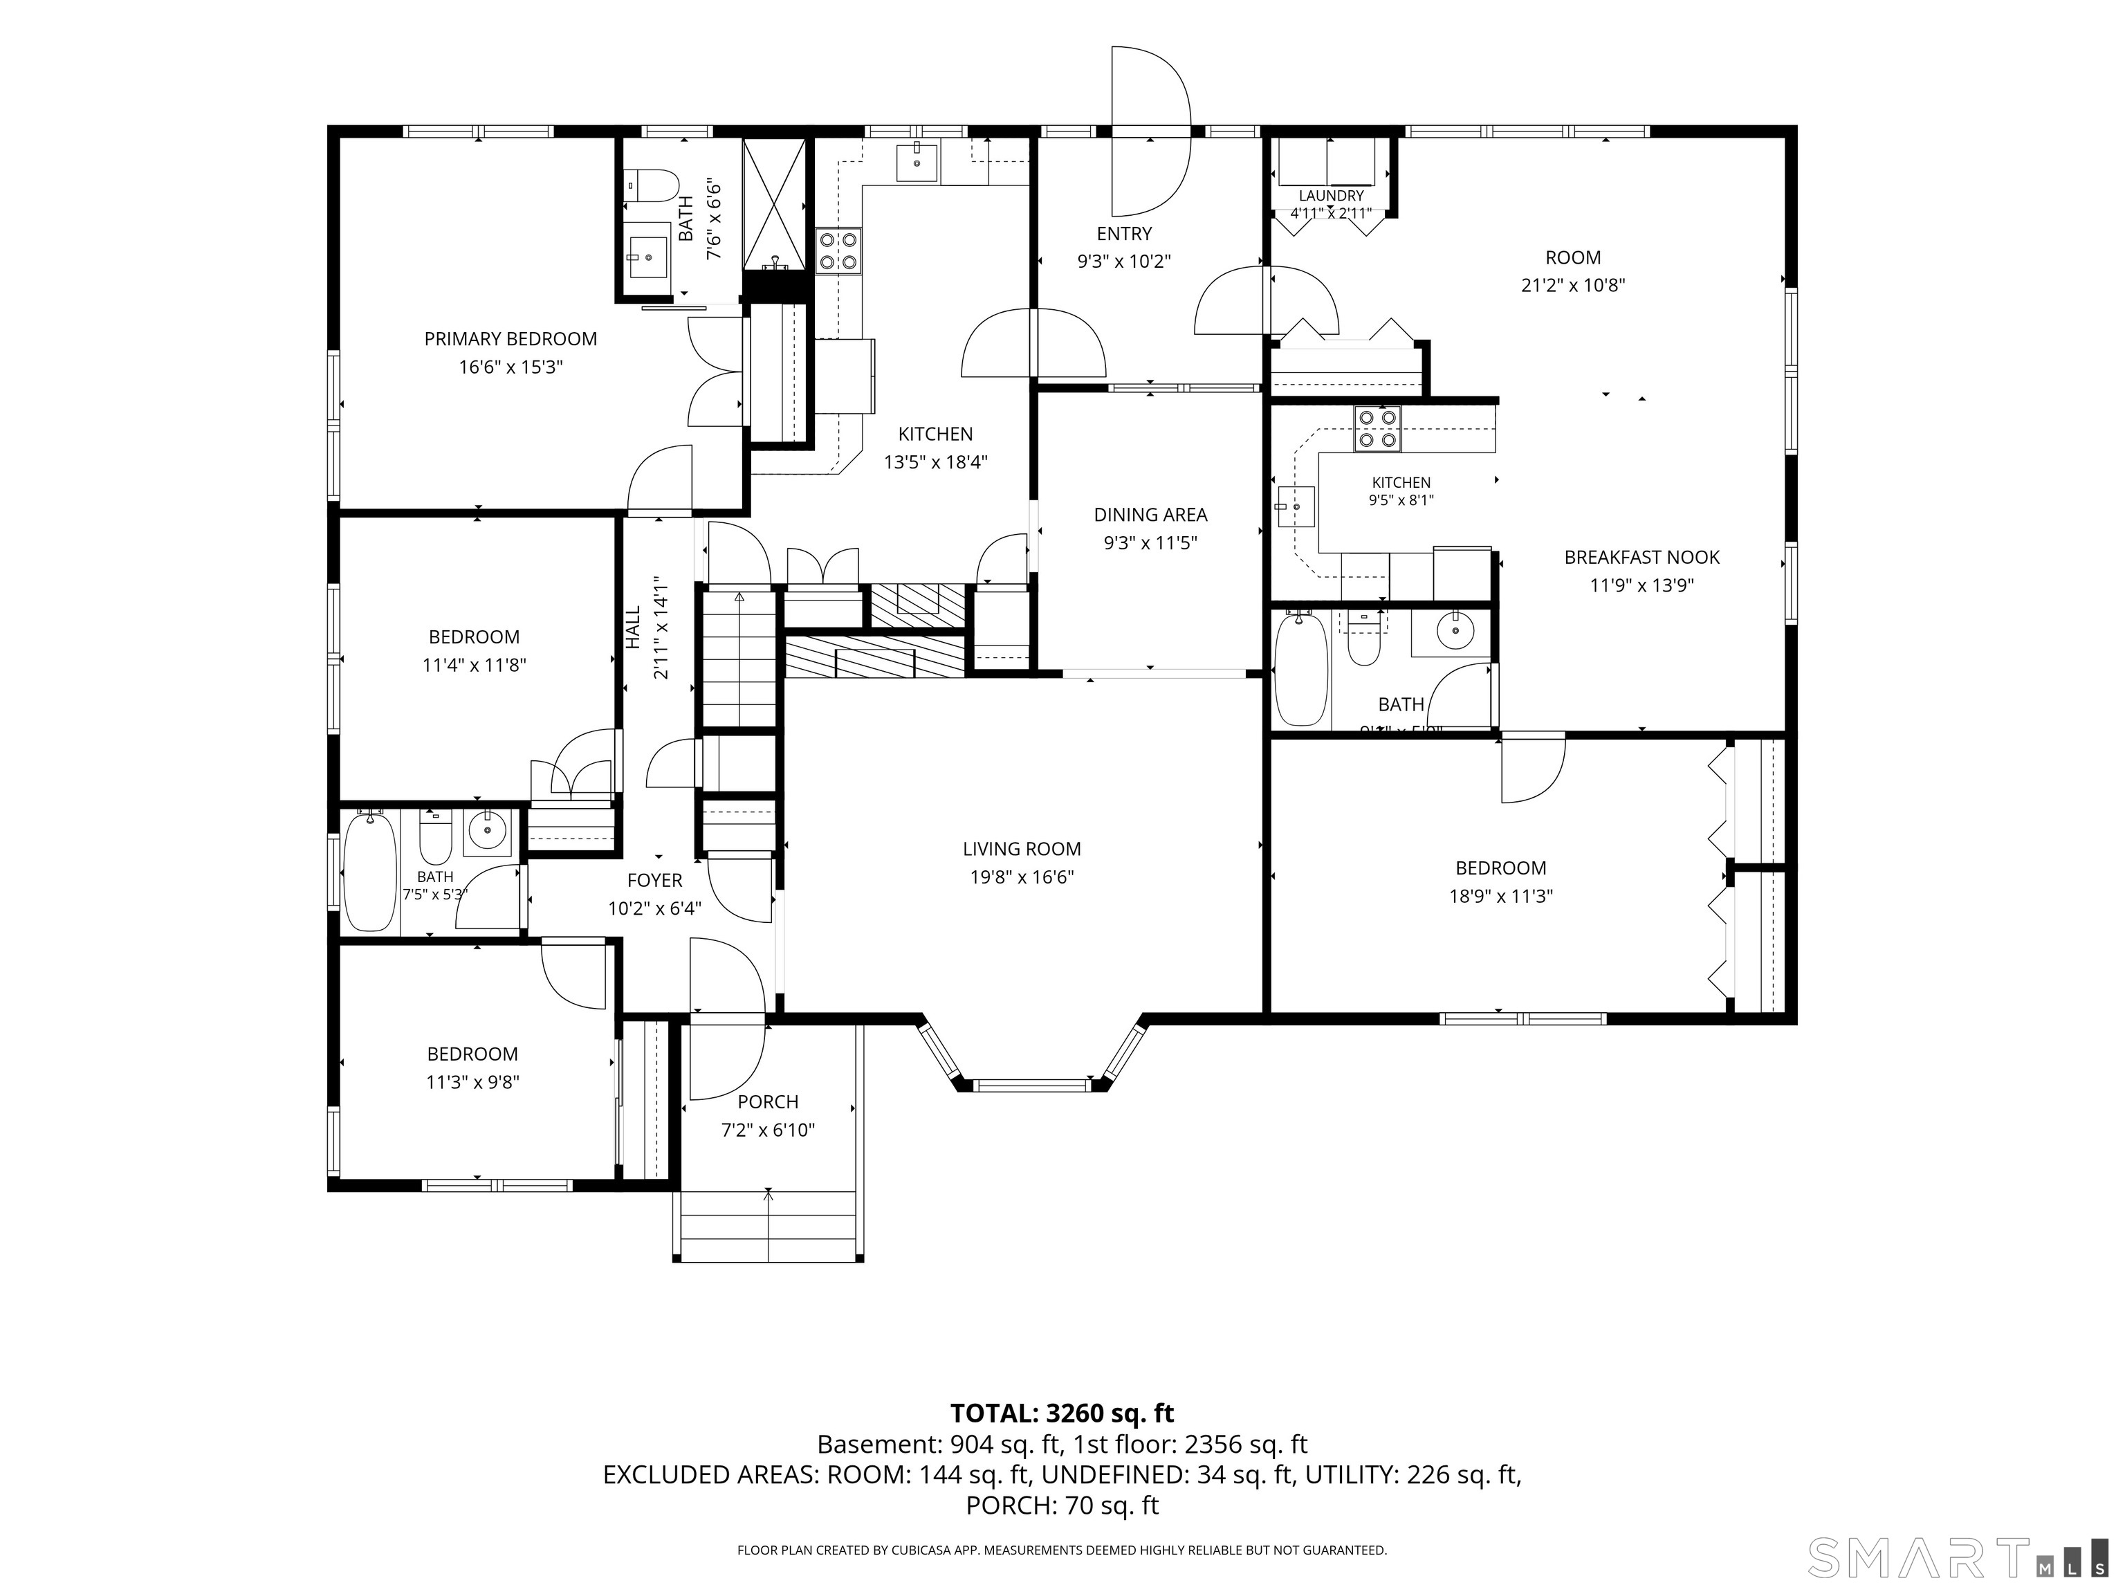
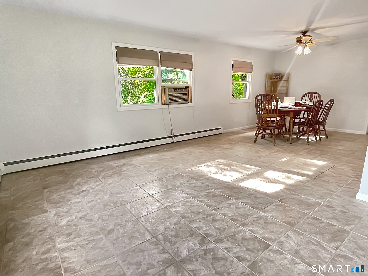
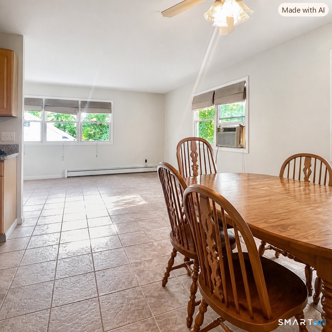
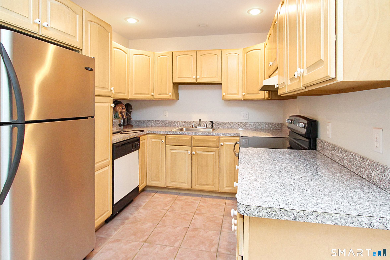
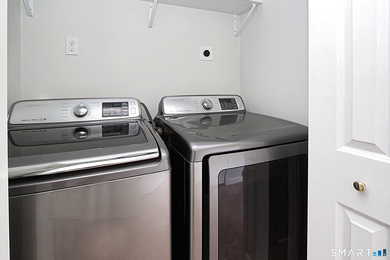
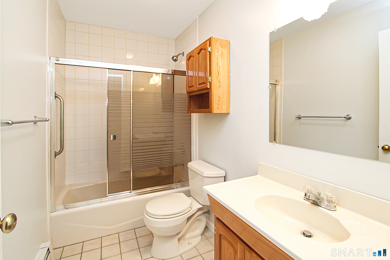
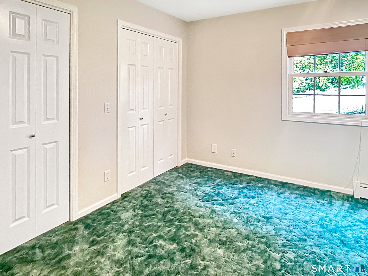
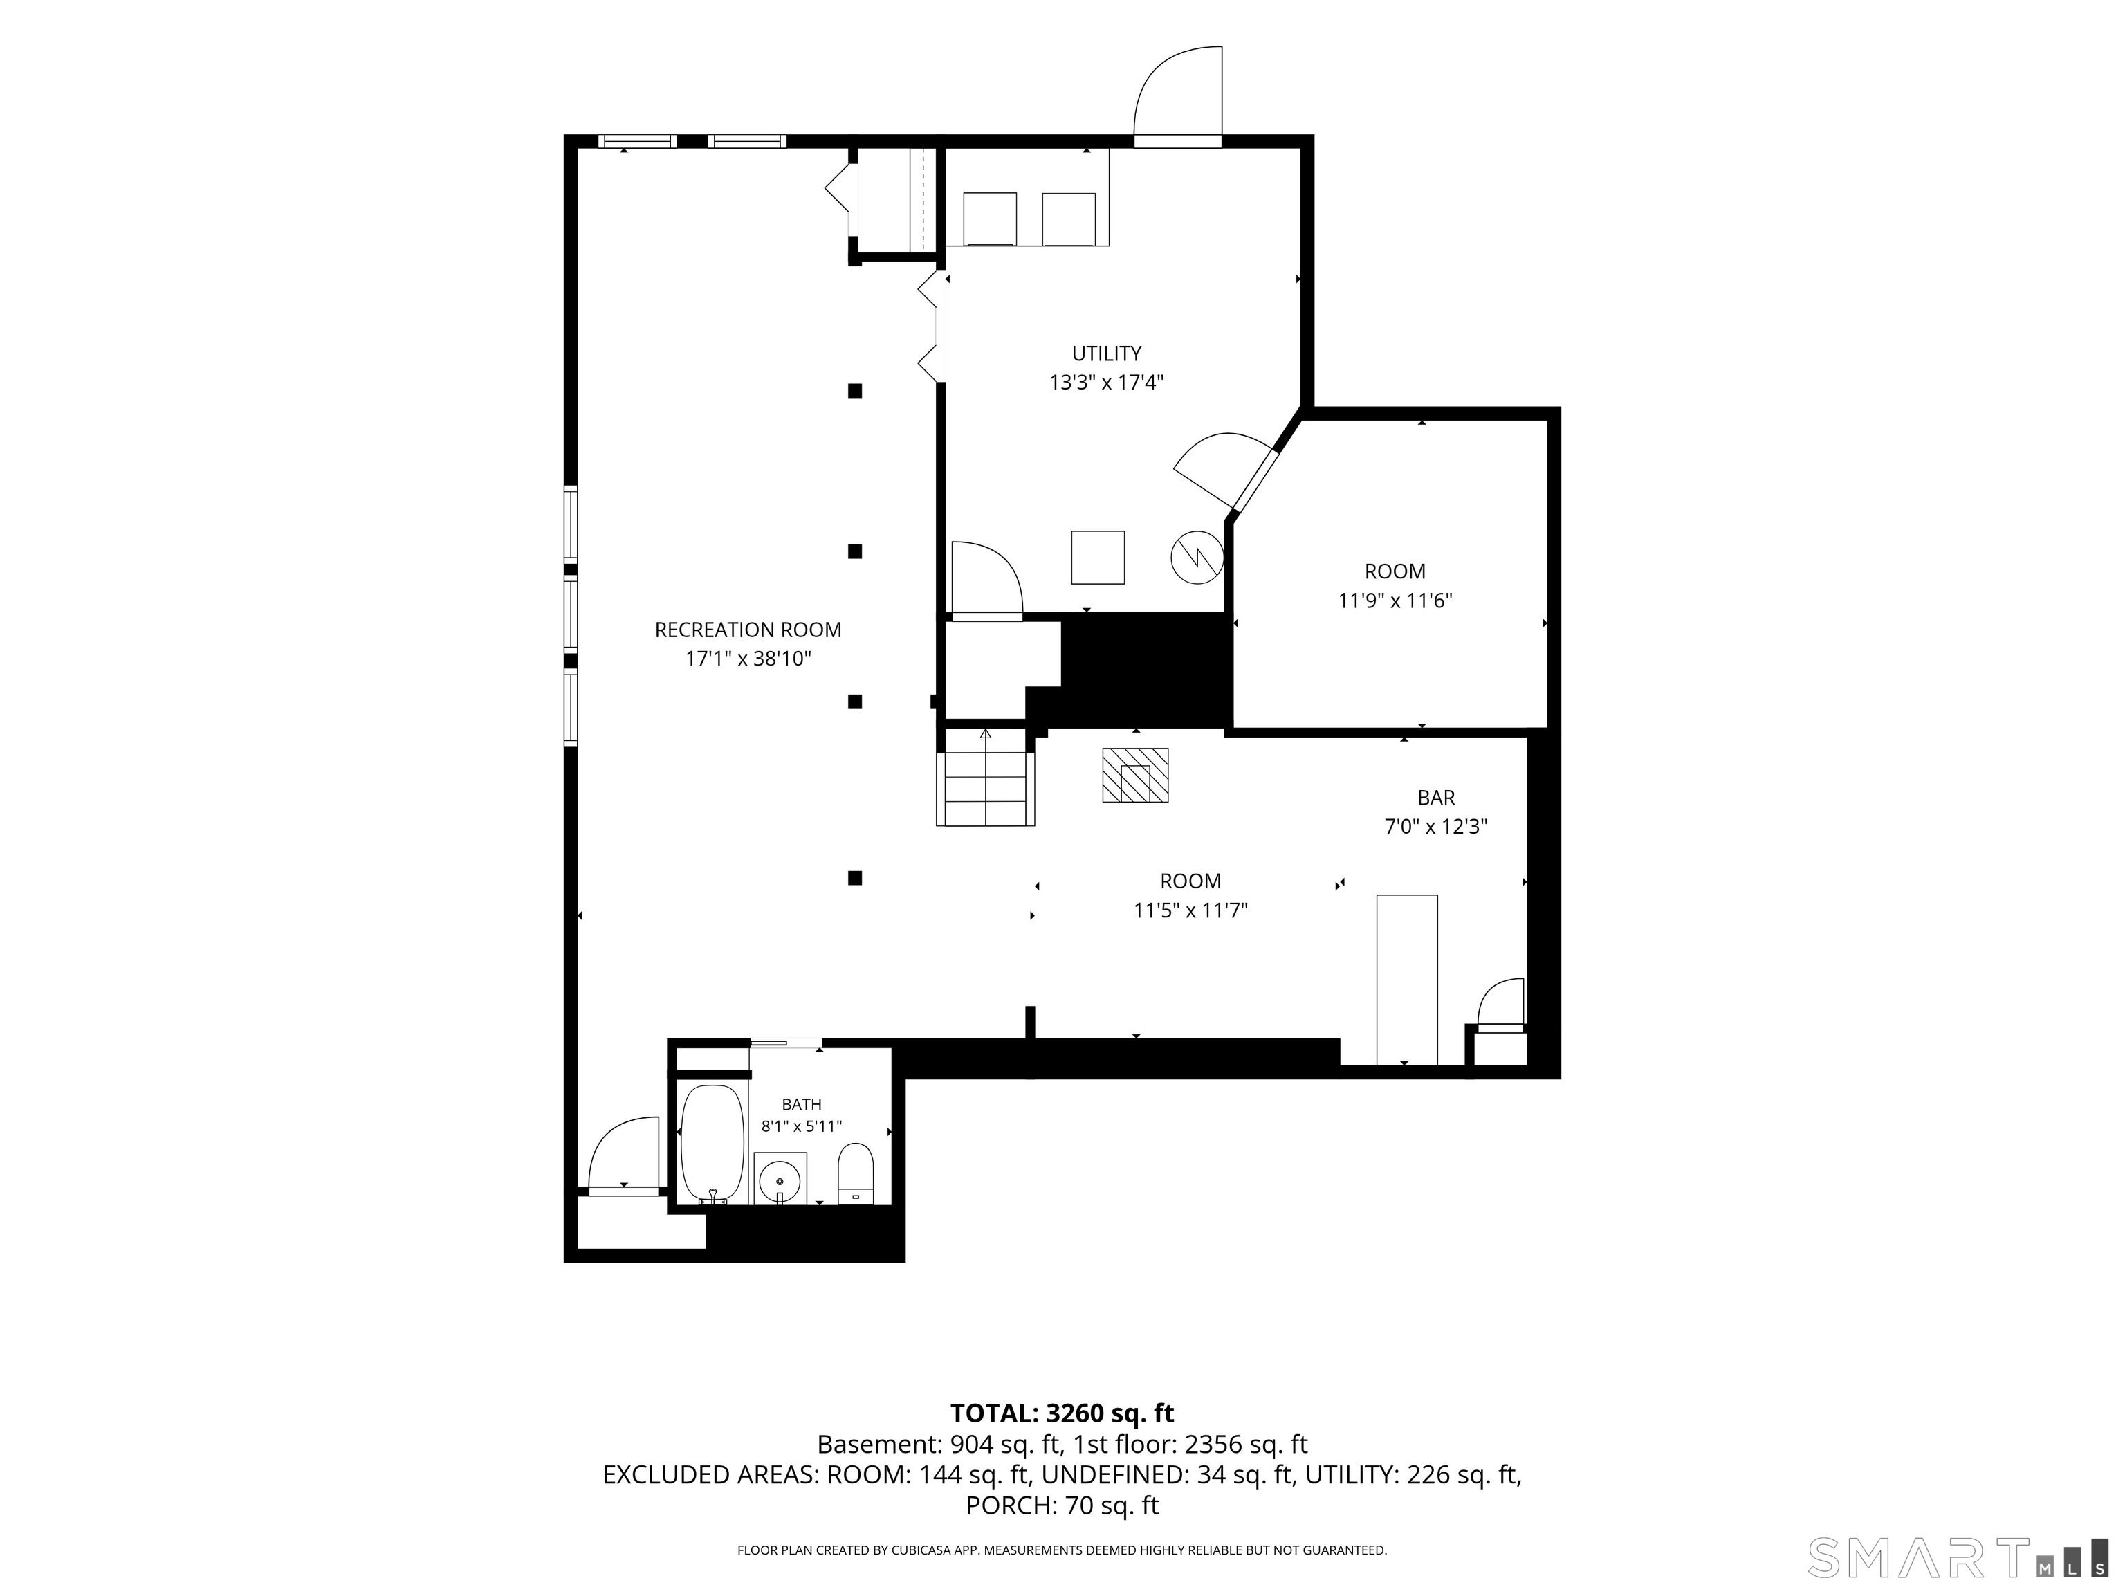
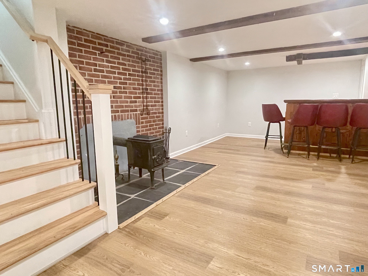
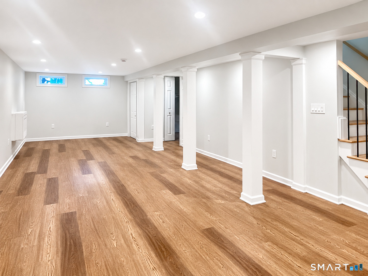
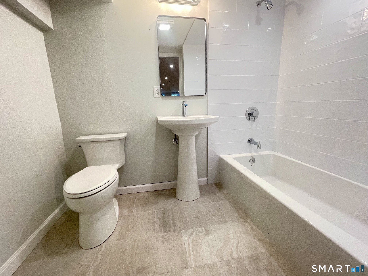
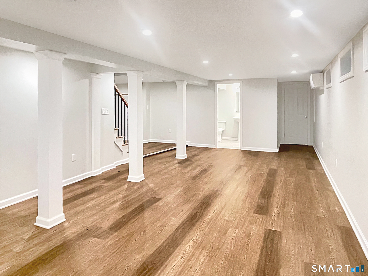
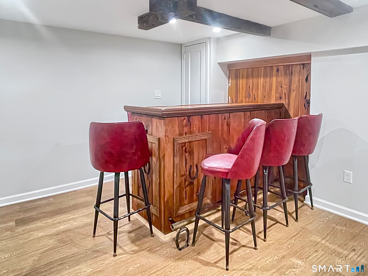
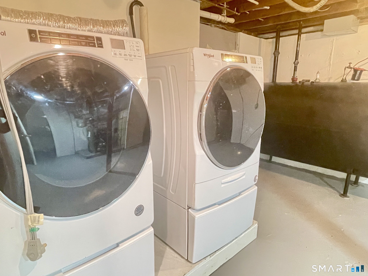
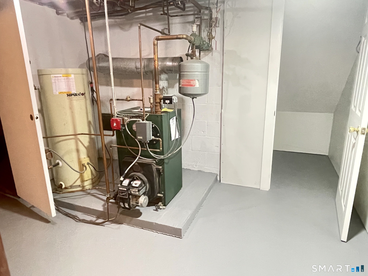
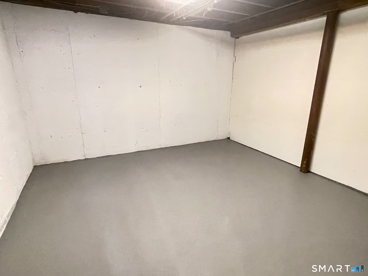
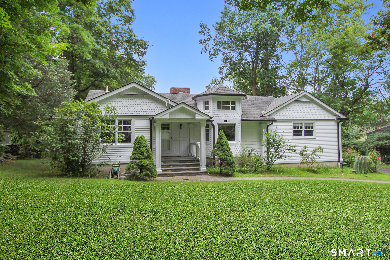
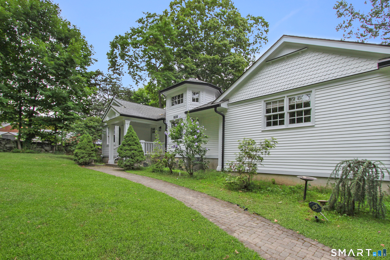
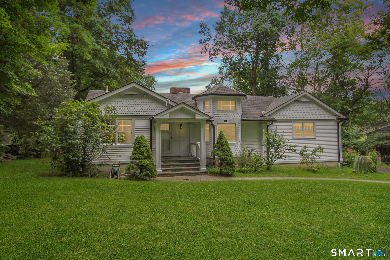
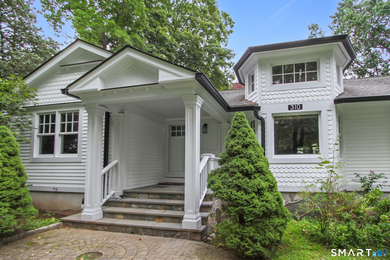
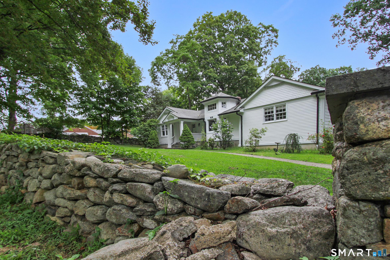
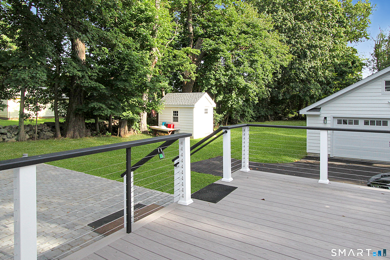
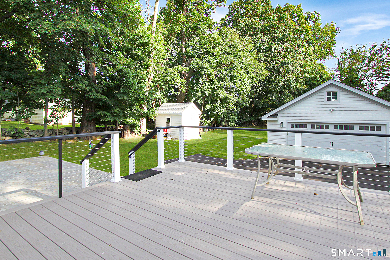
Stately stone columns set an impressive tone as you arrive at this distinctive 4-bedroom, 4-bath home with two full kitchens and two laundry areas, offering exceptional flexibility for multigenerational living. Step into the striking living room with a turret, where a Venetian plaster ceiling with hidden lighting creates a dramatic architectural centerpiece. Just beyond, you'll find the standout feature of the property - an amazing, legal main-level in-law apartment. Complete with its own full kitchen, bath, and laundry, it provides a fully self-reliant living space ideal for extended family, guests, or rental potential. The primary suite offers comfort and privacy with its newly renovated full bath. A new composite deck with stainless steel cable railings extends your living space outdoors and overlooks a beautiful, level backyard perfect for gatherings. The finished basement adds even more versatility with a bonus room, a retro bar, and a new full bath, creating an ideal entertainment zone. An oversized 2-car garage with second-floor storage completes the property, offering abundant space for vehicles, hobbies, or future expansion.
Listing Courtesy of Berkshire Hathaway NE Prop.
Our team consists of dedicated real estate professionals passionate about helping our clients achieve their goals. Every client receives personalized attention, expert guidance, and unparalleled service. Meet our team:

Broker/Owner
860-214-8008
Email
Broker/Owner
843-614-7222
Email
Associate Broker
860-383-5211
Email
Realtor®
860-919-7376
Email
Realtor®
860-538-7567
Email
Realtor®
860-222-4692
Email
Realtor®
860-539-5009
Email
Realtor®
860-681-7373
Email
Acres : 0.54
Appliances Included : Oven/Range, Refrigerator, Dishwasher, Washer, Dryer
Attic : Access Via Hatch
Basement : Partial, Heated, Cooled, Partially Finished, Partial With Hatchway
Full Baths : 4
Baths Total : 4
Beds Total : 4
City : Trumbull
Cooling : Central Air, Split System, Window Unit
County : Fairfield
Elementary School : Frenchtown
Fireplaces : 1
Foundation : Concrete
Fuel Tank Location : In Basement
Garage Parking : Detached Garage, Paved, Driveway
Garage Slots : 2
Description : Lightly Wooded, Level Lot
Middle School : Madison
Neighborhood : N/A
Parcel : 391739
Total Parking Spaces : 8
Postal Code : 06611
Roof : Asphalt Shingle
Sewage System : Public Sewer Connected
SgFt Description : Per floor plan
Total SqFt : 3260
Tax Year : July 2025-June 2026
Total Rooms : 11
Watersource : Public Water Connected
weeb : RPR, IDX Sites, Realtor.com
Phone
860-384-7624
Address
20 Hopmeadow St, Unit 821, Weatogue, CT 06089
