
Bedrooms
Bathrooms
Sq Ft
Price
Prospect, Connecticut
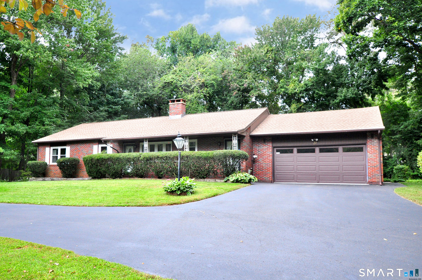
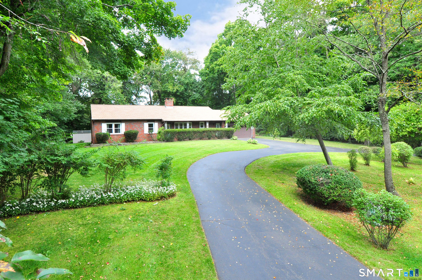
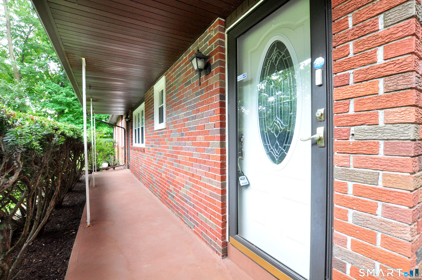
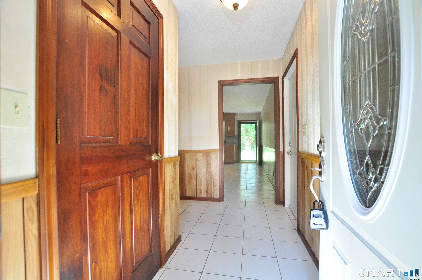
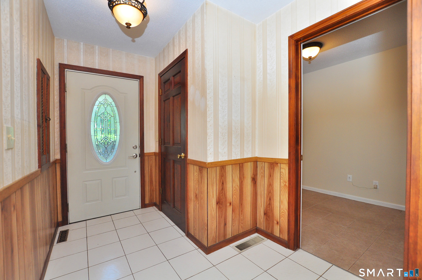
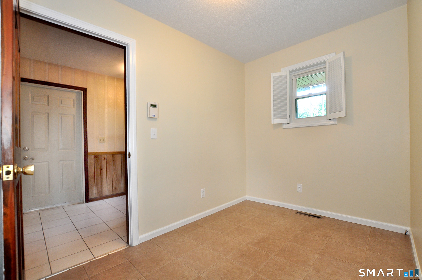
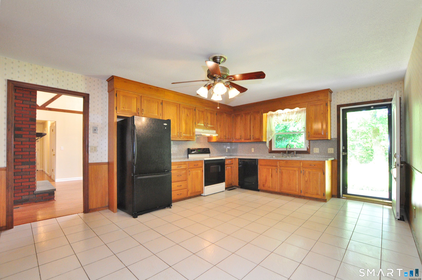
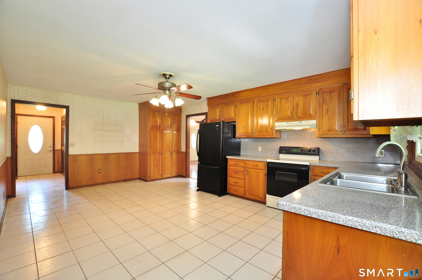
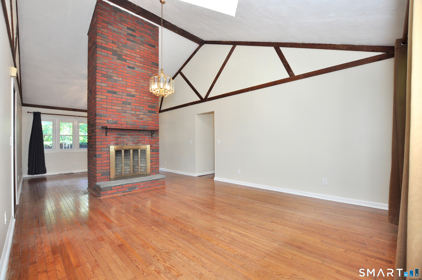
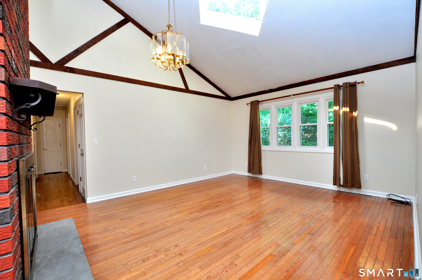
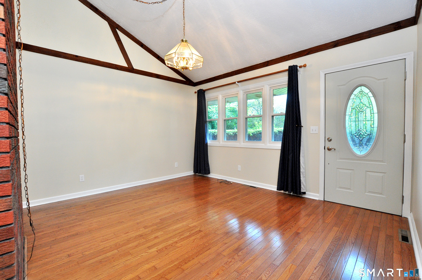
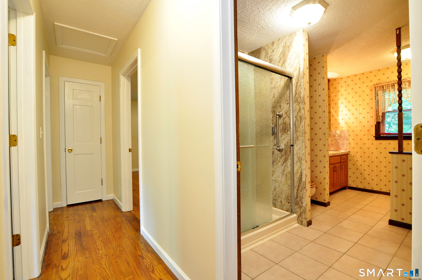
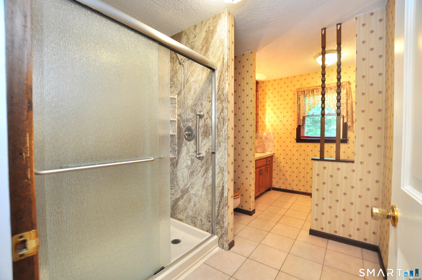
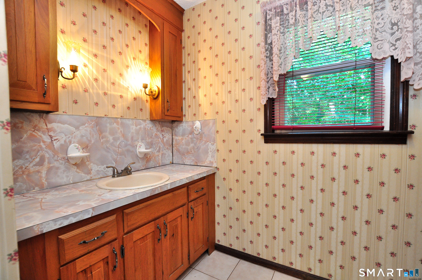
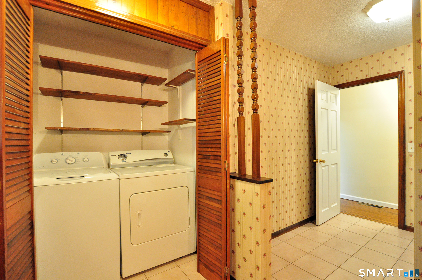
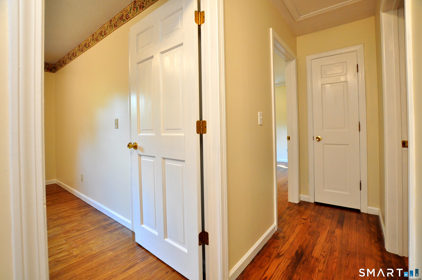
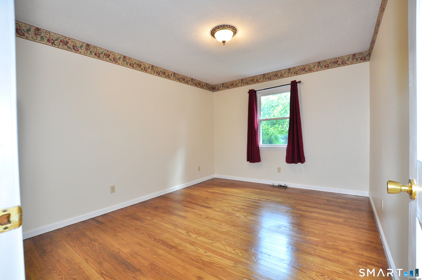
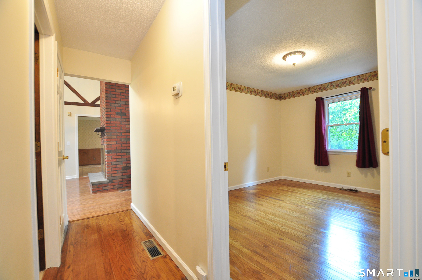
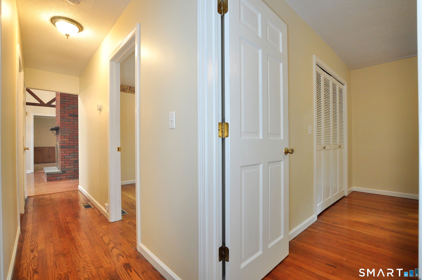
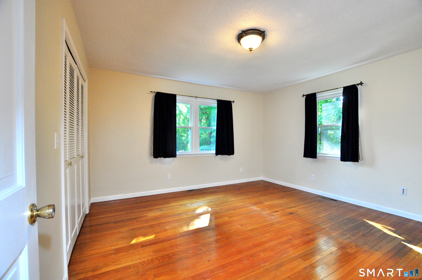
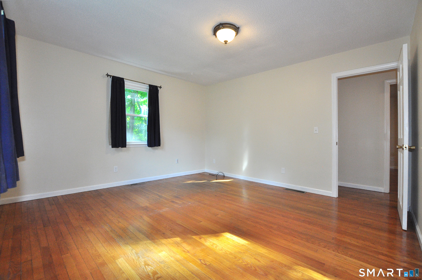
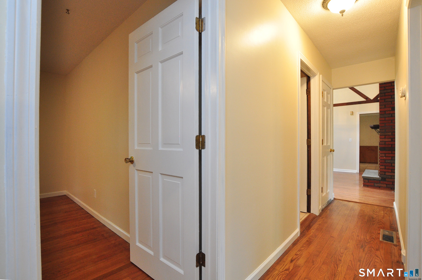
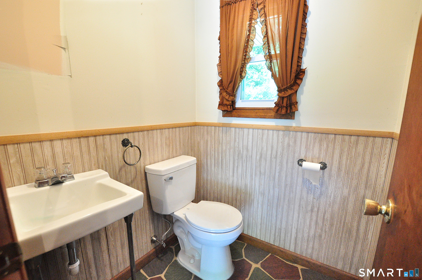
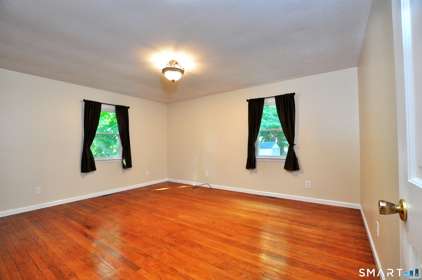
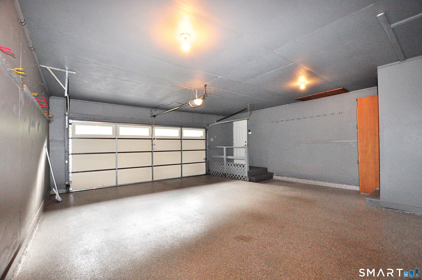
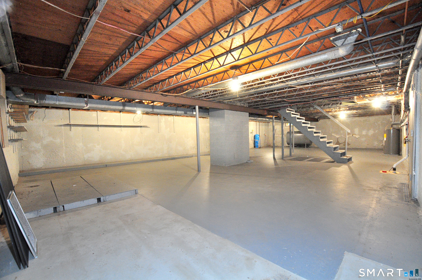
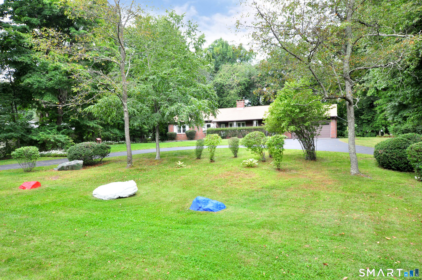
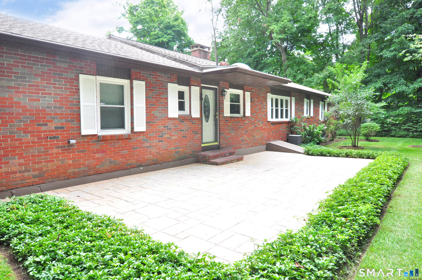
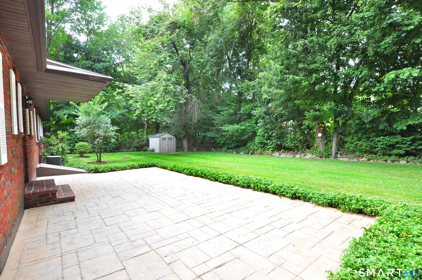
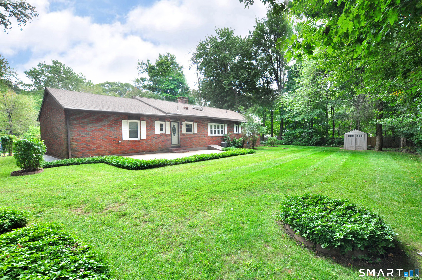
This meticulously maintained brick ranch offers 3 bedrooms, 1.5 baths, and 1,736 square feet of comfortable one-level living in a convenient Prospect location. Set back from the road, the home combines privacy with easy accessibility. A circular driveway with two access points makes entering and exiting simple while providing ample off-street parking. Inside, a fresh coat of paint and hardwood floors throughout create a warm and inviting atmosphere. The spacious living and dining area features vaulted ceilings, a skylight, and a beautiful centrally located fireplace that is perfect for holiday gatherings or cozy winter nights. The eat-in kitchen, dedicated office space, generous main-floor storage, central air, and ceiling fans in the bedrooms add everyday comfort and flexibility. Outside, enjoy well-maintained landscaping and a flat backyard with plenty of room for outdoor activities and entertaining. Major improvements include a brand-new roof with a transferable warranty. The basement also features additional water-protection measures installed proactively by current owners for added peace of mind. Located near Routes 68 and 69, with convenient access to I-84 and Route 8. Enjoy nearby shopping, dining, parks, recreation, and local schools. This move-in-ready home offers the space, care, convenience, and setting you have been waiting for. Schedule your showing today!
Listing Courtesy of The Washington Agency
Our team consists of dedicated real estate professionals passionate about helping our clients achieve their goals. Every client receives personalized attention, expert guidance, and unparalleled service. Meet our team:

Broker/Owner
860-214-8008
Email
Broker/Owner
843-614-7222
Email
Associate Broker
860-383-5211
Email
Realtor®
860-919-7376
Email
Realtor®
860-538-7567
Email
Realtor®
860-222-4692
Email
Realtor®
860-539-5009
Email
Realtor®
860-681-7373
Email
Acres : 0.92
Appliances Included : Oven/Range, Refrigerator
Attic : Pull-Down Stairs
Basement : Full
Full Baths : 1
Half Baths : 1
Baths Total : 2
Beds Total : 3
City : Prospect
Cooling : Central Air
County : New Haven
Elementary School : Per Board of Ed
Fireplaces : 1
Foundation : Concrete
Fuel Tank Location : In Basement
Garage Parking : Attached Garage, Paved, Off Street Parking, Driveway
Garage Slots : 2
Description : Lightly Wooded, Level Lot, Cleared
Neighborhood : N/A
Parcel : 1315457
Total Parking Spaces : 6
Postal Code : 06712
Roof : Asphalt Shingle
Sewage System : Septic
Total SqFt : 1736
Tax Year : July 2026-June 2027
Total Rooms : 7
Watersource : Private Well
weeb : RPR, IDX Sites, Realtor.com
Phone
860-384-7624
Address
20 Hopmeadow St, Unit 821, Weatogue, CT 06089
