
Bedrooms
Bathrooms
Sq Ft
Price
Monroe, Connecticut
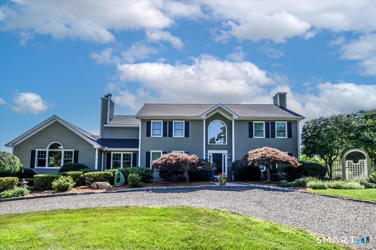
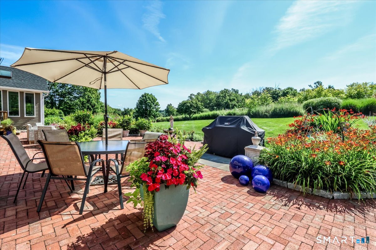
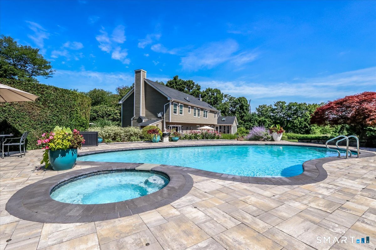
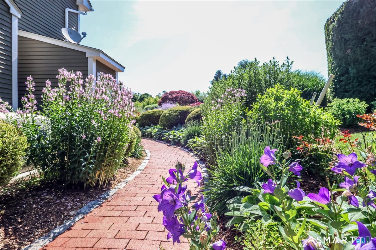
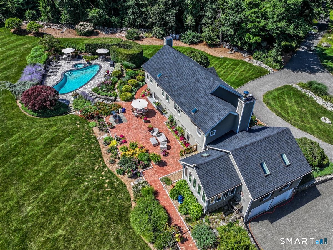
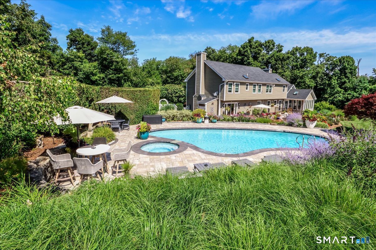
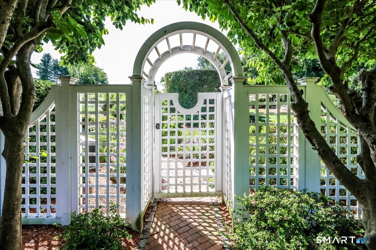
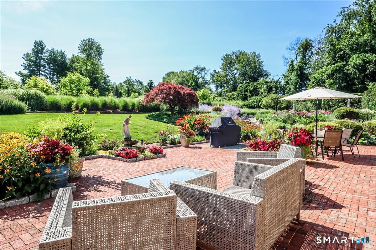
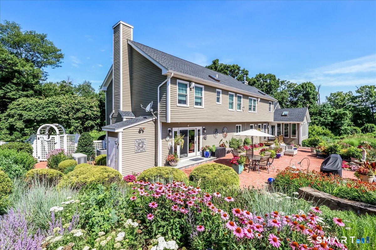
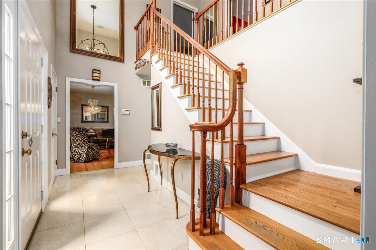
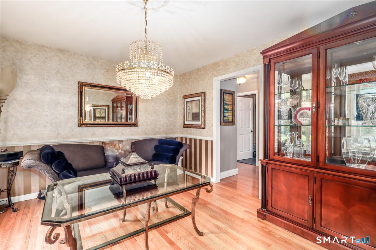
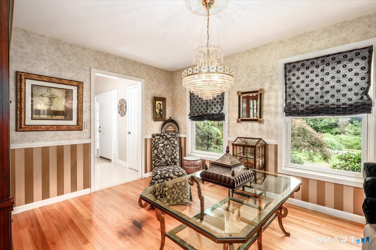
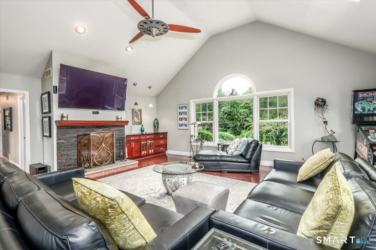
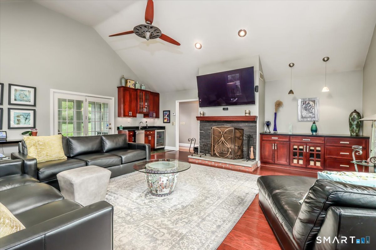
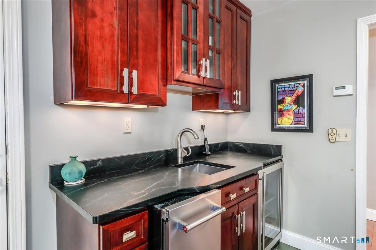
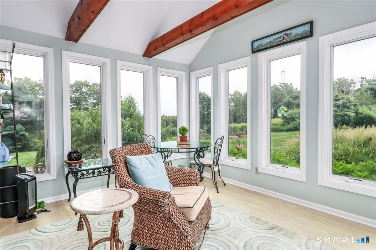
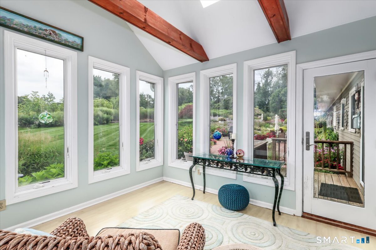
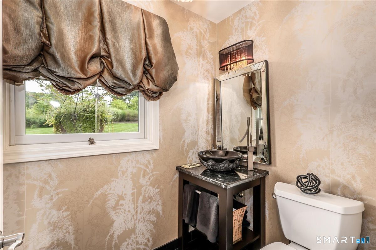
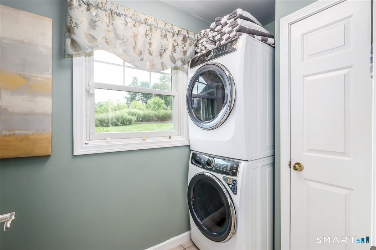
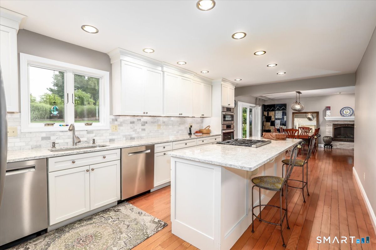
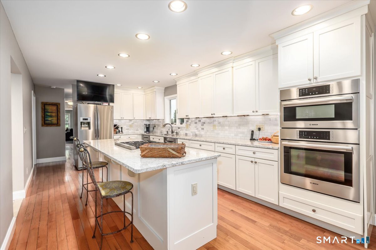
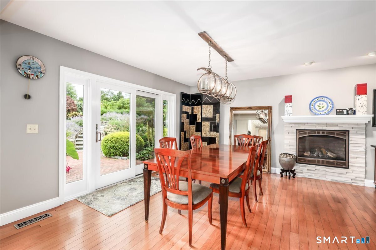
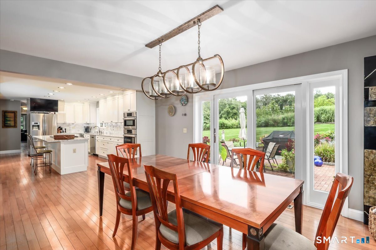
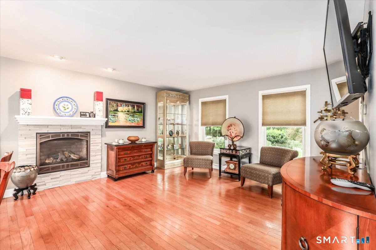
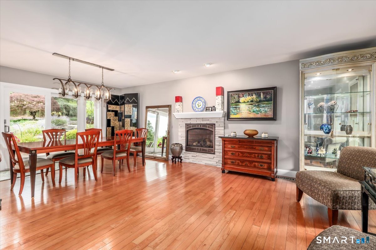
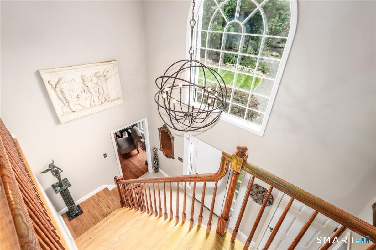
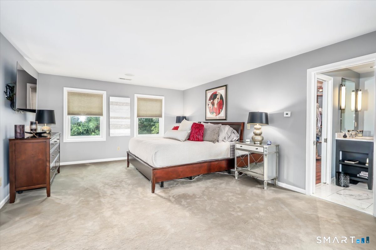
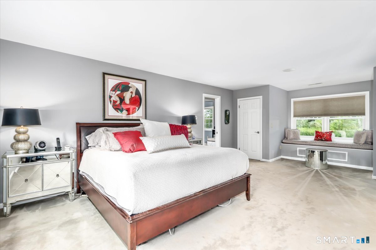
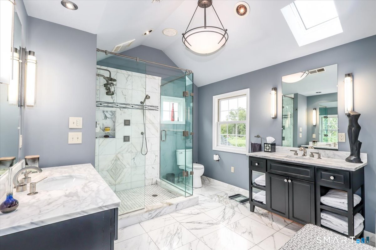
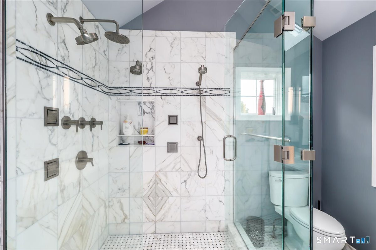
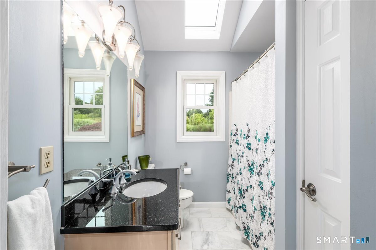
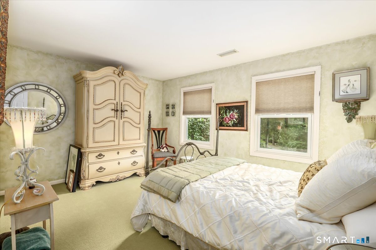
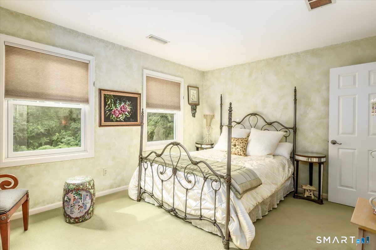
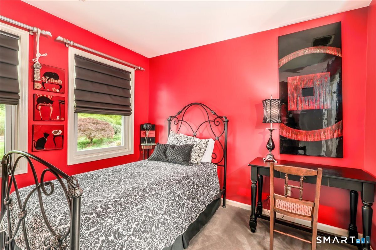
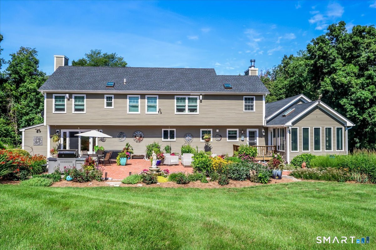
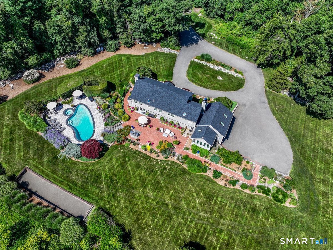
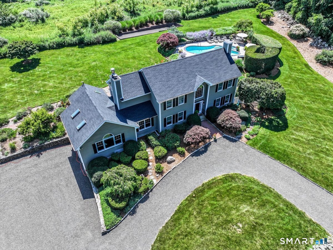
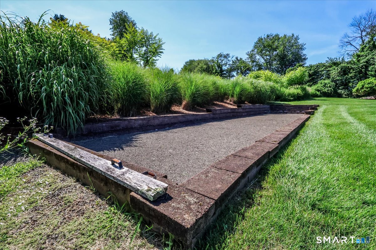
Welcome to this 1990 built Colonial home, tucked back from the road, allowing for ultimate privacy. Offering 3300+ square feet of living space. Set on a level lot of 5+ acres. Stunning yard with a custom built Trellis, large custom built patio (New in 2023), professional landscaping and plantings throughout, stately gardens, bocci court - fabulous for your outdoor entertaining. The main floor offers a Formal Living Room, Formal Dining Room/with additional sitting area, large Family Room with vaulted ceilings, wood burning fireplace, wet bar, built ins with convenient access to the adjacent Sun Room. Main floor Laundry Room. Updated Kitchen features Quartz counters, SS appliances and large center island. Note - TWO Dishwashers. Upper Level offers a spacious Spacious Primary Bedroom Suite offering a Full Bath, Banquette window seat, multiple closets including a spacious custom built Walk-In-Closet. The Primary Full Bath (new 2013) features: radiant heated marble floor, heated towel rack, double marble vanities, marble shower, with several shower heads. THREE well appointed bedrooms and Hall Full Bath. Large, unfinished basement. Two car attached garage. Gunite Salt water heated pool with Jacuzzi Tub. Pool Updates include: pool heater (2021), pump (2022), new plaster. Three Zones-Central air (2017)/Oil Heat. New Oil Tank (2023). Newer boiler (2017). New roof (2025). City water / Septic. Whole house generator (2021). Impeccably maintained and shows beautifully throughout!
Listing Courtesy of William Pitt Sotheby's Int'l
Our team consists of dedicated real estate professionals passionate about helping our clients achieve their goals. Every client receives personalized attention, expert guidance, and unparalleled service. Meet our team:

Broker/Owner
860-214-8008
Email
Broker/Owner
843-614-7222
Email
Associate Broker
860-383-5211
Email
Realtor®
860-919-7376
Email
Realtor®
860-538-7567
Email
Realtor®
860-222-4692
Email
Realtor®
860-539-5009
Email
Realtor®
860-681-7373
Email
Acres : 5.24
Appliances Included : Gas Range, Oven/Range, Microwave, Refrigerator, Freezer, Icemaker, Dishwasher, Washer, Dryer
Attic : Unfinished, Pull-Down Stairs
Basement : Full, Unfinished, Garage Access, Interior Access
Full Baths : 2
Half Baths : 1
Baths Total : 3
Beds Total : 4
City : Monroe
Cooling : Central Air, Zoned
County : Fairfield
Elementary School : Stepney
Fireplaces : 2
Foundation : Concrete
Fuel Tank Location : In Basement
Garage Parking : Attached Garage, Paved, Driveway, Unpaved
Garage Slots : 2
Description : Secluded, Lightly Wooded, Level Lot, Cleared, Professionally Landscaped
Middle School : Jockey Hollow
Neighborhood : N/A
Parcel : 174482
Total Parking Spaces : 10
Pool Description : Gunite, Heated, Salt Water, In Ground Pool
Postal Code : 06468
Roof : Asphalt Shingle
Additional Room Information : Bonus Room, Foyer, Laundry Room, Sitting Room
Sewage System : Septic
SgFt Description : Living area includes the finished enclosed Sun Room.
Total SqFt : 3364
Tax Year : July 2026-June 2027
Total Rooms : 9
Watersource : Public Water Connected
weeb : RPR, IDX Sites, Realtor.com
Phone
860-384-7624
Address
20 Hopmeadow St, Unit 821, Weatogue, CT 06089
