
Bedrooms
Bathrooms
Sq Ft
Price
Montville, Connecticut
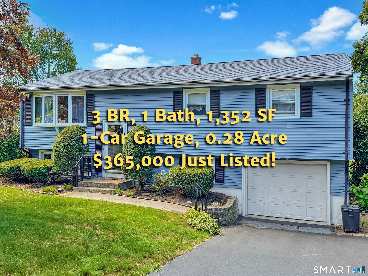
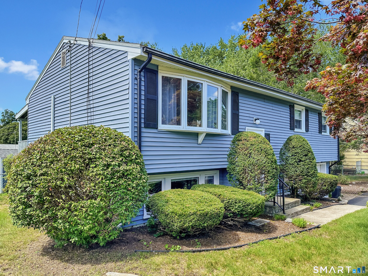
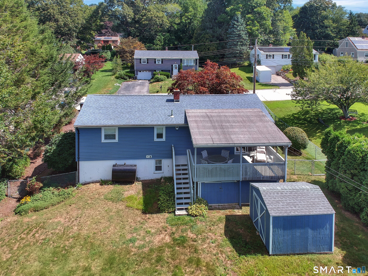
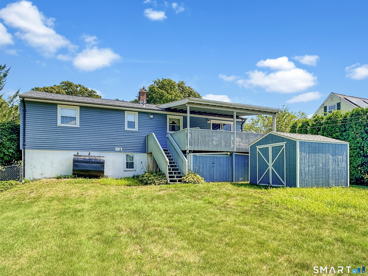
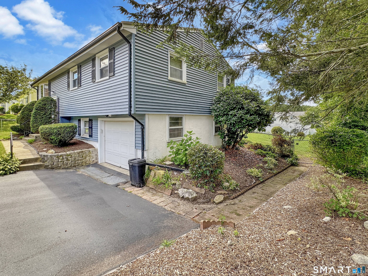
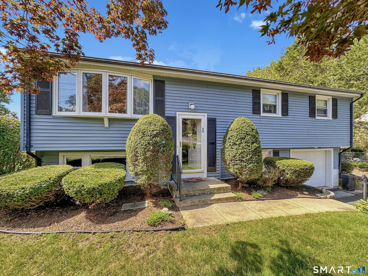
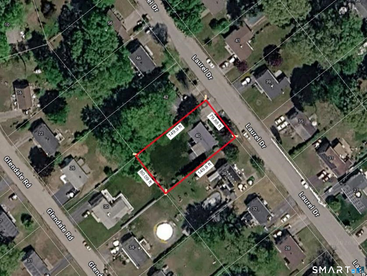
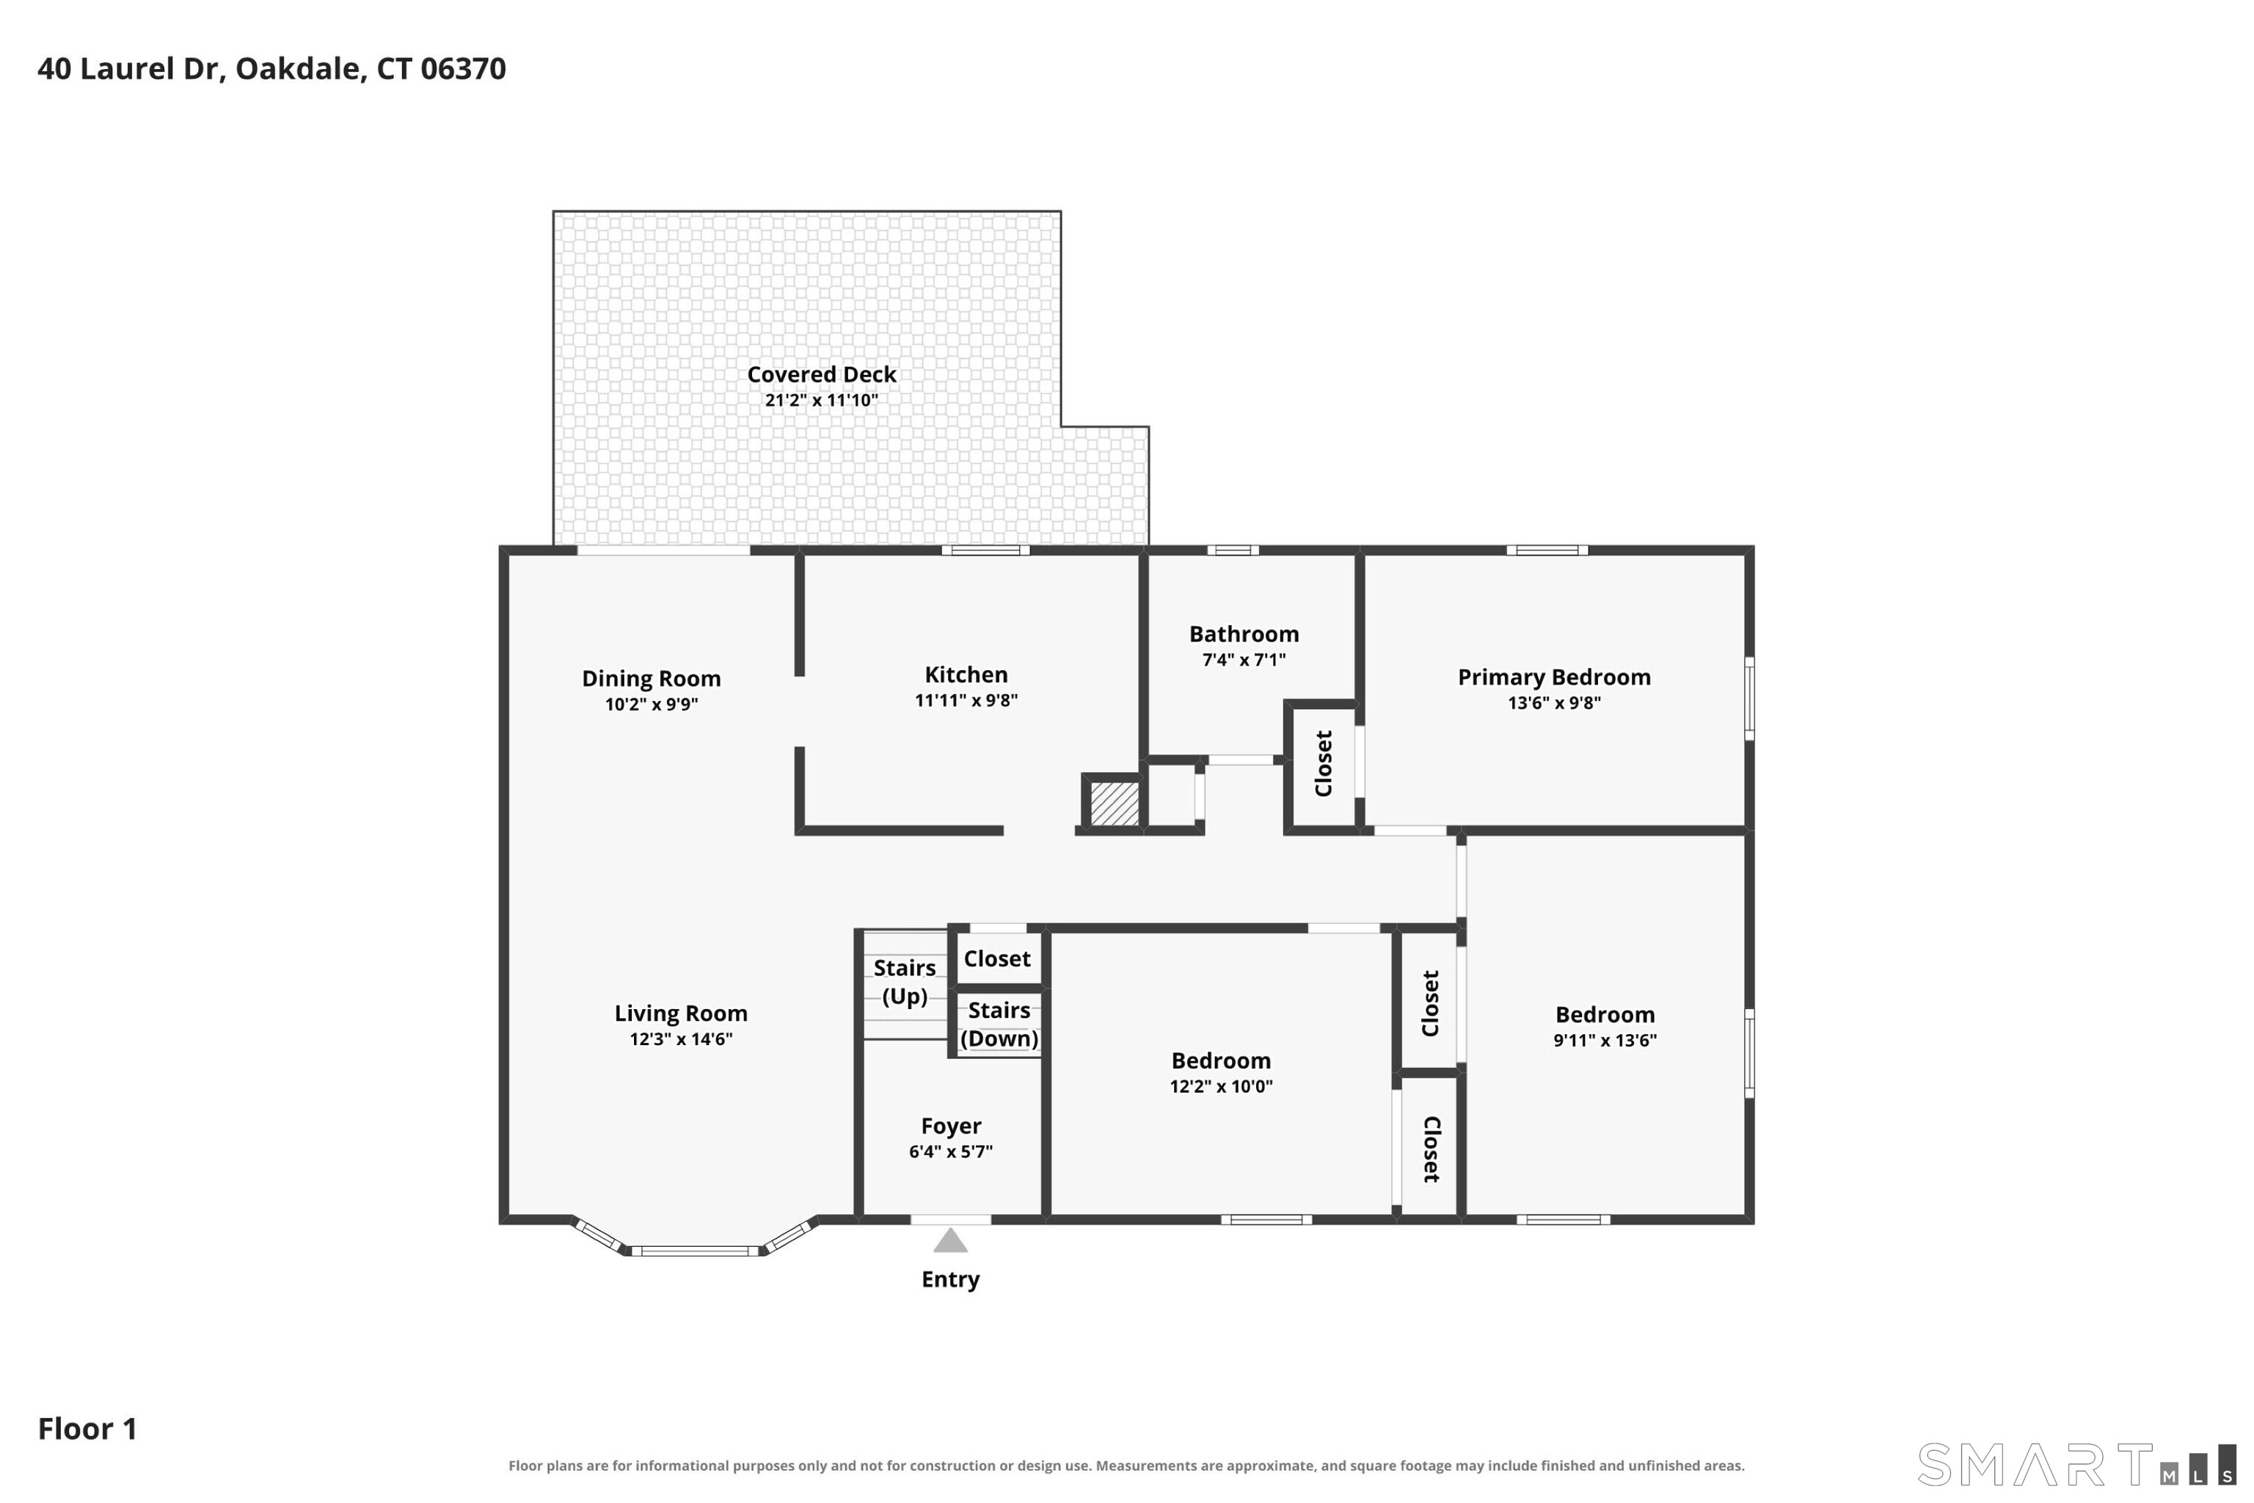
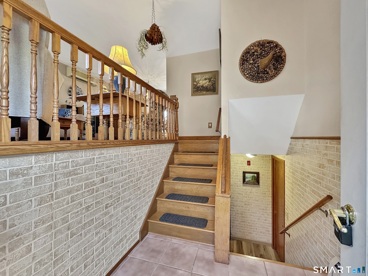
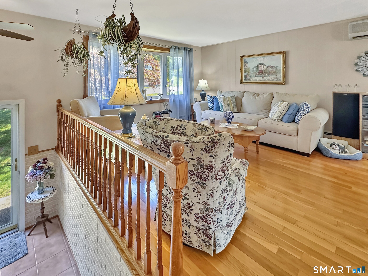
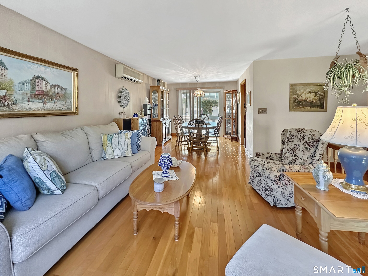
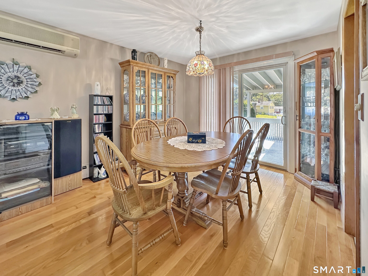
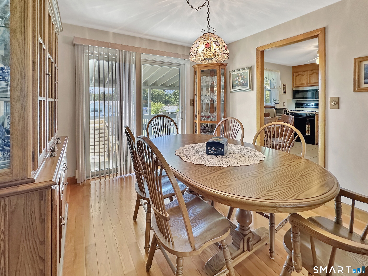
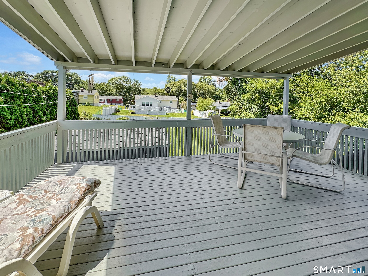
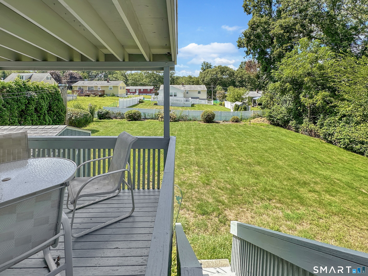
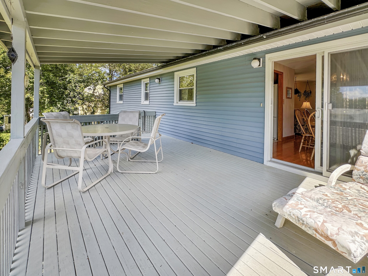
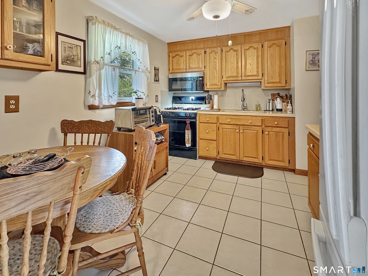
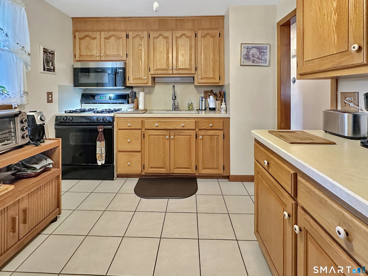
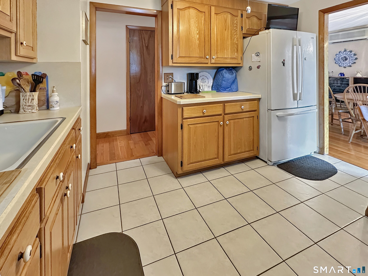
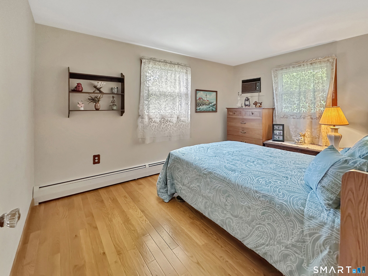
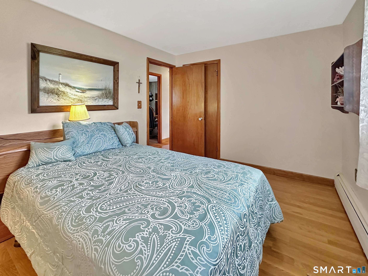
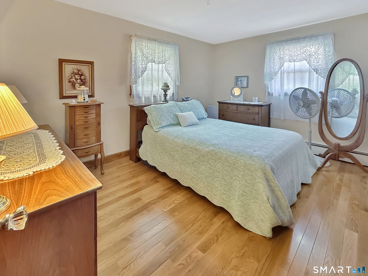
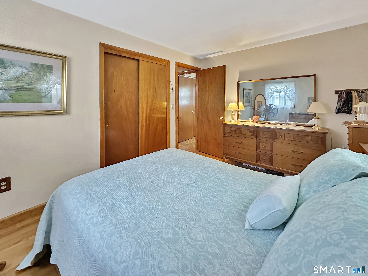
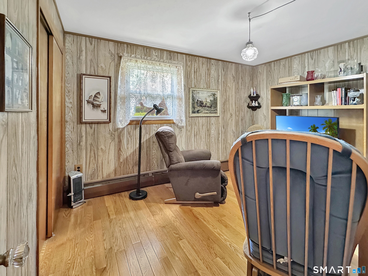
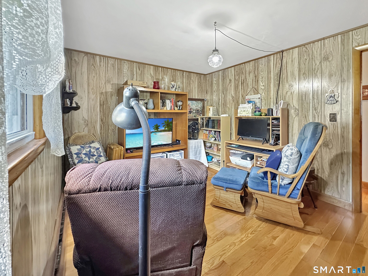
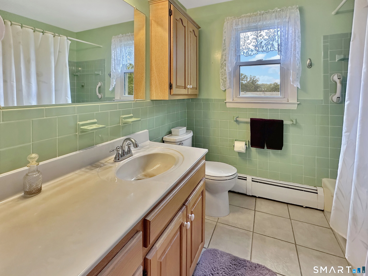
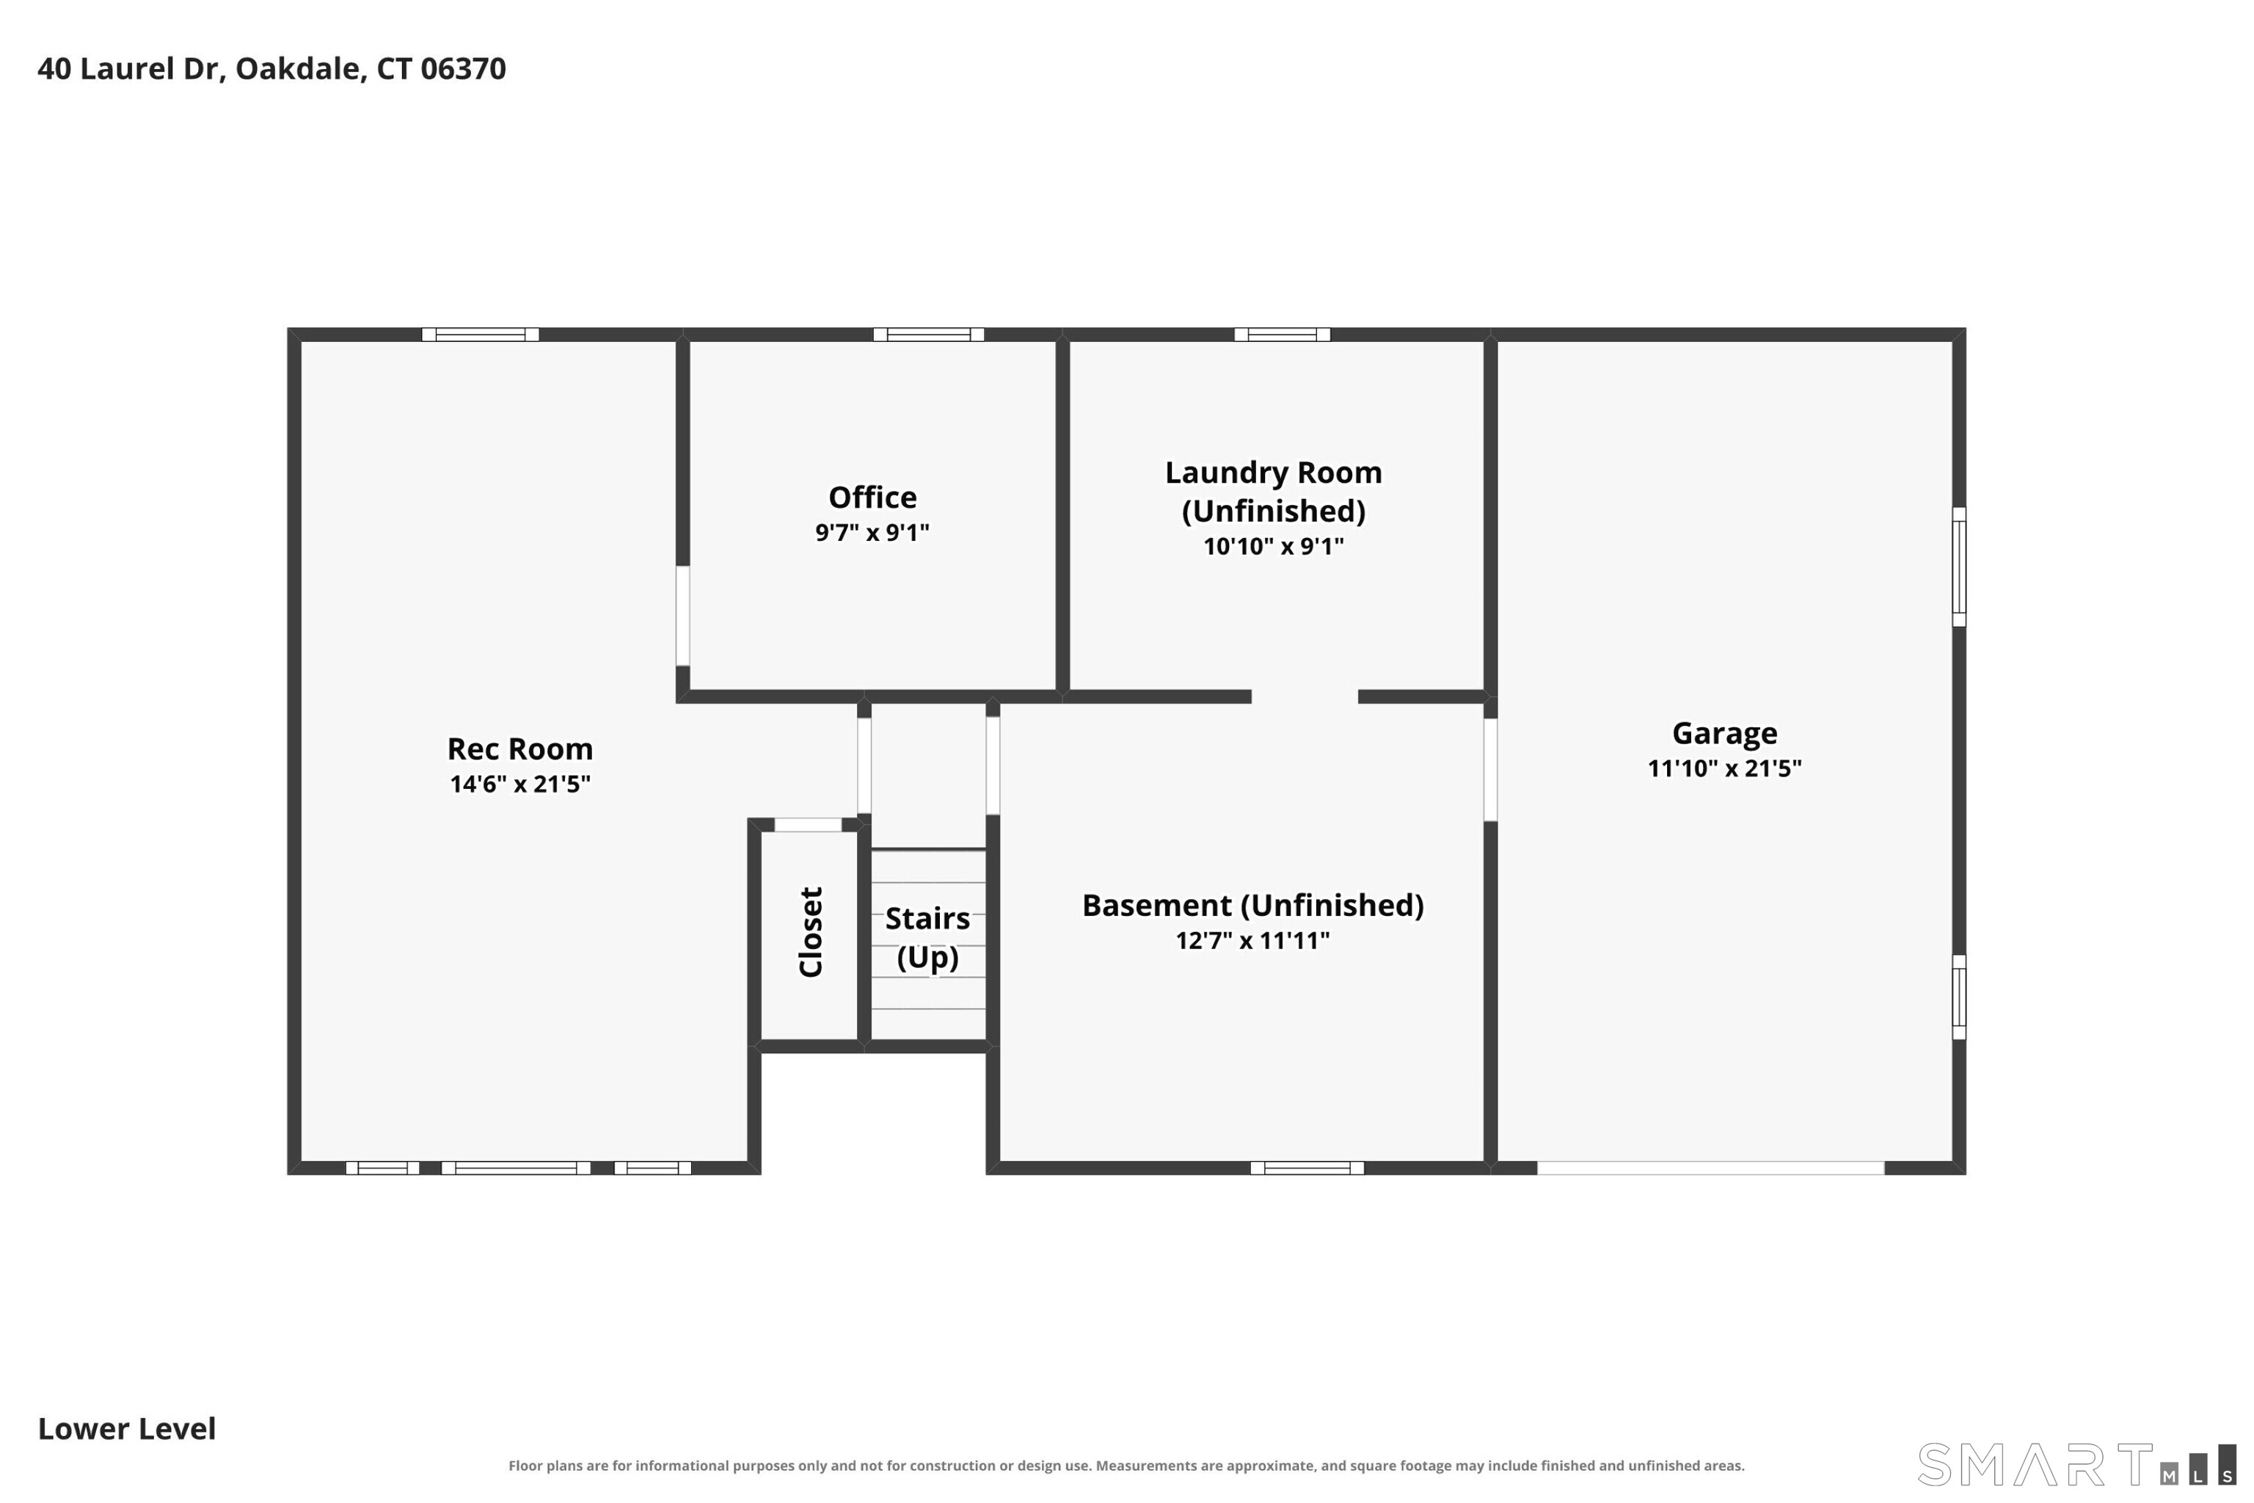
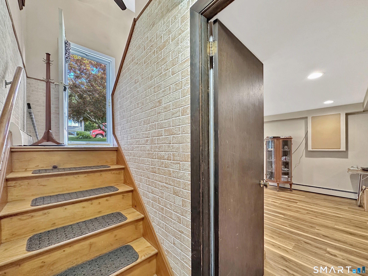
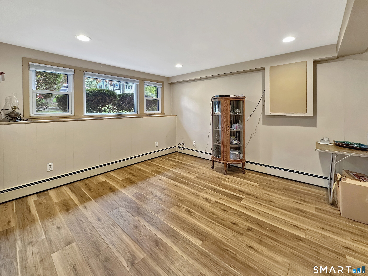
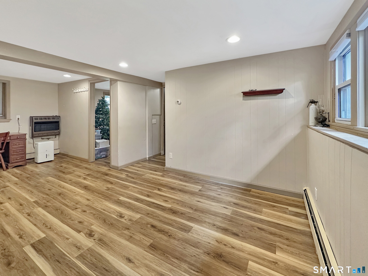
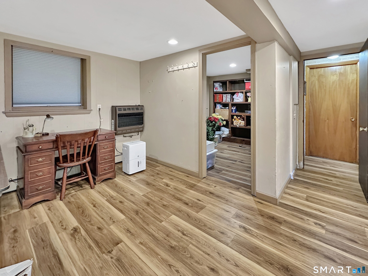
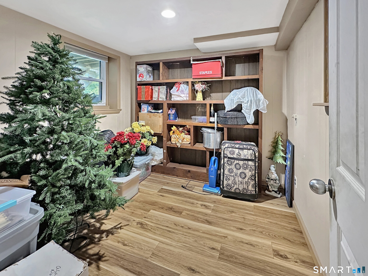
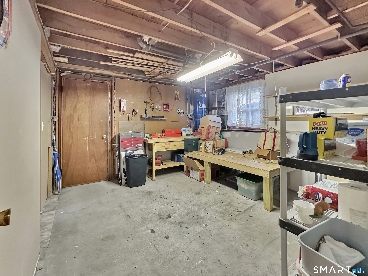
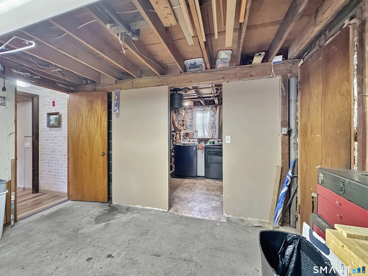
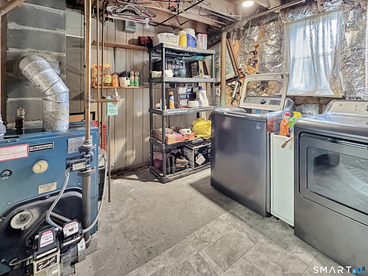
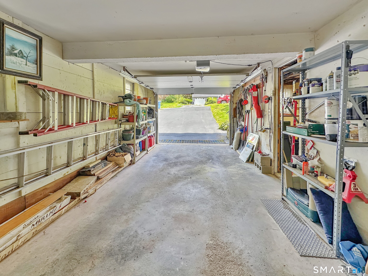
Take a 3D Tour OR Enjoy a Video Walkthrough 24/7! Offered for the first time in 51 years, this well-kept 1965 Raised Ranch offers 3 BR, 1 Bath & 1,352 SF of total living space, including a 296 SF finished lower-level Rec Room & Office. Hardwood floors extend throughout the main living areas, while energy-efficient Thermopane windows and a ductless mini-split in the Living Room provide A/C. A well-maintained oil-fired BBHW boiler with tankless hot water heater handles heat & domestic hot water. The large covered rear porch is a standout feature, providing a great place to enjoy the outdoors in nearly any weather. The 0.28-acre lot offers a large fenced backyard, 2 oversized storage sheds & 1-car garage. Low-maintenance vinyl siding and a roof approximately 12 years old add to the appeal. City water & city sewer. Located in the Oakdale section of Montville, with quick access toward Routes 11 & 2, I-395, and approximately a 15-minute drive to the Groton/New London area.
Listing Courtesy of Garden Realty
Our team consists of dedicated real estate professionals passionate about helping our clients achieve their goals. Every client receives personalized attention, expert guidance, and unparalleled service. Meet our team:

Broker/Owner
860-214-8008
Email
Broker/Owner
843-614-7222
Email
Associate Broker
860-383-5211
Email
Realtor®
860-919-7376
Email
Realtor®
860-538-7567
Email
Realtor®
860-222-4692
Email
Realtor®
860-539-5009
Email
Realtor®
860-681-7373
Email
Acres : 0.28
Appliances Included : Gas Range, Microwave, Refrigerator, Washer, Dryer
Attic : Unfinished, Storage Space, Pull-Down Stairs
Basement : Full, Garage Access, Interior Access, Partially Finished, Liveable Space, Concrete Floor
Full Baths : 1
Baths Total : 1
Beds Total : 3
City : Montville
Cooling : Ceiling Fans, Ductless
County : New London
Elementary School : Per Board of Ed
Foundation : Concrete
Fuel Tank Location : Above Ground
Garage Parking : Under House Garage, Paved, Off Street Parking, Driveway
Garage Slots : 1
Description : Fence - Full, Fence - Chain Link, In Subdivision, Cleared, Rolling
Amenities : Golf Course, Lake, Playground/Tot Lot, Stables/Riding
Neighborhood : Oakdale
Parcel : 2434536
Total Parking Spaces : 4
Postal Code : 06370
Roof : Asphalt Shingle, Gable
Sewage System : Public Sewer Connected
Total SqFt : 1352
Tax Year : July 2026-June 2027
Total Rooms : 8
Watersource : Public Water Connected
weeb : RPR, IDX Sites, Realtor.com
Phone
860-384-7624
Address
20 Hopmeadow St, Unit 821, Weatogue, CT 06089
