
Bedrooms
Bathrooms
Sq Ft
Price
Stratford, Connecticut
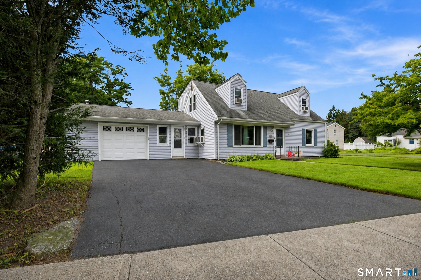
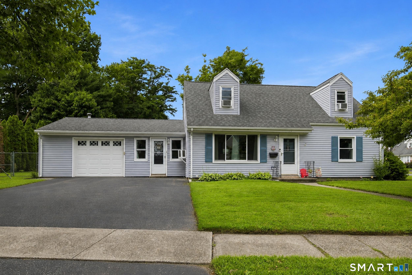
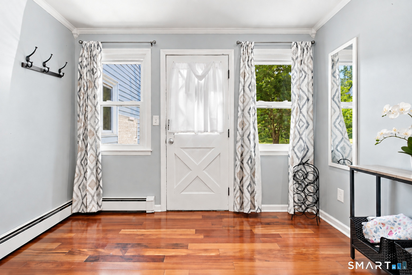
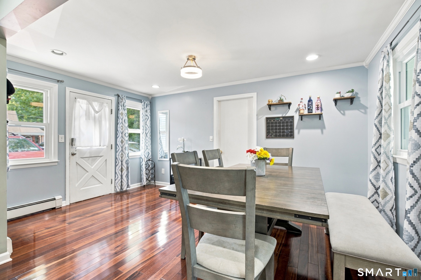
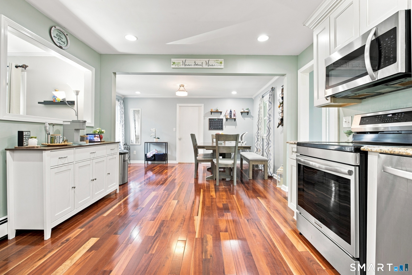
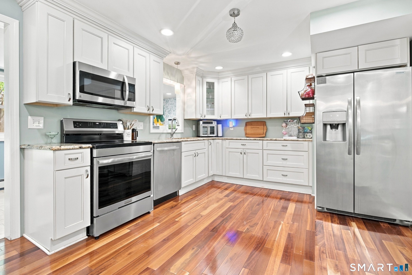
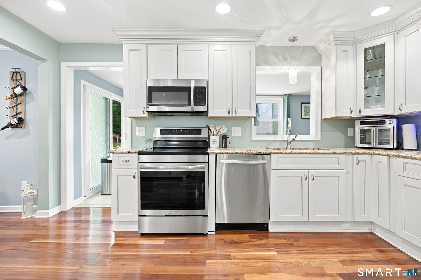
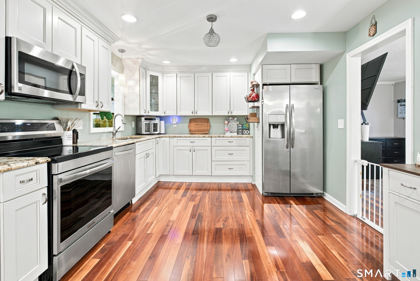
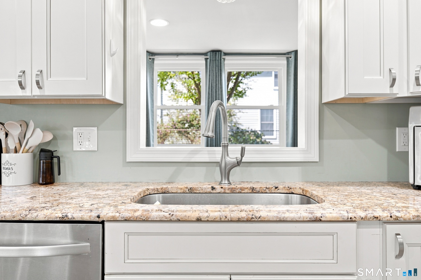
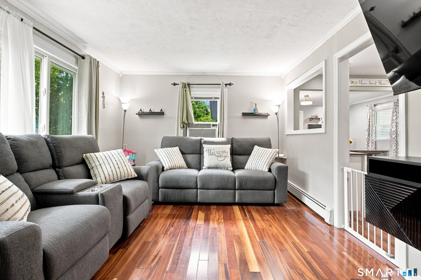
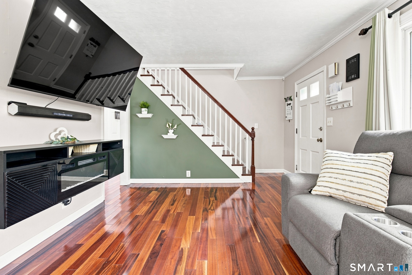
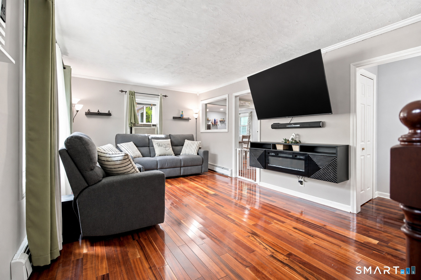
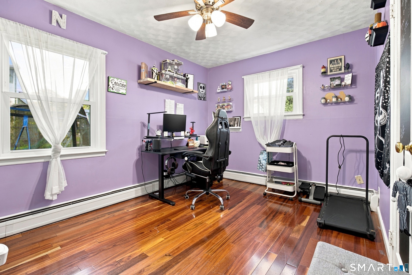
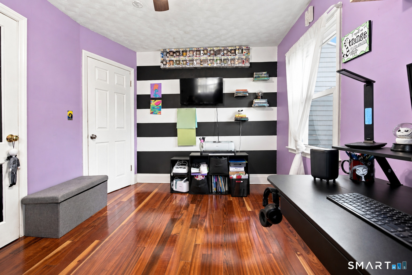
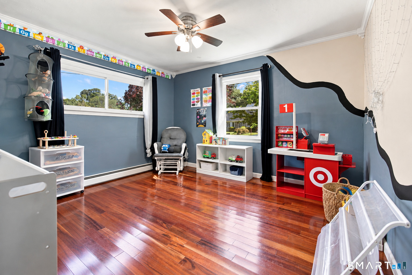
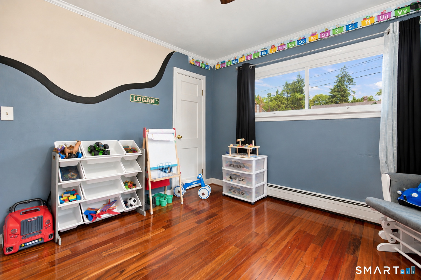
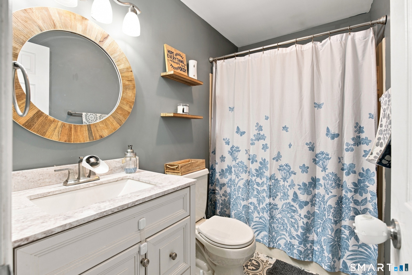
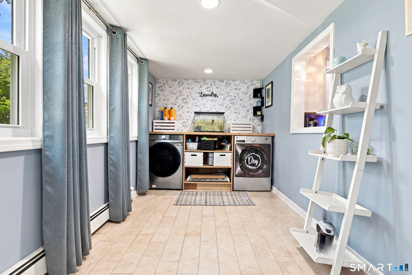
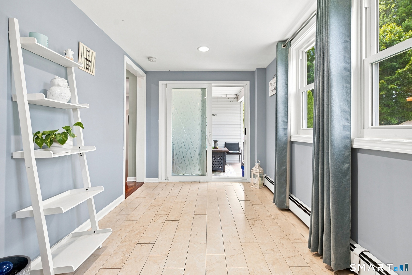
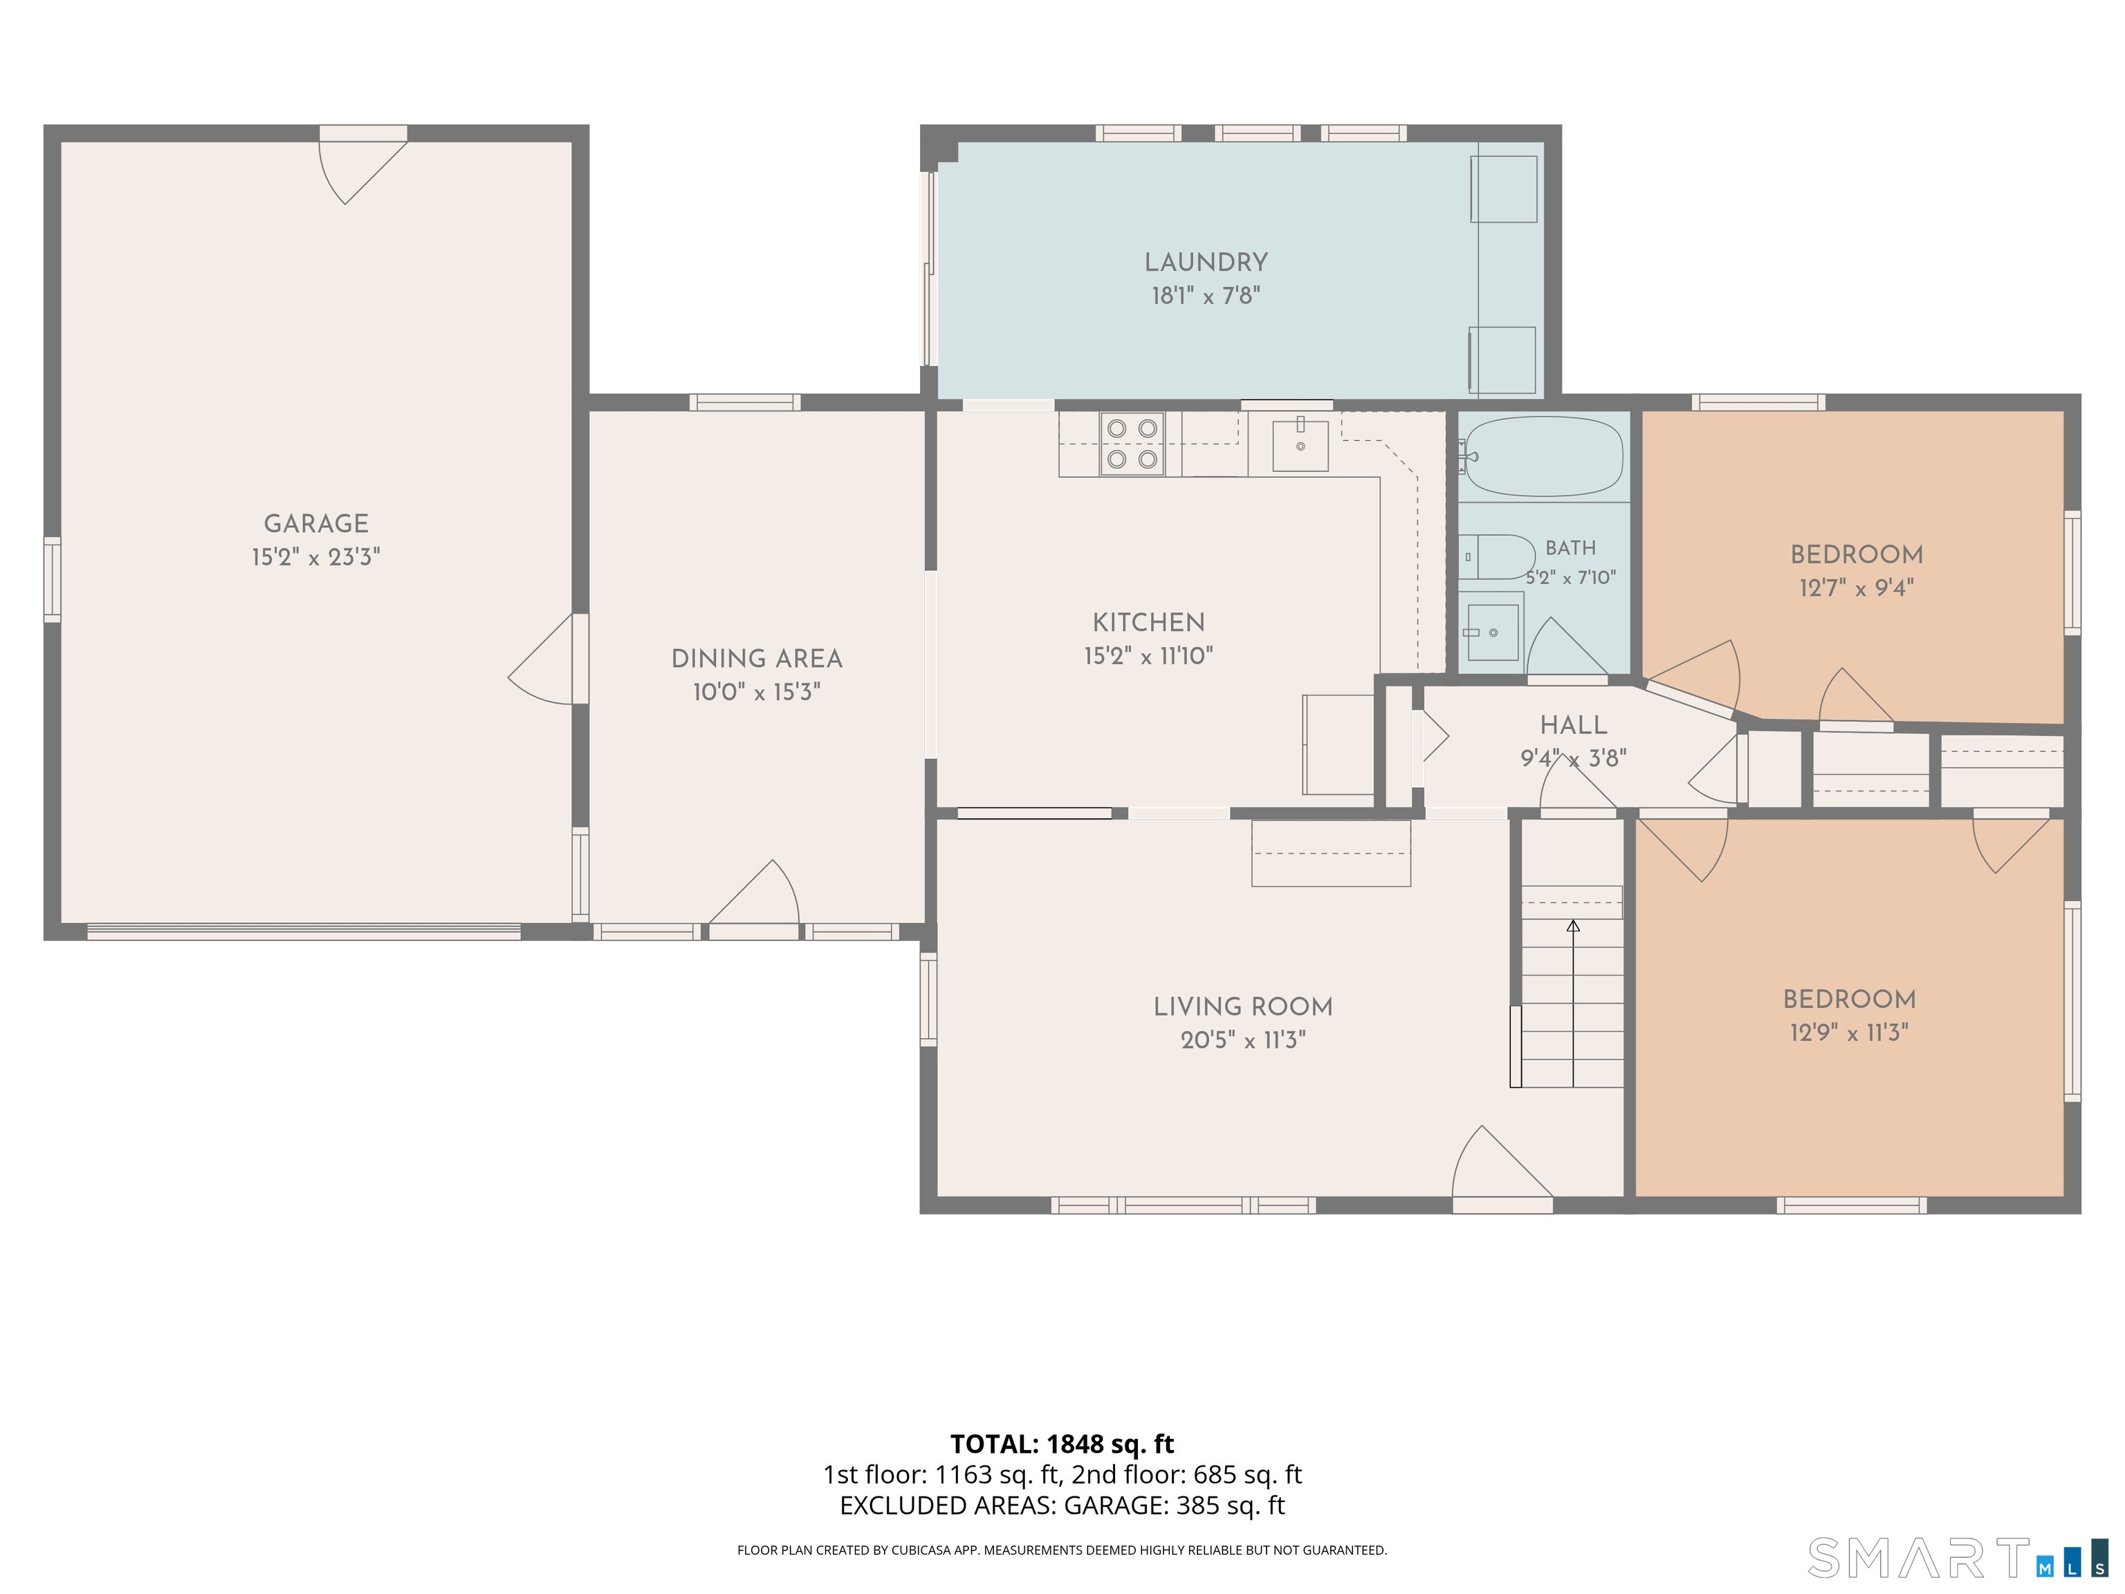
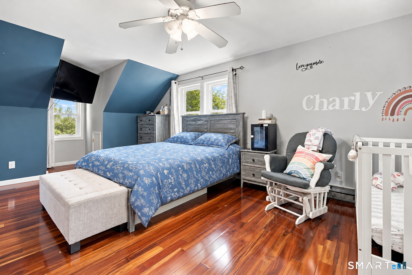
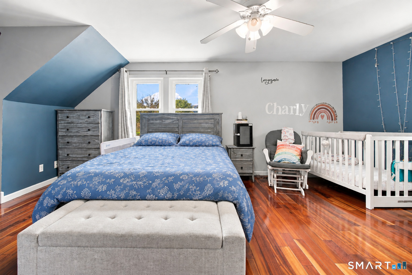
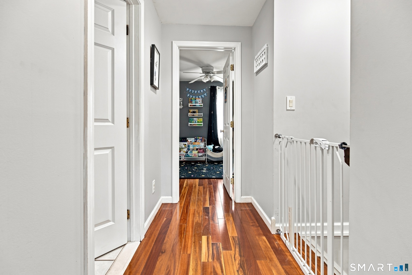
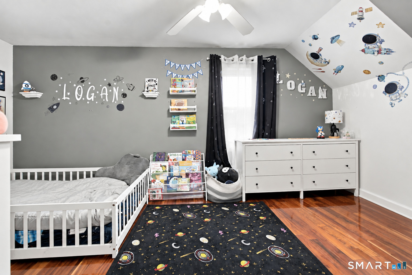
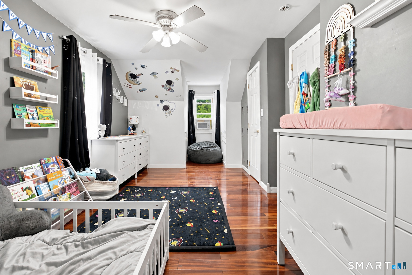
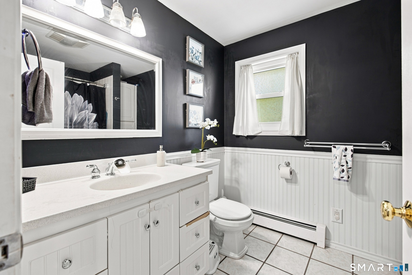
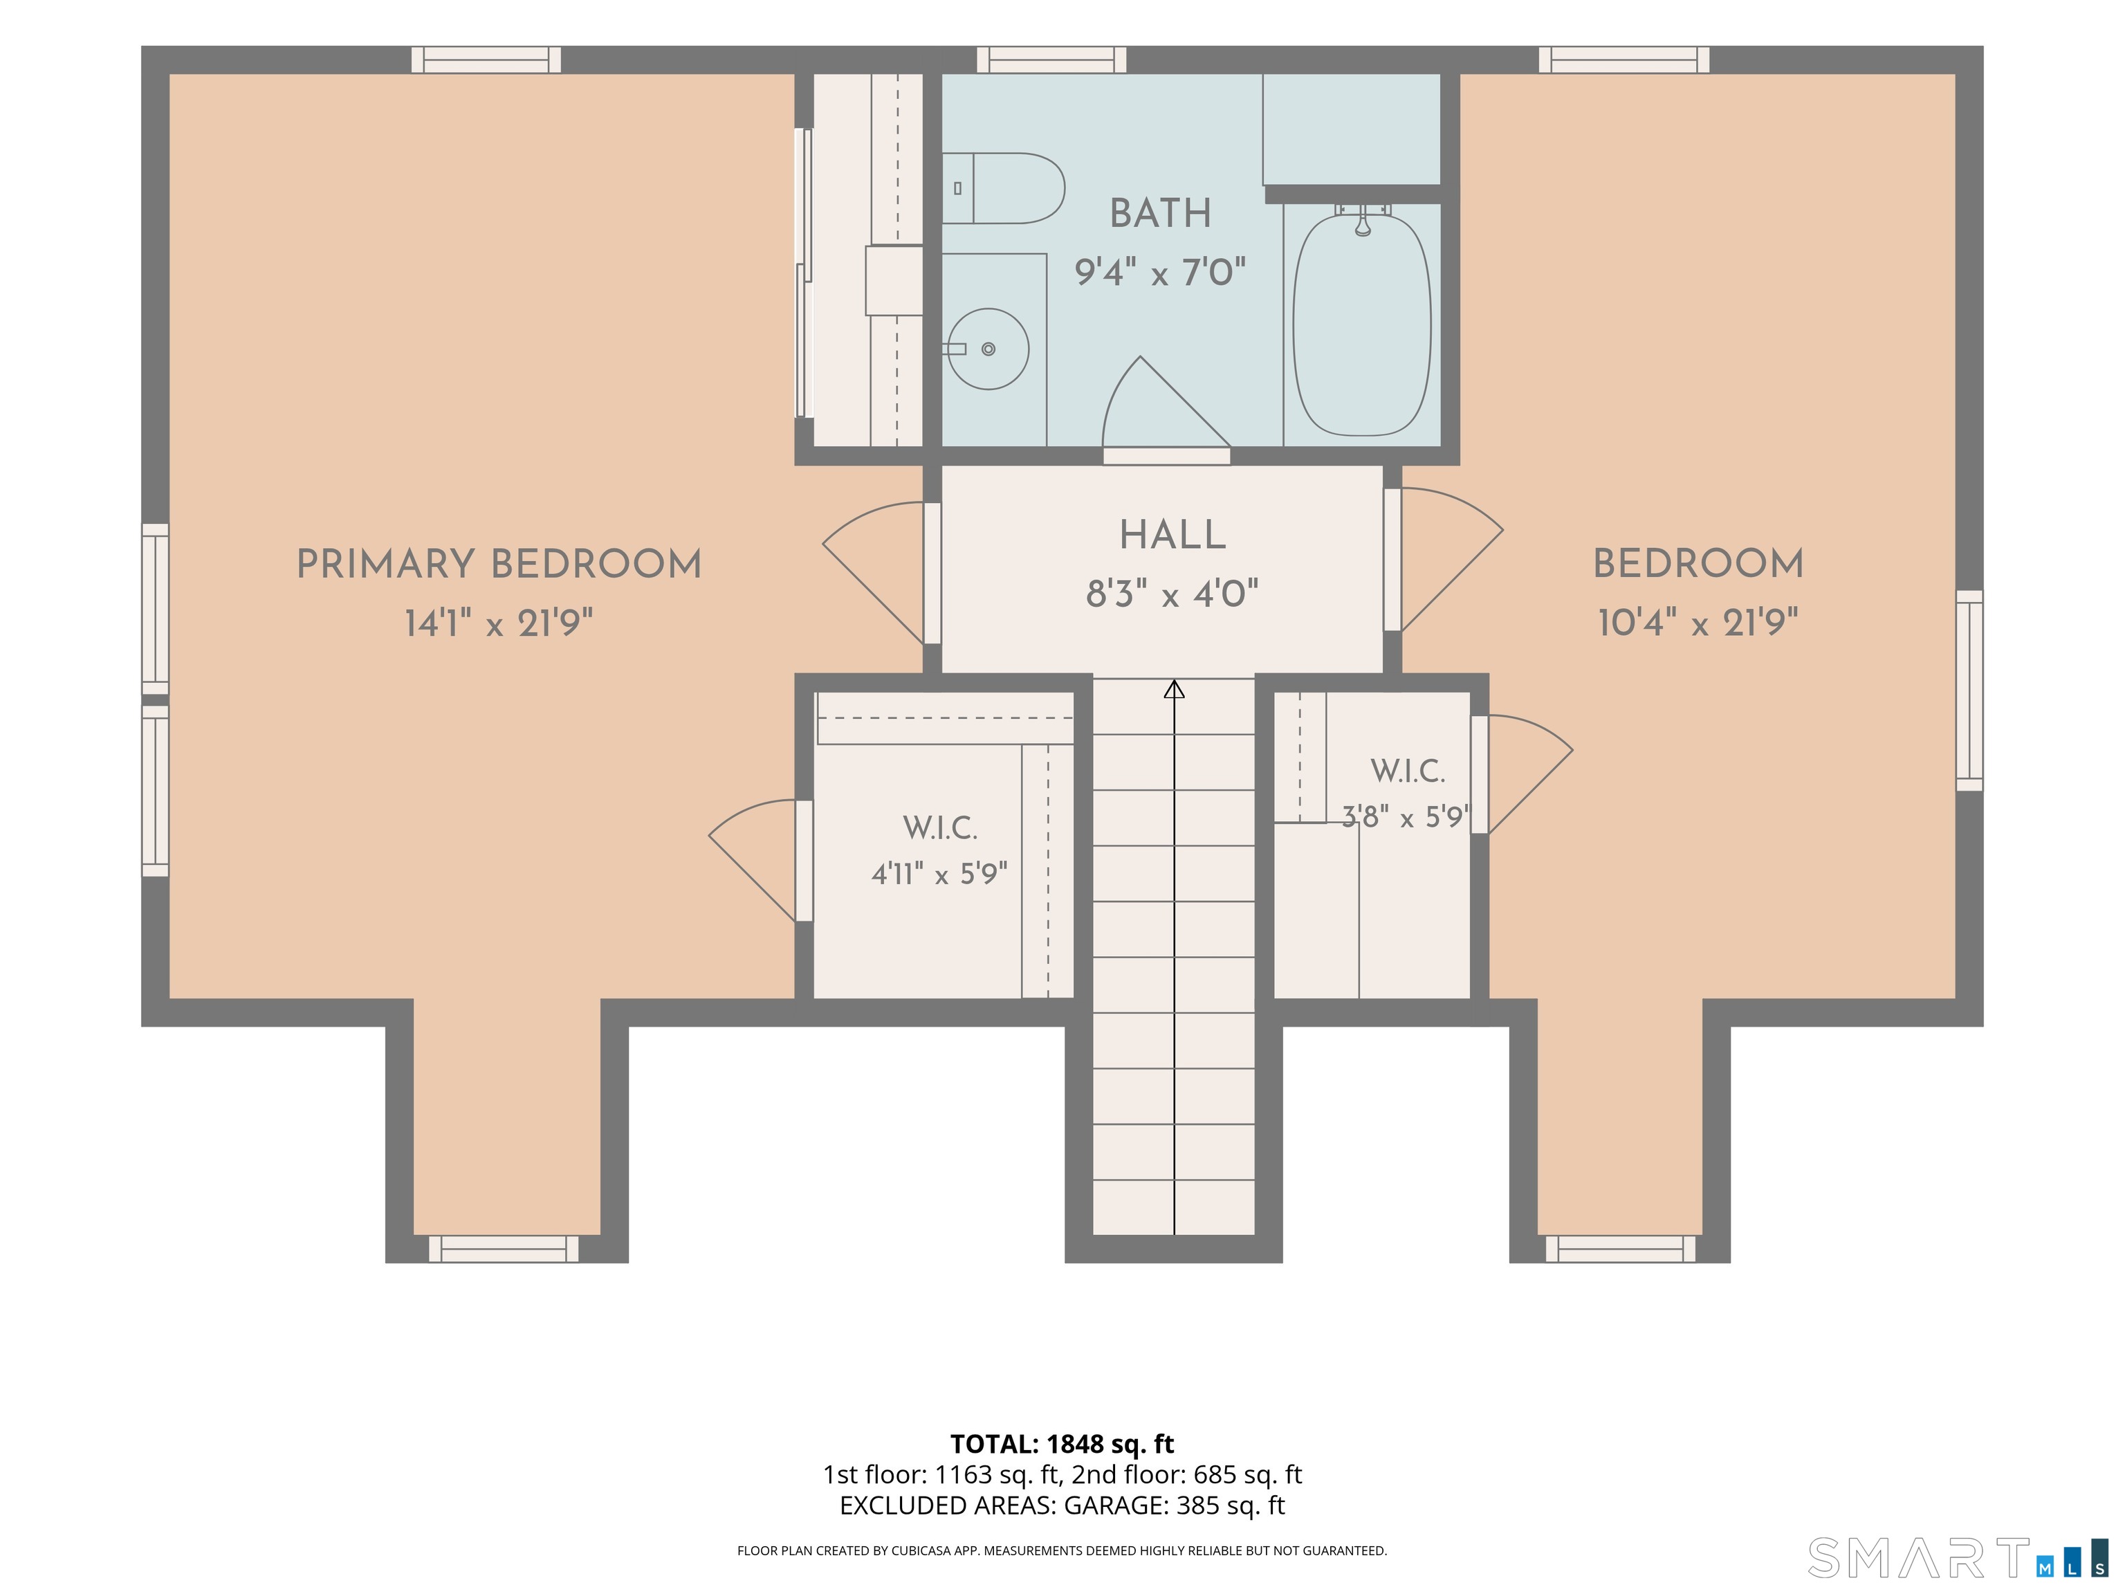
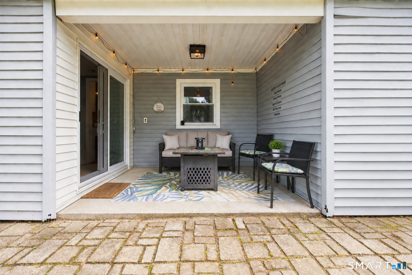
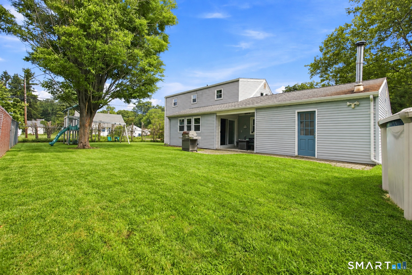
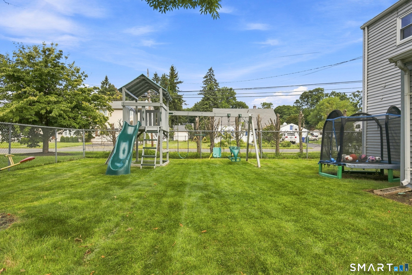
A home that makes everyday life easier. This true four-bedroom Cape offers room to spread out, an easy flow for gathering, and an expansive backyard ready for summer dinners, weekend barbecues, play, or simply unwinding at home. At the center is an updated kitchen with white Shaker soft-close cabinetry, seemingly endless counter space, and stainless steel appliances. Open connections to both the dining and living areas make it easy to cook while staying part of the conversation. Just beyond, a flexible mudroom/laundry room creates a convenient everyday landing spot and steps directly onto the patio overlooking the backyard. Hardwood floors run throughout the home, while recently replaced energy-efficient windows bring in an abundance of natural light. The living room is especially bright with its large picture window. Two sizeable first-floor bedrooms and an updated full bath offer flexibility for guests, a home office, or convenient one-level living. Upstairs, the dormered second floor provides two additional spacious bedrooms, hardwood floors, and another updated full bath. The attached one-car garage includes a heating element, making it useful beyond parking. Set in Stratford's North End, you're minutes from Hawley Lane shopping, the Merritt Parkway, I-95, Metro-North, restaurants, and everyday conveniences while coming home to a property with the space to enjoy life inside and out. It's a layout that adapts easily to busy weekdays and relaxed weekends.
Listing Courtesy of William Raveis Real Estate
Our team consists of dedicated real estate professionals passionate about helping our clients achieve their goals. Every client receives personalized attention, expert guidance, and unparalleled service. Meet our team:

Broker/Owner
860-214-8008
Email
Broker/Owner
843-614-7222
Email
Associate Broker
860-383-5211
Email
Realtor®
860-919-7376
Email
Realtor®
860-538-7567
Email
Realtor®
860-222-4692
Email
Realtor®
860-539-5009
Email
Realtor®
860-681-7373
Email
Acres : 0.25
Appliances Included : Electric Range, Microwave, Refrigerator, Freezer
Attic : Storage Space, Access Via Hatch
Basement : None
Full Baths : 2
Baths Total : 2
Beds Total : 4
City : Stratford
Cooling : Window Unit
County : Fairfield
Elementary School : Eli Whitney
Foundation : Slab
Garage Parking : Attached Garage
Garage Slots : 1
Description : Corner Lot, Level Lot
Neighborhood : North End
Parcel : 367156
Pool Description : Above Ground Pool
Postal Code : 06614
Roof : Asphalt Shingle
Sewage System : Public Sewer Connected
SgFt Description : Per vision government solutions.
Total SqFt : 1588
Tax Year : July 2025-June 2026
Total Rooms : 7
Watersource : Public Water Connected
weeb : RPR, IDX Sites, Realtor.com
Phone
860-384-7624
Address
20 Hopmeadow St, Unit 821, Weatogue, CT 06089
