


Bedrooms
Bathrooms
Sq Ft
Price
Hebron, Connecticut
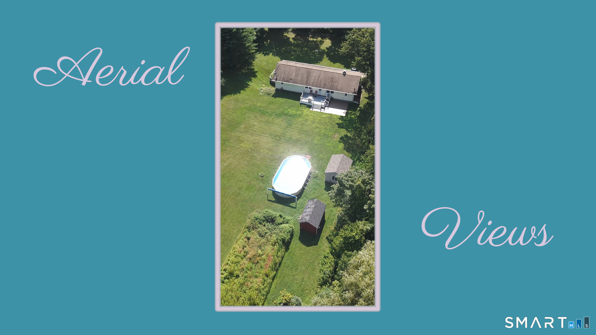
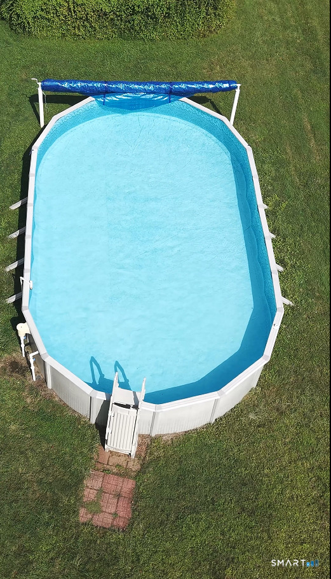
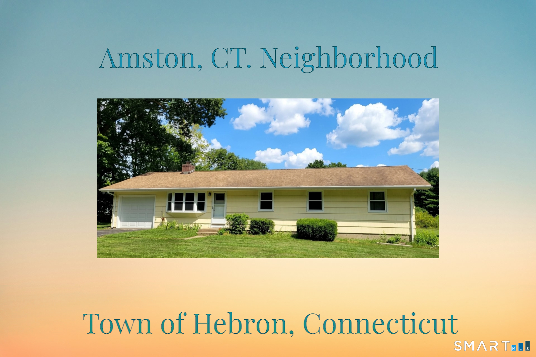
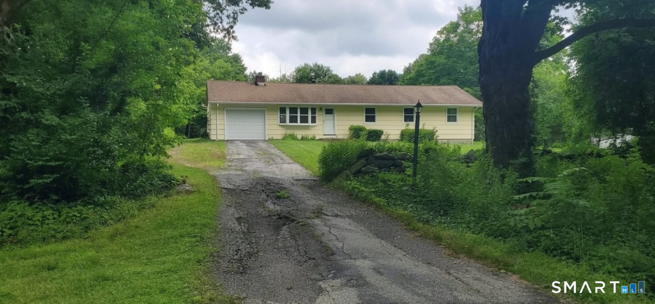
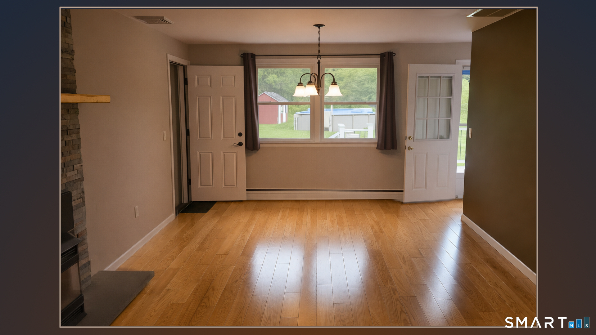
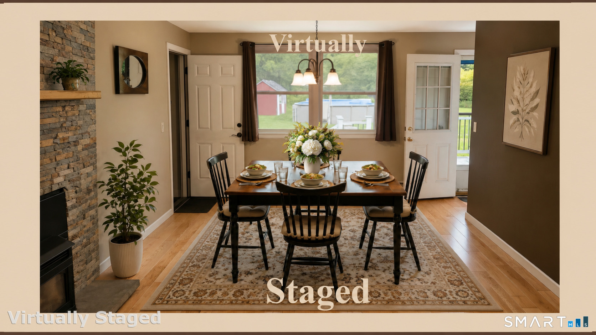
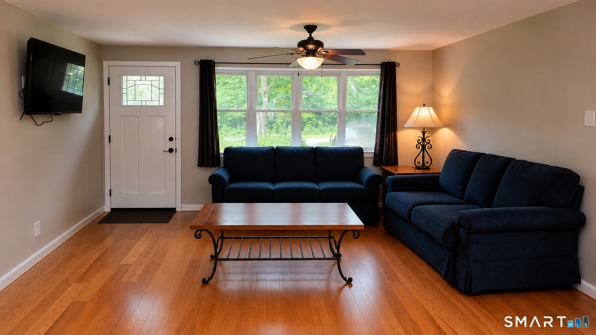
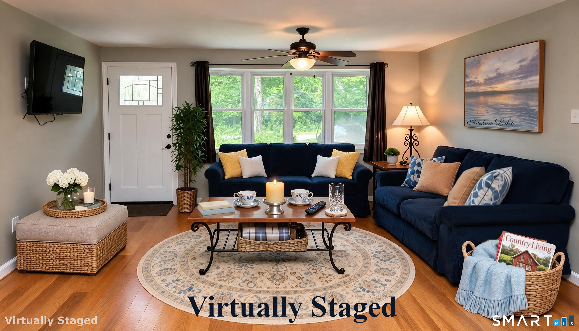
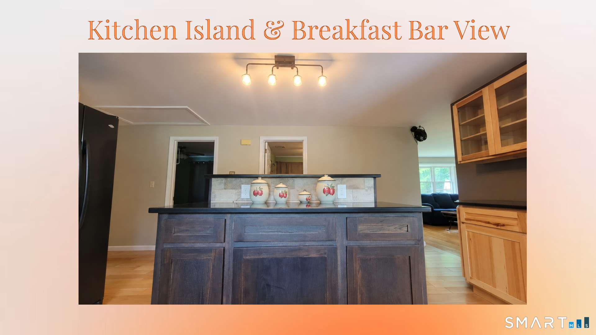
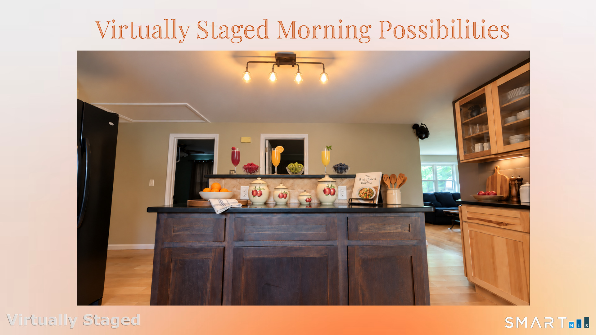
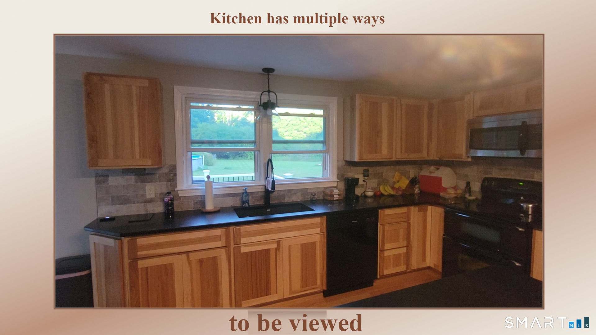
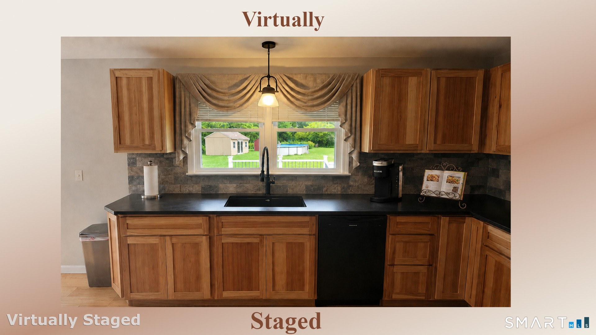
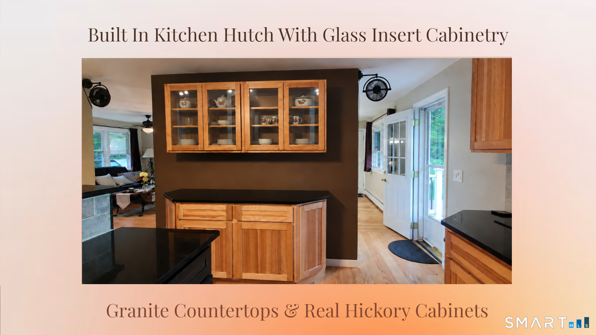
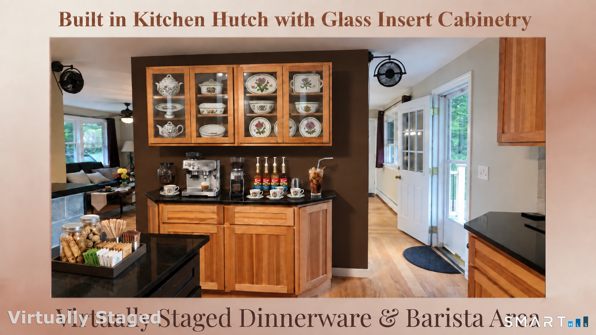
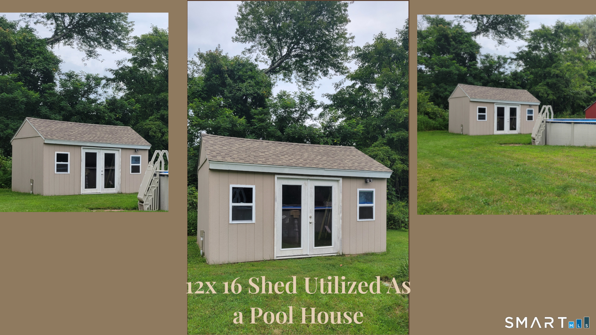
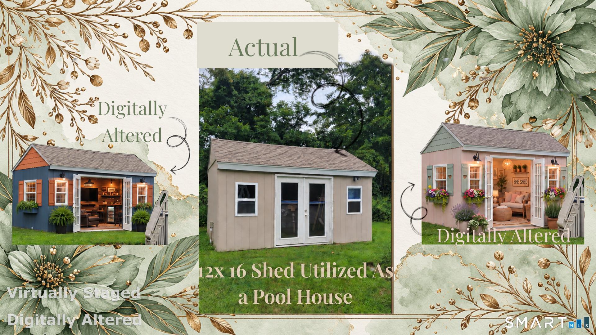
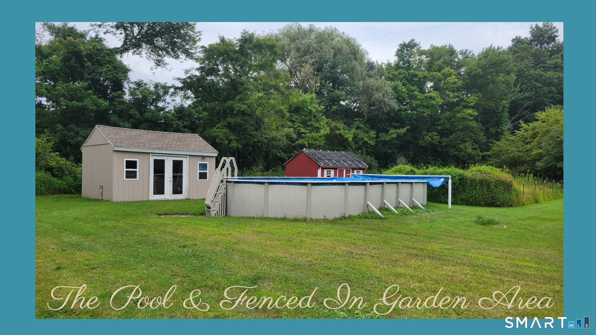
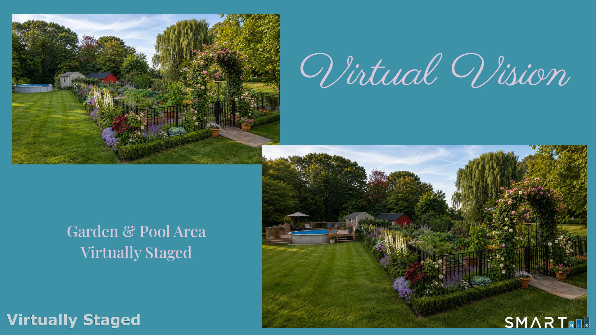
Inside, an expansive open-concept floor plan creates an effortless flow for everyday living and entertaining, centered around an upgraded kitchen with Hickory cabinetry and granite countertops. The spacious layout offers Oak hardwood floors throughout with plenty of room to gather while maintaining a comfortable connection between living spaces. The real showstopper may be outside! The backyard has been transformed into an outdoor entertaining destination featuring a 12' x 20' Trex deck, 17' x 18' concrete patio, & impressive 18' x 33' heated above-ground pool. A 12' x 16' shed serves as a configured pool house, offering added convenience for pool days, summer entertaining, & storage. Important updates include central air, 200-amp electrical service, extra insulation, thermopane windows, programmable thermostat, and efficient hot-water heating. Need more space? The walk-out lower level offers approximately 200 sq. ft. of finished area, ideal for a rec room, home office, gym, hobby space, or additional living area. Conveniently located near Amston Lake, Burnt Hill Park, Blackledge and Tallwood Golf Courses, Windcrest Farm, tennis and pickleball courts, Douglas Library, medical facilities, and shopping. Updated. Open. Private. Built for entertaining. Built for enjoying summer at home. 285 Jones Street is more than a home - it's a place to enjoy Connecticut living.
Listing Courtesy of eXp Realty
Our team consists of dedicated real estate professionals passionate about helping our clients achieve their goals. Every client receives personalized attention, expert guidance, and unparalleled service. Meet our team:

Broker/Owner
860-214-8008
Email
Broker/Owner
843-614-7222
Email
Associate Broker
860-383-5211
Email
Realtor®
860-919-7376
Email
Realtor®
860-538-7567
Email
Realtor®
860-222-4692
Email
Realtor®
860-539-5009
Email
Realtor®
860-681-7373
Email
Acres : 1
Appliances Included : Electric Range, Microwave, Refrigerator, Dishwasher, Washer, Dryer
Attic : Unfinished, Pull-Down Stairs
Basement : Partial, Sump Pump, Partially Finished, Partial With Walk-Out
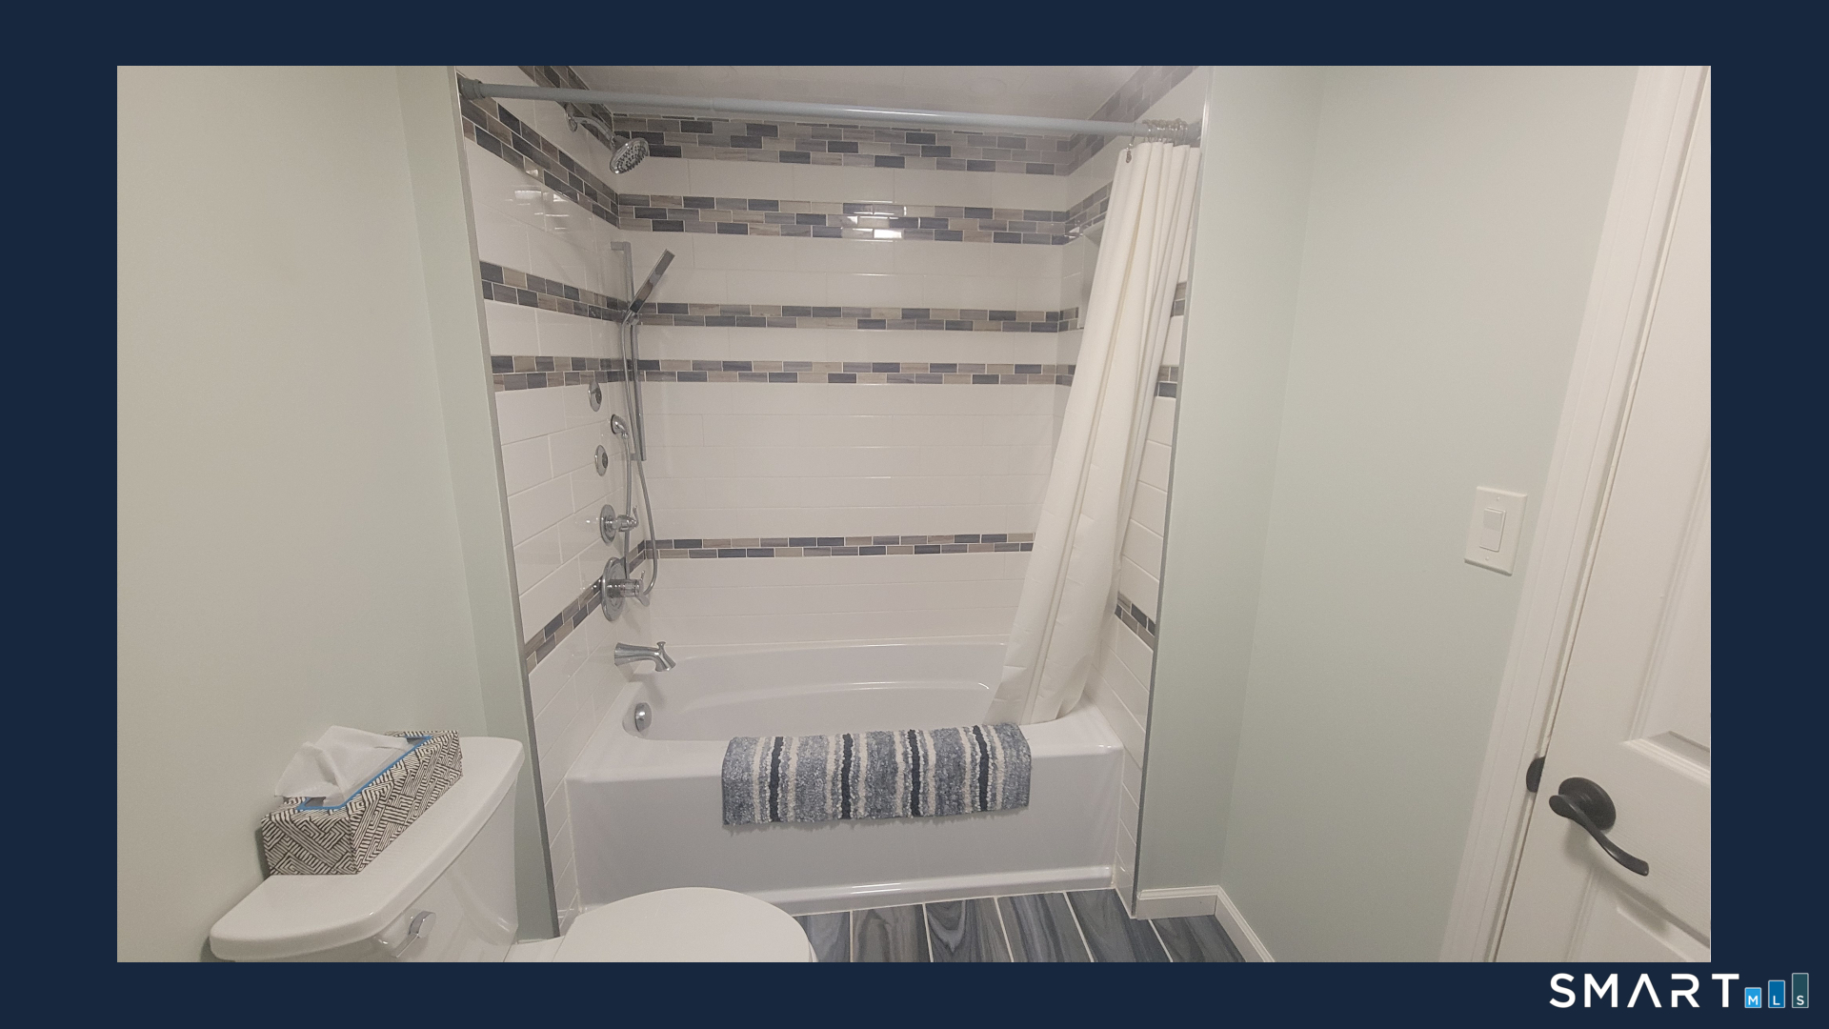
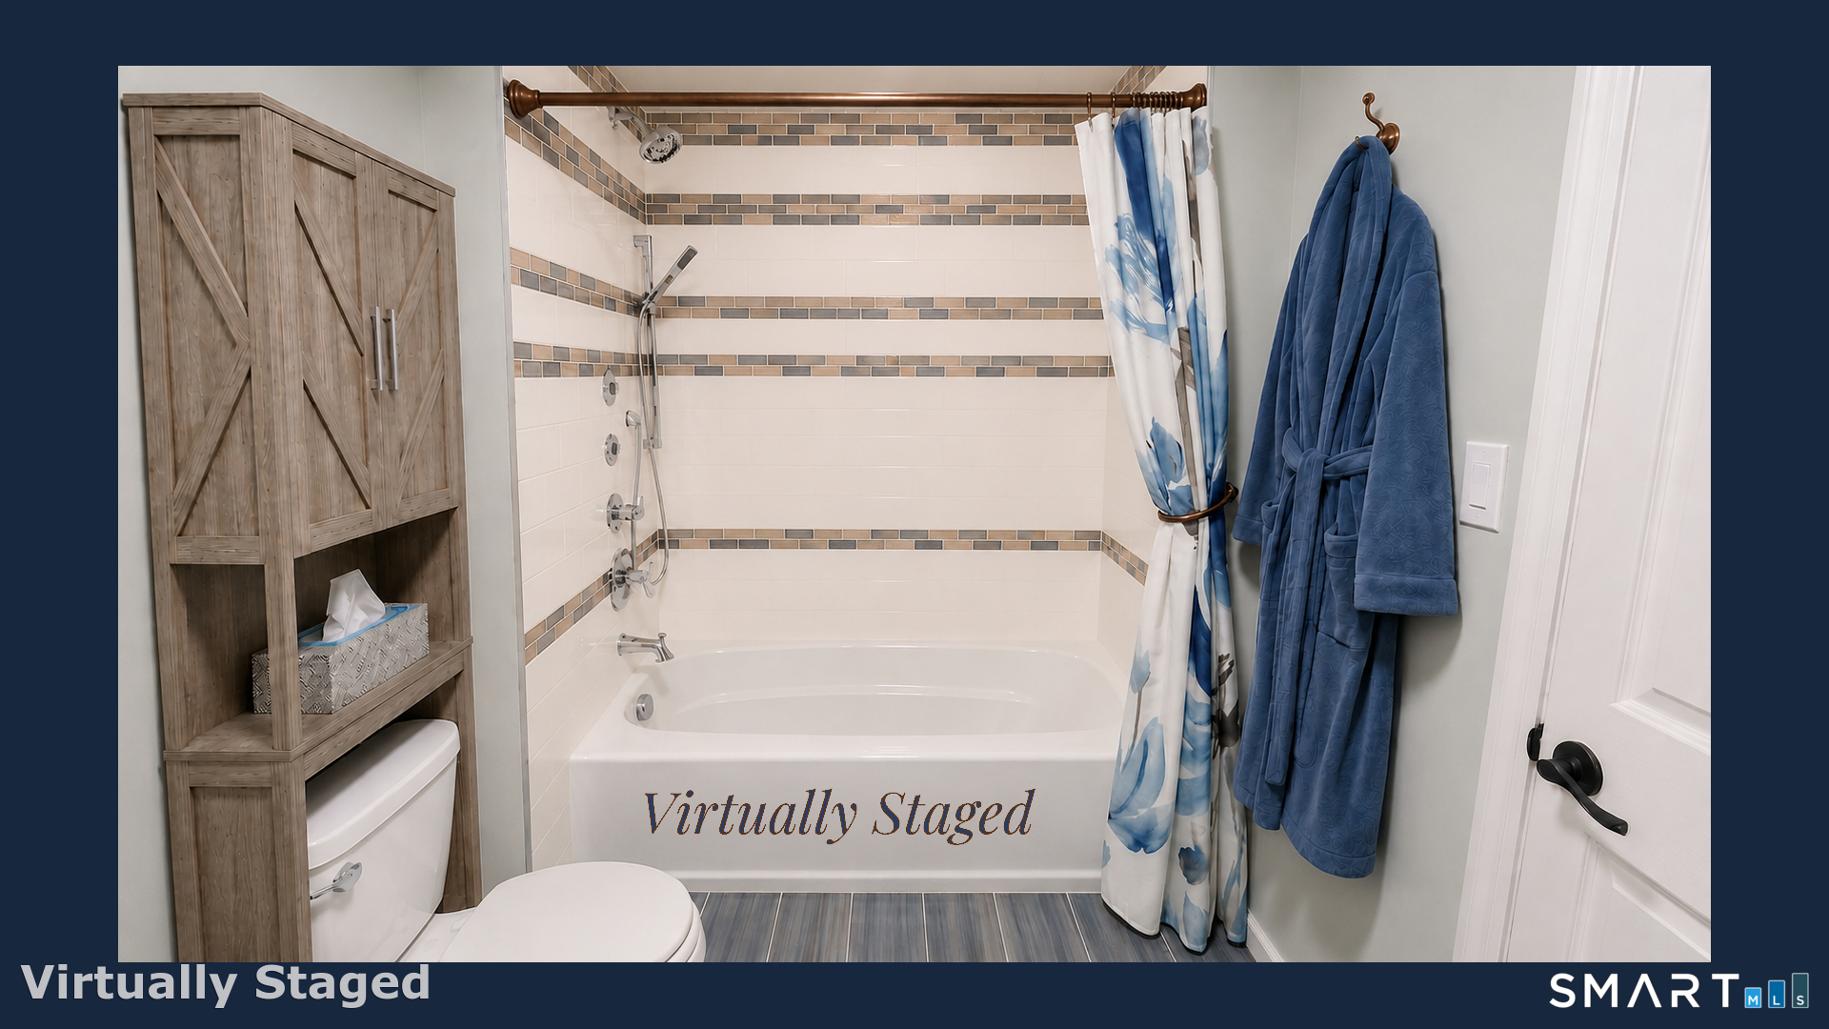
Full Baths : 2
Baths Total : 2
Beds Total : 3
City : Hebron
Cooling : Ceiling Fans, Central Air
County : Tolland
Elementary School : Gilead Hill
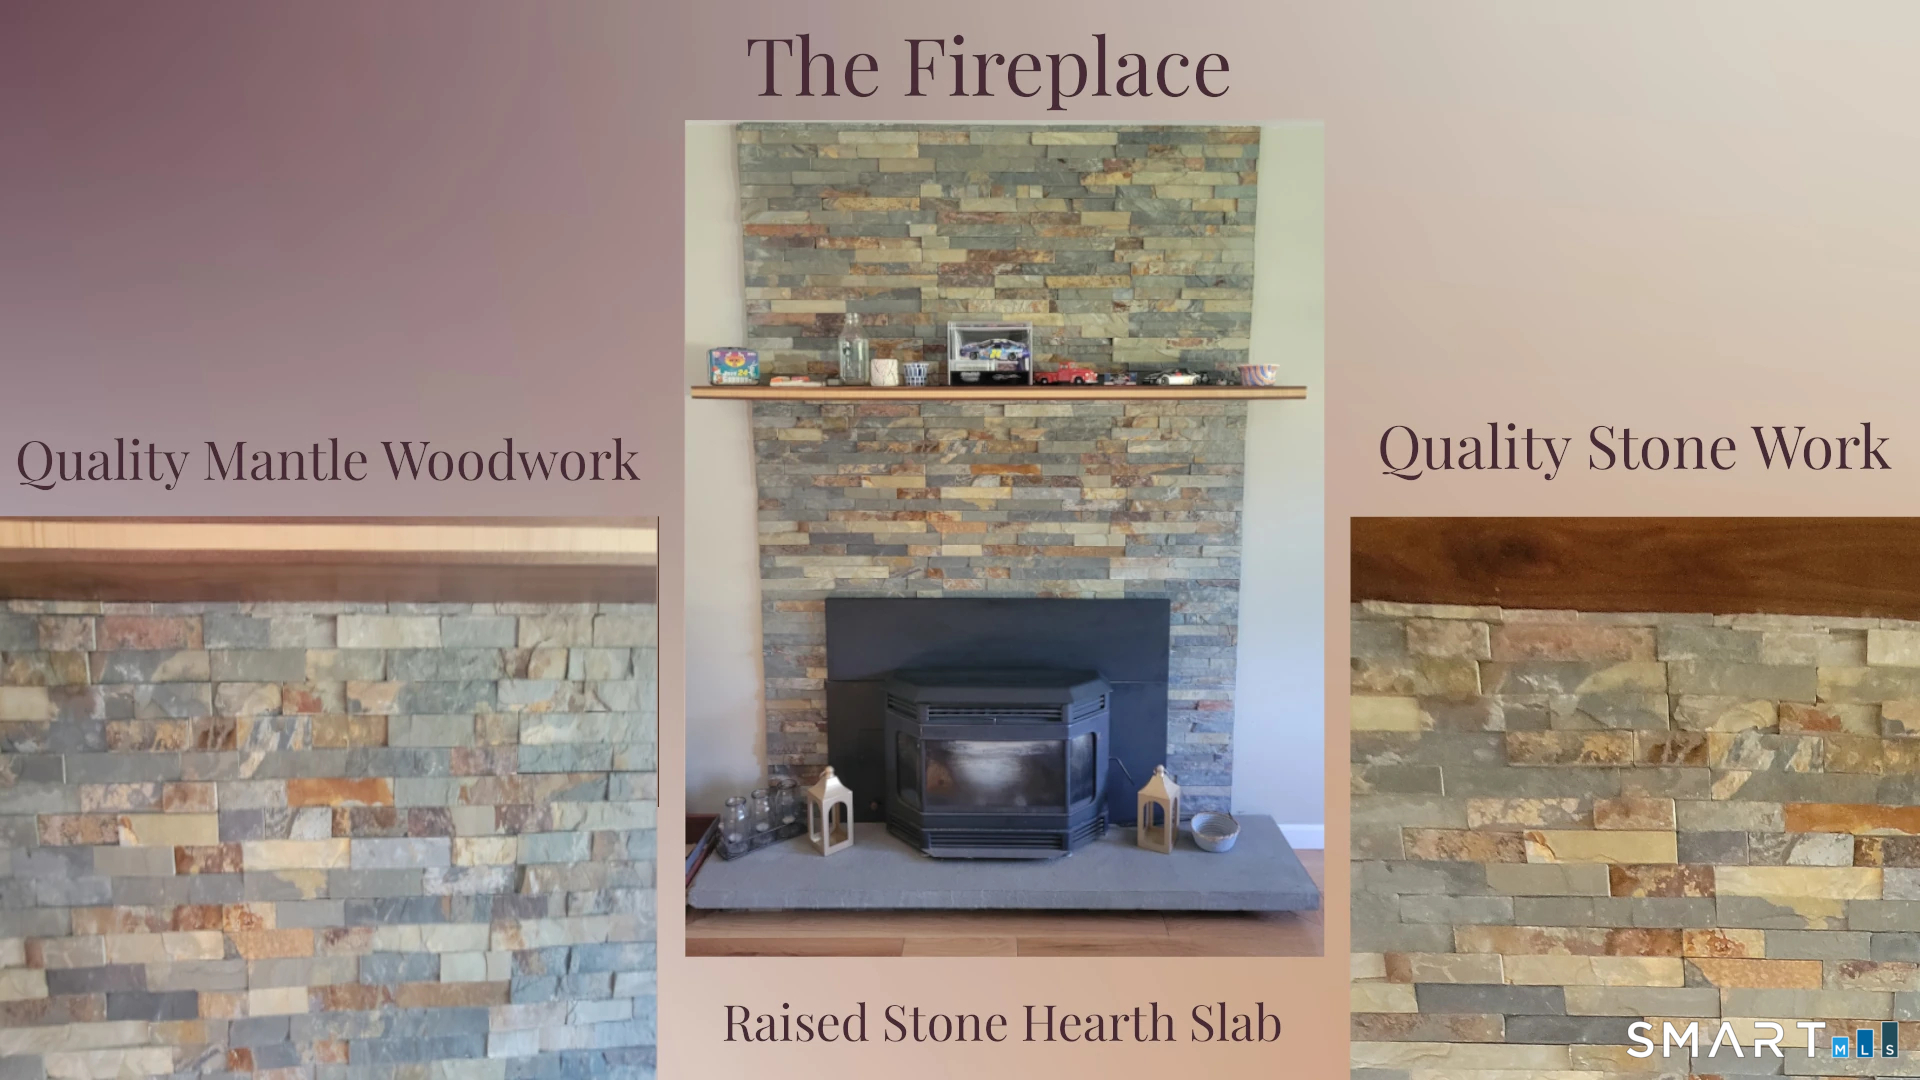
Fireplaces : 1
Foundation : Concrete
Fuel Tank Location : In Basement
Garage Parking : Attached Garage
Garage Slots : 1
Description : Level Lot, Open Lot
Middle School : RHAM
Amenities : Basketball Court, Golf Course, Health Club, Lake, Medical Facilities, Park, Stables/Riding, Tennis Courts
Neighborhood : Amston
Parcel : 1625219
Pool Description : Pool House, Above Ground Pool
Postal Code : 06231
Roof : Asphalt Shingle
Sewage System : Septic
SgFt Description : 1316 sq ft see updated public record corrections in progress
Total SqFt : 1516
Tax Year : July 2026-June 2027
Total Rooms : 5
Watersource : Private Well
weeb : RPR, IDX Sites, Realtor.com
Phone
860-384-7624
Address
20 Hopmeadow St, Unit 821, Weatogue, CT 06089
