


Bedrooms
Bathrooms
Sq Ft
Price
Granby, Connecticut
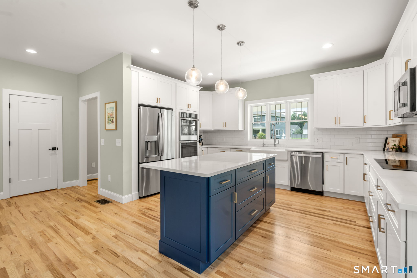
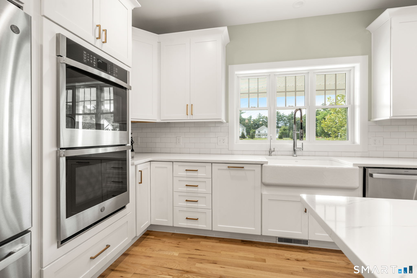
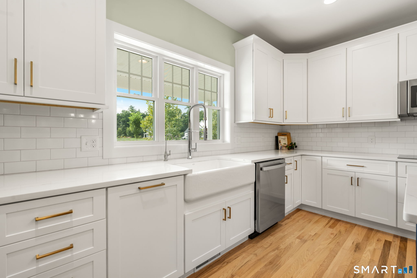
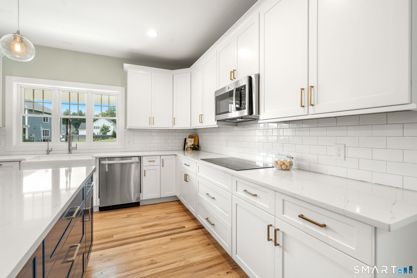
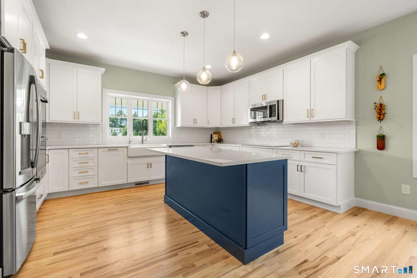
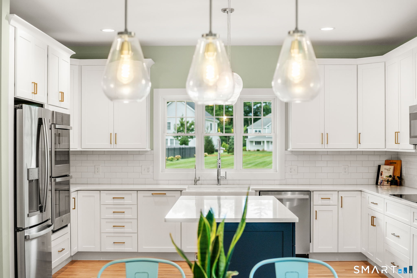
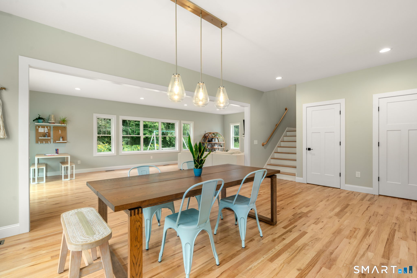
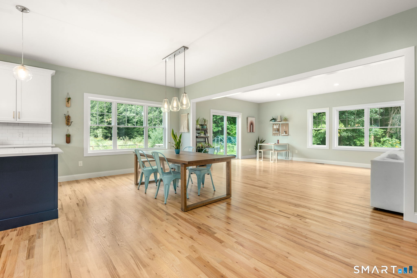
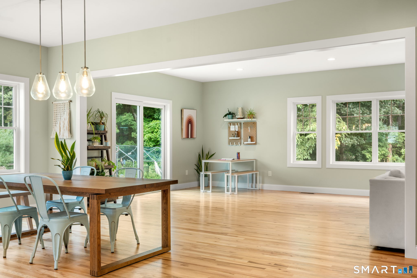
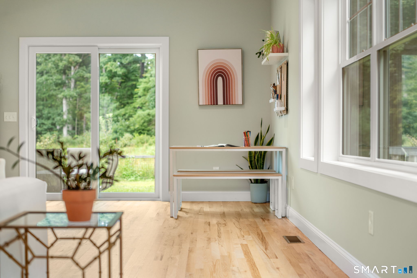
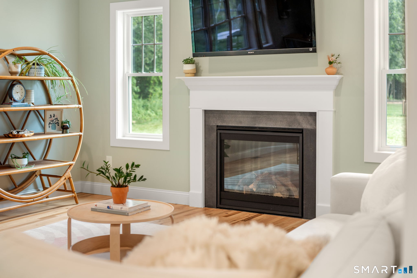
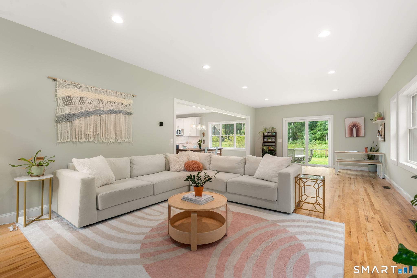
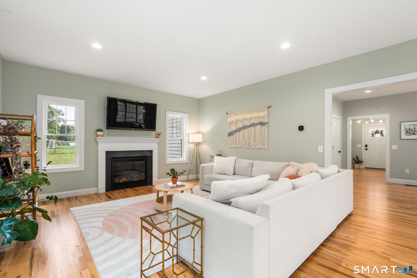
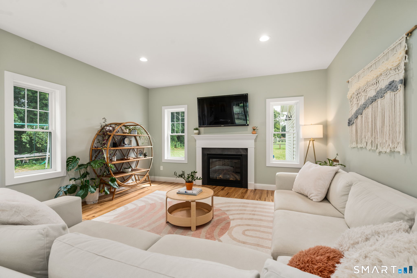
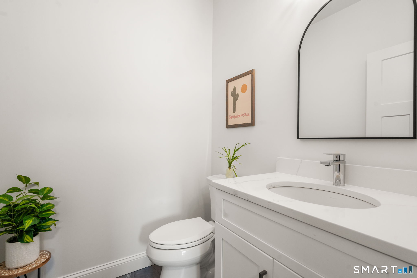
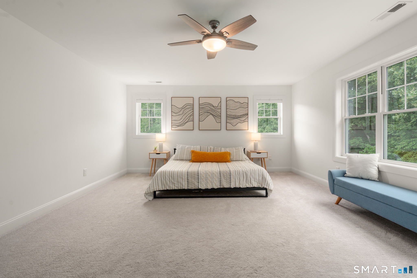
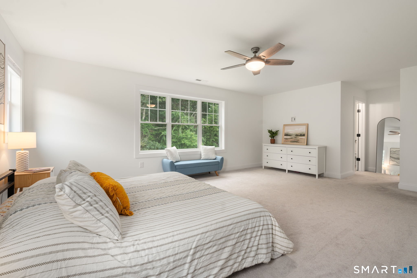
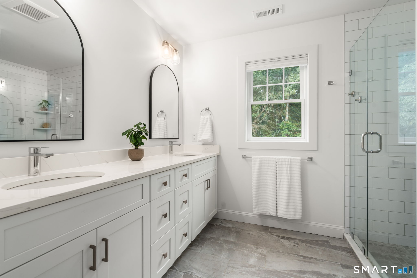
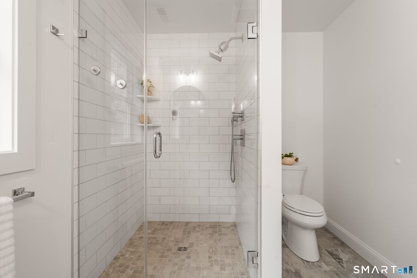
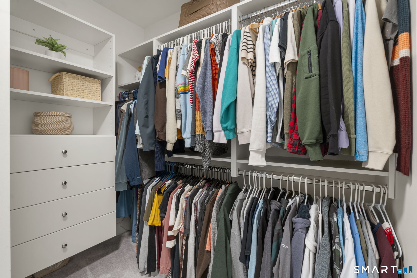
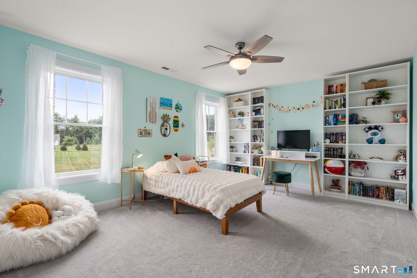
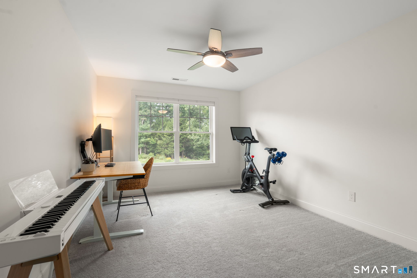
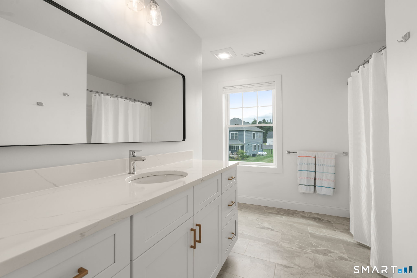
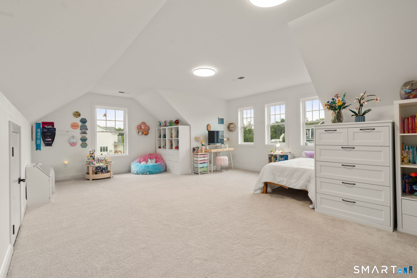
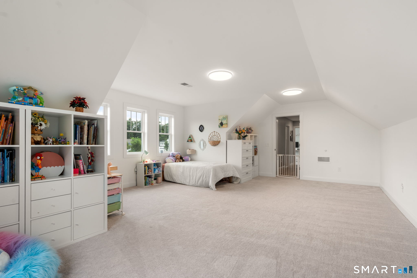
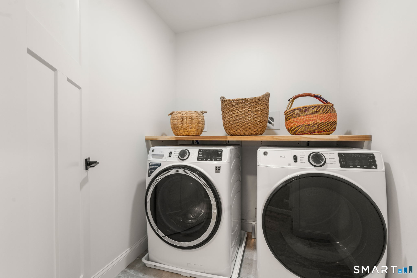
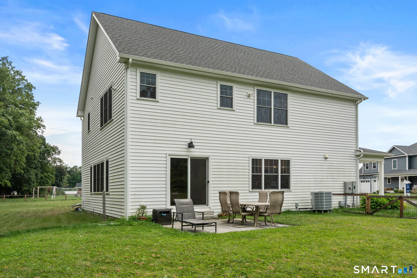
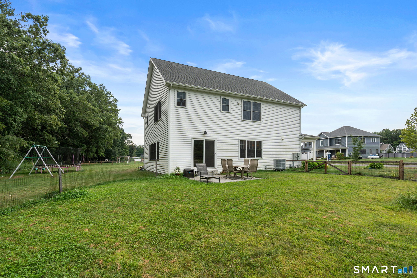
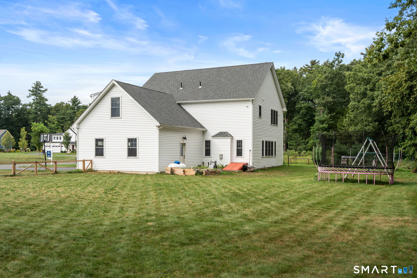
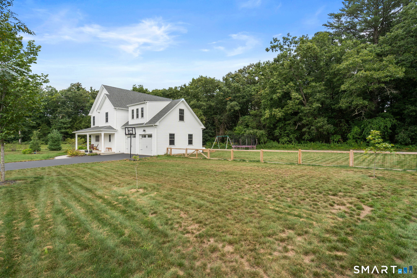
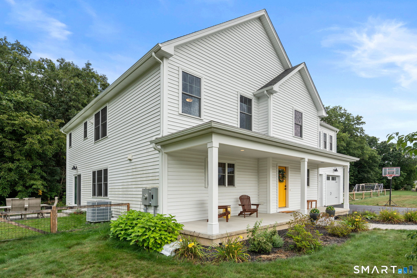
Welcome home to 11 Harness Way, Granby, CT a beautiful 2023-build, offering newer construction without the wait. Step inside to stunning hardwood floors and a dreamy open-concept layout designed for everyday living. An oversized mudroom, with a half bath, handles the busiest part of the day, while the kitchen sits at the heart of the home. Here, upgraded quartz countertops, a large center island, farmhouse sink, induction cooktop, double ovens, and walk-in pantry create a beautiful, functional space. The adjoining dining room boasts space for a large farmhouse table and flows into the expansive living room, anchored by a gas fireplace. Upstairs, the primary suite offers a private bath with double sinks and quartz counters plus a walk-in closet finished with a custom system. Two additional bedrooms, a full bath, second-floor laundry, and a bonus room complete the level which can be used as an office, playroom, additional space for guests, or flexible retreat. Additional conveniences include a heat pump, Nest thermostat, electronic door locks, extra recessed lighting, vinyl siding, and a two-car attached garage with electric car charger. Set on a premium lot in this desirable Granby neighborhood, this home delivers the feel, finishes, and efficiency of new construction while being finished and move-in ready. Ask about the seller contributing toward a 2-year temporary interest rate buydown, helping reduce your mortgage payment for the first 2 years. Schedule your showing today!
Listing Courtesy of Coldwell Banker Realty
Our team consists of dedicated real estate professionals passionate about helping our clients achieve their goals. Every client receives personalized attention, expert guidance, and unparalleled service. Meet our team:

Broker/Owner
860-214-8008
Email
Broker/Owner
843-614-7222
Email
Associate Broker
860-383-5211
Email
Realtor®
860-919-7376
Email
Realtor®
860-538-7567
Email
Realtor®
860-222-4692
Email
Realtor®
860-539-5009
Email
Realtor®
860-681-7373
Email
Acres : 0.71
Appliances Included : Cook Top, Wall Oven, Refrigerator, Dishwasher, Washer, Dryer
Attic : Unfinished, Access Via Hatch
Basement : Full, Unfinished
Full Baths : 2
Half Baths : 1
Baths Total : 3
Beds Total : 3
City : Granby
Cooling : Central Air
County : Hartford
Elementary School : Per Board of Ed
Fireplaces : 1
Foundation : Concrete
Garage Parking : Attached Garage, Paved, Driveway
Garage Slots : 2
Description : Fence - Full, Level Lot
Neighborhood : N/A
Parcel : 2796213
Total Parking Spaces : 8
Postal Code : 06035
Roof : Asphalt Shingle
Sewage System : Septic
Total SqFt : 2983
Tax Year : July 2026-June 2027
Total Rooms : 7
Watersource : Private Well
weeb : RPR, IDX Sites, Realtor.com
Phone
860-384-7624
Address
20 Hopmeadow St, Unit 821, Weatogue, CT 06089
