
Bedrooms
Bathrooms
Sq Ft
Price
Bristol, Connecticut
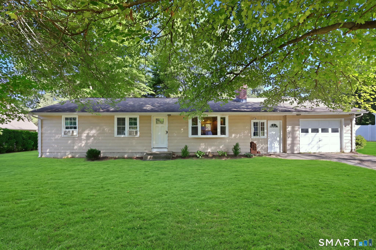
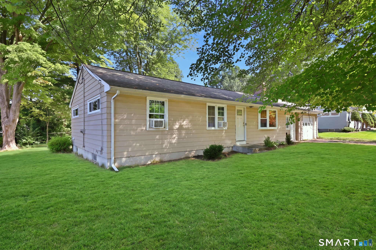
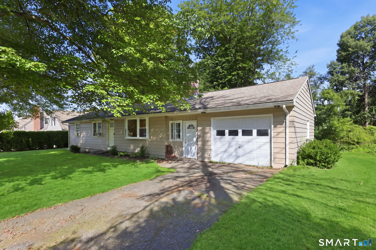
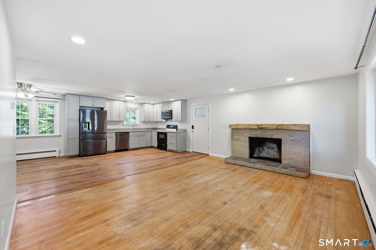
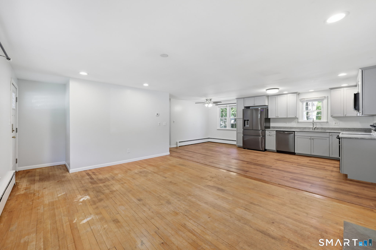
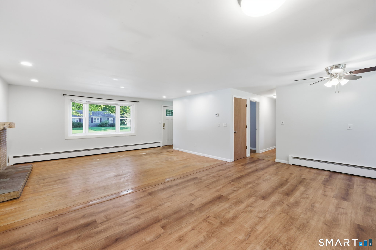
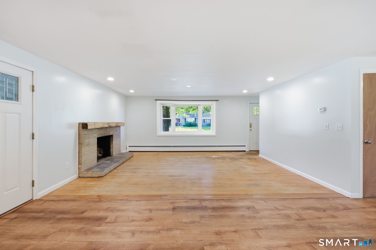
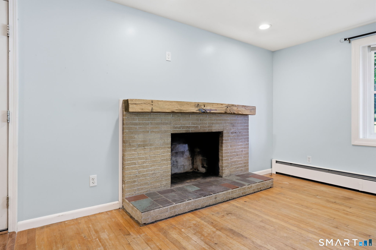
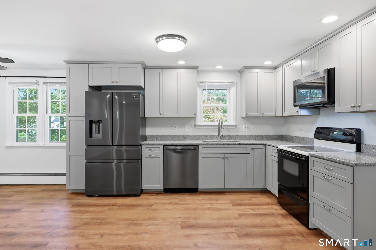
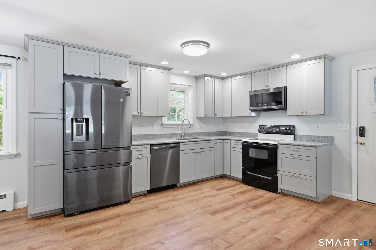
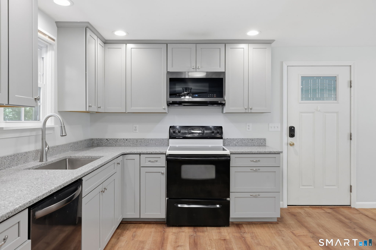
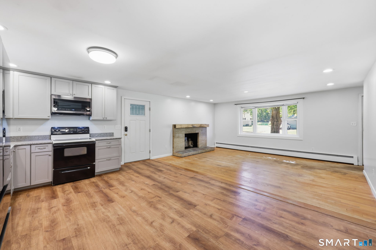
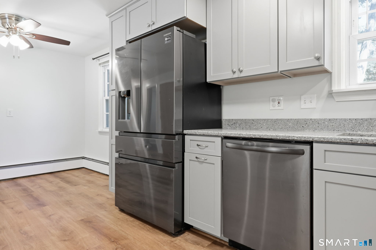
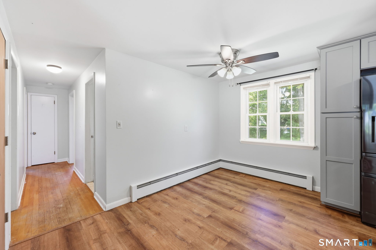
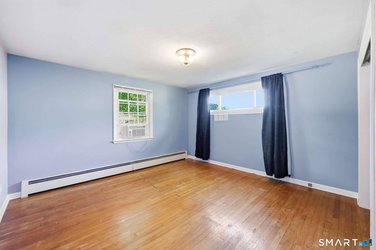
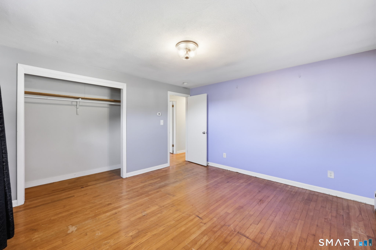
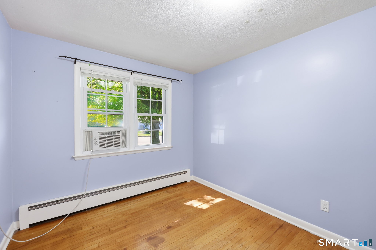
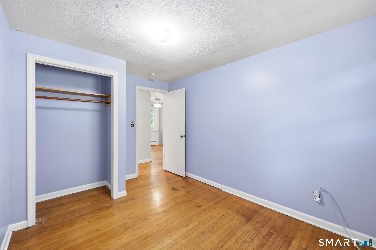
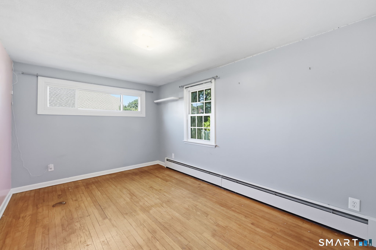
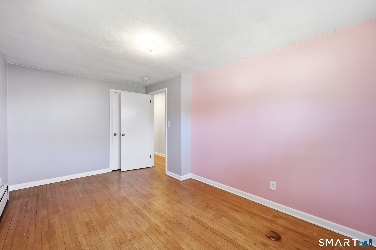
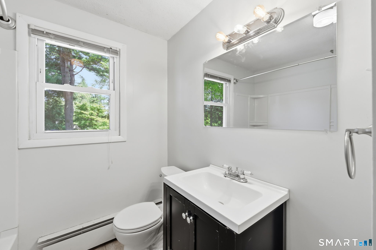
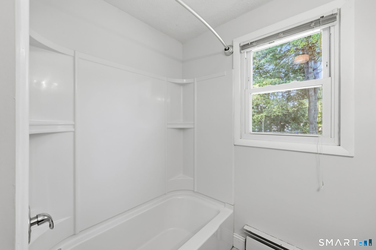
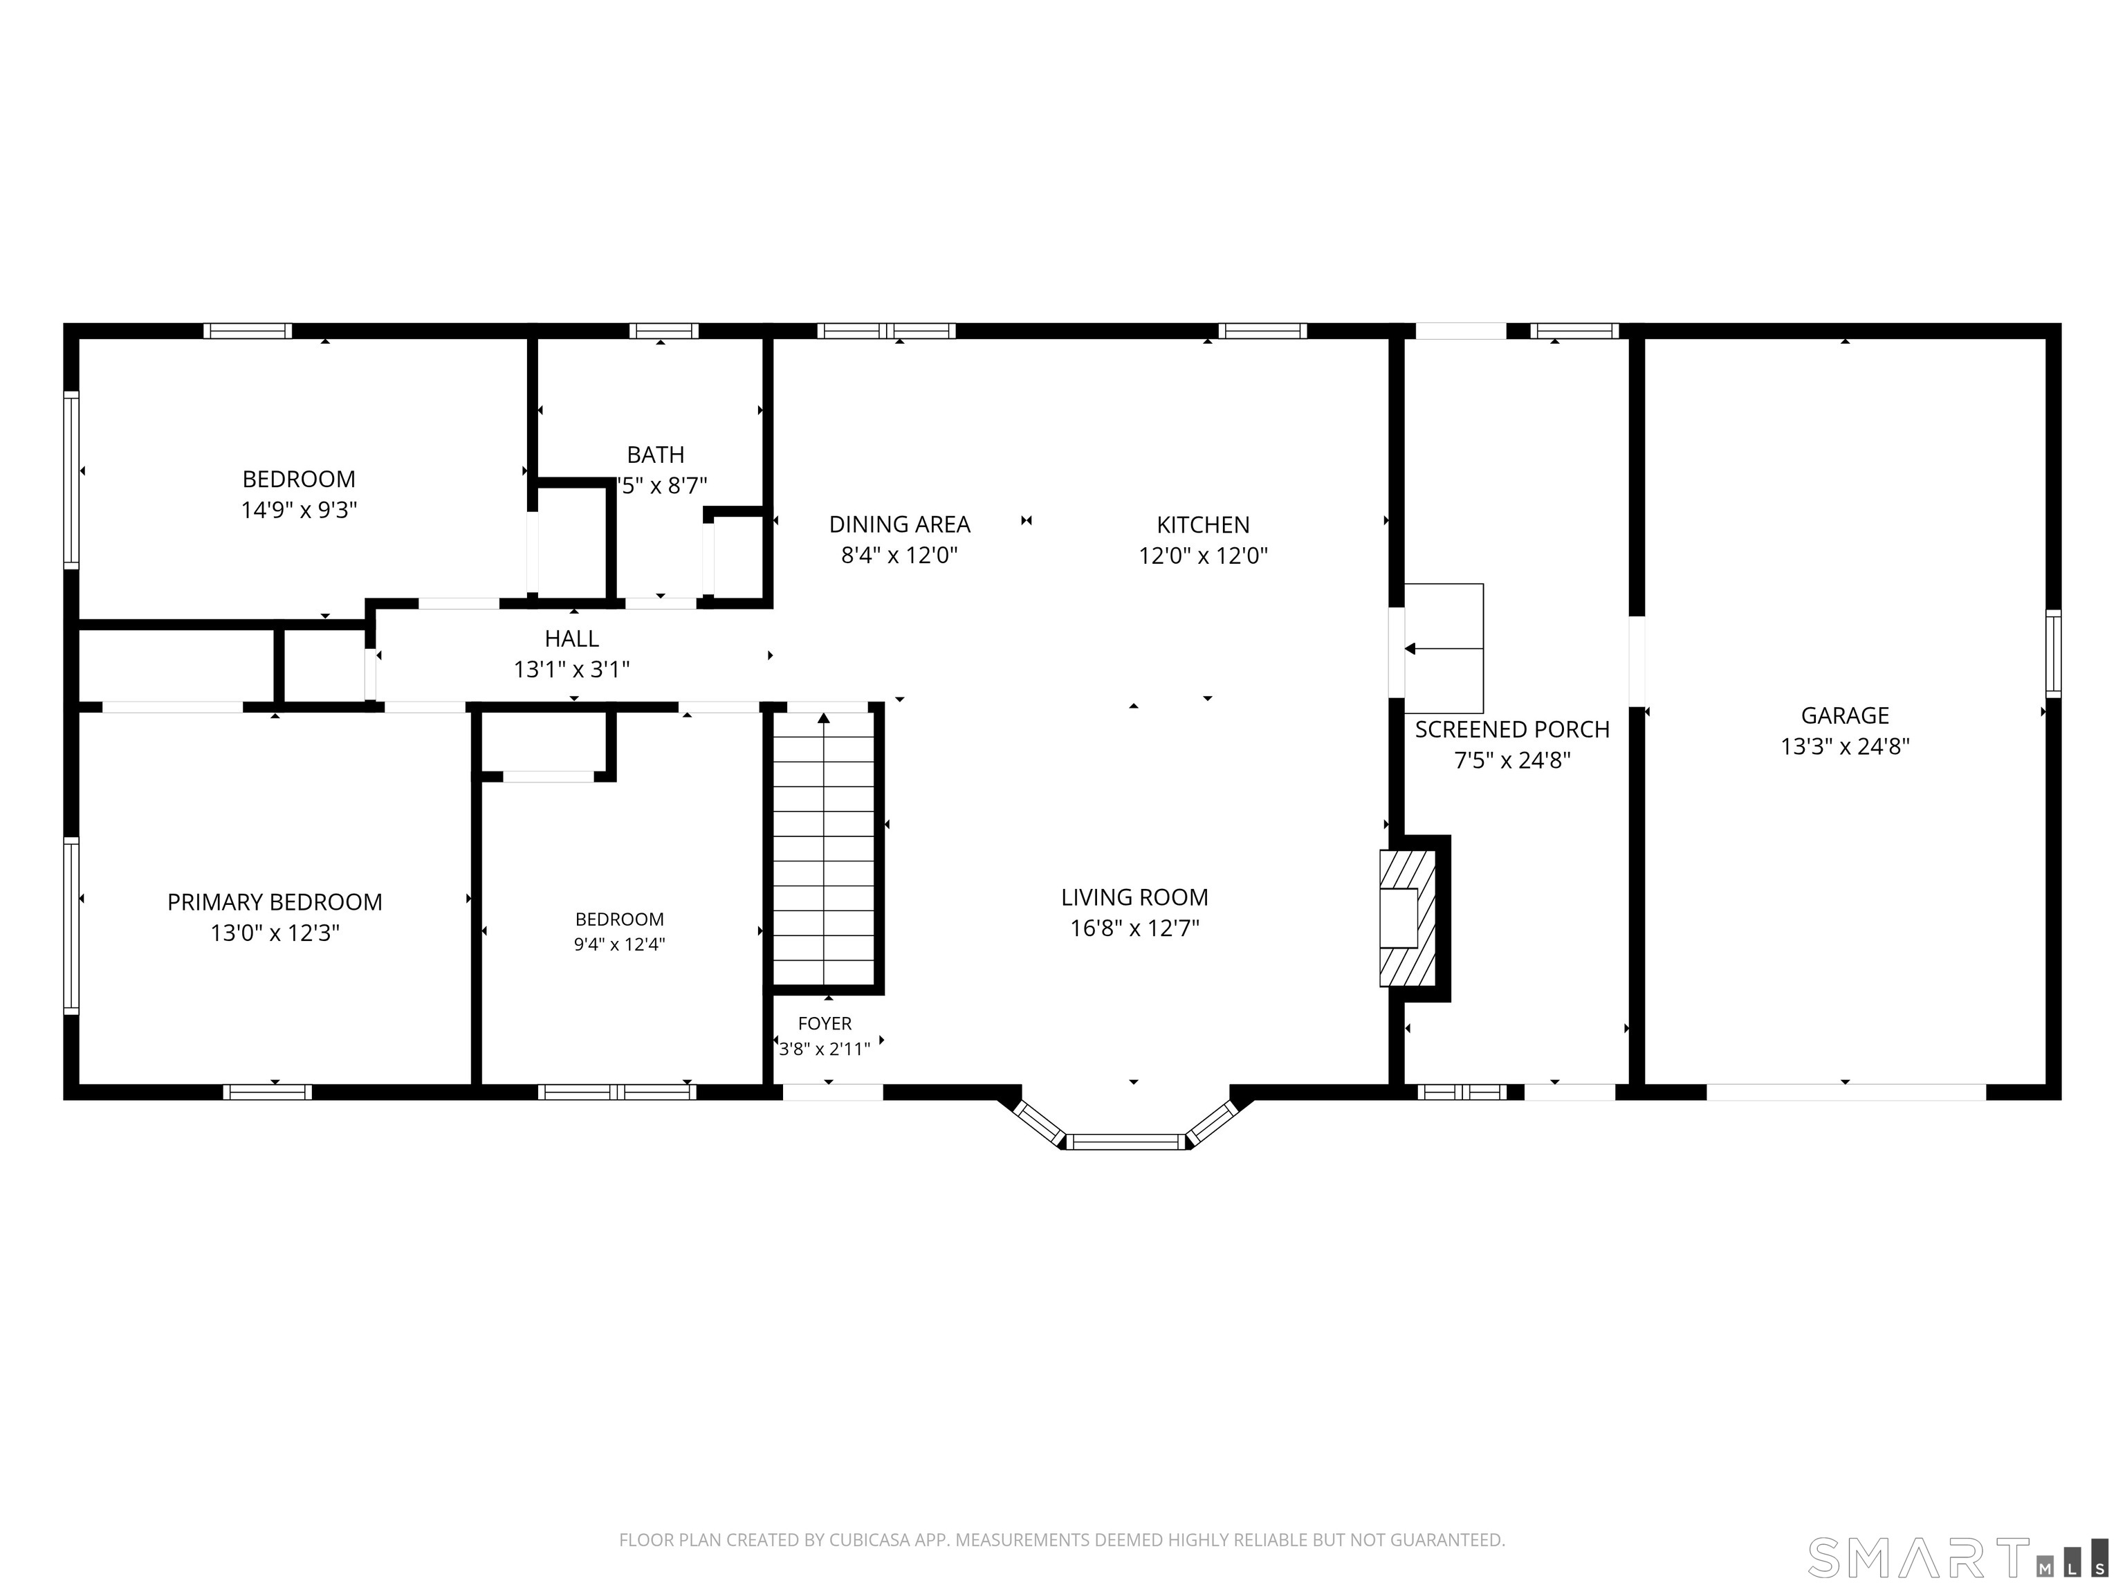
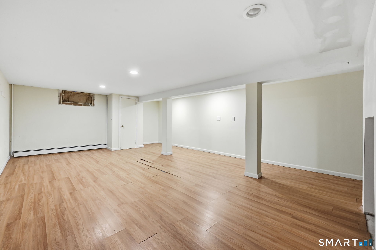
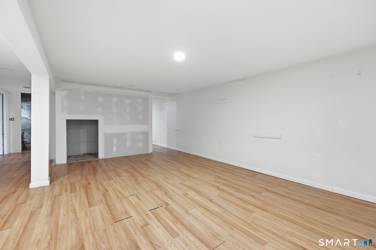
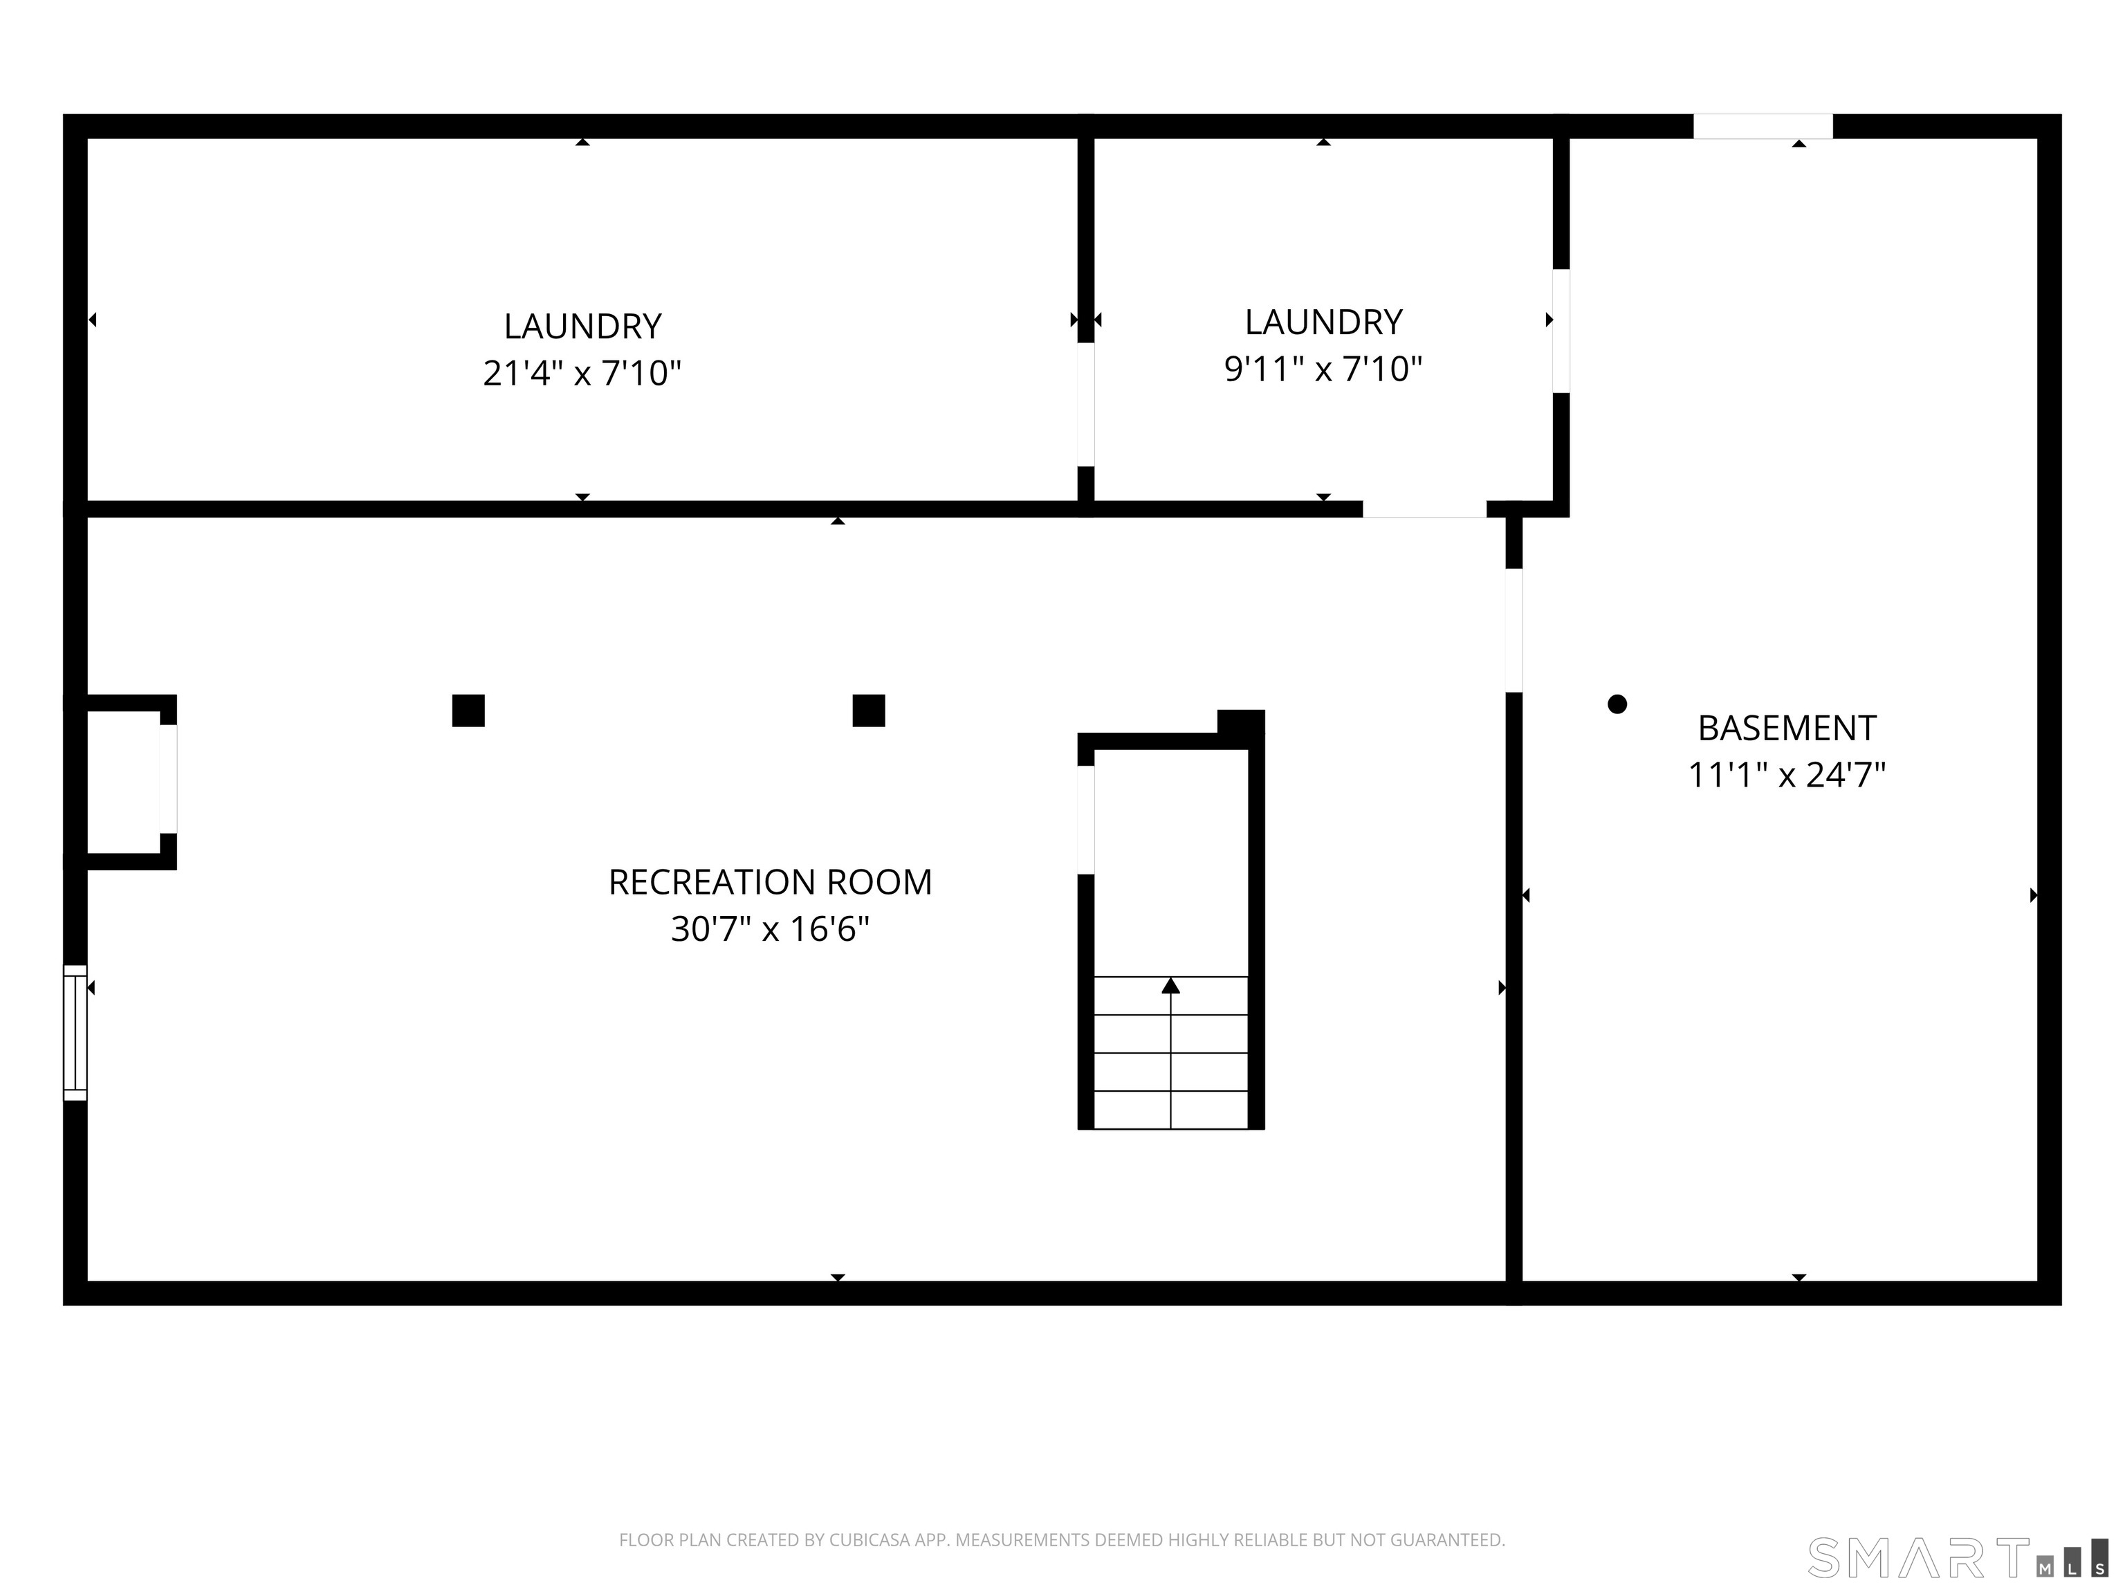
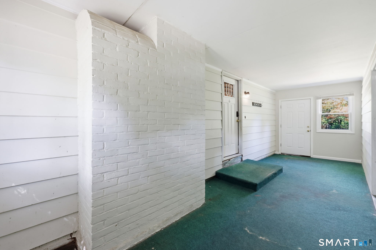
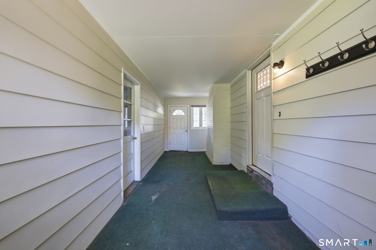
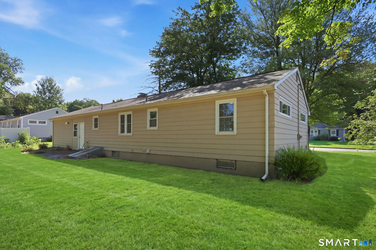
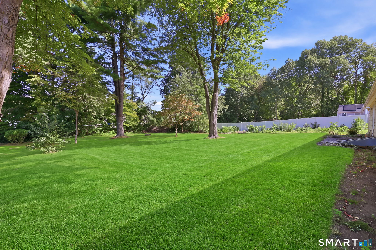
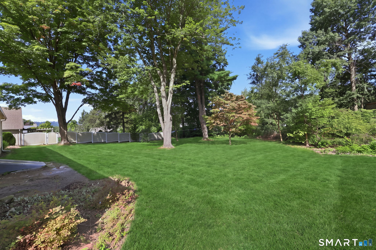
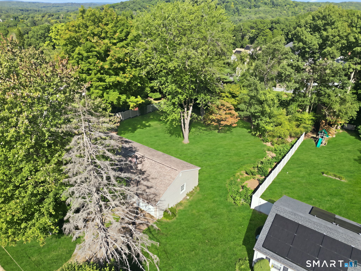
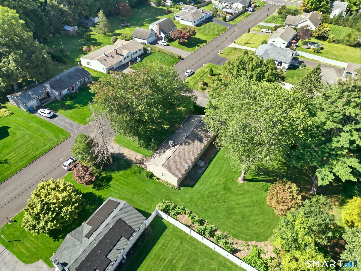
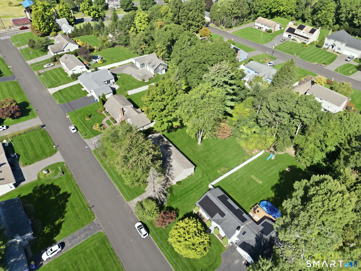
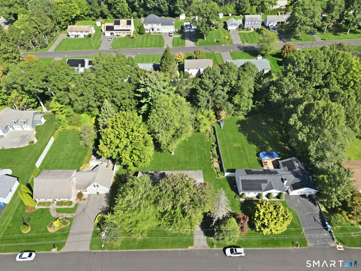
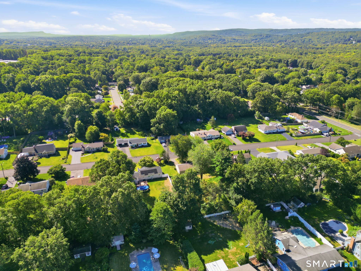
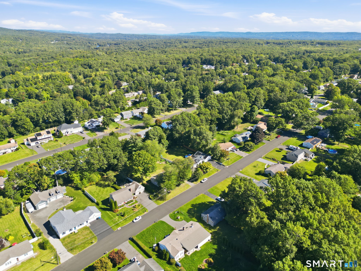
Set against a backdrop of mature trees and hillside views, 55 Delmar Drive offers classic ranch-style living with inviting spaces, flexibility, and the opportunity to make it distinctly your own. Inside, the living room, dining area, and kitchen flow together in an open layout, complemented by a wood-burning fireplace and bay window that brings natural light into the heart of the home. Updated in 2020, the kitchen features abundant cabinetry, new wood flooring, and newer appliances, including the refrigerator, dishwasher, and microwave. Three bedrooms, each with hardwood floors, complete the main-level living space. Beyond the main living areas, a breezeway offers untapped potential for a welcoming transition space, mudroom, or additional sitting area. The partially finished lower level provides additional space ready to adapt to your needs, while the extended one-car garage offers welcome storage for tools, hobbies, and seasonal belongings. Additional improvements include a new water heater. Outdoors, the expansive backyard offers plenty of room to enjoy the property, with mature trees providing pockets of natural shade and hillside views adding to the setting. Nearby Page Park puts walking paths, recreation, and green space within easy reach, while Bristol's Route 6 corridor offers convenient access to shopping, dining, and everyday essentials. Add your finishing touches and make this Bristol ranch distinctly your own.
Listing Courtesy of RE/MAX Right Choice
Our team consists of dedicated real estate professionals passionate about helping our clients achieve their goals. Every client receives personalized attention, expert guidance, and unparalleled service. Meet our team:

Broker/Owner
860-214-8008
Email
Broker/Owner
843-614-7222
Email
Associate Broker
860-383-5211
Email
Realtor®
860-919-7376
Email
Realtor®
860-538-7567
Email
Realtor®
860-222-4692
Email
Realtor®
860-539-5009
Email
Realtor®
860-681-7373
Email
Acres : 0.44
Appliances Included : Oven/Range, Microwave, Refrigerator, Dishwasher, Disposal, Washer, Dryer
Attic : Access Via Hatch
Basement : Full, Interior Access, Partially Finished, Full With Hatchway
Full Baths : 1
Baths Total : 1
Beds Total : 3
City : Bristol
Cooling : Window Unit
County : Hartford
Elementary School : Per Board of Ed
Fireplaces : 1
Foundation : Concrete
Fuel Tank Location : In Basement
Garage Parking : Attached Garage
Garage Slots : 1
Description : Fence - Partial, Fence - Privacy, Level Lot
Amenities : Park, Public Rec Facilities, Shopping/Mall
Neighborhood : N/A
Parcel : 479053
Postal Code : 06010
Roof : Shingle
Sewage System : Public Sewer Connected
Total SqFt : 1092
Tax Year : July 2026-June 2027
Total Rooms : 6
Watersource : Public Water Connected
weeb : RPR, IDX Sites, Realtor.com
Phone
860-384-7624
Address
20 Hopmeadow St, Unit 821, Weatogue, CT 06089
