
Total Rooms
Units
Sq Ft
Price
Derby, Connecticut
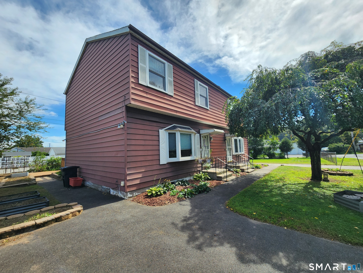
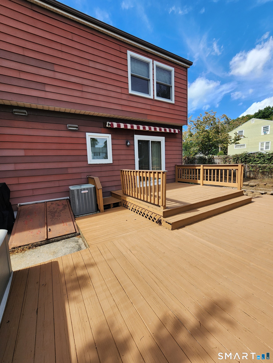
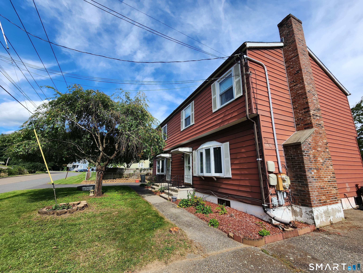
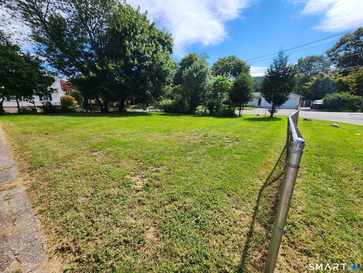
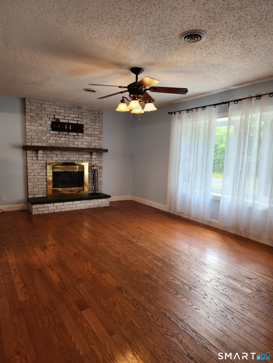
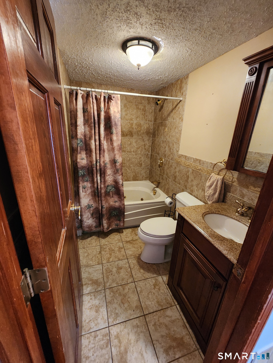
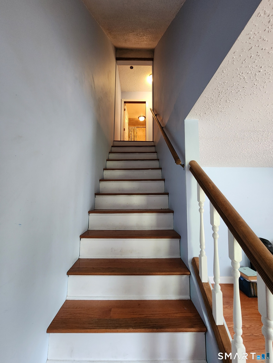
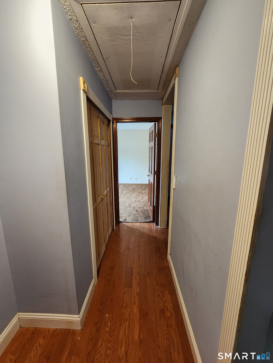
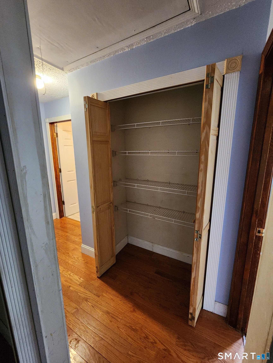
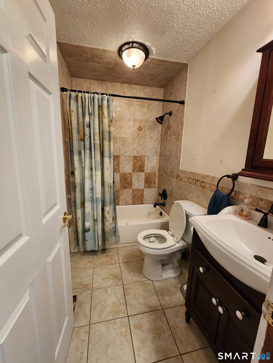
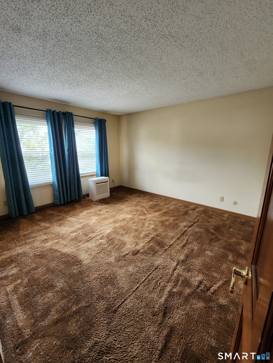
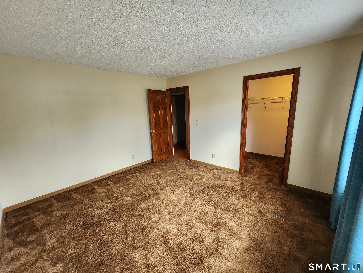
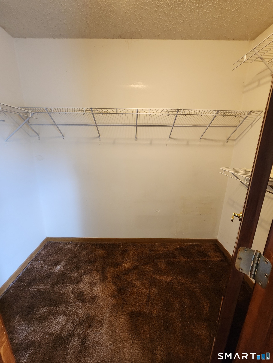
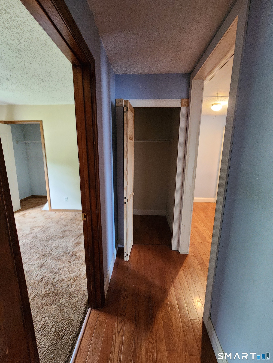
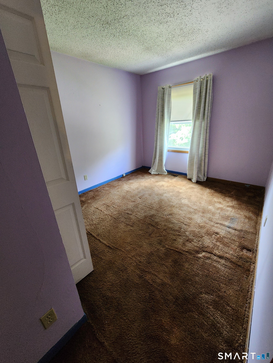
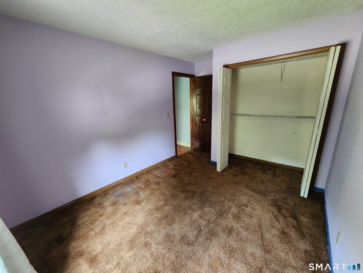
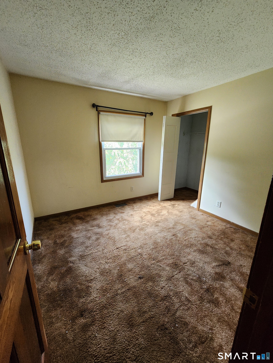
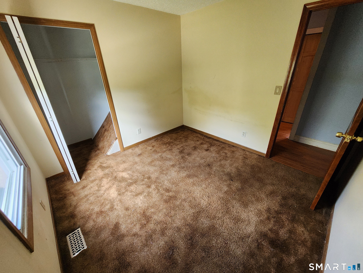
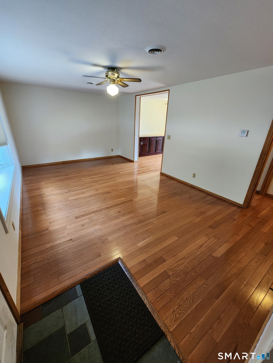
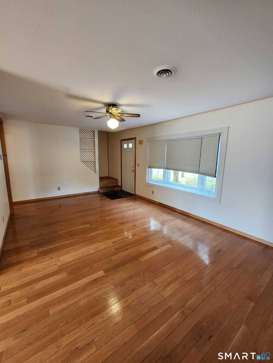
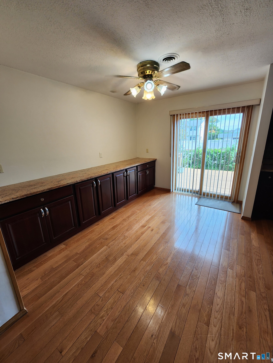
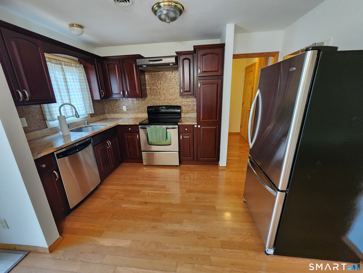
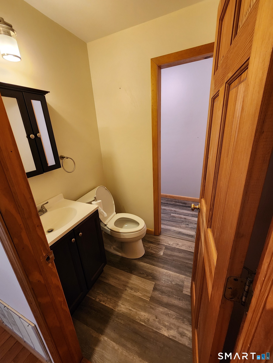
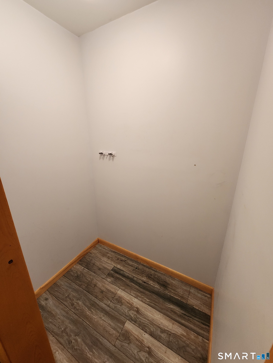
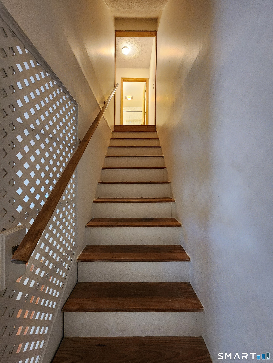
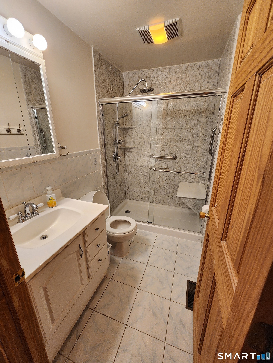
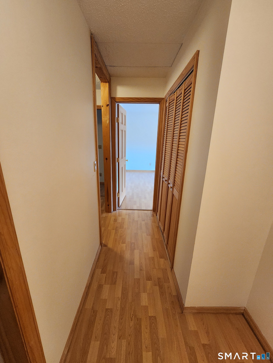
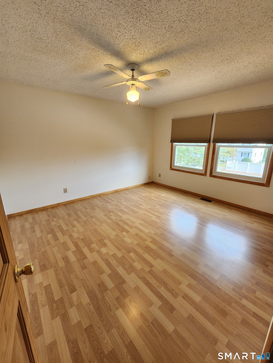
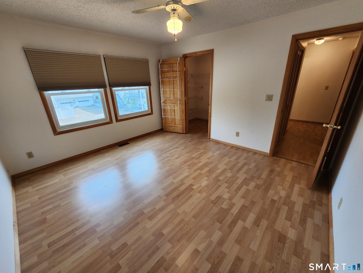
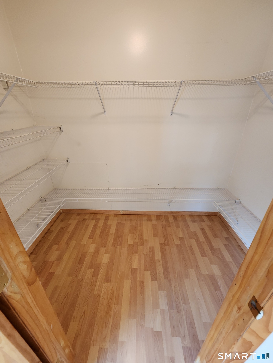
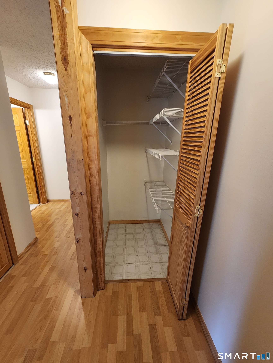
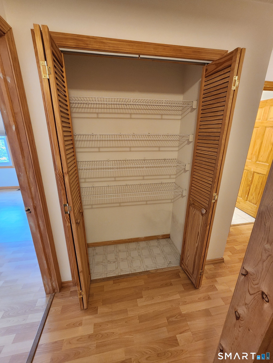
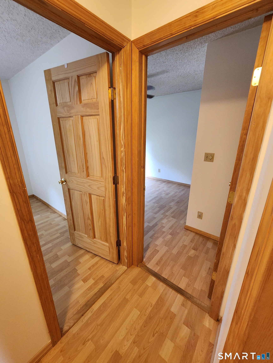
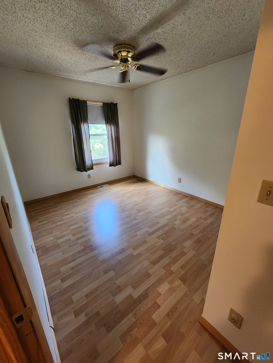
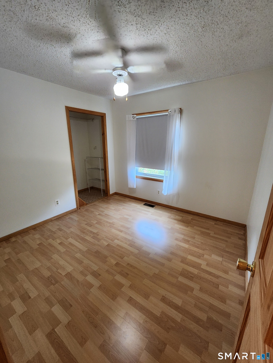
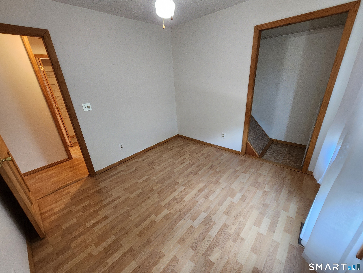
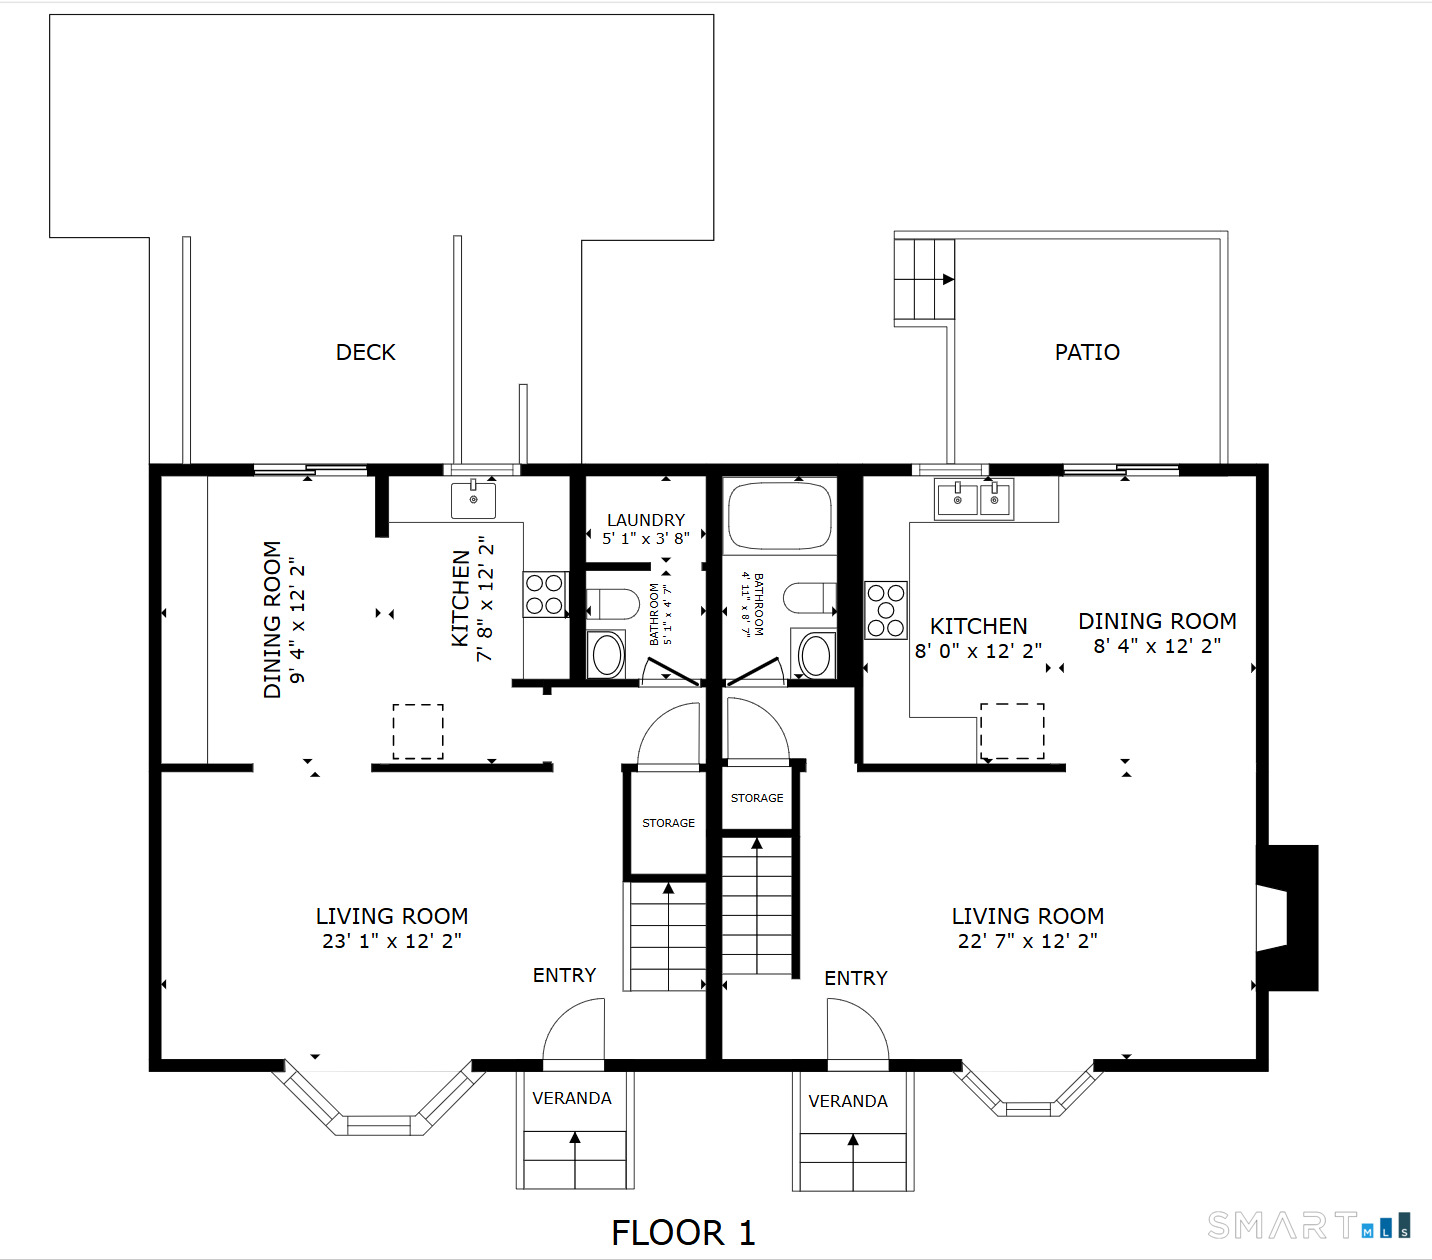
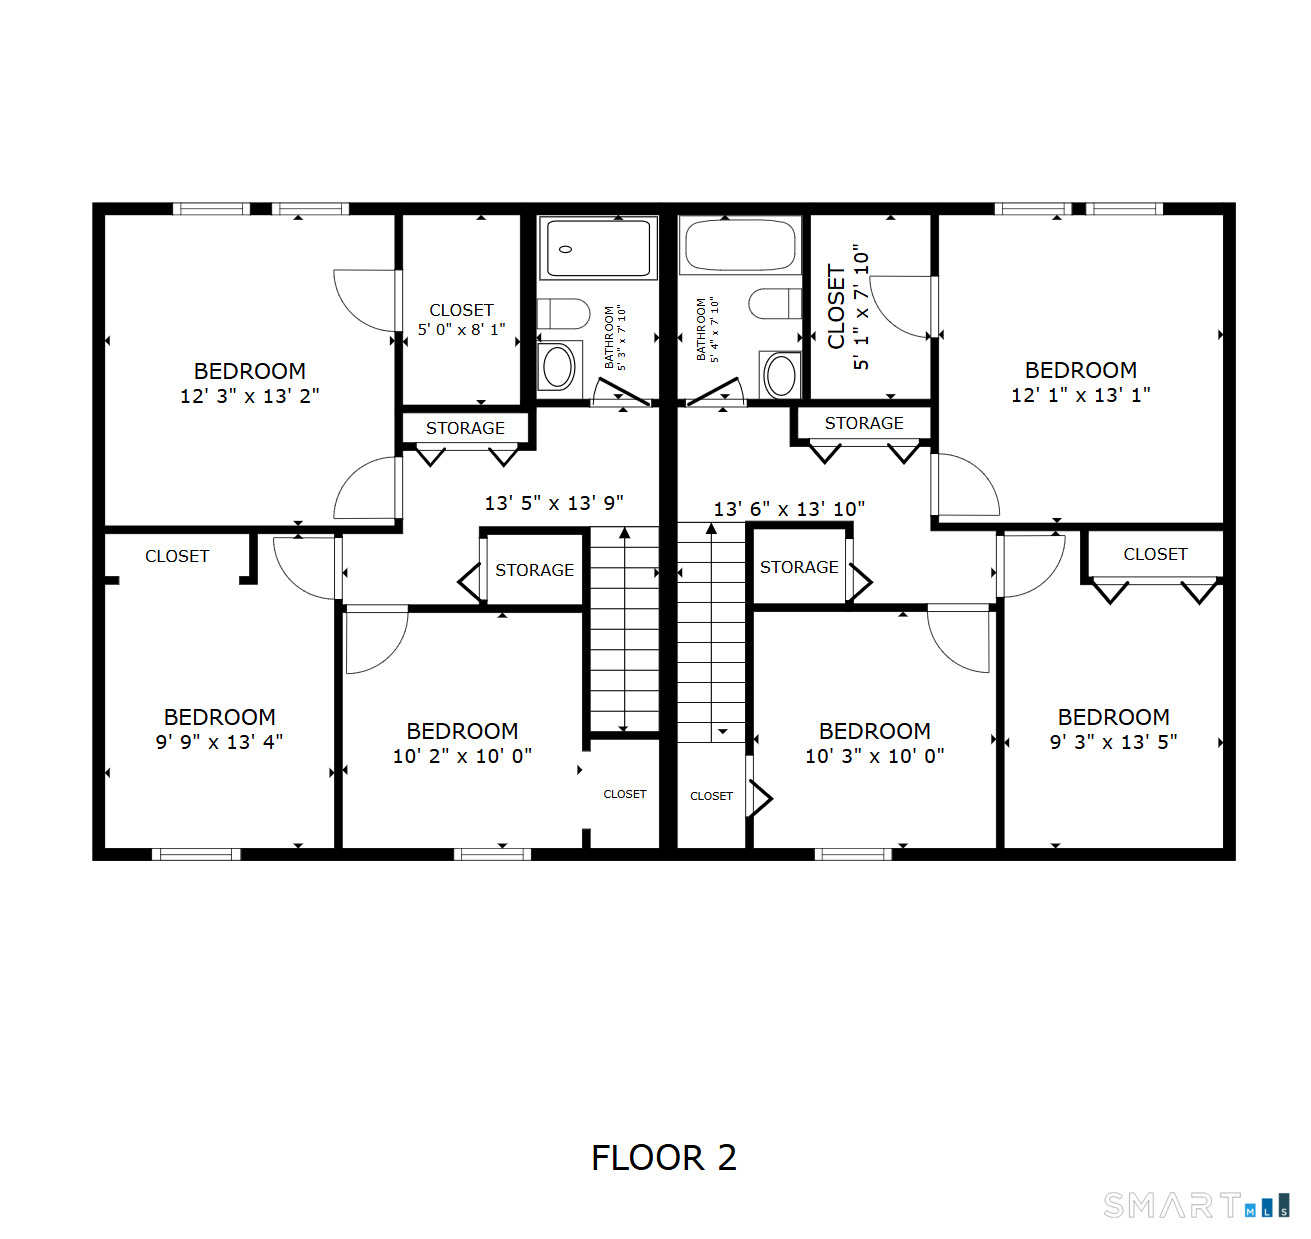
DERBY MULTIFAMILY INVESTMENT OPPORTUNITY - TWO UNITS, SIX BEDROOMS, IMMEDIATE FLEXIBILITY! Investors, owner-occupants, and portfolio builders-this is the opportunity you've been waiting for! 509-511 Roosevelt Drive is a substantial side-by-side two-family property offering an exceptional combination of scale, flexibility, and income-producing potential in Derby. Built in 1985 and positioned on a 0.23-acre corner lot, this property delivers approximately 2,592 square feet above grade with 12 total rooms across two separate units. Each unit offers 3 bedrooms, creating an attractive six-bedroom multifamily configuration. The roof was recently replaced in 2022. Unit 509 features recently remodeled 2 full bathrooms with 1st flr bathroom having a jacuzzi tub and also connections for an additional half bath in the unfinished basement, hardwood floors, fireplace and a connection for a pellet stove in the unfinished basement and a recently updated back deck. Unit 511 features recently remodeled kitchen with hardwood floors, remodeled 1 full and 1 half bathrooms, semi-finished basement, newer Anderson windows, back door and screen door with transferrable warranties and a powered retractable awning over the updated back deck. Click on icon below main image for 3D virtual tour, floor plans and drone ariel view.
Listing Courtesy of Premier Properties of CT
Our team consists of dedicated real estate professionals passionate about helping our clients achieve their goals. Every client receives personalized attention, expert guidance, and unparalleled service. Meet our team:

Broker/Owner
860-214-8008
Email
Broker/Owner
843-614-7222
Email
Associate Broker
860-383-5211
Email
Realtor®
860-919-7376
Email
Realtor®
860-538-7567
Email
Realtor®
860-222-4692
Email
Realtor®
860-539-5009
Email
Realtor®
860-681-7373
Email
Acres : 0.23
Attic : Unfinished, Crawl Space, Access Via Hatch
Basement : Partial, Full, Unfinished, Heated, Fully Finished, Partial With Hatchway, Concrete Floor, Full With Hatchway
Full Baths : 3
Half Baths : 1
Baths Total : 4
Beds Total : 6
City : Derby
Cooling : Central Air
County : New Haven
Elementary School : Irving
Fireplaces : 1
Foundation : Concrete
Fuel Tank Location : In Basement
Garage Parking : Paved, Off Street Parking, Driveway
Description : Corner Lot, Level Lot
Middle School : Derby Middle
Amenities : Health Club, Lake, Library, Medical Facilities, Park, Public Rec Facilities, Public Transportation
Neighborhood : N/A
Parcel : 1093580
Total Parking Spaces : 4
Postal Code : 06418
Roof : Asphalt Shingle
Sewage System : Public Sewer Connected
Total SqFt : 2592
Tax Year : July 2026-June 2027
Total Rooms : 12
Watersource : Public Water Connected
weeb : RPR, IDX Sites, Realtor.com
Phone
860-384-7624
Address
20 Hopmeadow St, Unit 821, Weatogue, CT 06089
