
Bedrooms
Bathrooms
Sq Ft
Price
Monroe, Connecticut
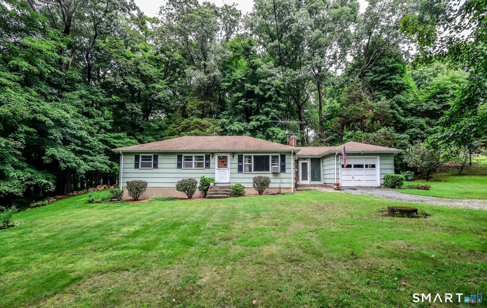
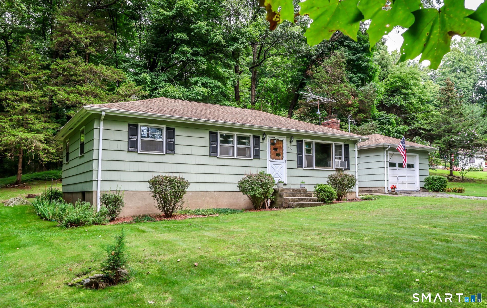
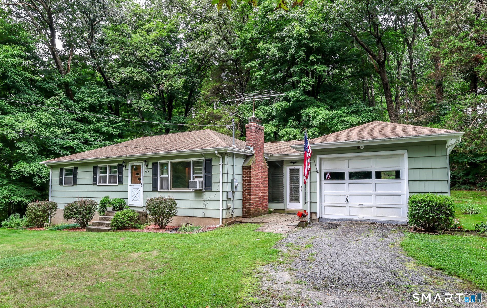
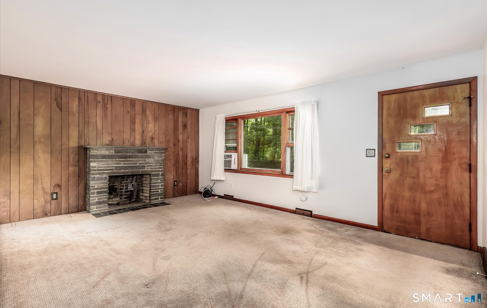
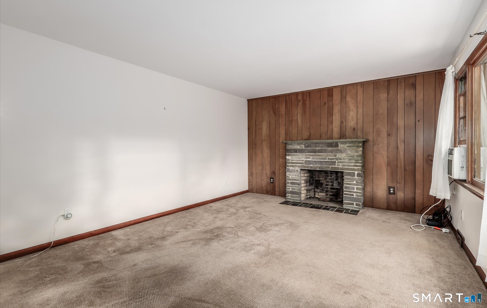
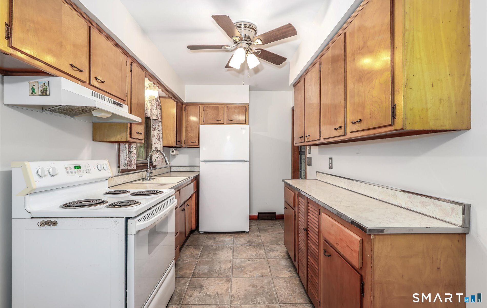
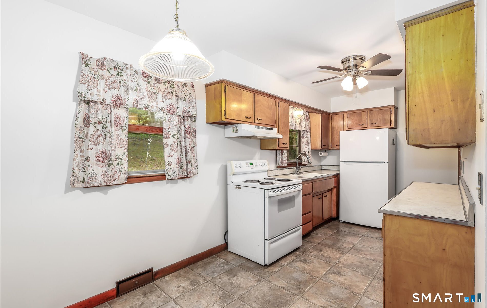
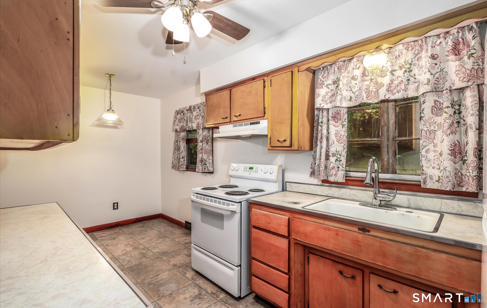
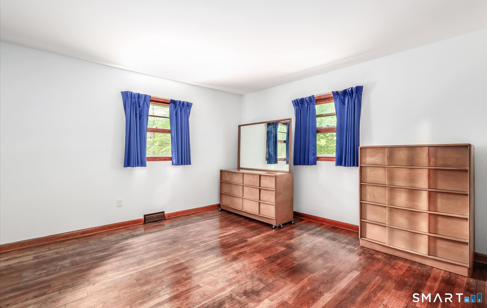
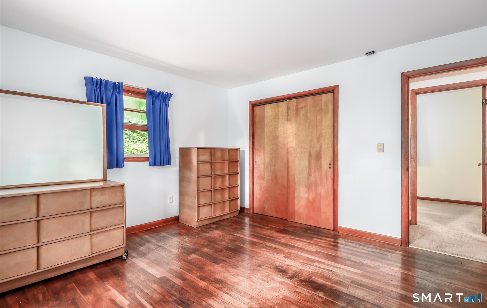
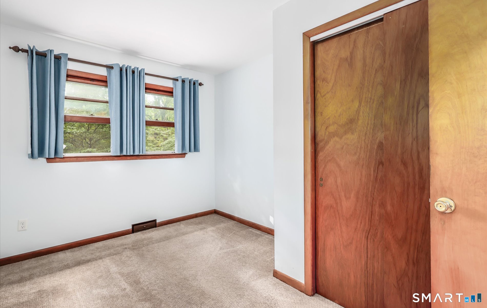
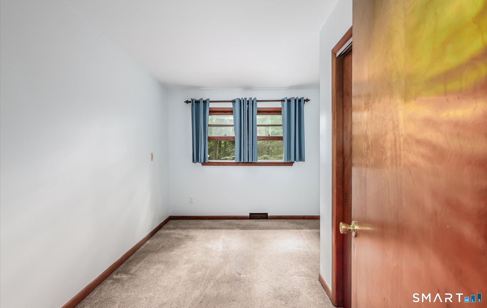
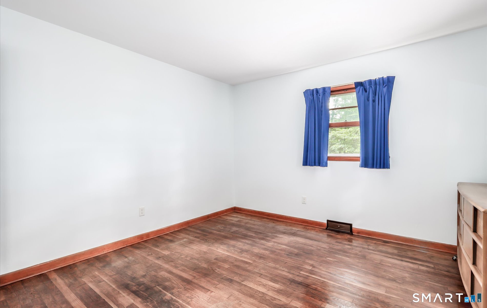
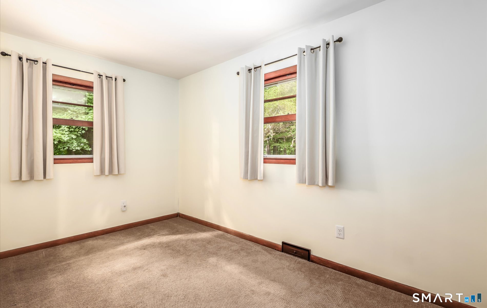
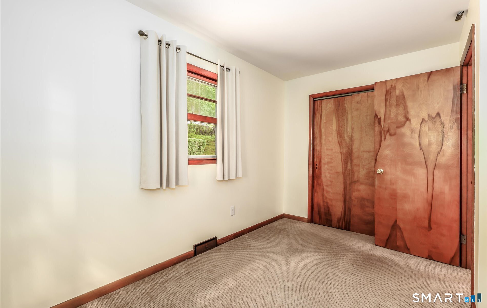
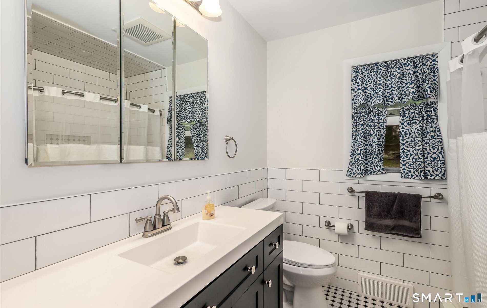
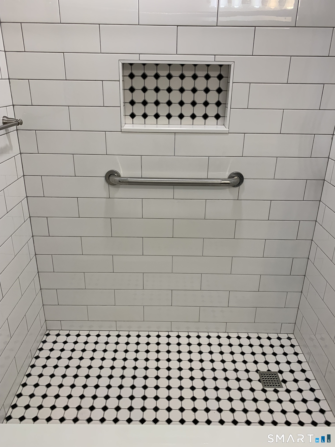
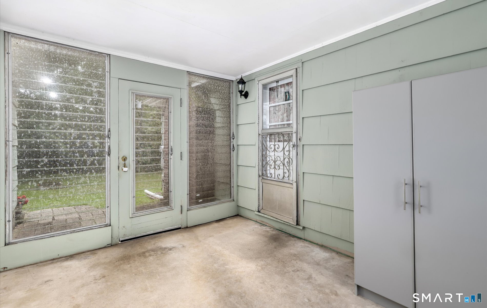
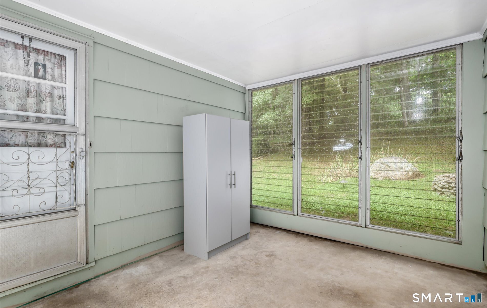
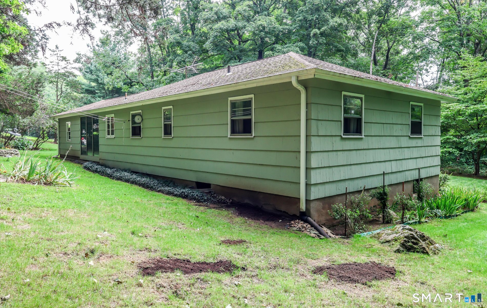
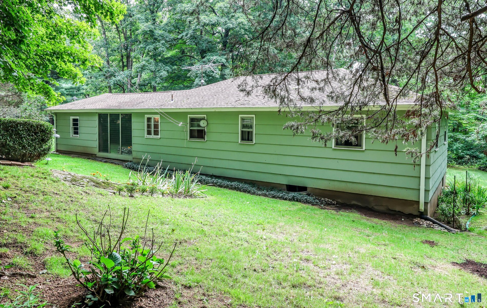
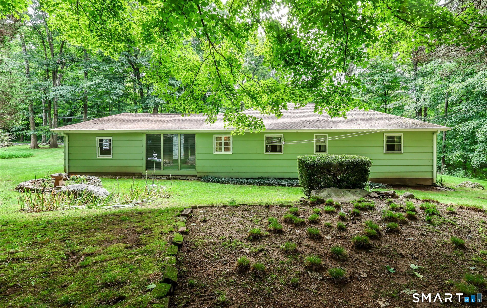
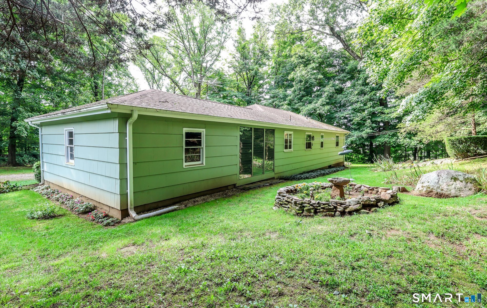
Original owner ranch home with a nice private treed yard. Located right on the Monroe/Trumbull town line. A cozy living room has hardwood floors under the carpeting along with a fieldstone fireplace. Eat-in kitchen has a vinyl floor. Enclosed breezeway sunporch also has access to a one car garage with storage. All bedrooms have hardwood Floors. Many Recent 2025 updates include: A Total bathroom remodel with walk-in shower. New refrigerator, light fixture & ceiling fan in kitchen. New septic tank. New water tank. Electrical panel updated along with all outlets. Interior freshly painted. Brand new Epoxy garage floor in 2026. New Roof in 2014. (30 year roof). Laundry hook up in basement. Pretty garden & plantings. Home is nearby to Wolfe Park for outdoor recreation including pool, tennis, playground, hiking & biking trails. This home is an Estate. The property is to be sold in As-Is Condition. Some updates and TLC are needed. Commuter friendly & easily accessible to all major thruways -Merritt Parkway and I 95 highway connectors. All conveniences-shops & restaurants are just minutes from home.
Listing Courtesy of William Pitt Sotheby's Int'l
Our team consists of dedicated real estate professionals passionate about helping our clients achieve their goals. Every client receives personalized attention, expert guidance, and unparalleled service. Meet our team:

Broker/Owner
860-214-8008
Email
Broker/Owner
843-614-7222
Email
Associate Broker
860-383-5211
Email
Realtor®
860-919-7376
Email
Realtor®
860-538-7567
Email
Realtor®
860-222-4692
Email
Realtor®
860-539-5009
Email
Realtor®
860-681-7373
Email
Acres : 0.84
Appliances Included : Electric Range, Range Hood, Refrigerator
Attic : Unfinished, Storage Space, Access Via Hatch
Basement : Full, Unfinished, Storage, Interior Access, Concrete Floor
Full Baths : 1
Baths Total : 1
Beds Total : 3
City : Monroe
Cooling : None
County : Fairfield
Elementary School : Stepney
Fireplaces : 1
Foundation : Block
Fuel Tank Location : In Basement
Garage Parking : Attached Garage
Garage Slots : 1
Description : Secluded, Treed, Sloping Lot
Middle School : Jockey Hollow
Amenities : Golf Course, Park, Public Pool
Neighborhood : N/A
Parcel : 172691
Postal Code : 06468
Roof : Asphalt Shingle
Sewage System : Septic
SgFt Description : Above ground
Total SqFt : 1008
Tax Year : July 2026-June 2027
Total Rooms : 5
Watersource : Private Well
weeb : RPR, IDX Sites, Realtor.com
Phone
860-384-7624
Address
20 Hopmeadow St, Unit 821, Weatogue, CT 06089
