
Bedrooms
Bathrooms
Sq Ft
Price
Prospect, Connecticut
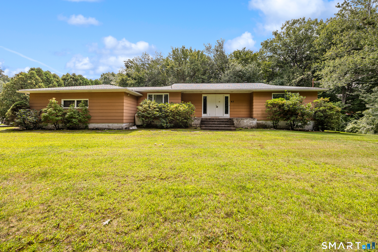
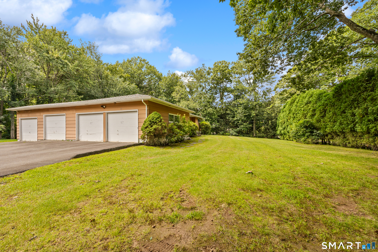
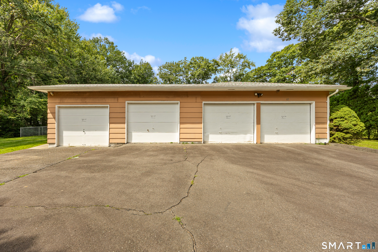
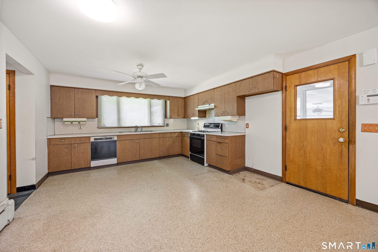
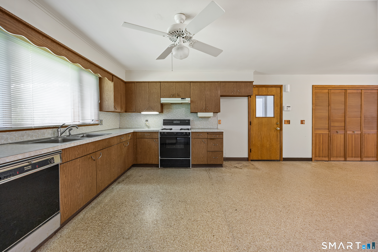
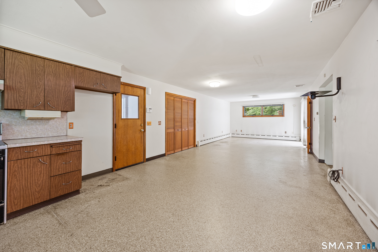
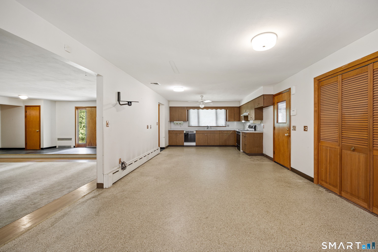
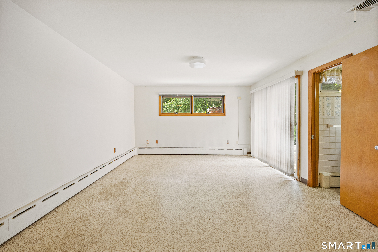
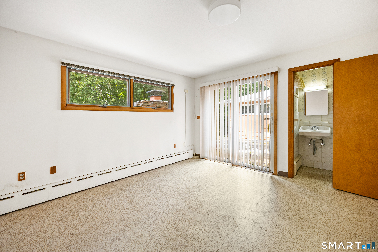
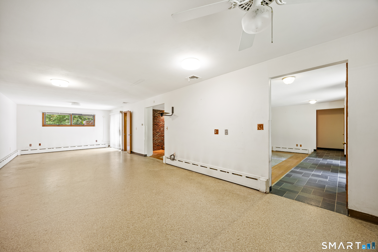
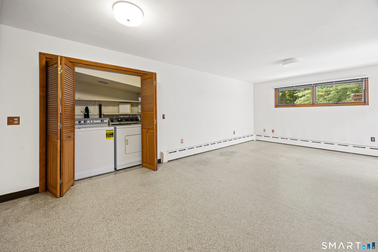
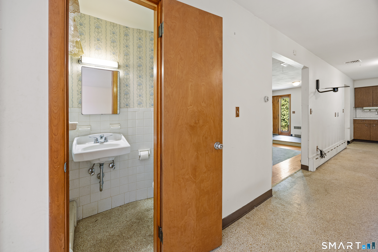
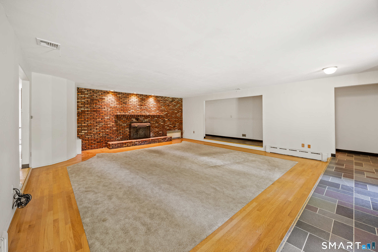
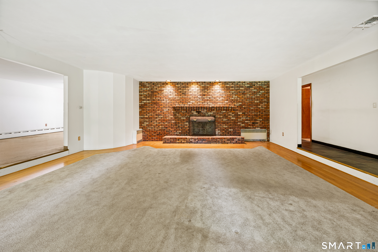
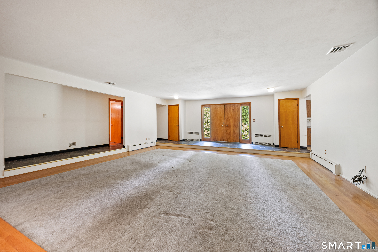
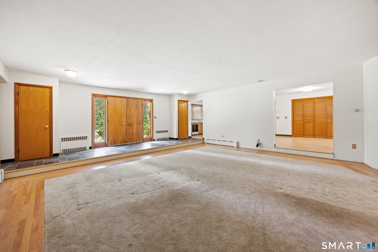
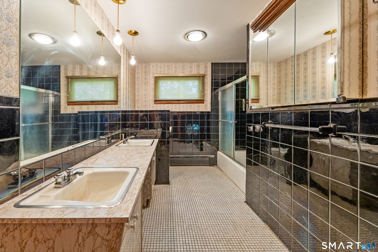
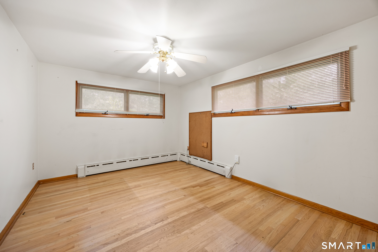
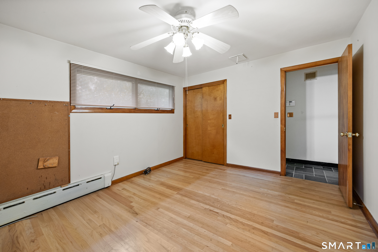
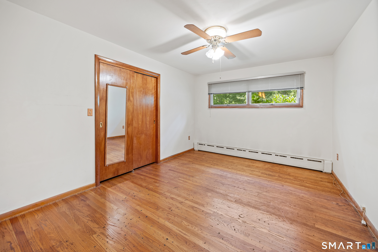
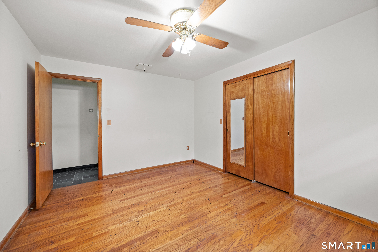
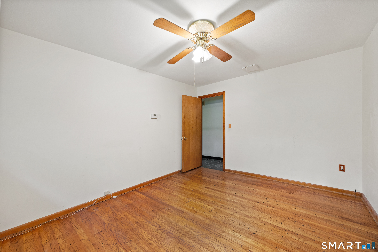
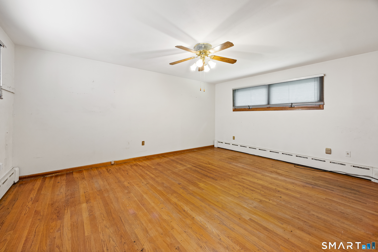
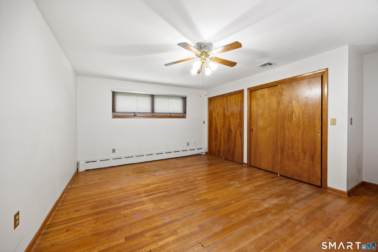
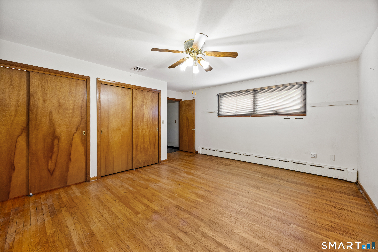
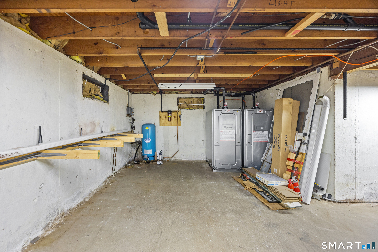
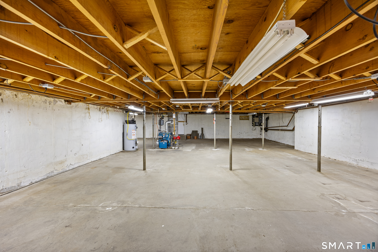
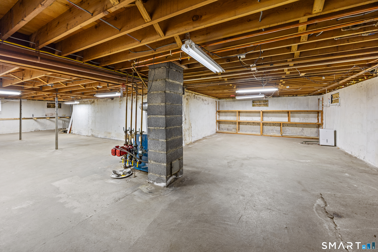
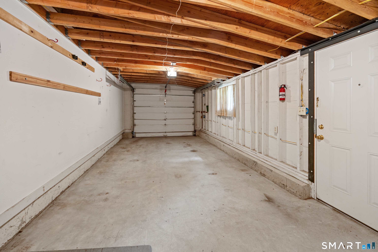
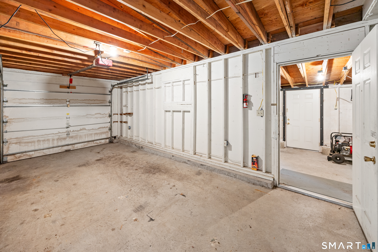
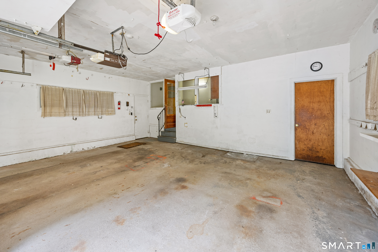
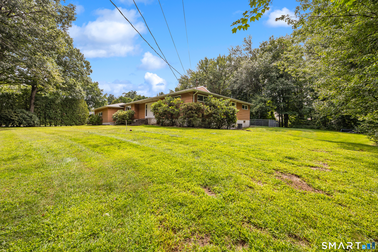
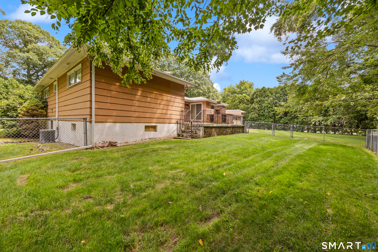
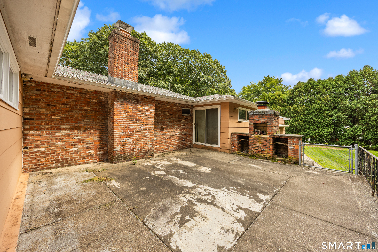
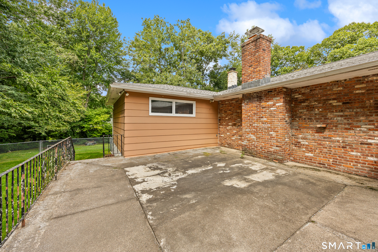
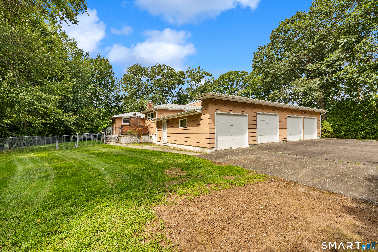
Welcome to 63 Scott Road, a spacious home offering exceptional potential on a desirable corner-level lot. This well-maintained property is ready for your personal updates and vision, with an impressive list of recent improvements. The enormous kitchen features a ceiling fan, a half bath just off the kitchen, and convenient first-floor laundry with a newer washer & dryer (2025). Step outside to the patio and partially fenced yard, perfect for the dog lover. The expansive living room offers some hardwood flooring, a wood-burning fireplace with accent lighting, and a tiled entry. The primary bedroom features hardwood flooring, a ceiling fan, and double closets, while the two additional bedrooms also offer hardwood floors and ceiling fans. The main bath has double sinks and is ready for updating. A very large unfinished basement provides abundant storage or future possibilities, plus a pull-down attic for even more storage. A four-car garage is a rare find and ideal for the car enthusiast, hobbyist, or additional storage. Additional highlights include central air, security alarm system, generator with dedicated hookup, newer well pump (2025), newer furnace and hot water heater, new oil tank (2025), and roof replaced in 2020. A solid home with great space, great features, and an opportunity to make it your own! Convenient to restaurants, shopping and the park! Being sold AS IS.
Listing Courtesy of Calcagni Real Estate
Our team consists of dedicated real estate professionals passionate about helping our clients achieve their goals. Every client receives personalized attention, expert guidance, and unparalleled service. Meet our team:

Broker/Owner
860-214-8008
Email
Broker/Owner
843-614-7222
Email
Associate Broker
860-383-5211
Email
Realtor®
860-919-7376
Email
Realtor®
860-538-7567
Email
Realtor®
860-222-4692
Email
Realtor®
860-539-5009
Email
Realtor®
860-681-7373
Email
Acres : 0.57
Appliances Included : Oven/Range, Dishwasher, Washer, Dryer
Attic : Pull-Down Stairs
Basement : Full, Unfinished
Full Baths : 1
Half Baths : 1
Baths Total : 2
Beds Total : 3
City : Prospect
Cooling : Central Air
County : New Haven
Elementary School : Per Board of Ed
Fireplaces : 1
Foundation : Concrete
Fuel Tank Location : In Basement
Garage Parking : Attached Garage, Paved, Driveway
Garage Slots : 4
Description : Corner Lot, Level Lot, Open Lot
Middle School : Per Board of Ed
Neighborhood : N/A
Parcel : 1314811
Total Parking Spaces : 3
Postal Code : 06712
Roof : Asphalt Shingle
Sewage System : Septic
Total SqFt : 2106
Tax Year : July 2026-June 2027
Total Rooms : 6
Watersource : Private Well
weeb : RPR, IDX Sites, Realtor.com
Phone
860-384-7624
Address
20 Hopmeadow St, Unit 821, Weatogue, CT 06089
