
Bedrooms
Bathrooms
Sq Ft
Price
Avon, Connecticut
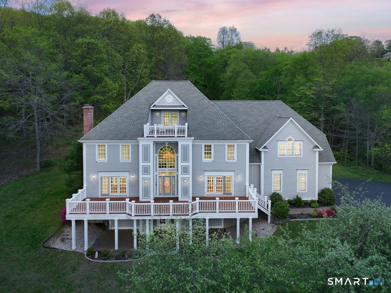
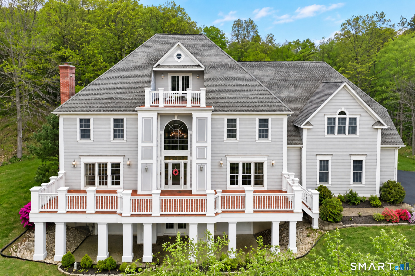
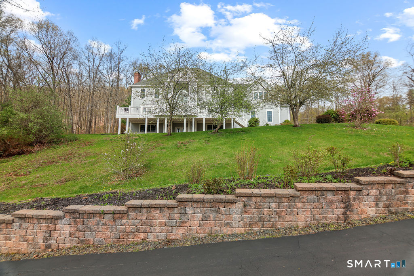
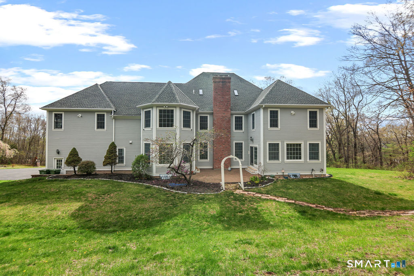
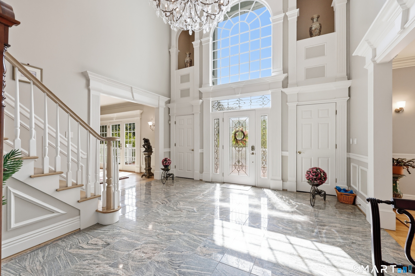
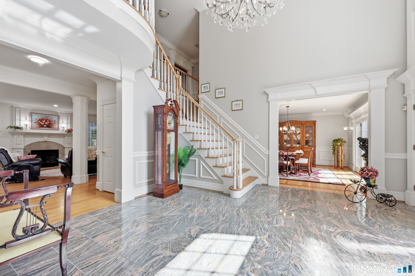
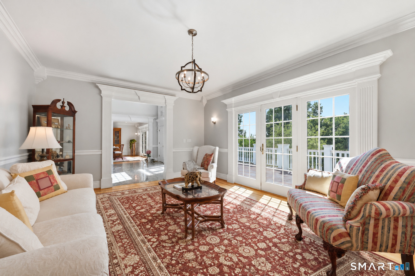
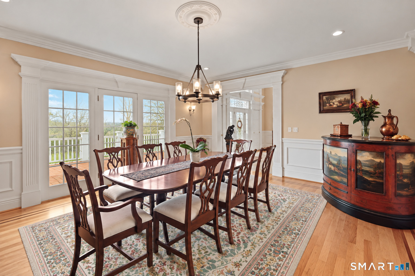
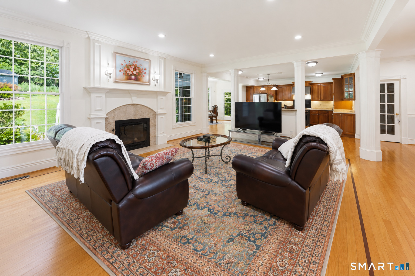
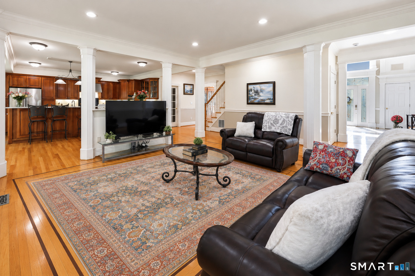
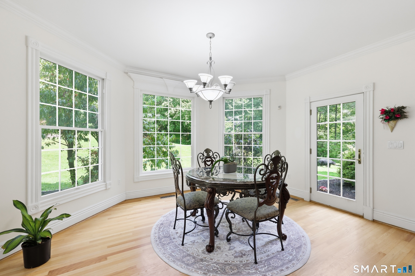
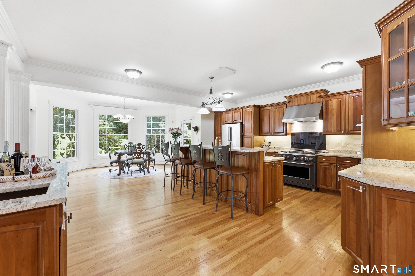
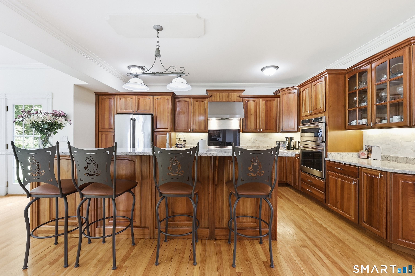
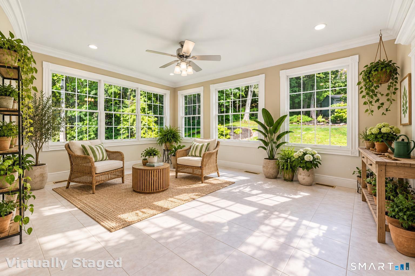
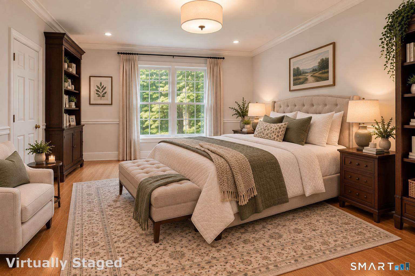
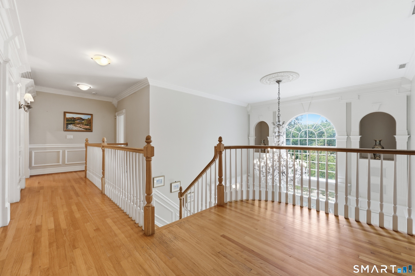
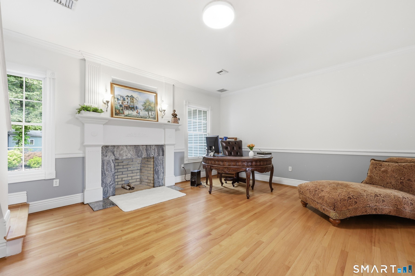
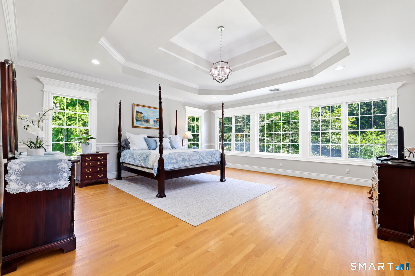
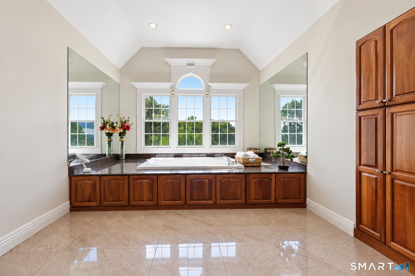
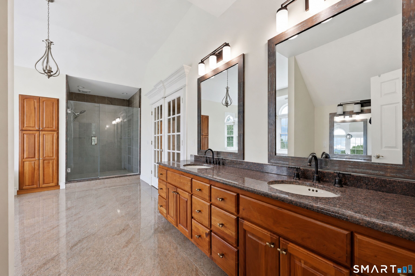
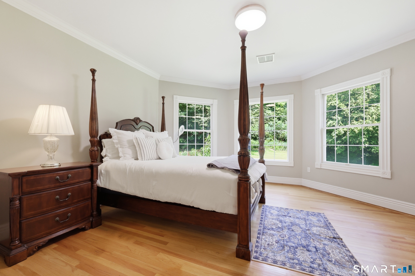
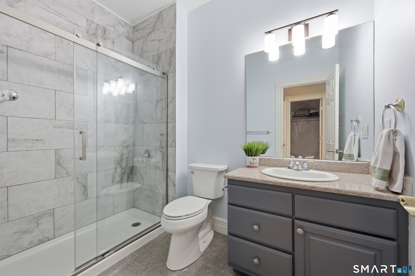
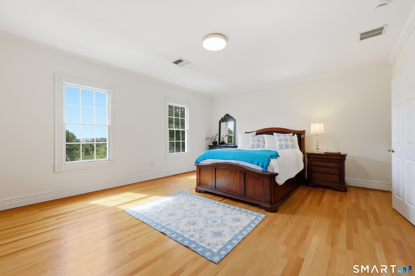
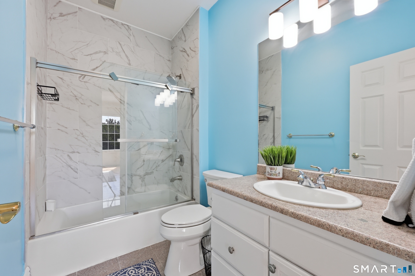
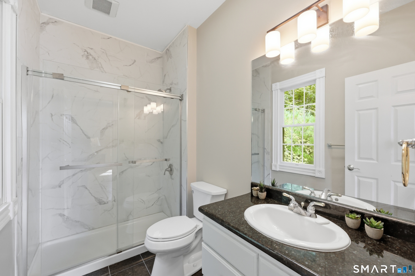
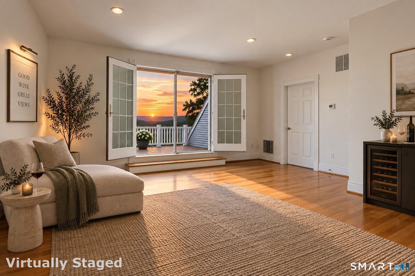
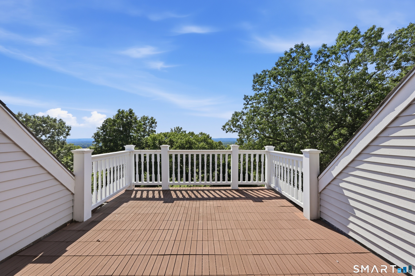
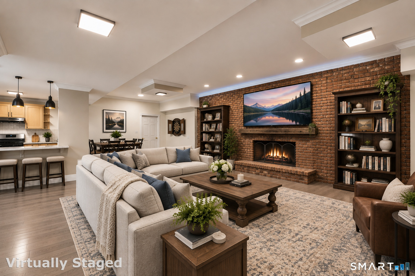
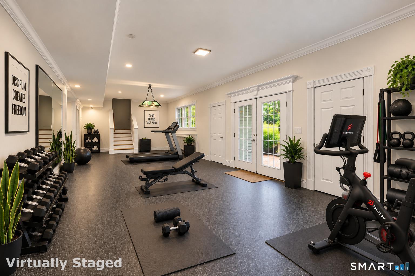
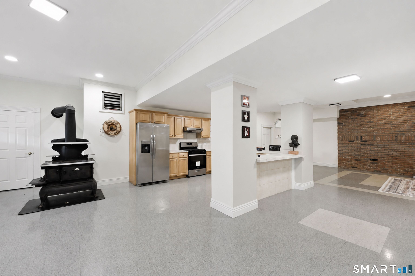
# **Rare Avon Estate | Nearly 6 Acres | Westerly Views | 1,700 SF heated Finished Walk-Out Lower Leve, Exceptional custom-built Colonial privately situated at the end of a cul-de-sac on nearly 6 acres in one of Avon's most desirable settings. Offering 6 bedrooms, 7 full and 1 half bath, this distinctive residence combines privacy, generous living spaces, quality details, and spectacular westerly views, while being conveniently located just minutes from premier hospitals, private schools, and the dining, shopping, and amenities of West Hartford. A dramatic stone wall welcomes you to this impressive estate. The marble foyer with crystal chandelier opens to an elegant living room with beautiful inlays with fireplace and French doors leading to the expansive mahogany deck, creating a wonderful setting for entertaining and enjoying spectacular sunsets. The formal dining room also with inlays offers direct access to the deck. The spacious kitchen features newer granite countertops and appliances (2024), breakfast area, and wine bar, opening to the generous family room. A private guest bedroom or office, full bath, and large heated enclosed sunroom provide exceptional flexibility. The second level features a versatile media/playroom and an impressive primary suite with double tray ceiling, oversized walk-in closet, and spa-like bath with jetted tub positioned to enjoy the westerly views, plus a separate shower.
Listing Courtesy of Berkshire Hathaway NE Prop.
Our team consists of dedicated real estate professionals passionate about helping our clients achieve their goals. Every client receives personalized attention, expert guidance, and unparalleled service. Meet our team:

Broker/Owner
860-214-8008
Email
Broker/Owner
843-614-7222
Email
Associate Broker
860-383-5211
Email
Realtor®
860-919-7376
Email
Realtor®
860-538-7567
Email
Realtor®
860-222-4692
Email
Realtor®
860-539-5009
Email
Realtor®
860-681-7373
Email
Acres : 5.99
Appliances Included : Gas Range, Wall Oven, Convection Oven, Microwave, Range Hood, Refrigerator, Dishwasher, Disposal, Washer, Electric Dryer
Attic : Partially Finished, Floored, Walk-up
Basement : Full, Fully Finished, Garage Access, Walk-out, Liveable Space, Full With Walk-Out
Full Baths : 7
Half Baths : 1
Baths Total : 8
Beds Total : 6
City : Avon
Cooling : Central Air
County : Hartford
Elementary School : Per Board of Ed
Fireplaces : 4
Foundation : Concrete
Fuel Tank Location : In Basement
Garage Parking : Attached Garage, Paved, Driveway
Garage Slots : 3
Description : Sloping Lot, On Cul-De-Sac, Professionally Landscaped
Middle School : Avon
Amenities : Golf Course, Health Club, Medical Facilities, Private School(s), Public Pool, Shopping/Mall, Stables/Riding
Neighborhood : N/A
Parcel : 1968781
Total Parking Spaces : 12
Postal Code : 06001
Roof : Asphalt Shingle
Additional Room Information : Bonus Room, Foyer, Laundry Room, Mud Room
Sewage System : Septic
Total SqFt : 8798
Tax Year : July 2025-June 2026
Total Rooms : 13
Watersource : Private Well
weeb : RPR, IDX Sites, Realtor.com
Phone
860-384-7624
Address
20 Hopmeadow St, Unit 821, Weatogue, CT 06089
