









Bedrooms
Bathrooms
Sq Ft
Price
Vernon, Connecticut
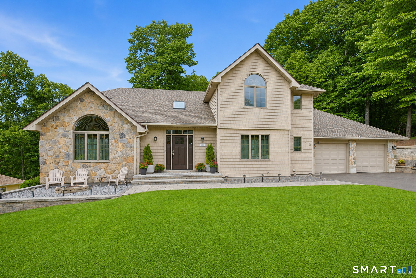
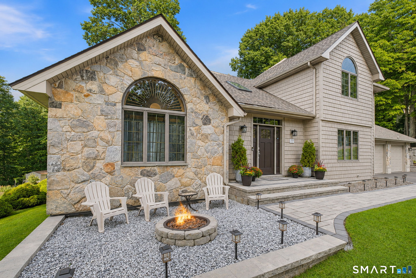
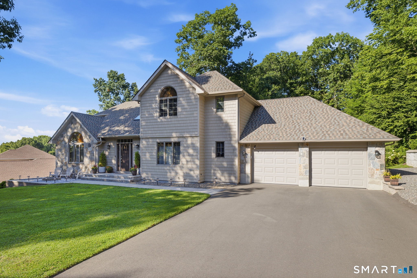
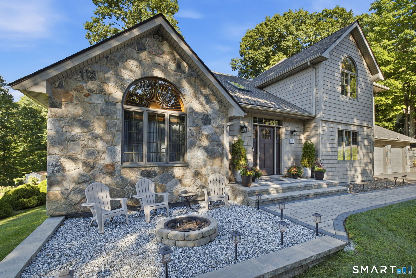
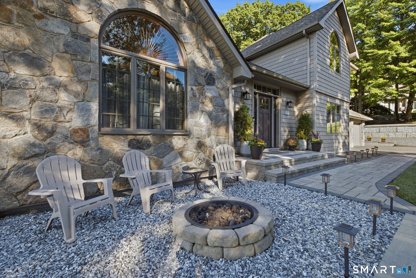
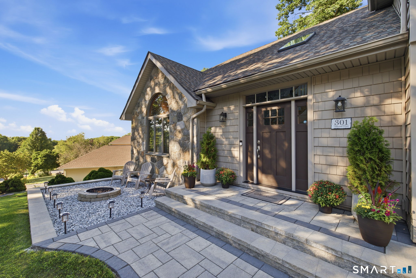
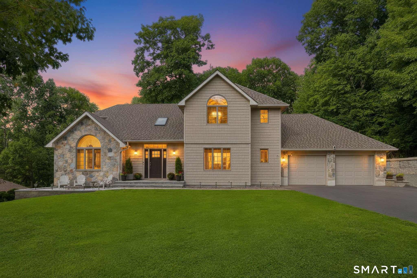
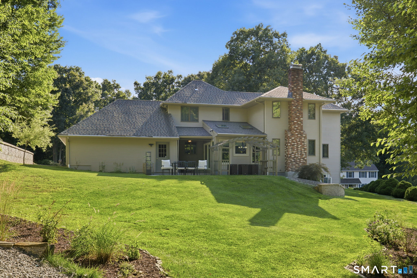
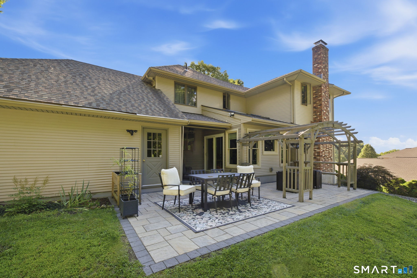
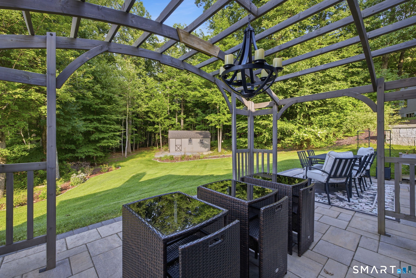
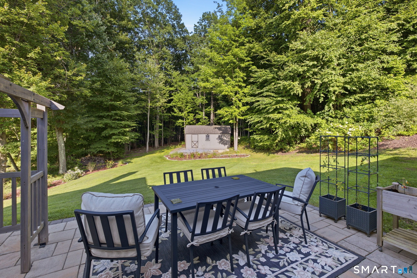
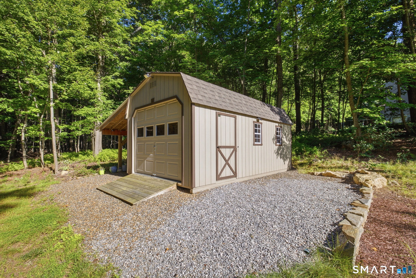
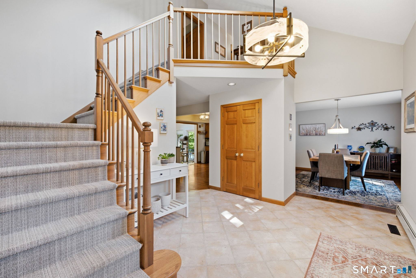
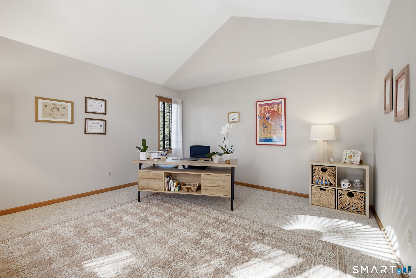
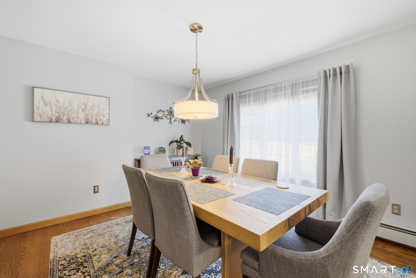
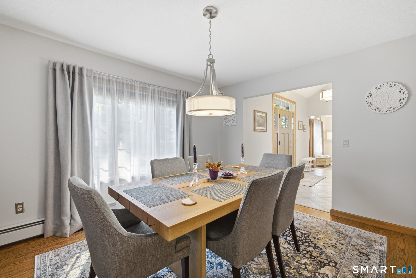
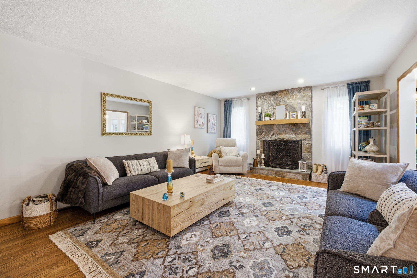
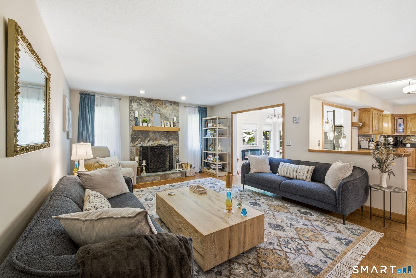
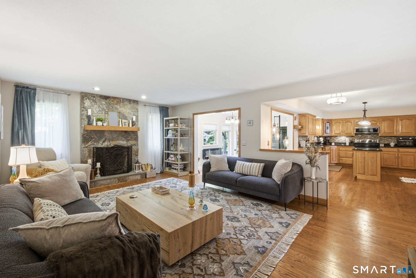
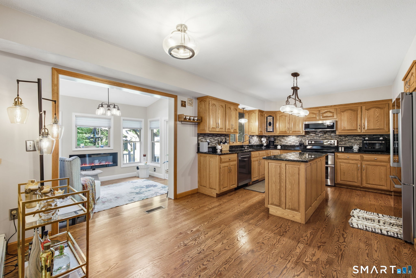
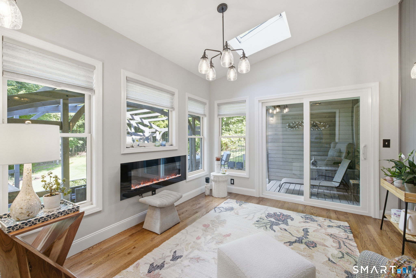
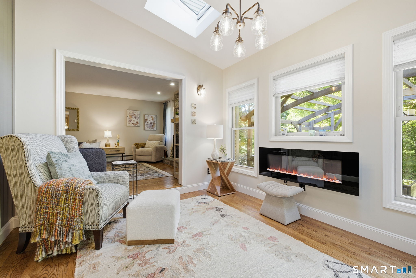
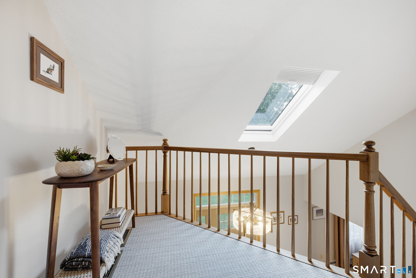
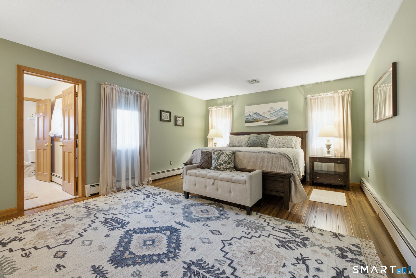
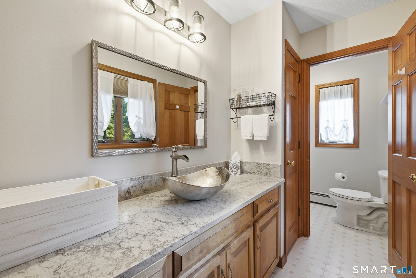
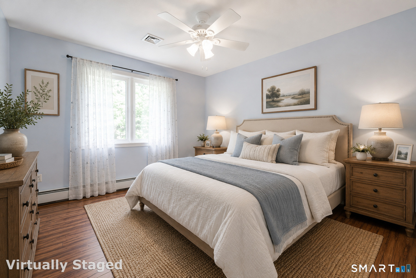
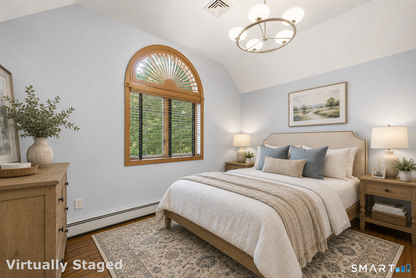
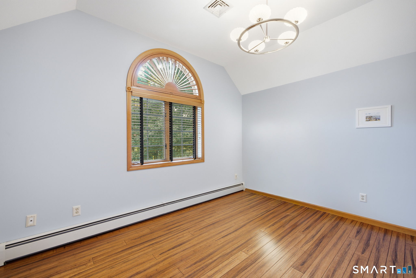
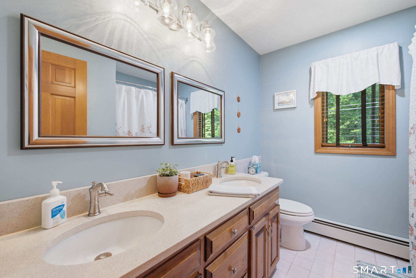
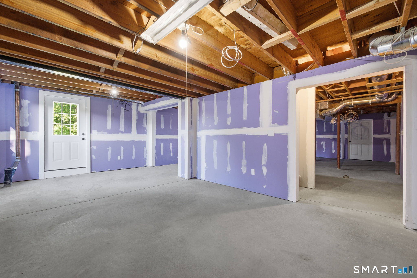
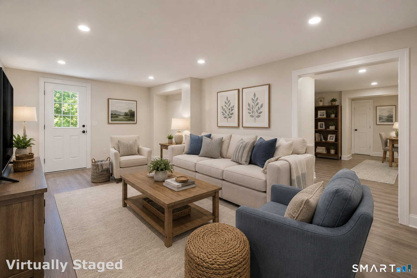
Absolutely stunning and meticulously maintained, this tastefully decorated 4-BDRM, 2.1-bath Colonial is filled with fine features and thoughtfully updated throughout! Beautifully situated on a .82-acre cul-de-sac lot, this exceptional home welcomes you with a bright foyer featuring a new light fixture and leads to a gorgeous kitchen with granite counters, c/island and SS appliances. The delightful FR is highlighted by a beautiful FP, while the DR provides the perfect setting for entertaining. A cathedral-ceiling LR adds architectural interest, and a main-level BDRM offers wonderful flexibility for guests, office space or additional living needs. You'll love relaxing in the cozy sunroom featuring two skylights, an electric FP and slider leading to covered deck and patio-perfect for enjoying the peaceful backyard setting. A half bath with laundry completes the main level. Upstairs, the spacious primary suite offers a private full/bath and W/C, along with 2 add. BDRMS and a 2nd full/bath. The partially finished walk-out LL provides even more versatile living space. Major improvements include a new foundation (2022), new driveway (2023), new drainage system (2024), brand-new boiler & hot water heater (2025), new slider, and arch. roof approx. 6 years old, plus interior walls and ceilings refreshed in 2024/25. Additional features include C/A, H/W floors, vinyl siding, 2-car garage and a Kloter Farms outbuilding. Beautifully cared for, extensively updated, truly move in ready home
Listing Courtesy of Berkshire Hathaway NE Prop.
Our team consists of dedicated real estate professionals passionate about helping our clients achieve their goals. Every client receives personalized attention, expert guidance, and unparalleled service. Meet our team:

Broker/Owner
860-214-8008
Email
Broker/Owner
843-614-7222
Email
Associate Broker
860-383-5211
Email
Realtor®
860-919-7376
Email
Realtor®
860-538-7567
Email
Realtor®
860-222-4692
Email
Realtor®
860-539-5009
Email
Realtor®
860-681-7373
Email
Acres : 0.82
Appliances Included : Oven/Range, Microwave, Refrigerator, Dishwasher, Disposal, Washer, Dryer
Attic : Unfinished, Access Via Hatch
Basement : Full, Partially Finished, Walk-out, Concrete Floor
Full Baths : 2
Half Baths : 1
Baths Total : 3
Beds Total : 3
City : Vernon
Cooling : Ceiling Fans, Central Air
County : Tolland
Elementary School : Lake Street
Fireplaces : 1
Foundation : Concrete
Fuel Tank Location : In Basement
Garage Parking : Attached Garage
Garage Slots : 2
Description : In Subdivision, Lightly Wooded, Level Lot, On Cul-De-Sac, Professionally Landscaped
Amenities : Health Club, Library, Medical Facilities, Park, Public Pool, Public Rec Facilities, Public Transportation, Tennis Courts
Neighborhood : N/A
Parcel : 1660059
Postal Code : 06066
Roof : Asphalt Shingle
Additional Room Information : Foyer
Sewage System : Public Sewer Connected
Total SqFt : 2498
Tax Year : July 2025-June 2026
Total Rooms : 9
Watersource : Public Water Connected
weeb : RPR, IDX Sites, Realtor.com
Phone
860-384-7624
Address
20 Hopmeadow St, Unit 821, Weatogue, CT 06089
