
Bedrooms
Bathrooms
Sq Ft
Price
Vernon, Connecticut
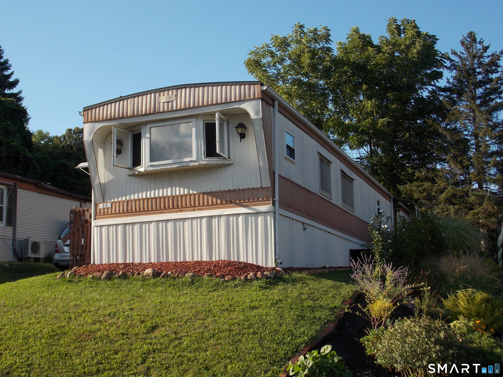
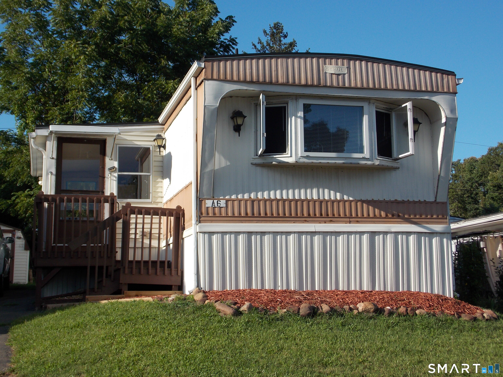
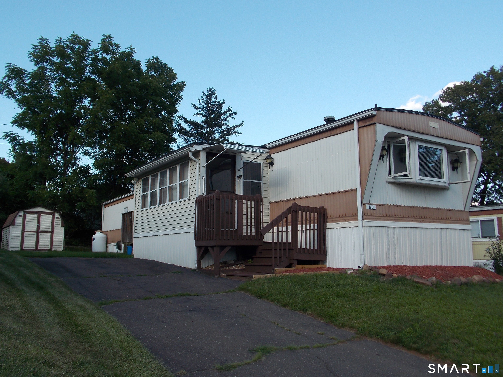
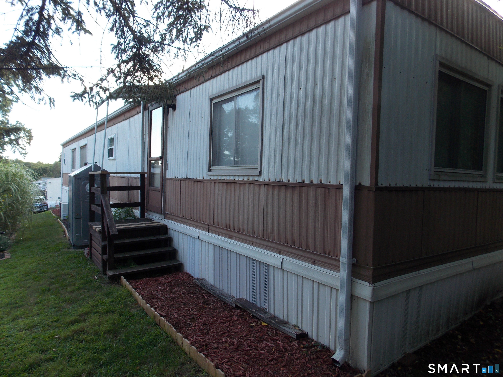
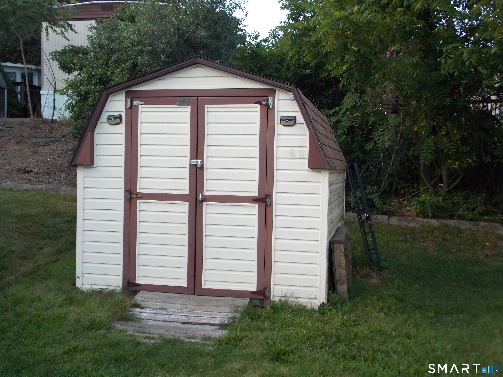
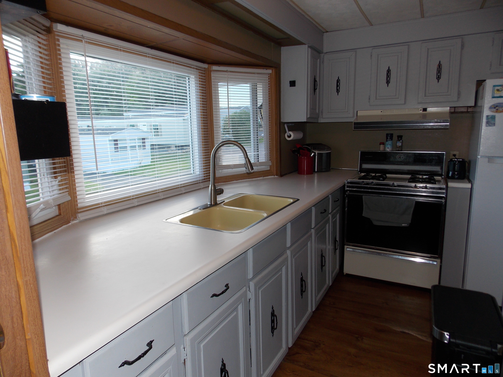
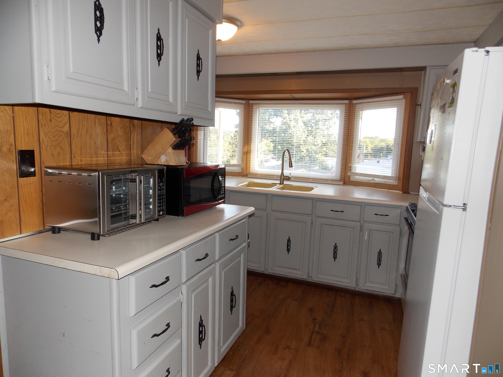
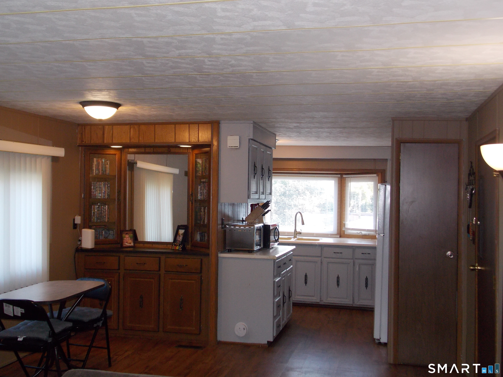
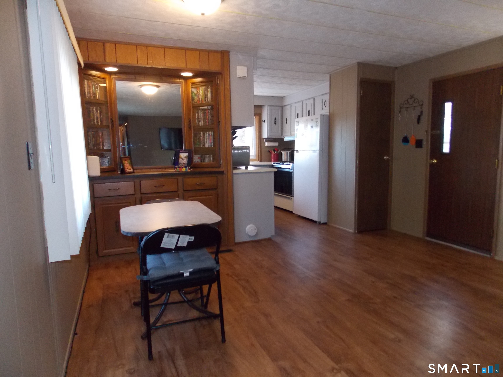
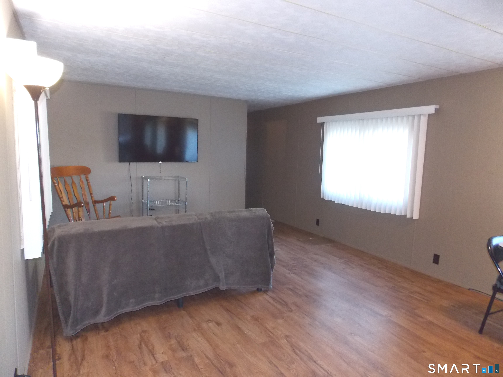
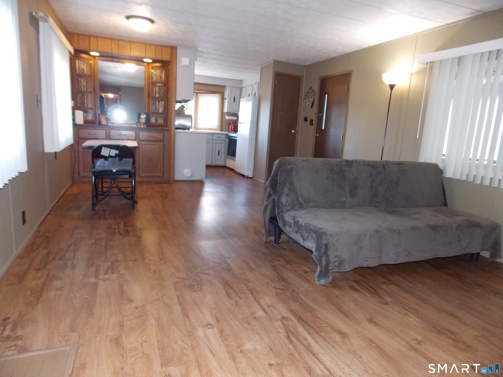
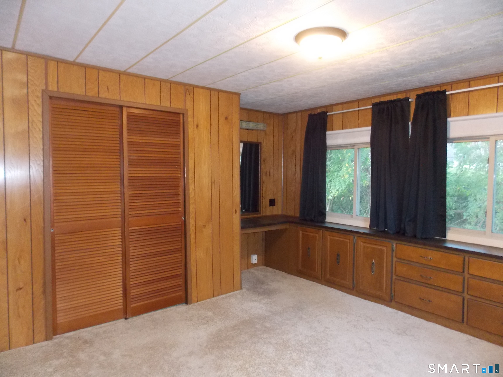
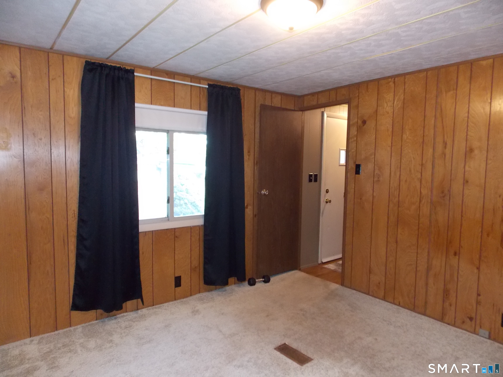
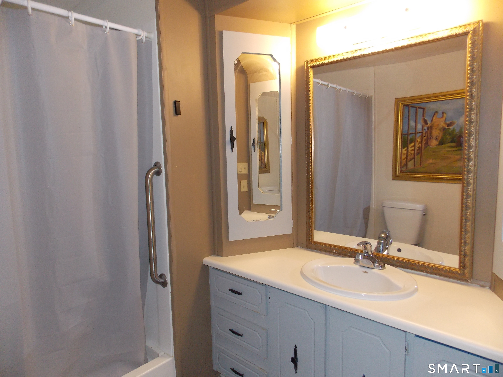
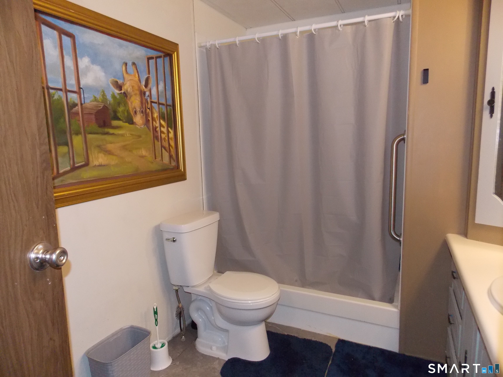
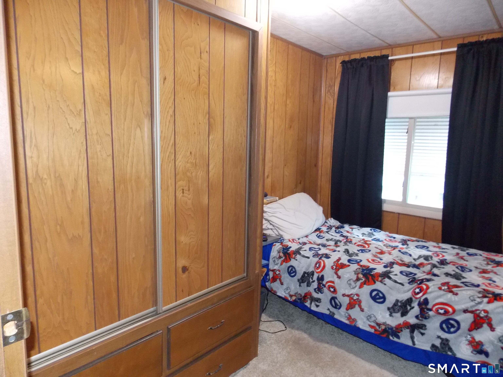
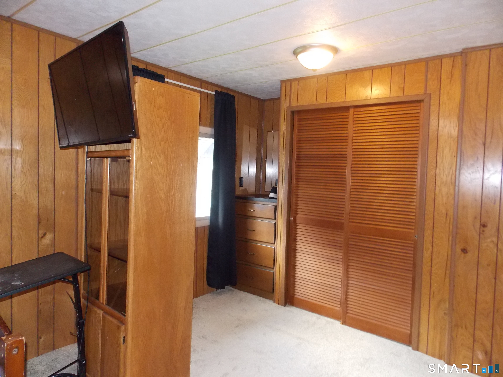
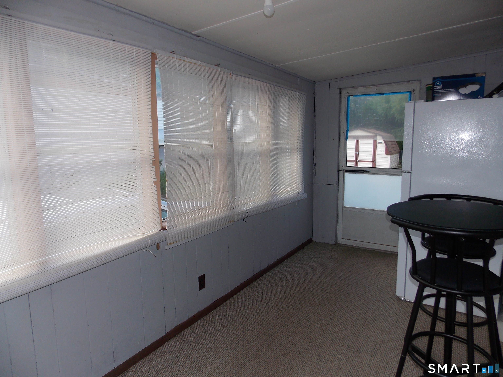
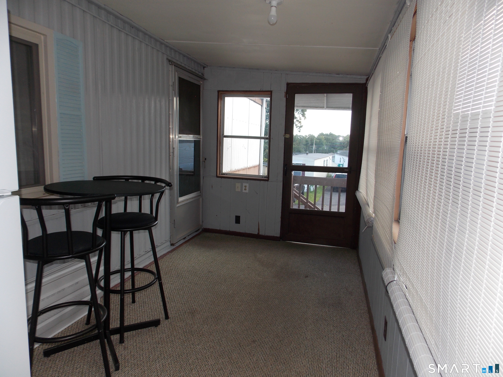
Welcome to Vernon Village, a fantastic 55+ mobile home community! This well-maintained 910-square-foot home offers a comfortable open floor plan with two generously sized, carpeted bedrooms, each featuring ample storage and built-ins. The bright and welcoming kitchen is filled with natural light from a beautiful bow window, creating a cheerful space for cooking and gathering. The open dining and living areas provide plenty of room to relax, entertain, and make the space your own. The oversized bathroom offers added comfort and convenience with a spacious walk-in shower. Outside, a Kloter shed provides excellent additional storage for tools, seasonal items, and more. Recent updates include a new electric water heater and an updated electrical panel. Come see all that this inviting home has to offer!
Listing Courtesy of Lamacchia Realty
Our team consists of dedicated real estate professionals passionate about helping our clients achieve their goals. Every client receives personalized attention, expert guidance, and unparalleled service. Meet our team:

Broker/Owner
860-214-8008
Email
Broker/Owner
843-614-7222
Email
Associate Broker
860-383-5211
Email
Realtor®
860-919-7376
Email
Realtor®
860-538-7567
Email
Realtor®
860-222-4692
Email
Realtor®
860-539-5009
Email
Realtor®
860-681-7373
Email
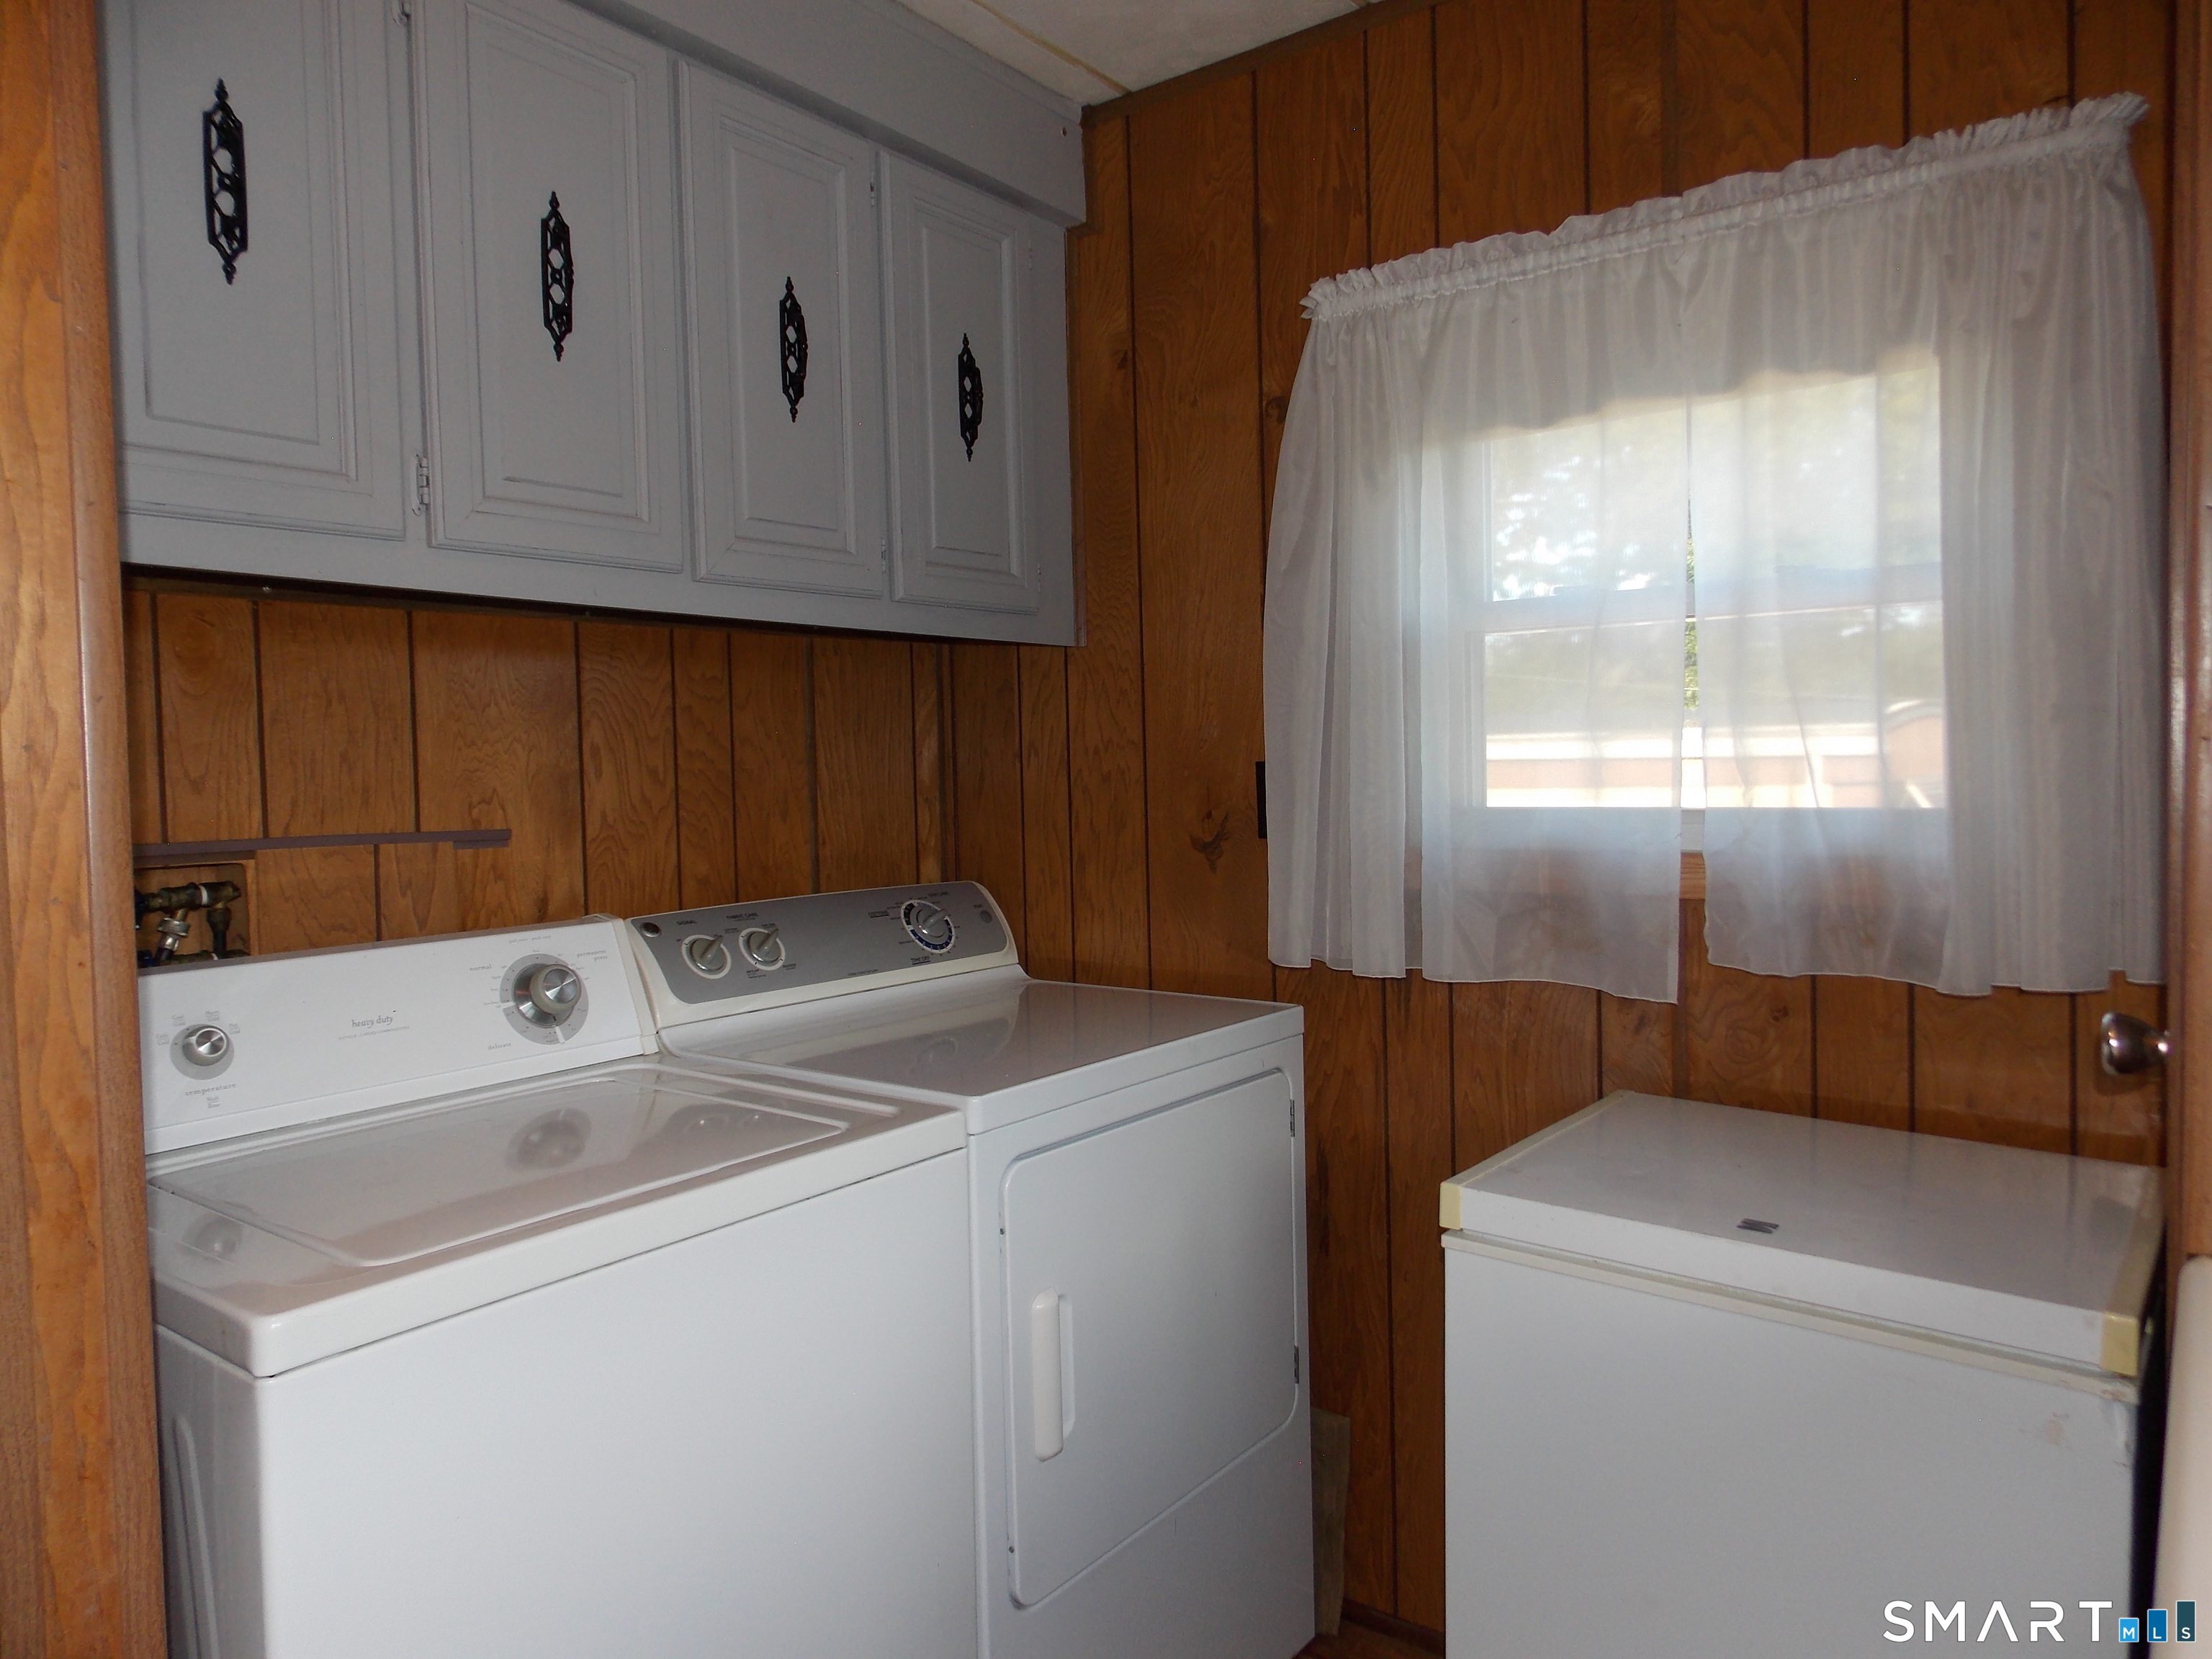
Appliances Included : Gas Range, Microwave, Range Hood, Refrigerator, Washer, Electric Dryer
Basement : None
Full Baths : 1
Baths Total : 1
Beds Total : 2
City : Vernon
Cooling : Central Air
County : Tolland
Elementary School : Per Board of Ed
Foundation : None
Fuel Tank Location : Above Ground
Garage Parking : Paved, Off Street Parking, Driveway
Description : N/A
Middle School : Per Board of Ed
Neighborhood : N/A
Parcel : 2358544
Total Parking Spaces : 2
Postal Code : 06066
Property Information : Adult Community 55, On Leased Land
Roof : Gable, Other
Sewage System : Public Sewer In Street
SgFt Description : Public records-1976 Shultz-14x70 Vin#144139
Total SqFt : 910
Subdivison : Vernon Village
Tax Year : July 2025-June 2026
Total Rooms : 4
Watersource : Public Water Connected
weeb : RPR, IDX Sites, Realtor.com
Phone
860-384-7624
Address
20 Hopmeadow St, Unit 821, Weatogue, CT 06089
