
Bedrooms
Bathrooms
Sq Ft
Price
Coventry, Connecticut
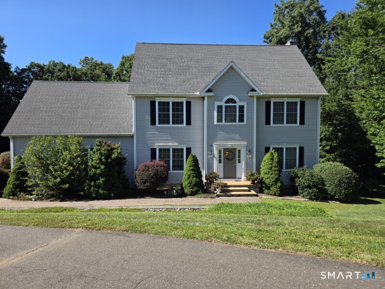
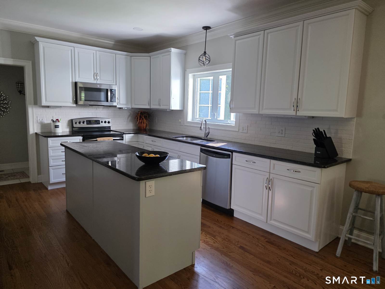
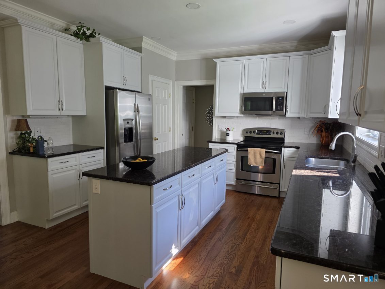
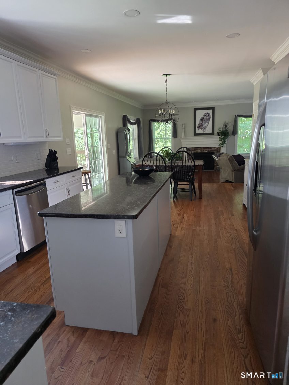
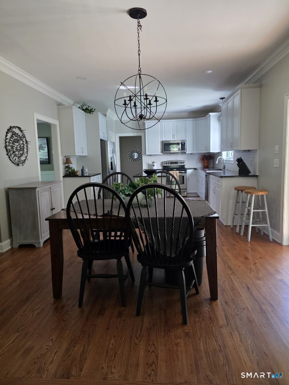
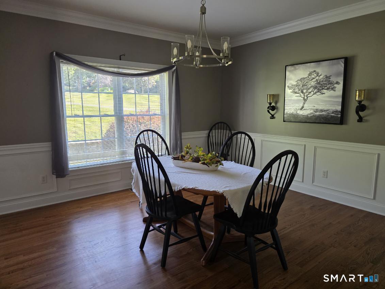
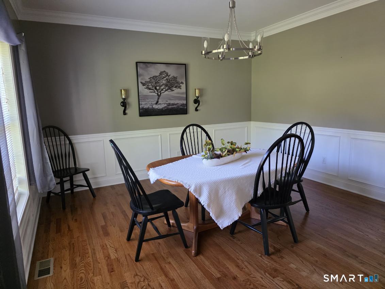
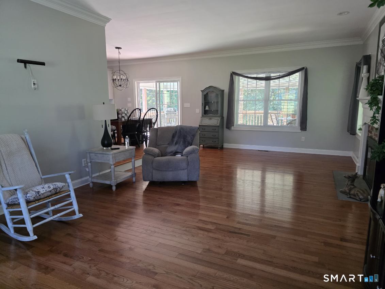
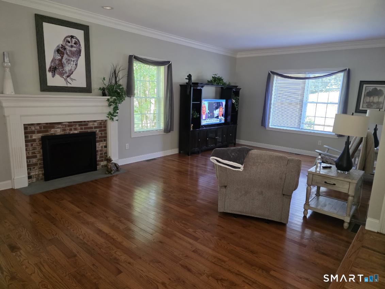
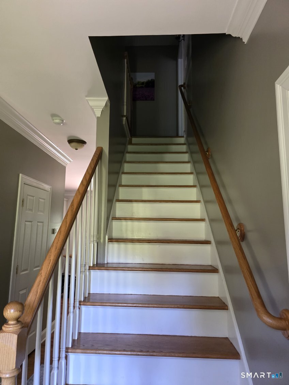
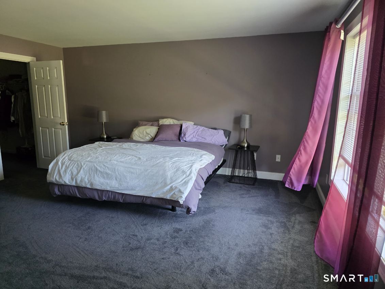
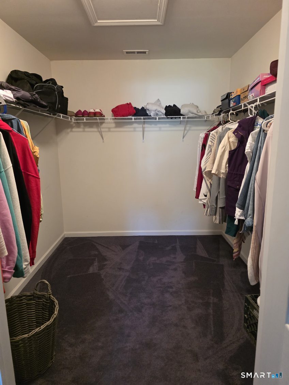
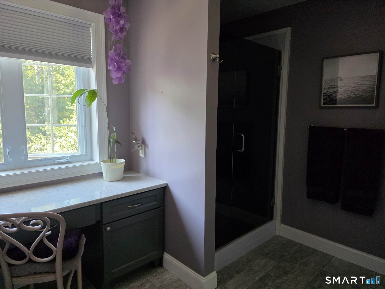
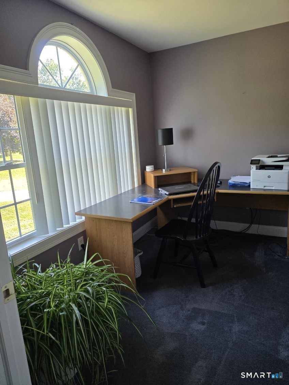
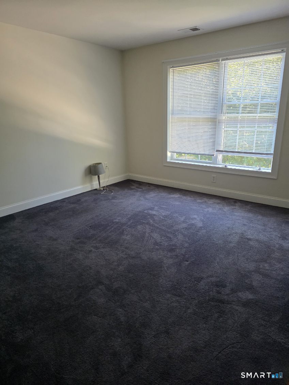
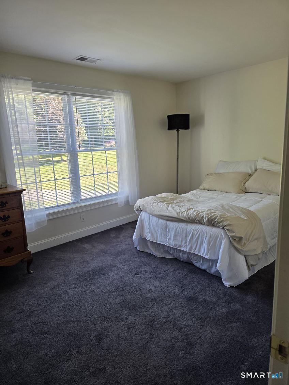
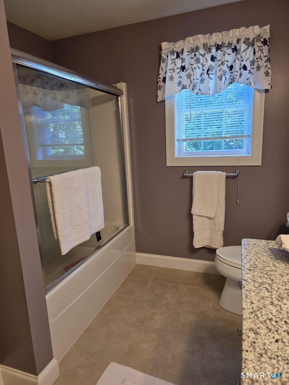
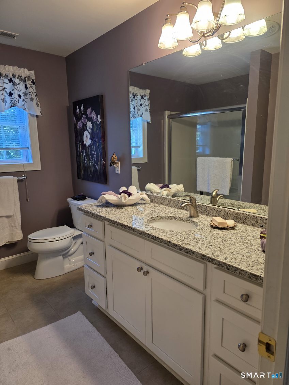
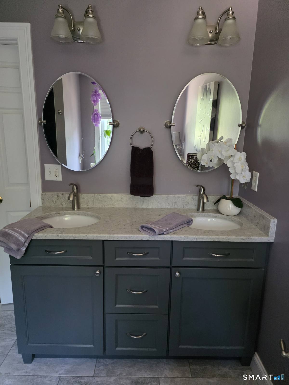
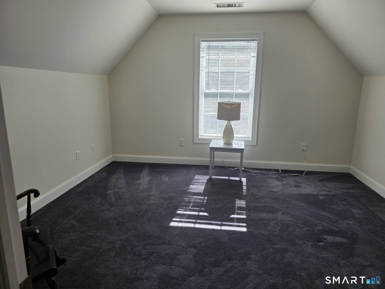
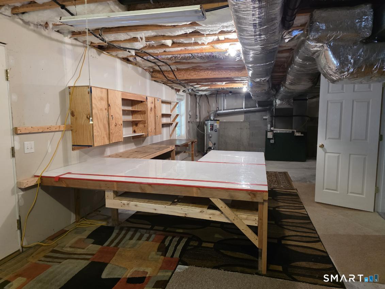
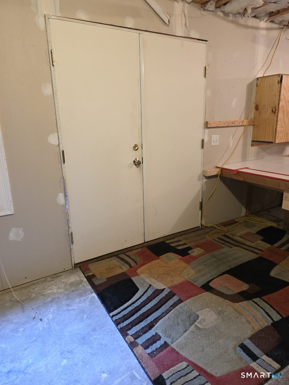
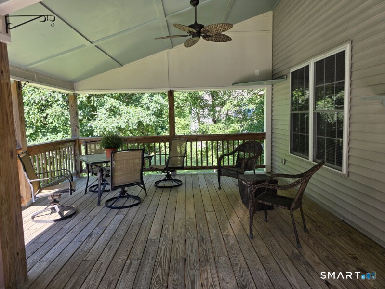

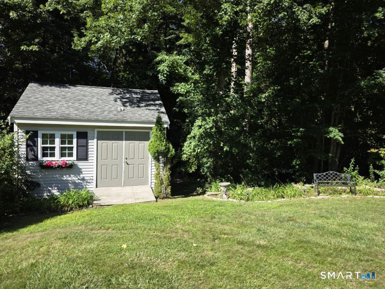
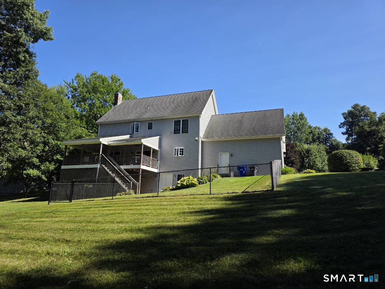
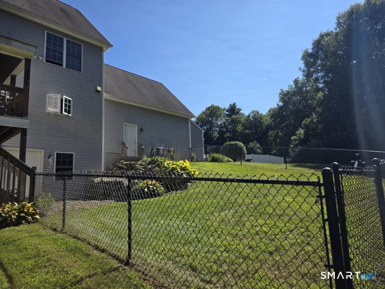
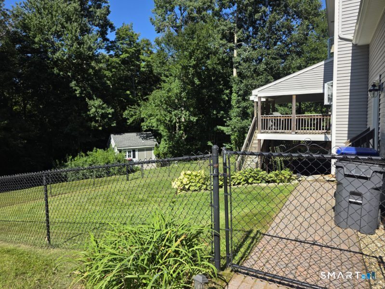
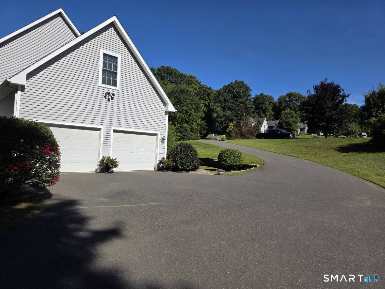
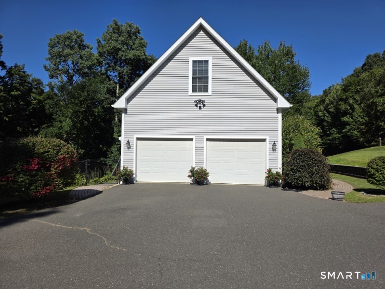
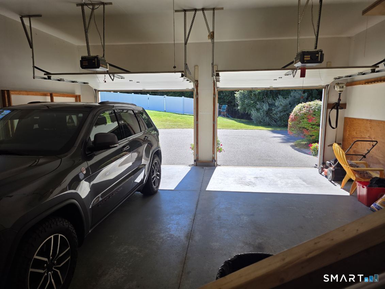
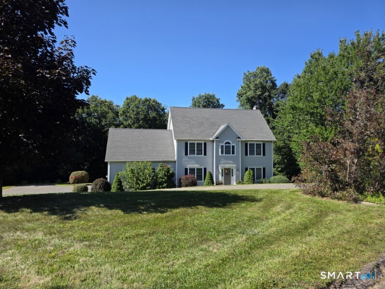
Welcome to 100 Frederick Drive! Set on a desirable cul-de-sac in Coventry, this spacious 4-bedroom, 2.5-bath Colonial offers nearly 2,800 square feet of living space with a comfortable and versatile floor plan. Generously sized living areas provide plenty of room for everyday living, entertaining, working from home, and more. The main level offers an inviting layout with plenty of natural light and space to gather, while upstairs you'll find four well-proportioned bedrooms, including a spacious primary suite. Outdoor living is easy with a covered deck that's perfect for relaxing, grilling, and entertaining in a variety of weather. A partially fenced area provides a convenient space for pets or other animals, while the storage shed with electricity offers added versatility for tools, equipment, hobbies, or workshop space. The garage offers a feature you don't often find-both hot and cold running water-making it especially convenient for washing vehicles, cleaning equipment, pet care, and projects. A generator connection provides additional convenience and peace of mind when the power goes out. With its cul-de-sac location, nearly 2,800 square feet of living space, four bedrooms, covered deck, partially fenced area, powered shed, generator connection, and garage with hot and cold water, 100 Frederick Drive delivers the space, functionality, and extra features that make a home stand out. Come see all this property has to offer!
Listing Courtesy of Senna Realty Group, LLC
Our team consists of dedicated real estate professionals passionate about helping our clients achieve their goals. Every client receives personalized attention, expert guidance, and unparalleled service. Meet our team:

Broker/Owner
860-214-8008
Email
Broker/Owner
843-614-7222
Email
Associate Broker
860-383-5211
Email
Realtor®
860-919-7376
Email
Realtor®
860-538-7567
Email
Realtor®
860-222-4692
Email
Realtor®
860-539-5009
Email
Realtor®
860-681-7373
Email
Acres : 0.93
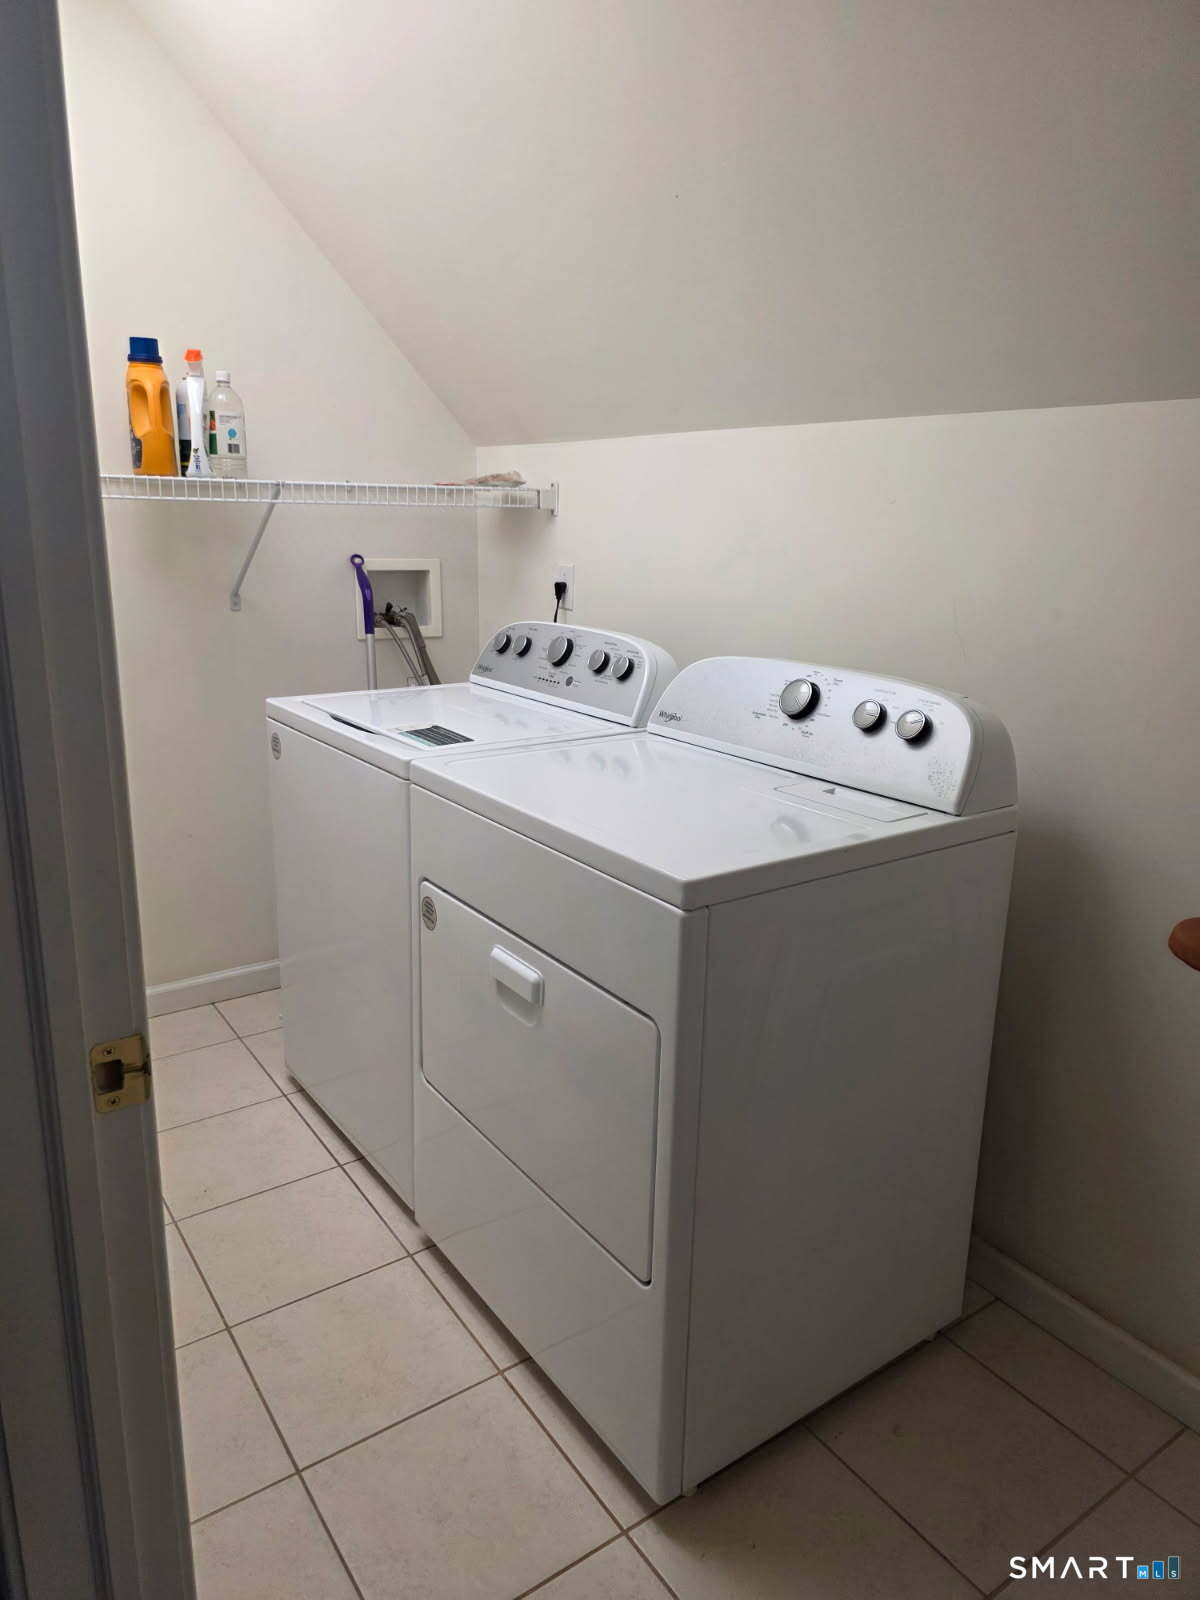
Appliances Included : Electric Range, Microwave, Refrigerator, Dishwasher, Washer, Electric Dryer
Attic : Access Via Hatch
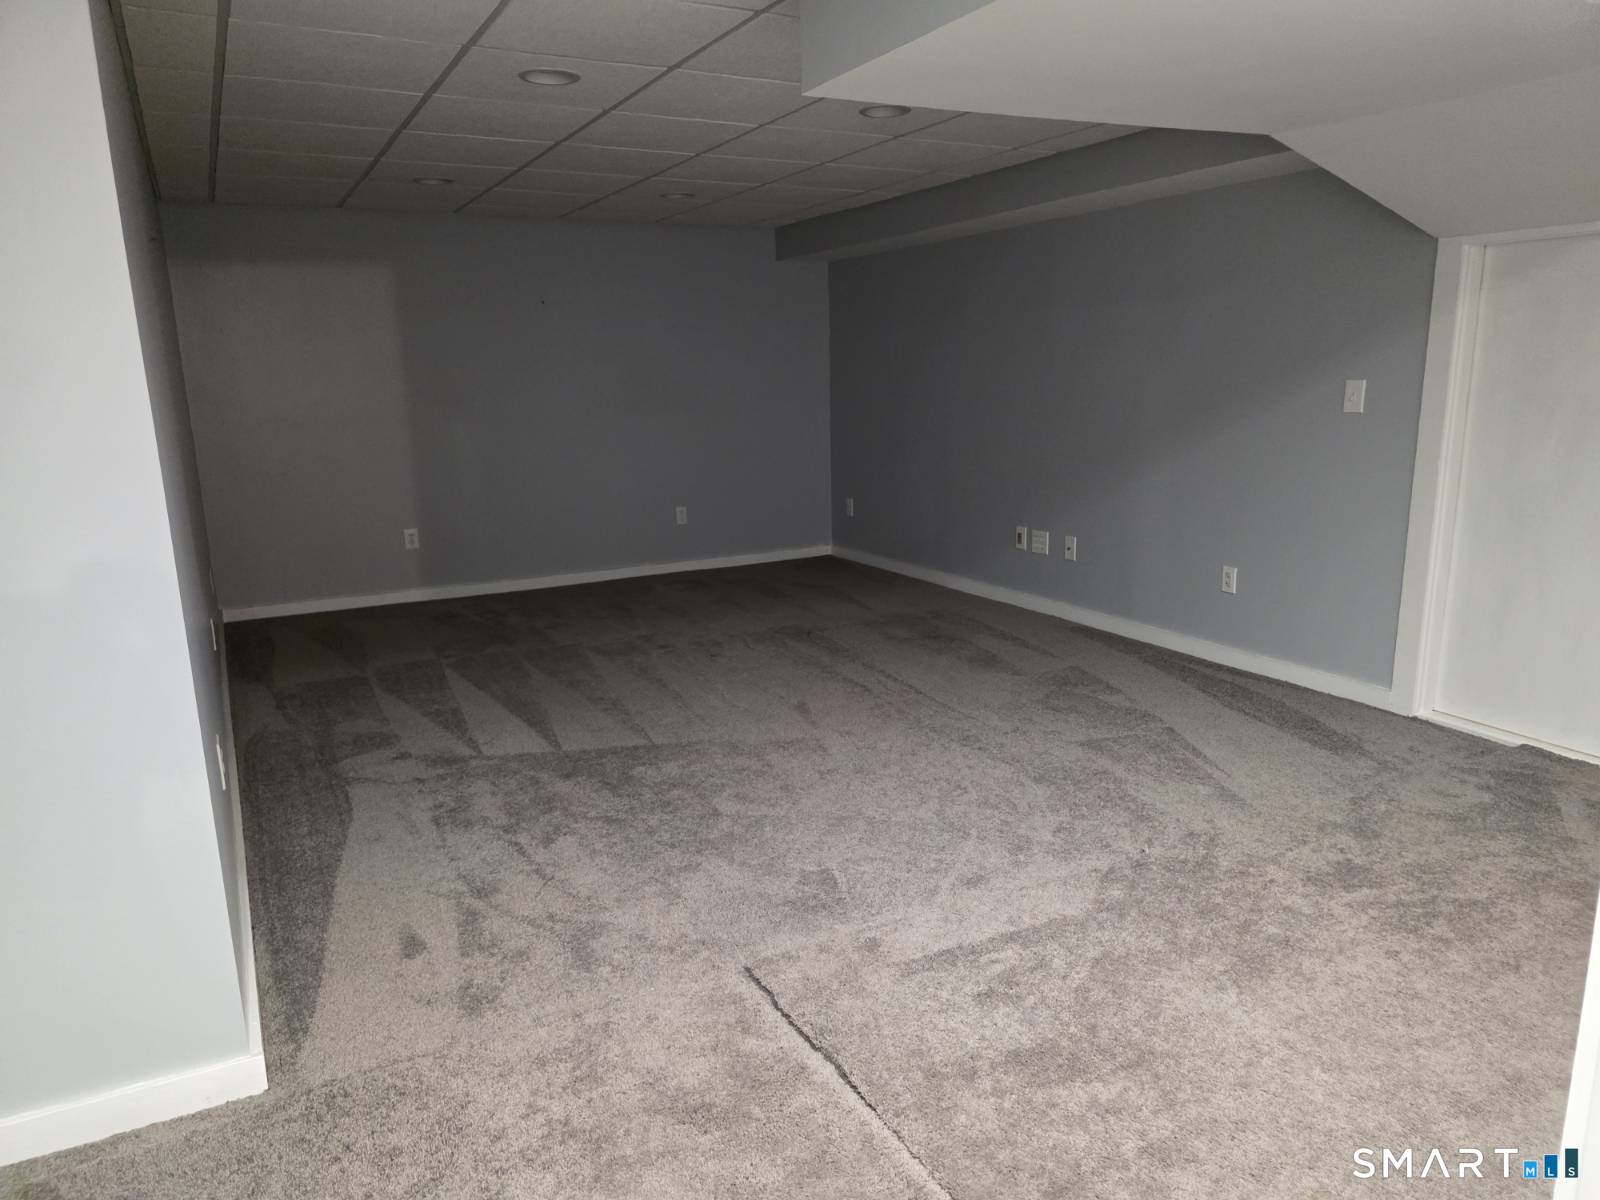
Basement : Full, Storage, Interior Access, Partially Finished, Walk-out, Concrete Floor, Full With Walk-Out
Full Baths : 2
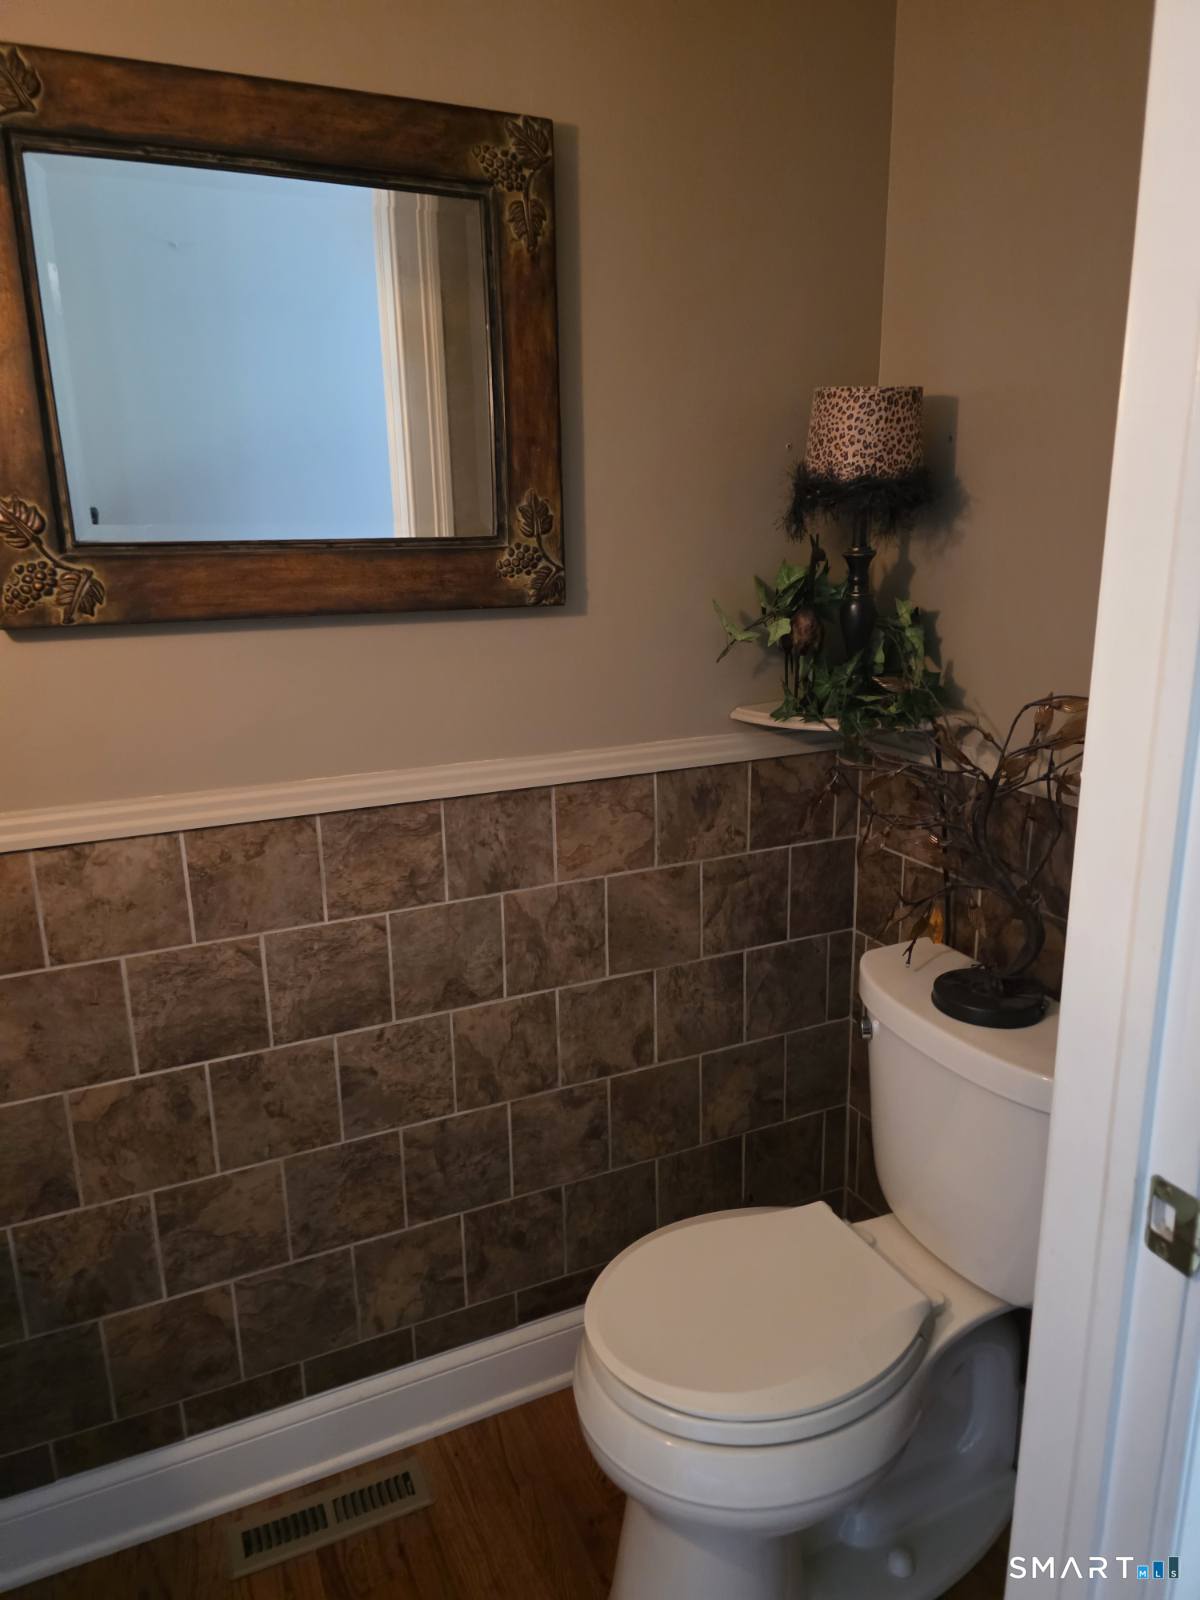
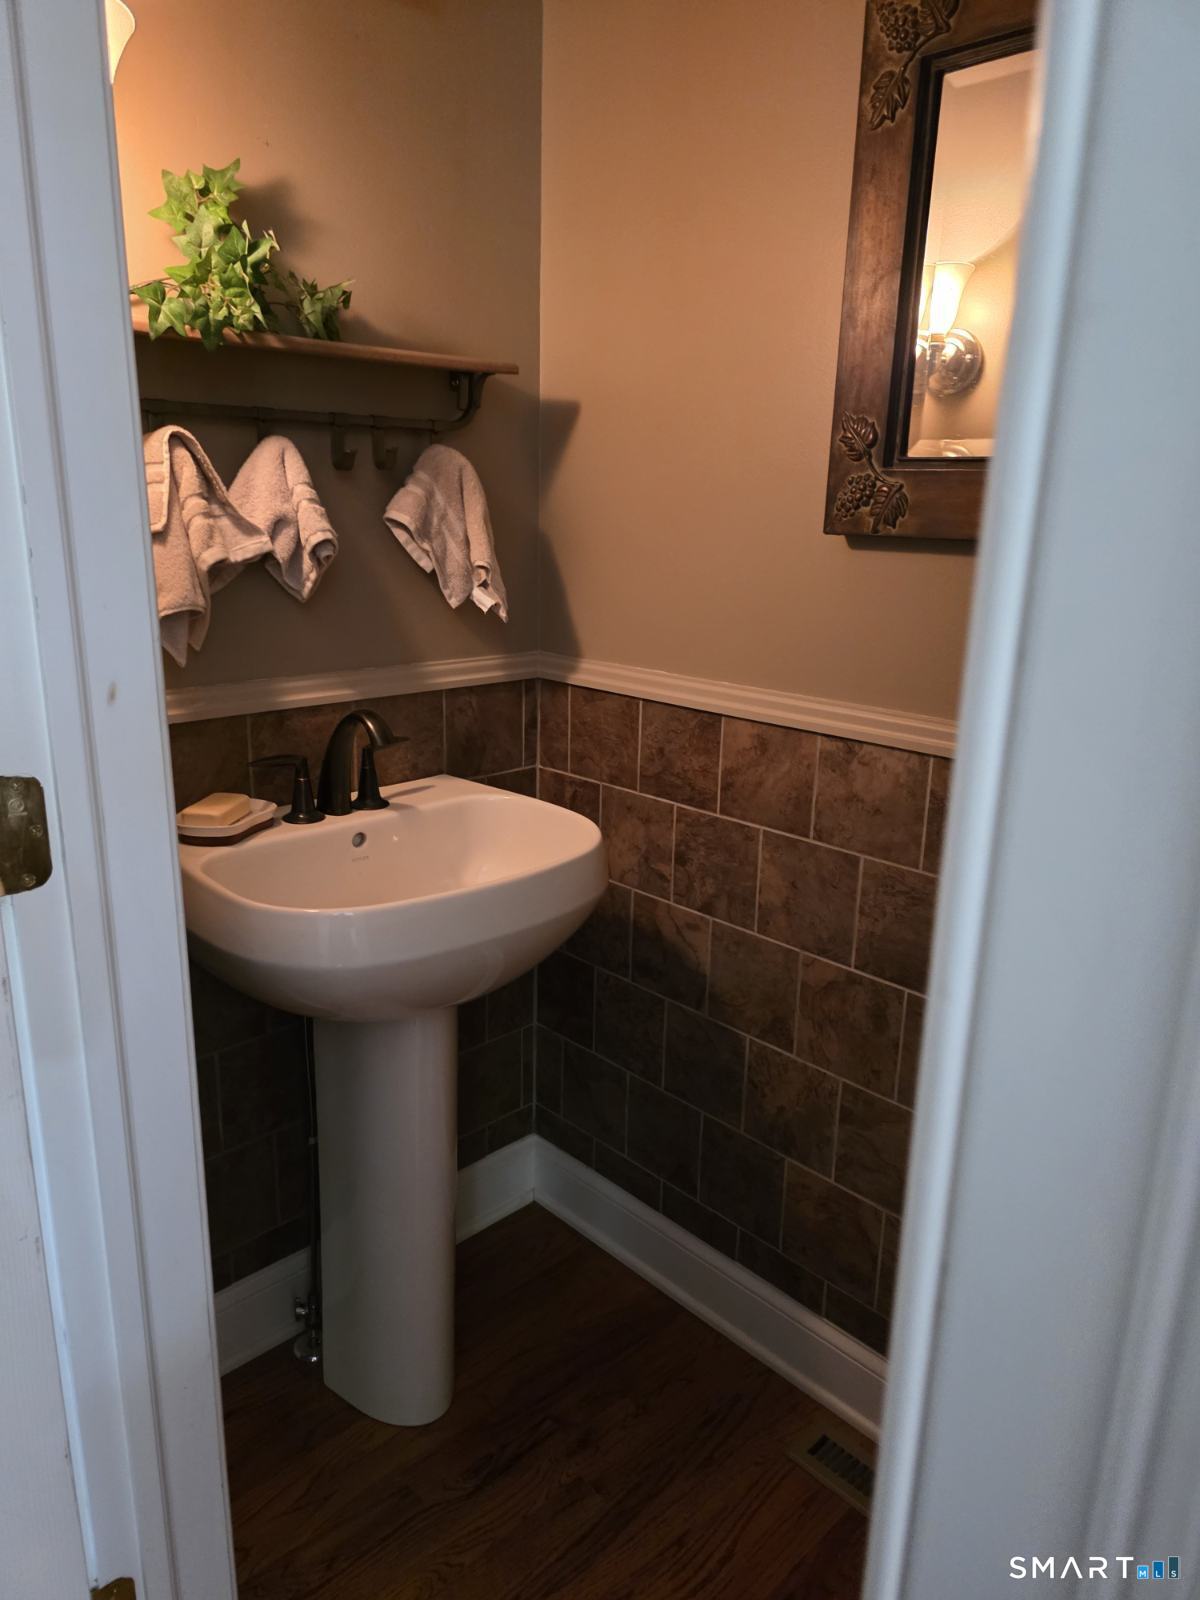
Half Baths : 1
Baths Total : 3
Beds Total : 4
City : Coventry
Cooling : Central Air
County : Tolland
Elementary School : Coventry Grammar
Fireplaces : 1
Foundation : Concrete
Fuel Tank Location : In Basement
Garage Parking : Attached Garage, Paved, Off Street Parking, Driveway
Garage Slots : 2
Handicap : 32" Minimum Door Widths, Hard/Low Nap Floors
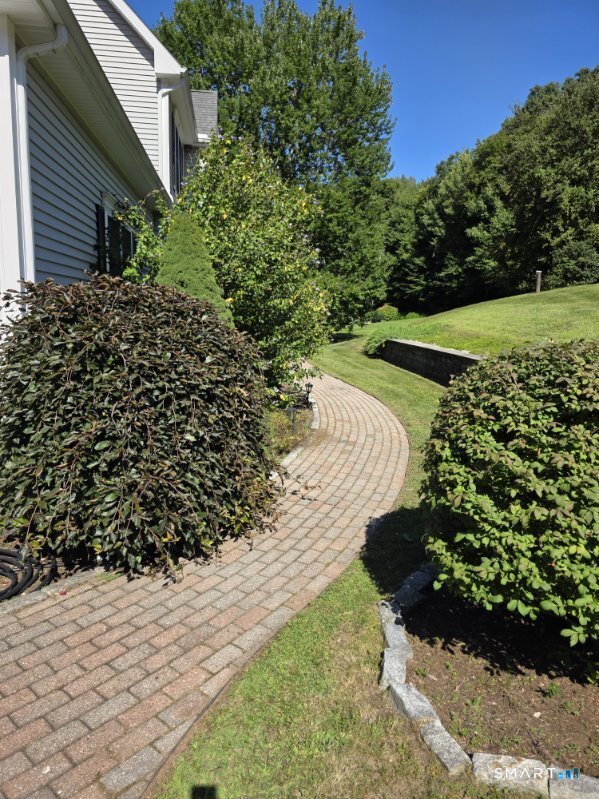
Description : Fence - Partial, Fence - Chain Link, Treed, Sloping Lot, On Cul-De-Sac, Professionally Landscaped
Middle School : Nathan Hale
Amenities : Basketball Court, Golf Course, Lake, Library, Park, Tennis Courts
Neighborhood : Coventry
Parcel : 2501260
Total Parking Spaces : 6
Postal Code : 06238
Roof : Asphalt Shingle
Sewage System : Septic
Total SqFt : 2785
Tax Year : July 2026-June 2027
Total Rooms : 7
Watersource : Private Well
weeb : RPR, IDX Sites, Realtor.com
Phone
860-384-7624
Address
20 Hopmeadow St, Unit 821, Weatogue, CT 06089
