
Bedrooms
Bathrooms
Sq Ft
Per Month
Weston, Connecticut
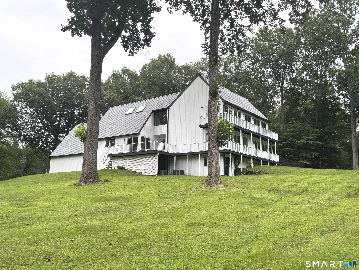
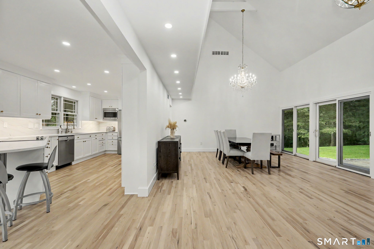
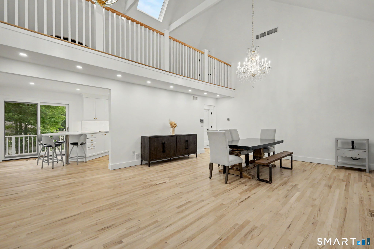
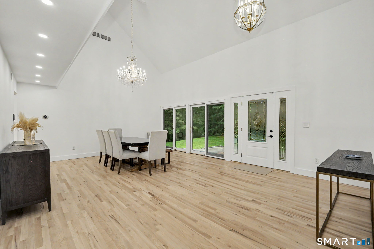
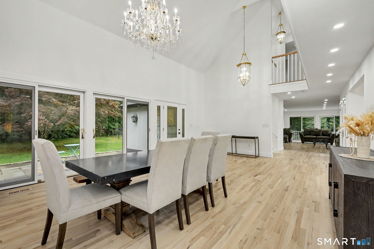
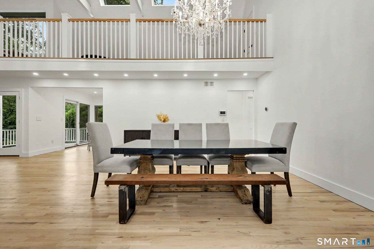
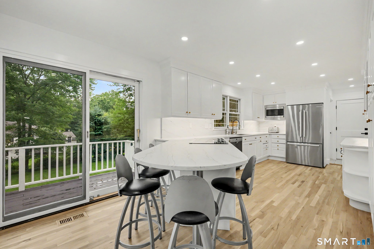
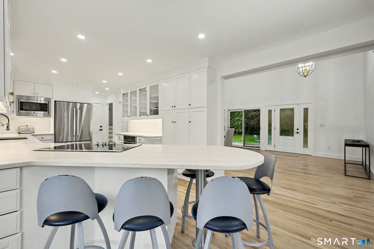
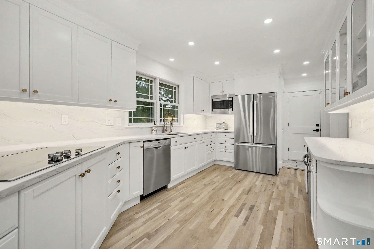
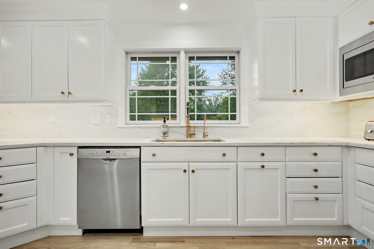
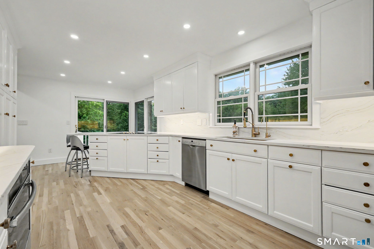
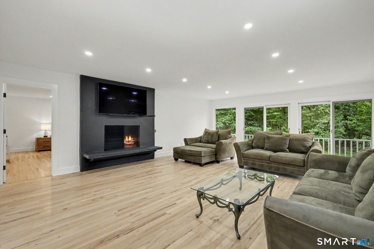
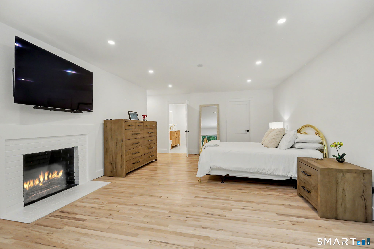
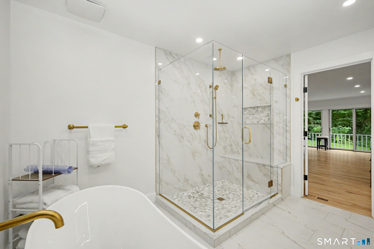
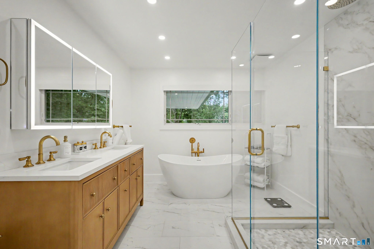
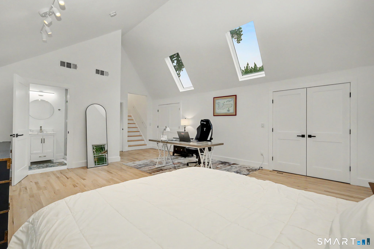
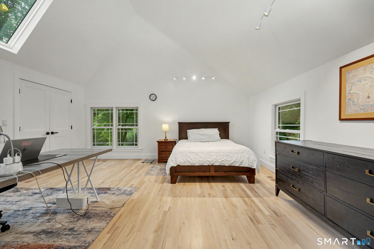
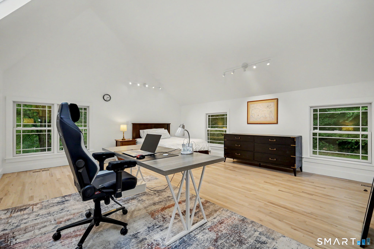
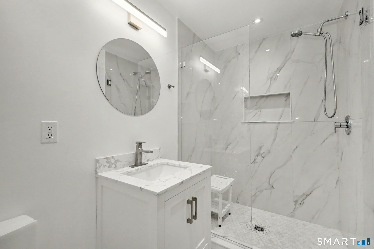
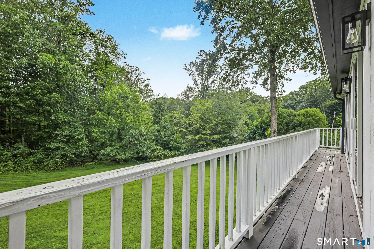
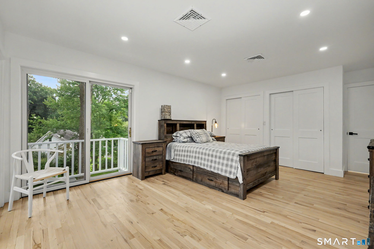
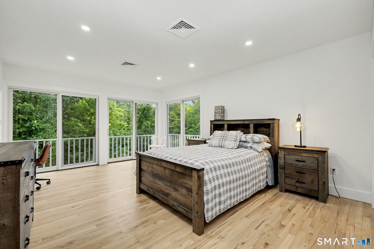
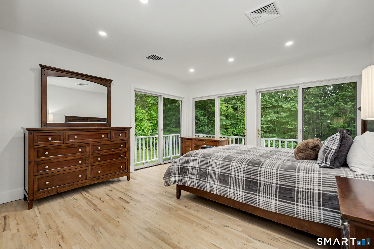
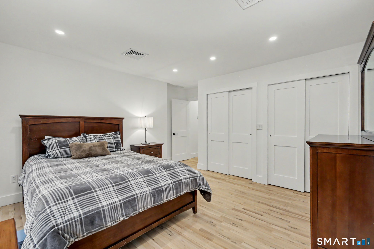
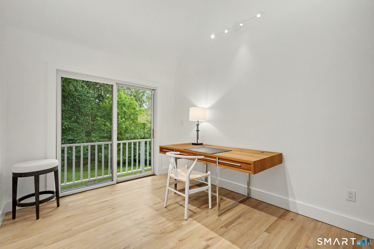
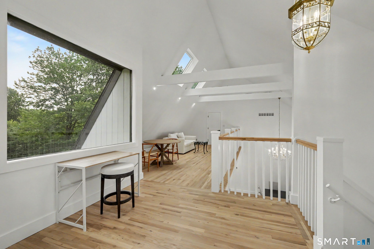
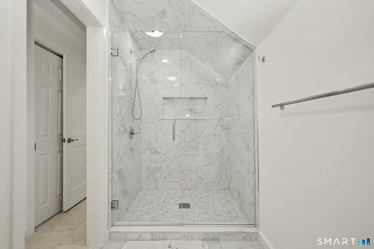
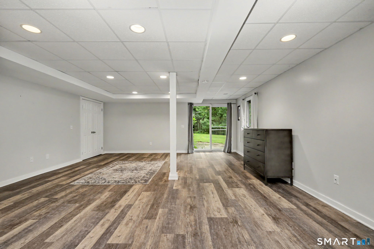
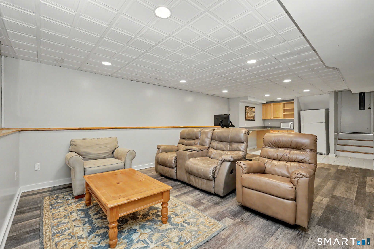
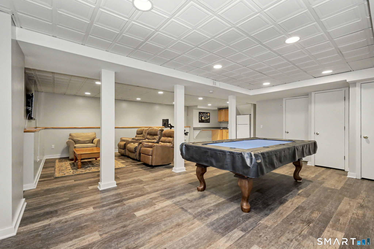
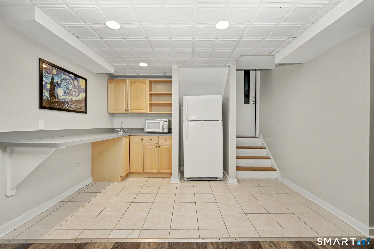
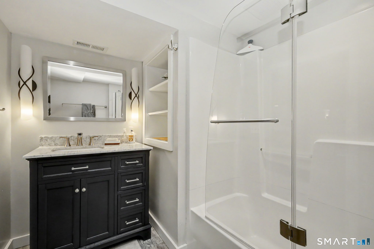
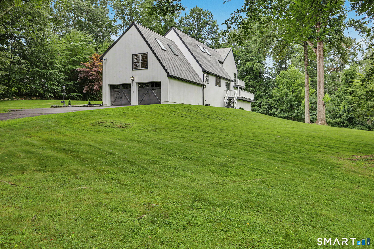
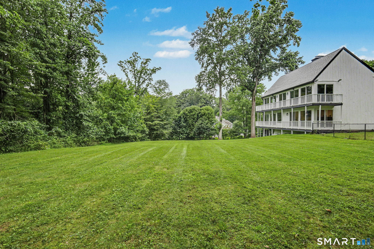
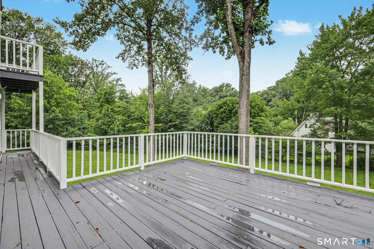
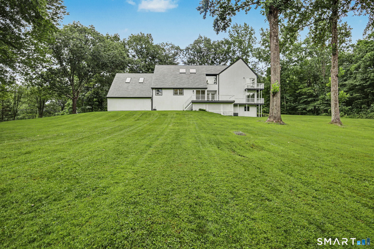
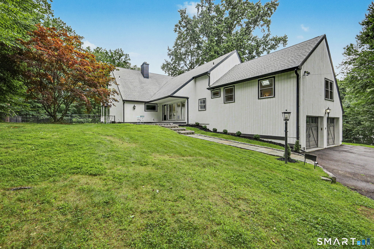
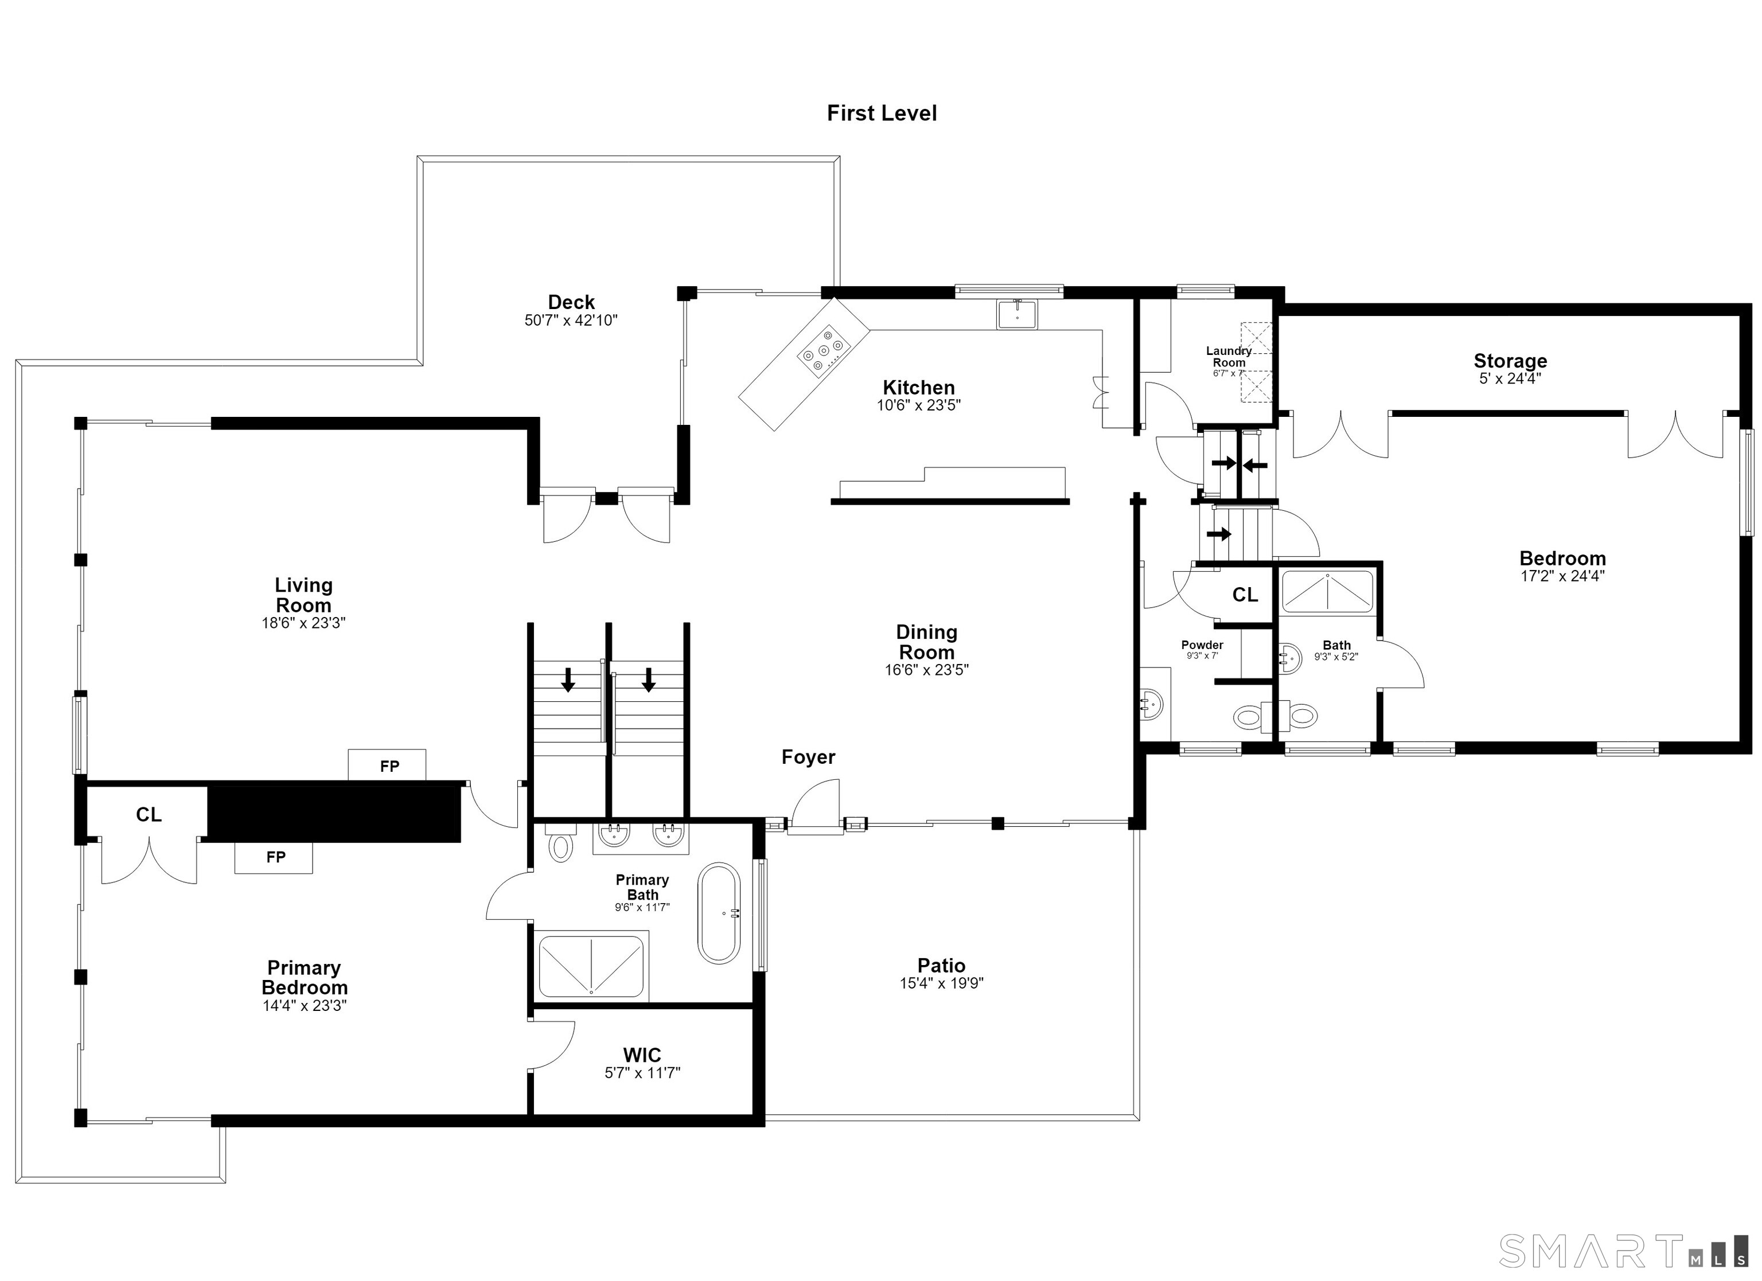
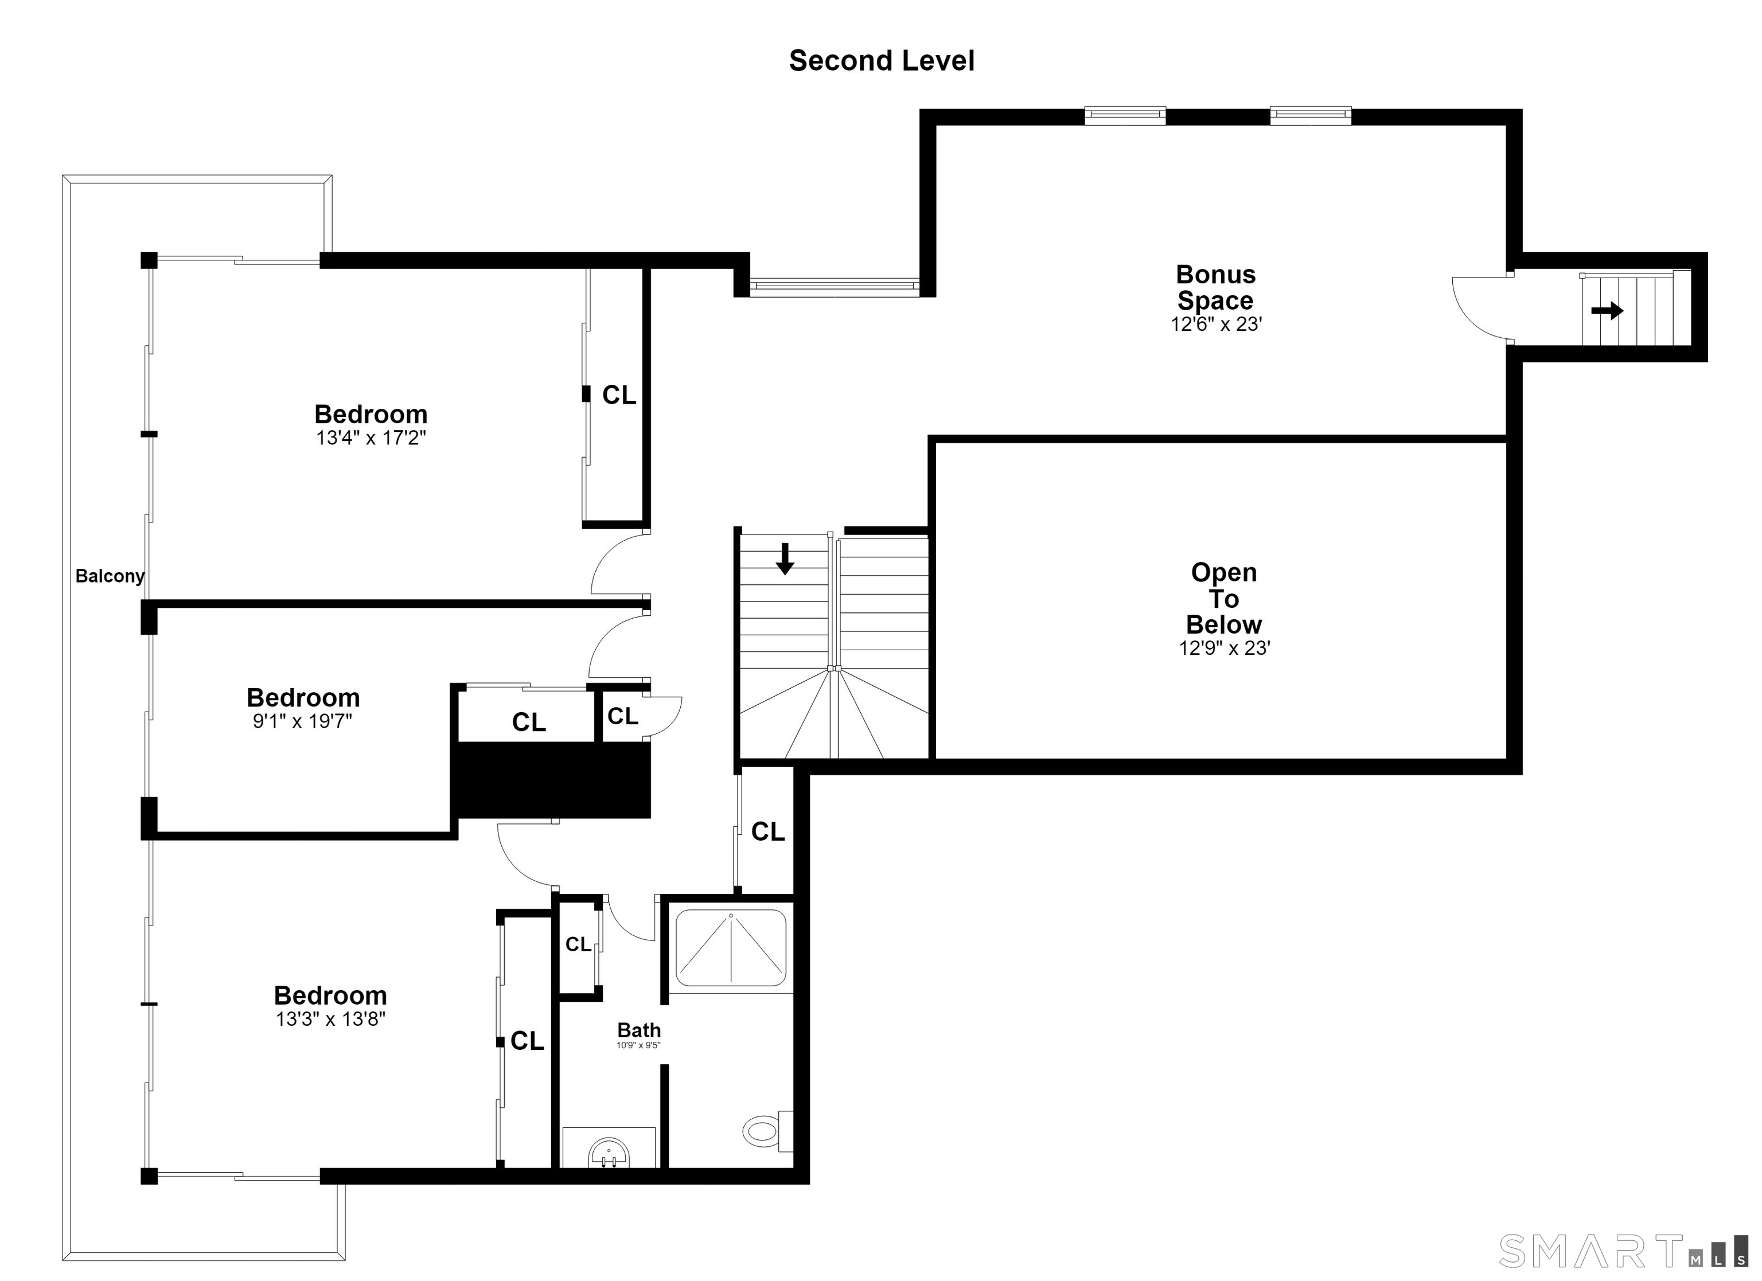
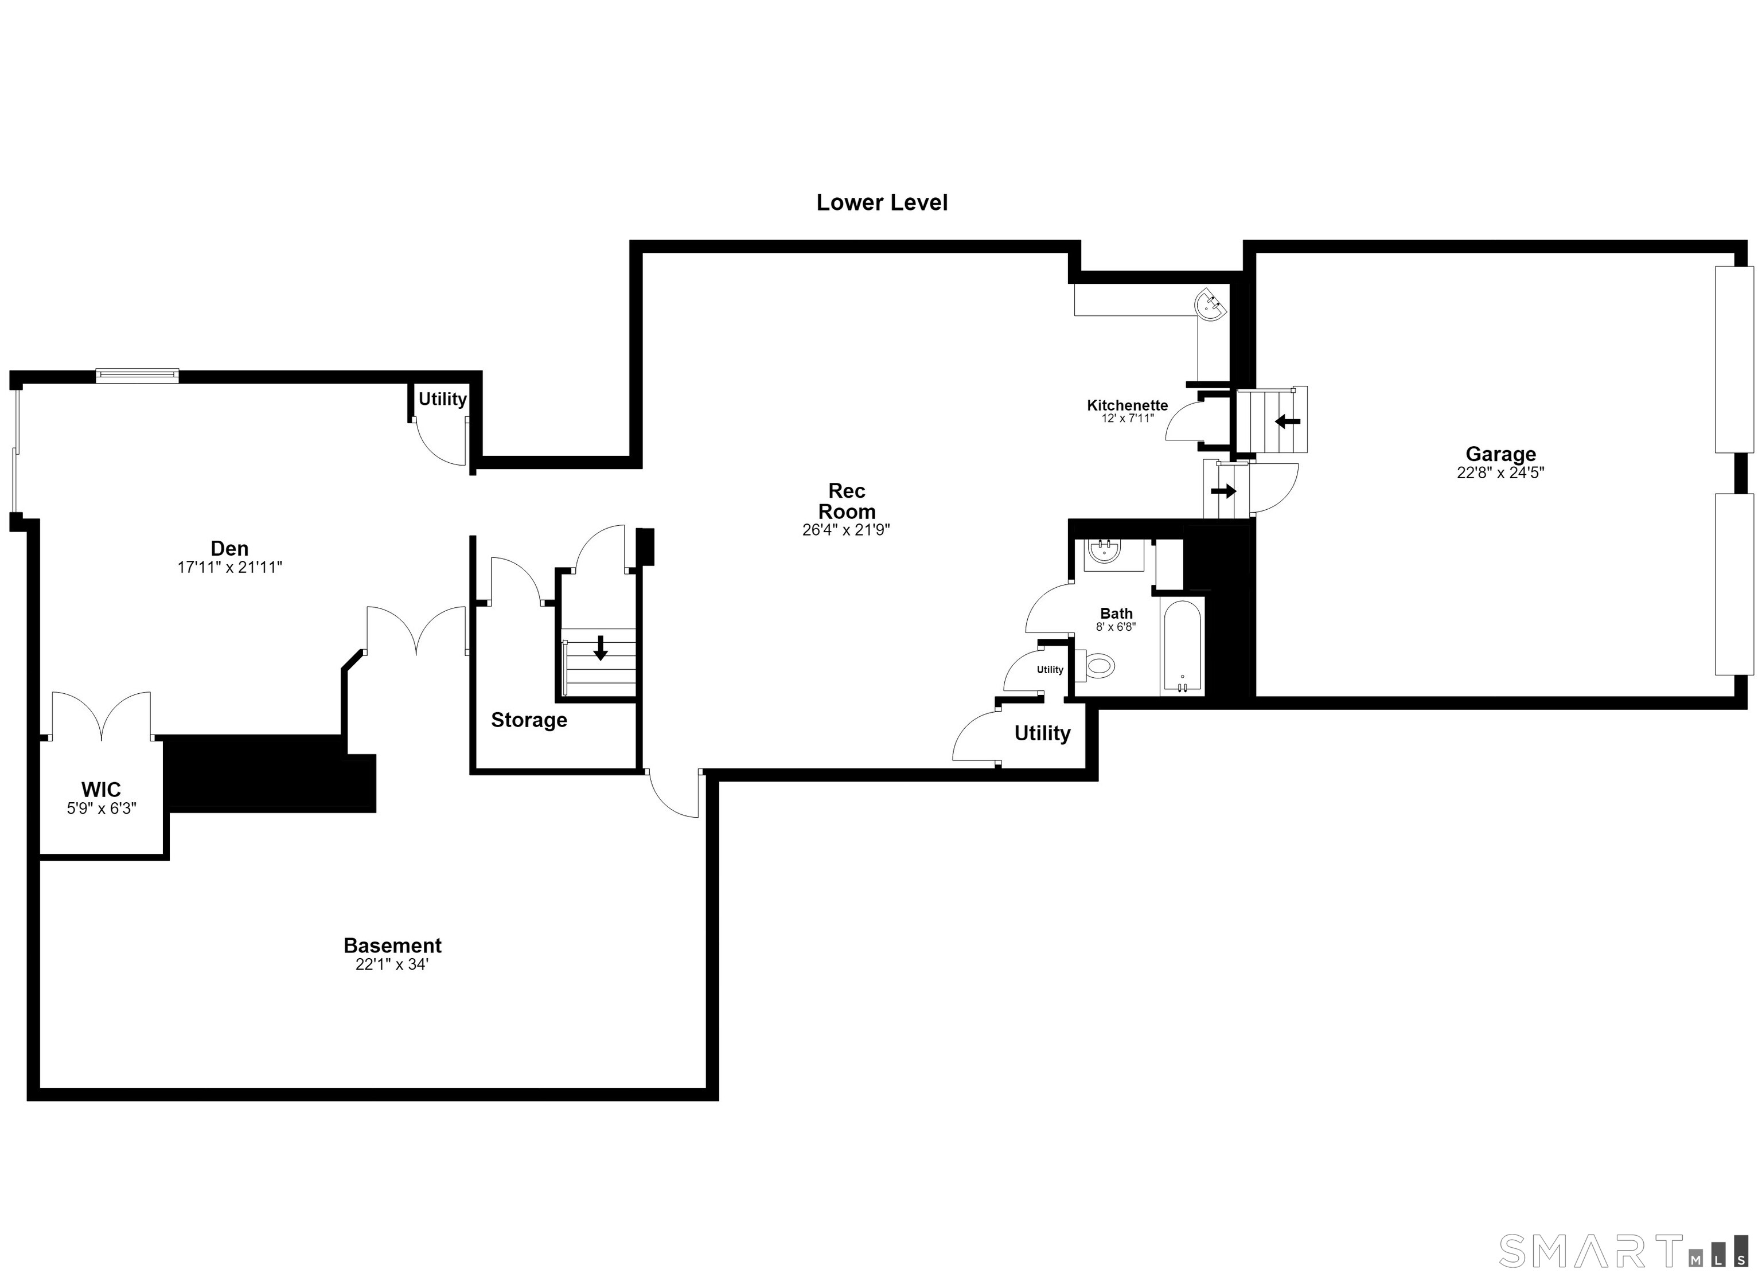
Light-filled, beautifully renovated and wonderfully versatile, this striking Weston contemporary offers over 5,000 square feet of living space in a private yet convenient setting. From the moment you enter, the home impresses with a dramatic great room featuring soaring cathedral ceilings, skylights and walls of windows that bring the outdoors in. Designed for everyday living and entertaining, the open, airy floor plan features two fireplaces and multiple decks for relaxing and enjoying the surrounding landscape. The renovated kitchen offers brand-new appliances, generous workspace and an easy connection to the living and dining areas. The main-level primary suite provides the ease of one-floor living, while additional bedrooms offer plenty of room for family and guests. A private space above the garage is ideal as an au pair suite, guest quarters or home office. The finished lower level adds even more flexibility with space for a possible 6th BR, recreation/media room, fitness area and kitchenette. Numerous decks overlook the beautiful private yard. Just minutes from charming Weston Center and Weston's top-rated schools, residents also enjoy beach rights at Westport's Compo Beach. A rare combination of space, style, privacy and convenience. Enjoy the best of Weston living-peaceful surroundings, award-winning schools (bus stop at end of driveway!), a welcoming town center and easy access to Westport's shopping, dining, train and beaches. Also listed for SALE.
Listing Courtesy of Keller Williams Realty
Our team consists of dedicated real estate professionals passionate about helping our clients achieve their goals. Every client receives personalized attention, expert guidance, and unparalleled service. Meet our team:

Broker/Owner
860-214-8008
Email
Broker/Owner
843-614-7222
Email
Associate Broker
860-383-5211
Email
Realtor®
860-919-7376
Email
Realtor®
860-538-7567
Email
Realtor®
860-222-4692
Email
Realtor®
860-539-5009
Email
Realtor®
860-681-7373
Email
Acres : 2.15
Appliances Included : Cook Top, Oven/Range, Microwave, Refrigerator, Dishwasher, Washer, Dryer
Attic : Access Via Hatch
Basement : Full, Heated, Garage Access, Cooled, Interior Access, Liveable Space, Full With Walk-Out
Full Baths : 4
Baths Total : 4
Beds Total : 5
City : Weston
Cooling : Central Air
County : Fairfield
Elementary School : Hurlbutt
Fireplaces : 2
Fuel Tank Location : In Basement
Garage Parking : Attached Garage, Paved, Driveway
Garage Slots : 2
Description : Sloping Lot
Middle School : Weston
Neighborhood : Lower Weston
Parcel : 404954
Total Parking Spaces : 4
Pets : ASk
Pets Allowed : Restrictions
Postal Code : 06883
Sewage System : Septic
Total SqFt : 4577
Total Rooms : 8
Watersource : Private Well
weeb : RPR, IDX Sites, Realtor.com
Phone
860-384-7624
Address
20 Hopmeadow St, Unit 821, Weatogue, CT 06089
