
Bedrooms
Bathrooms
Sq Ft
Price
Oxford, Connecticut
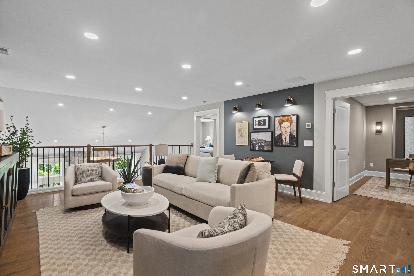
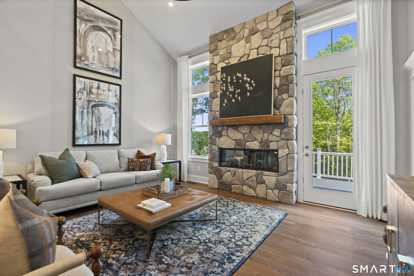
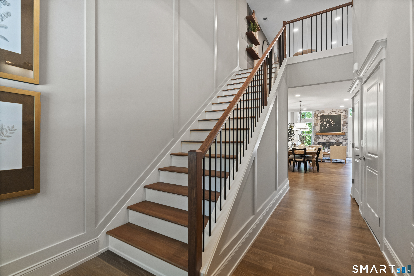
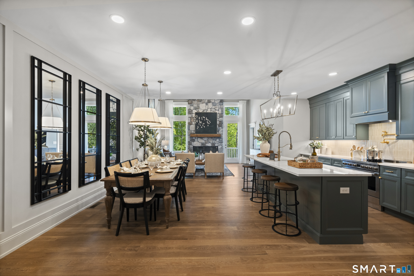
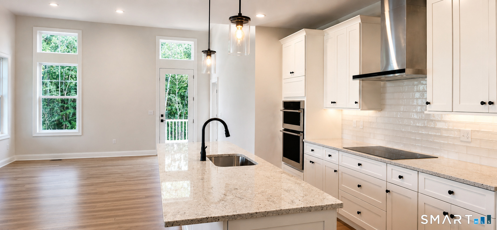
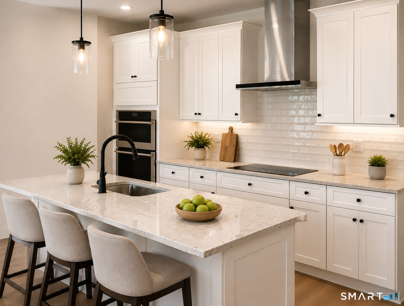
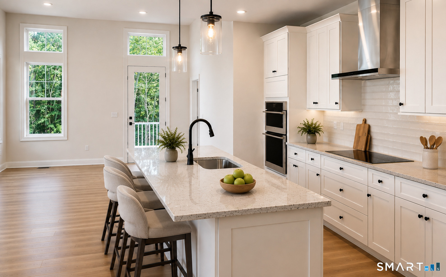
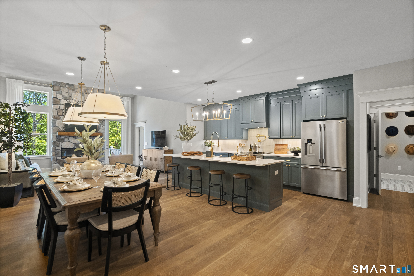
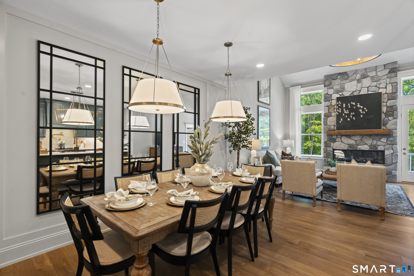
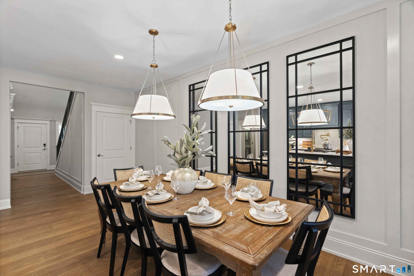
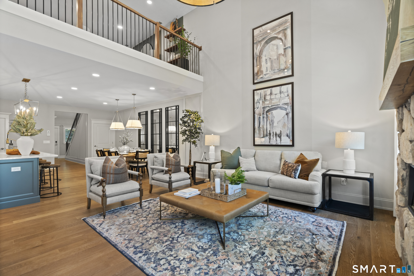
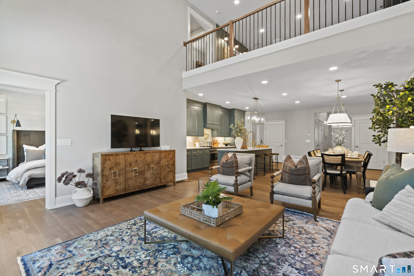
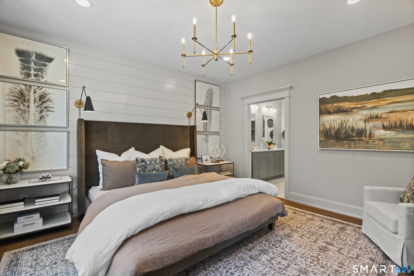
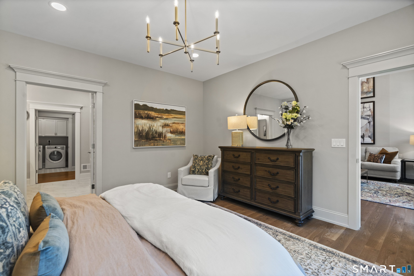
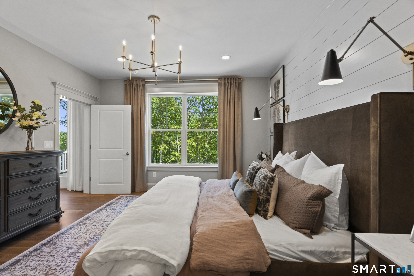
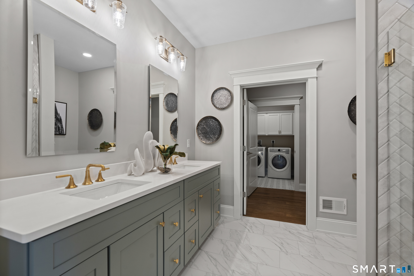
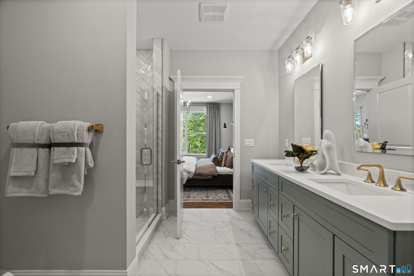
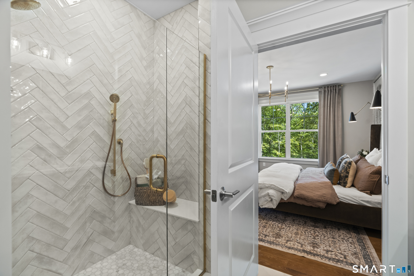
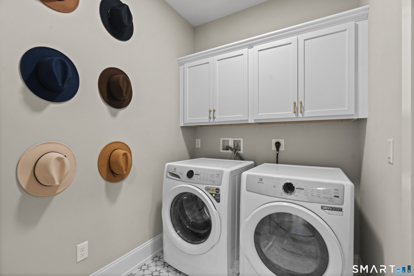
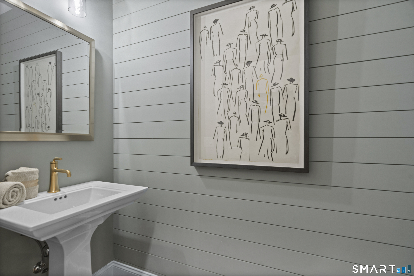
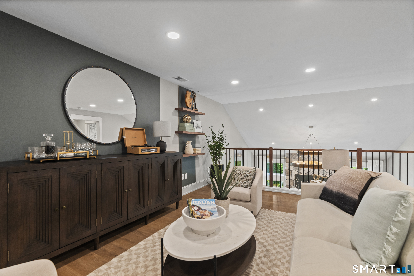
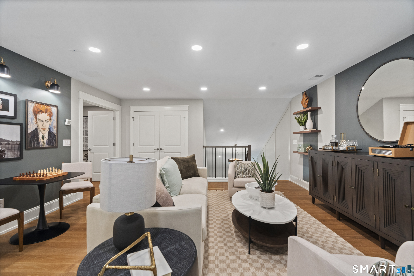
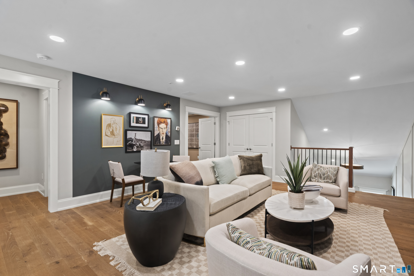
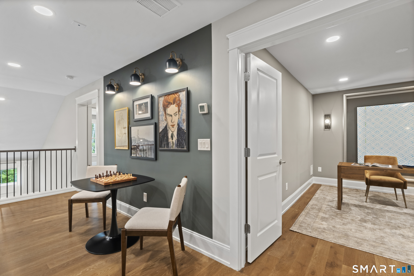
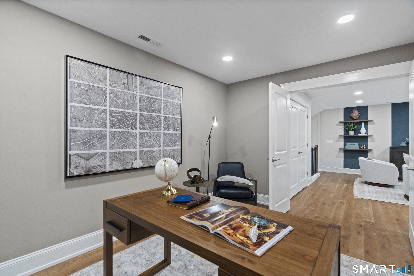
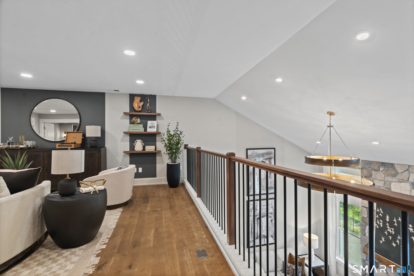
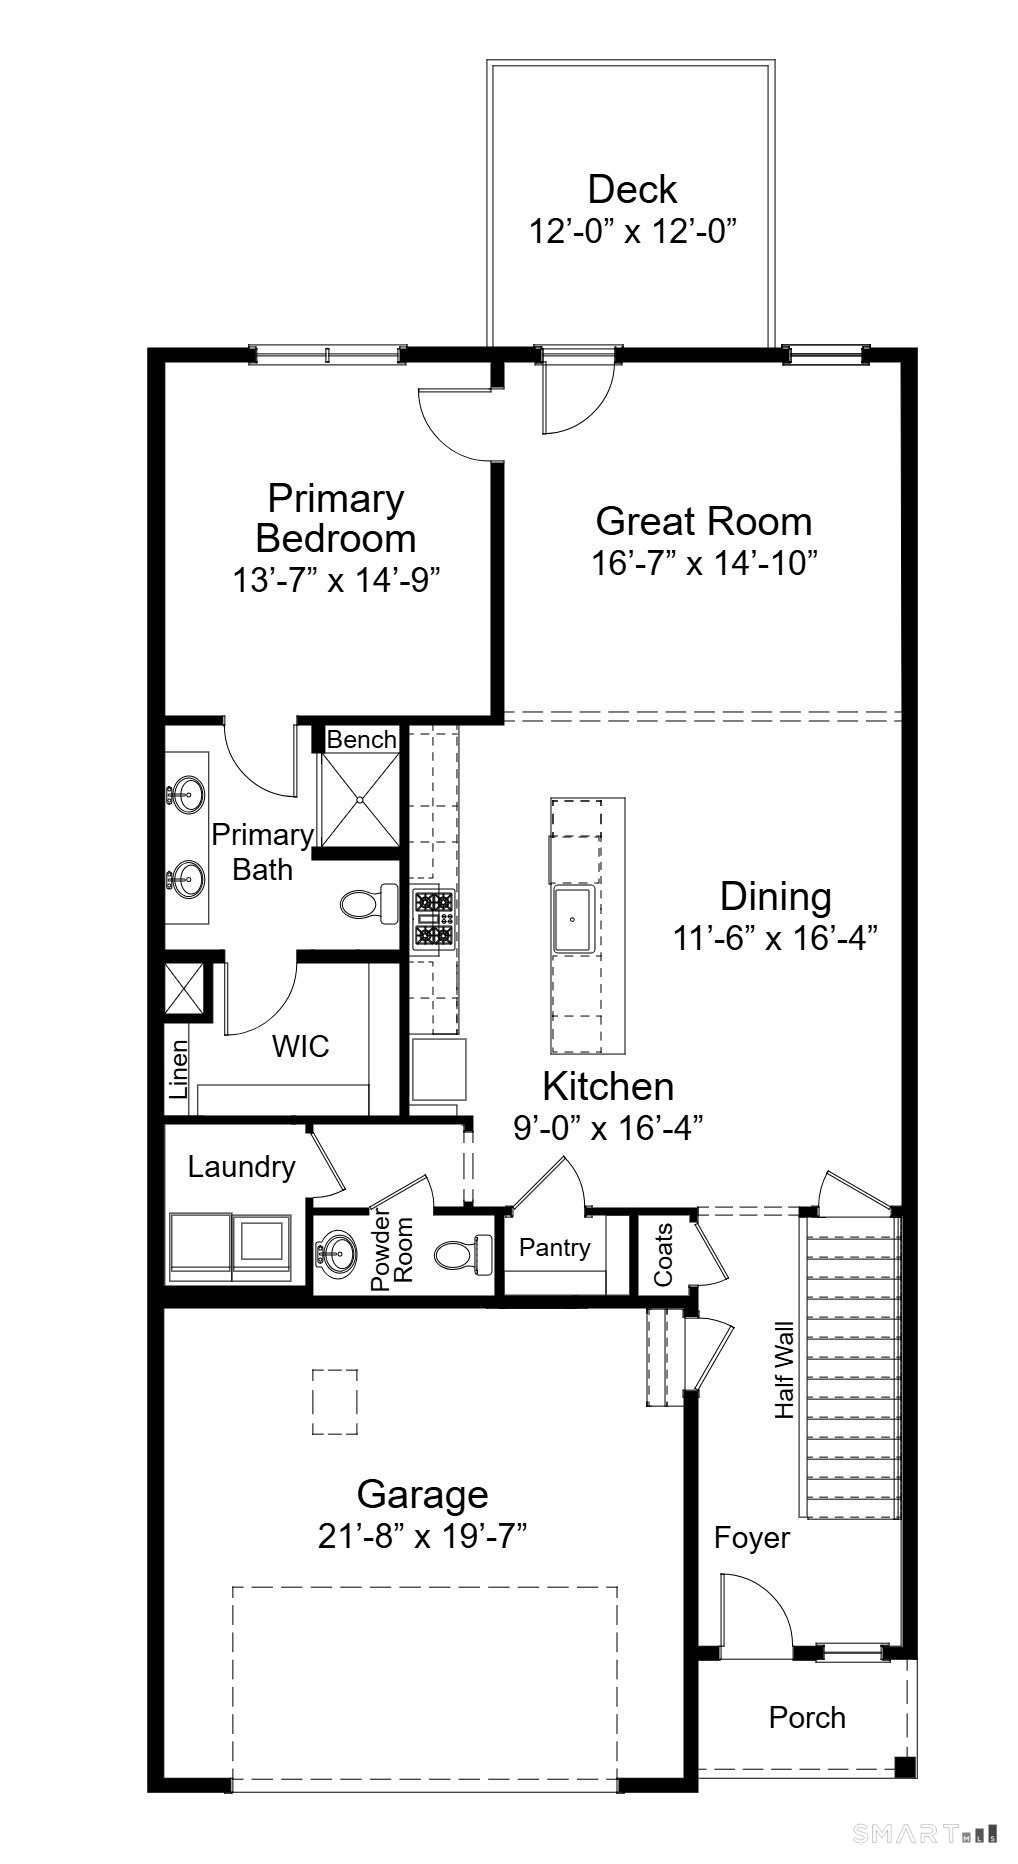
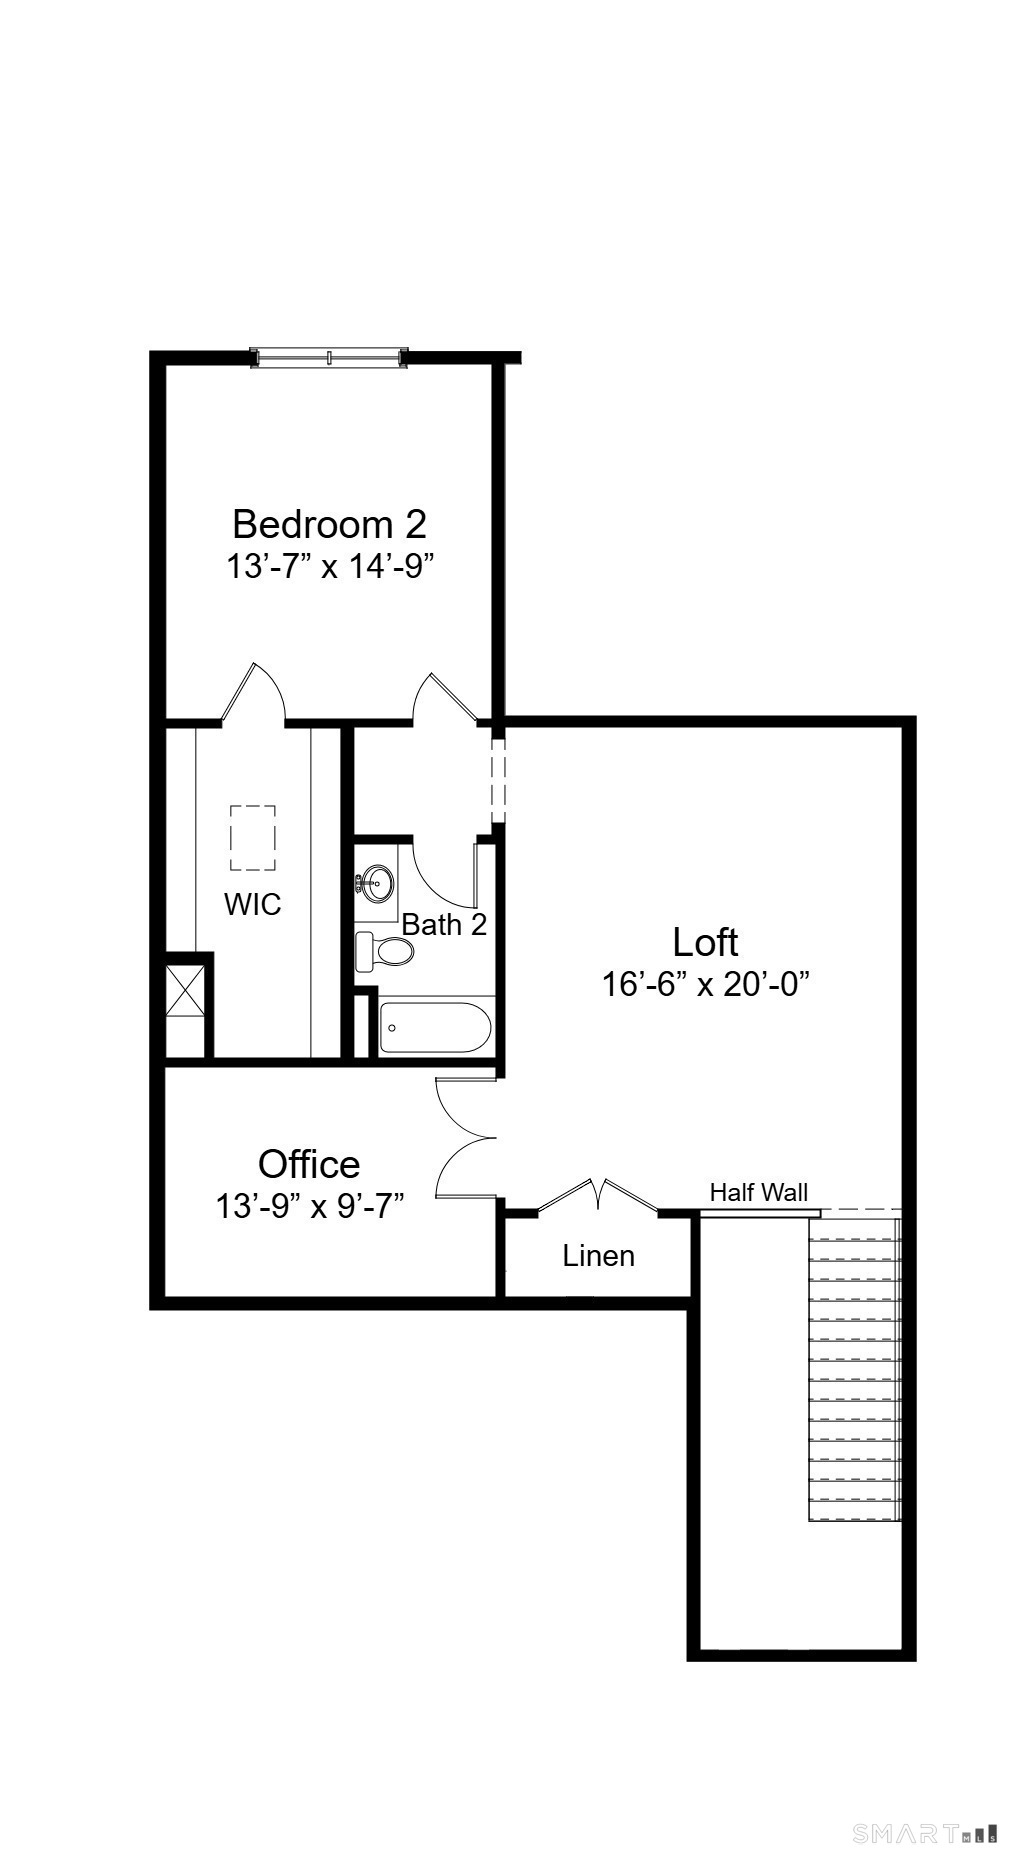
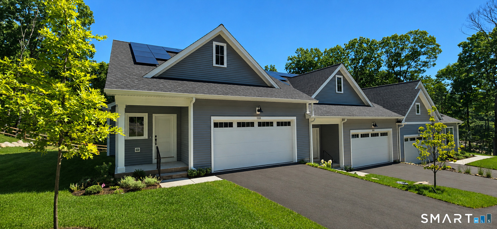
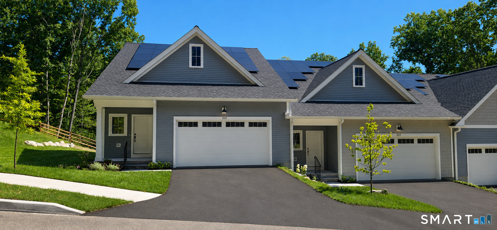
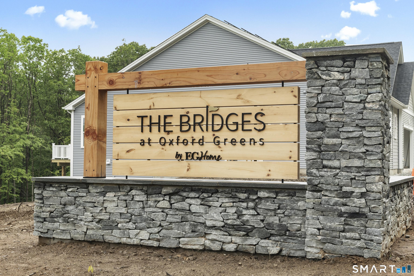
Designed with an open, airy feel and professionally selected finishes throughout, this 2,455-square-foot home brings together beautiful design and a floorplan that lives exceptionally well. The kitchen, dining, and living spaces flow seamlessly together, with hardwood floors, a spacious kitchen island, and easy access to the private deck extending the living space outdoors. A grand staircase adds architectural interest and leads upstairs to a spacious loft, guest bedroom, study, and full bath, offering plenty of room to spread out. The first-floor primary suite provides the ease and privacy of main-level living. Located at The Bridges at Oxford Greens, a 55+ community in Oxford, CT, this home is built to Zero Energy standards with included solar, making it a Net Zero home designed for greater comfort, efficiency, and lower energy use. Photos are of a model home and may depict options or features not included in the home currently under construction.
Listing Courtesy of EG Group Realty LLC
Our team consists of dedicated real estate professionals passionate about helping our clients achieve their goals. Every client receives personalized attention, expert guidance, and unparalleled service. Meet our team:

Broker/Owner
860-214-8008
Email
Broker/Owner
843-614-7222
Email
Associate Broker
860-383-5211
Email
Realtor®
860-919-7376
Email
Realtor®
860-538-7567
Email
Realtor®
860-222-4692
Email
Realtor®
860-539-5009
Email
Realtor®
860-681-7373
Email
Appliances Included : Electric Cooktop, Electric Range, Wall Oven, Microwave, Dishwasher
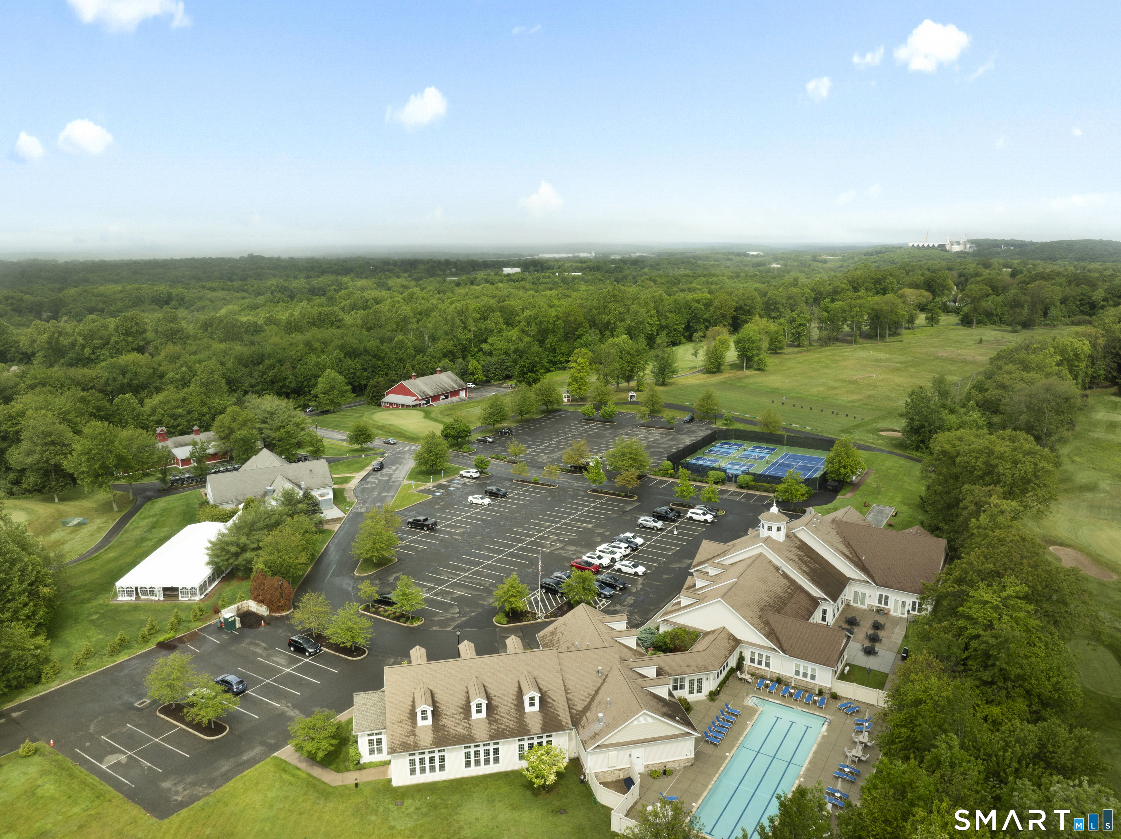
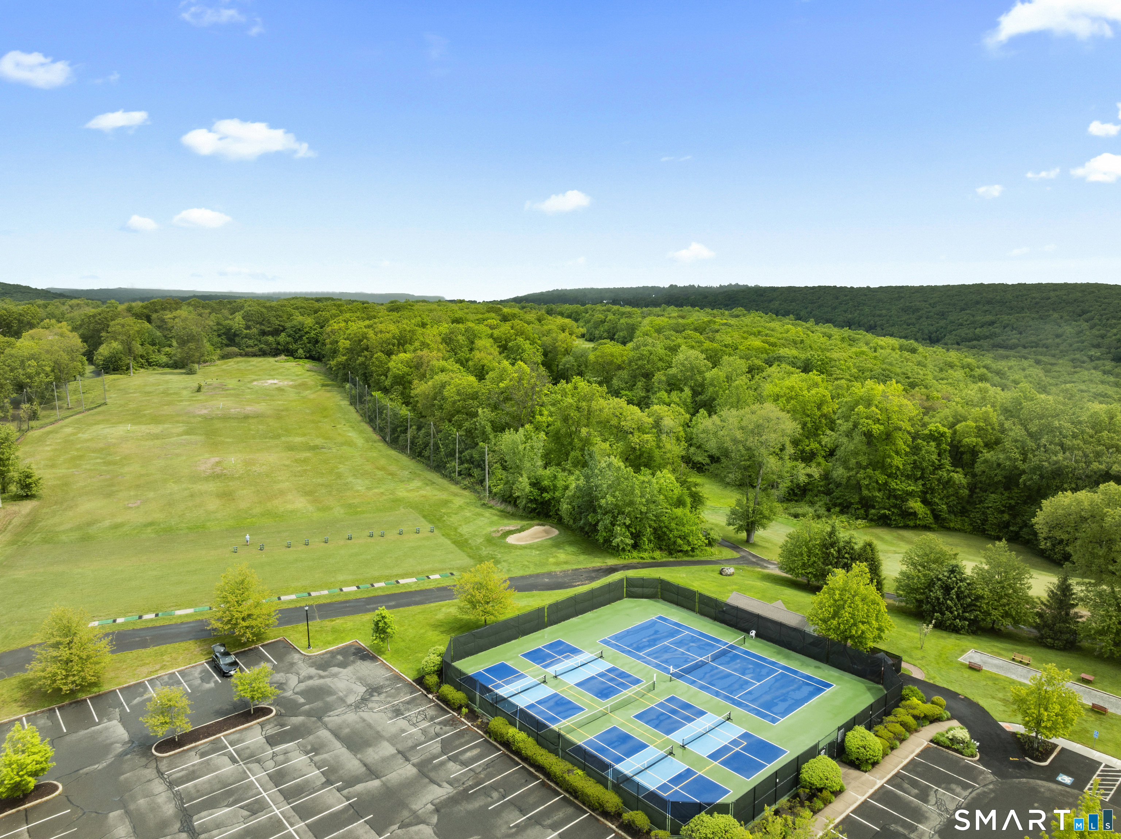
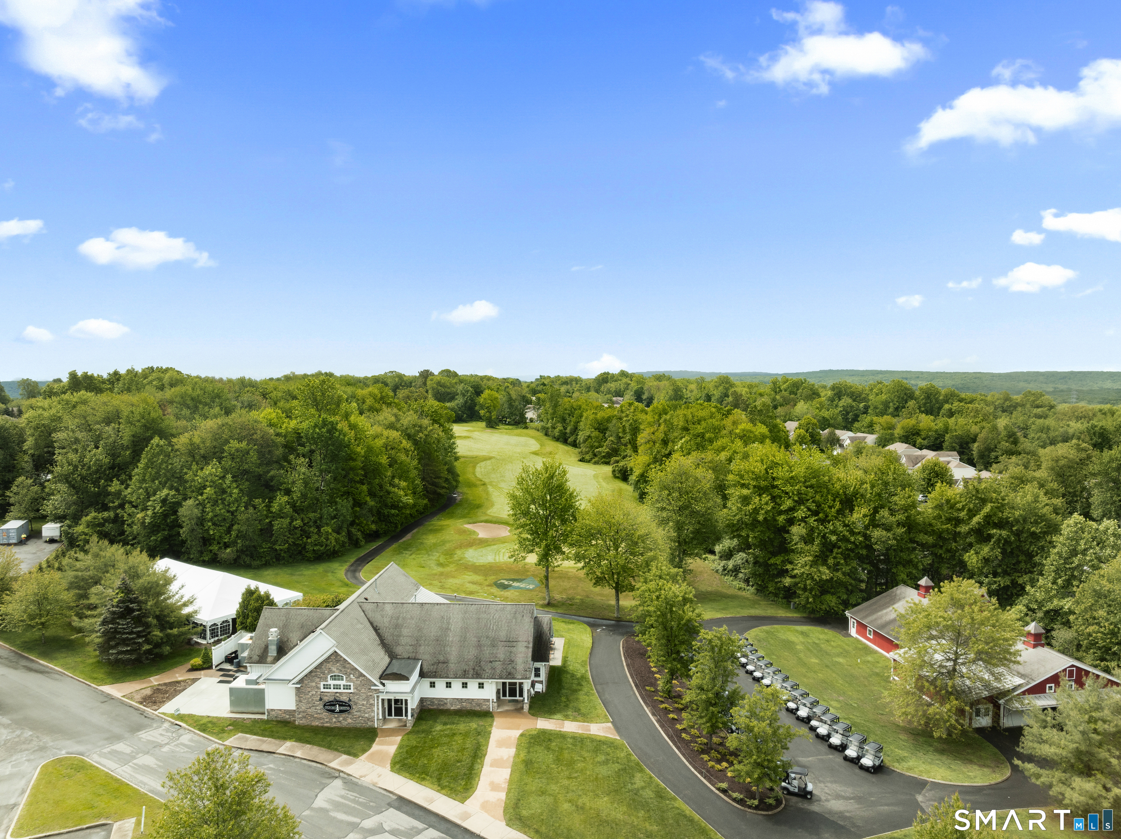
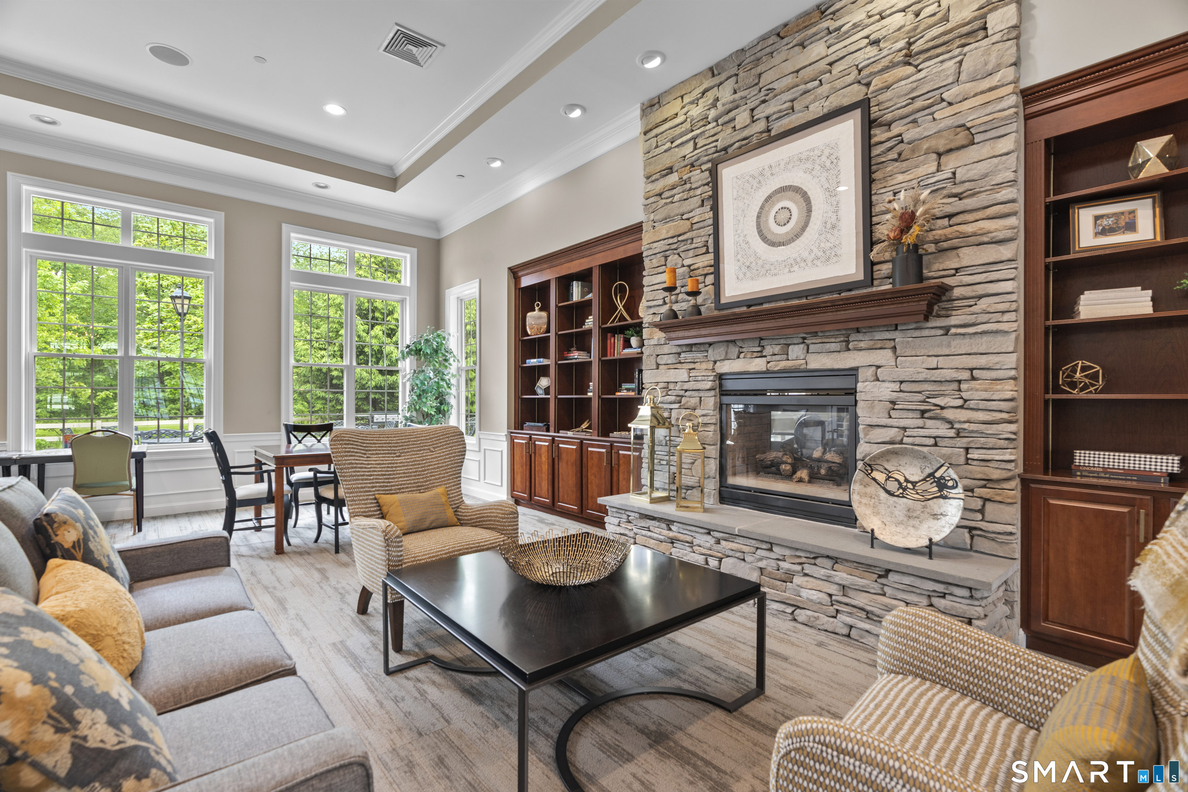
Association Fee Includes : Club House, Tennis, Grounds Maintenance, Trash Pickup, Snow Removal, Pool Service, Insurance
Attic : Unfinished, Pull-Down Stairs
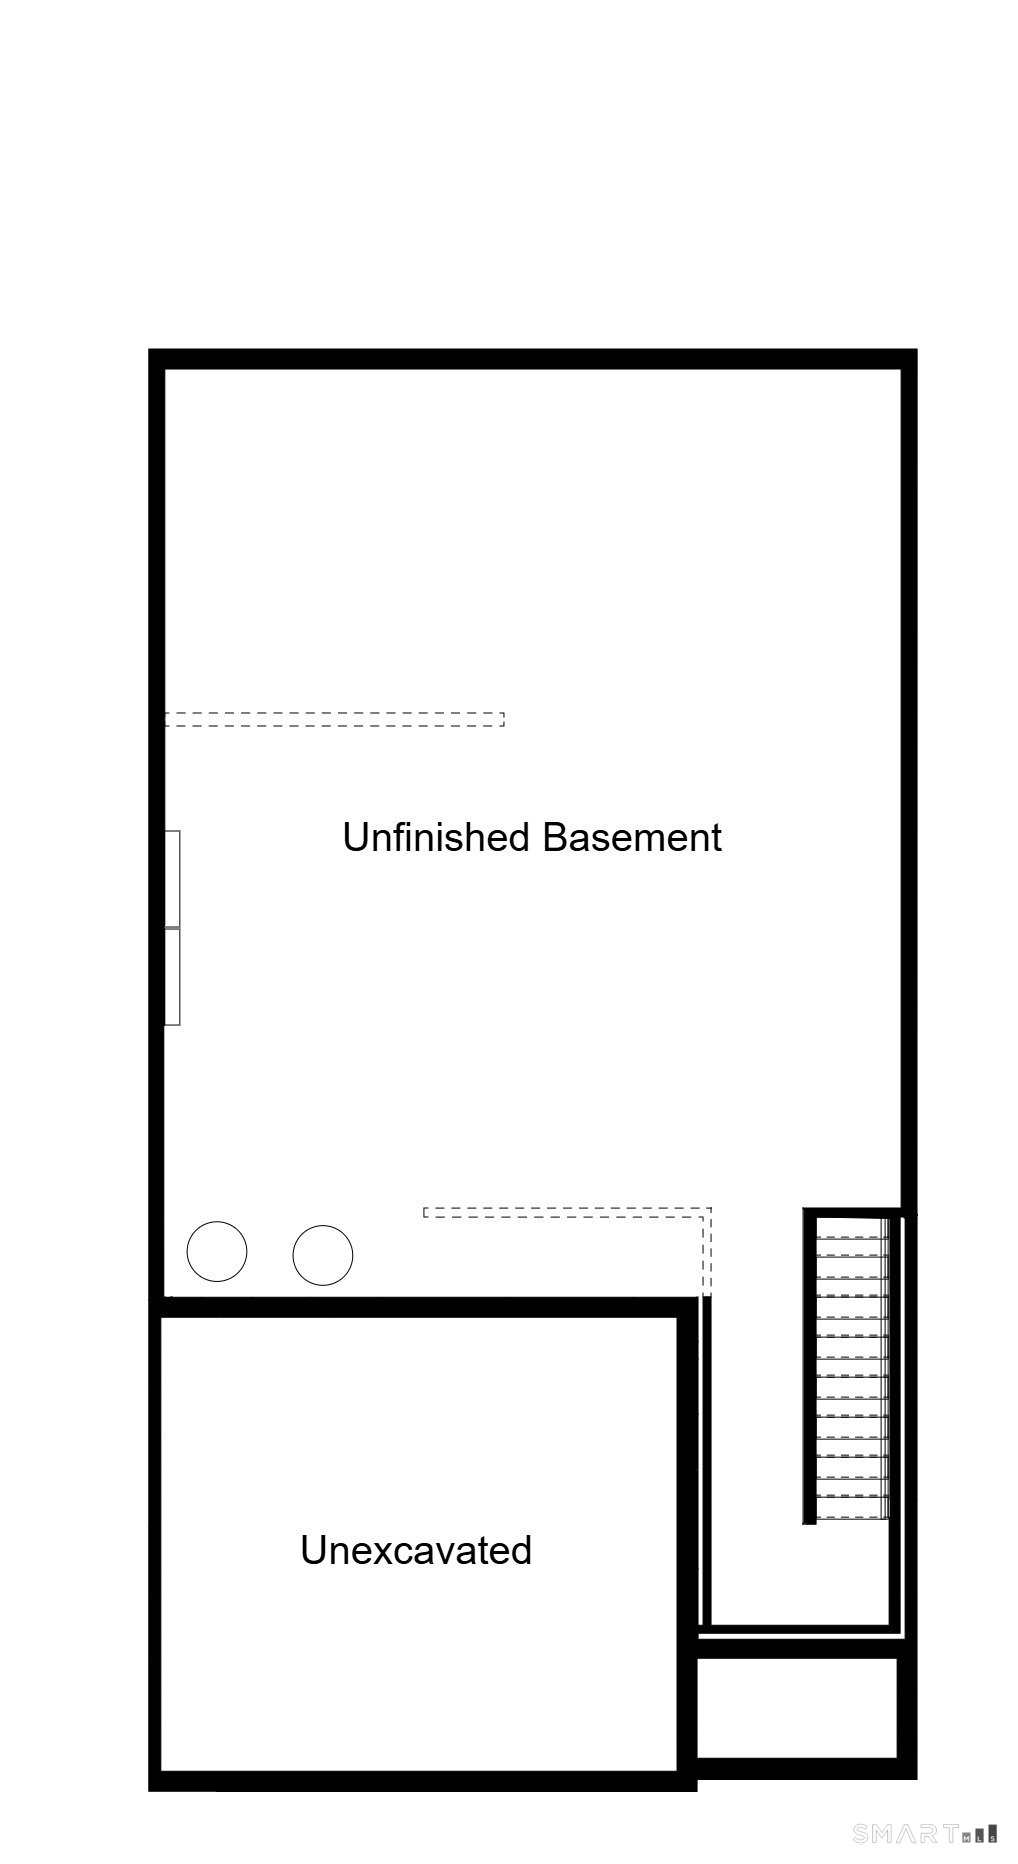
Basement : Full, Unfinished, Storage
Full Baths : 2
Half Baths : 1
Baths Total : 3
Beds Total : 2
City : Oxford
Complex : Bridges at Oxford Greens
Cooling : Central Air
County : New Haven
Elementary School : Per Board of Ed
Garage Parking : Attached Garage
Garage Slots : 2
Description : Lightly Wooded
Neighborhood : N/A
Parcel : 999999999
Pets : 2 pets
Pets Allowed : Yes
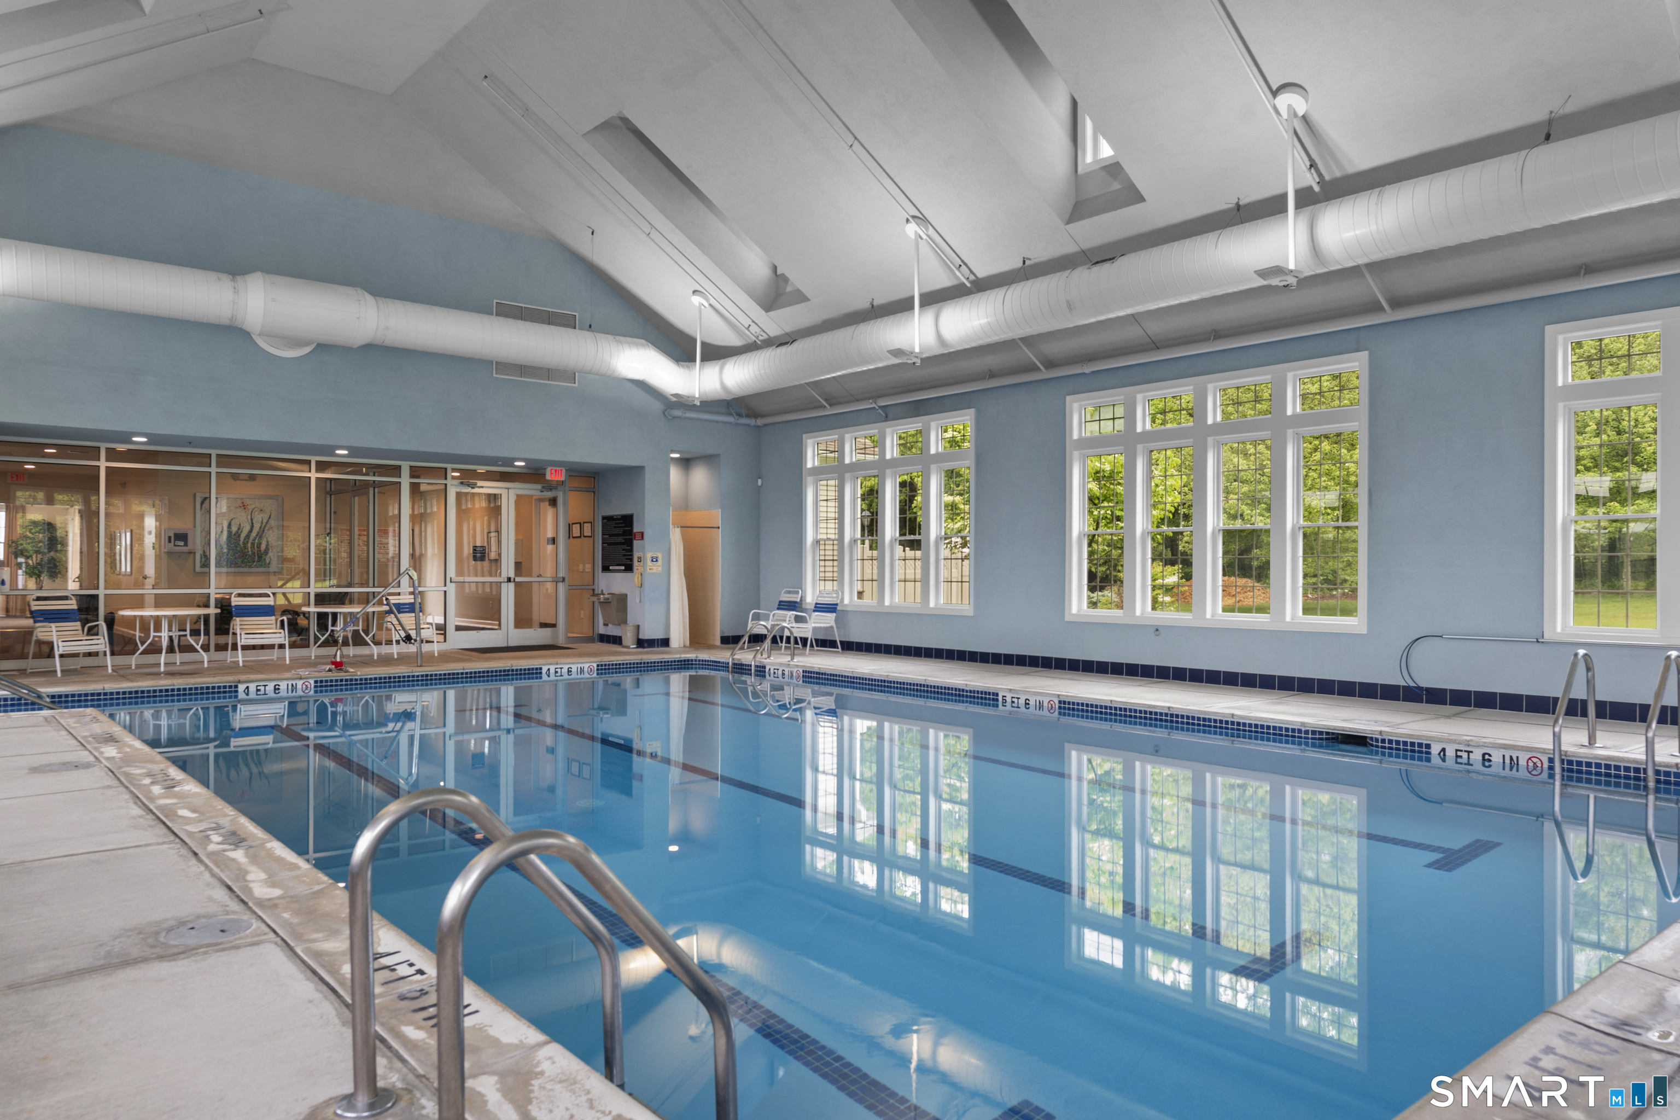
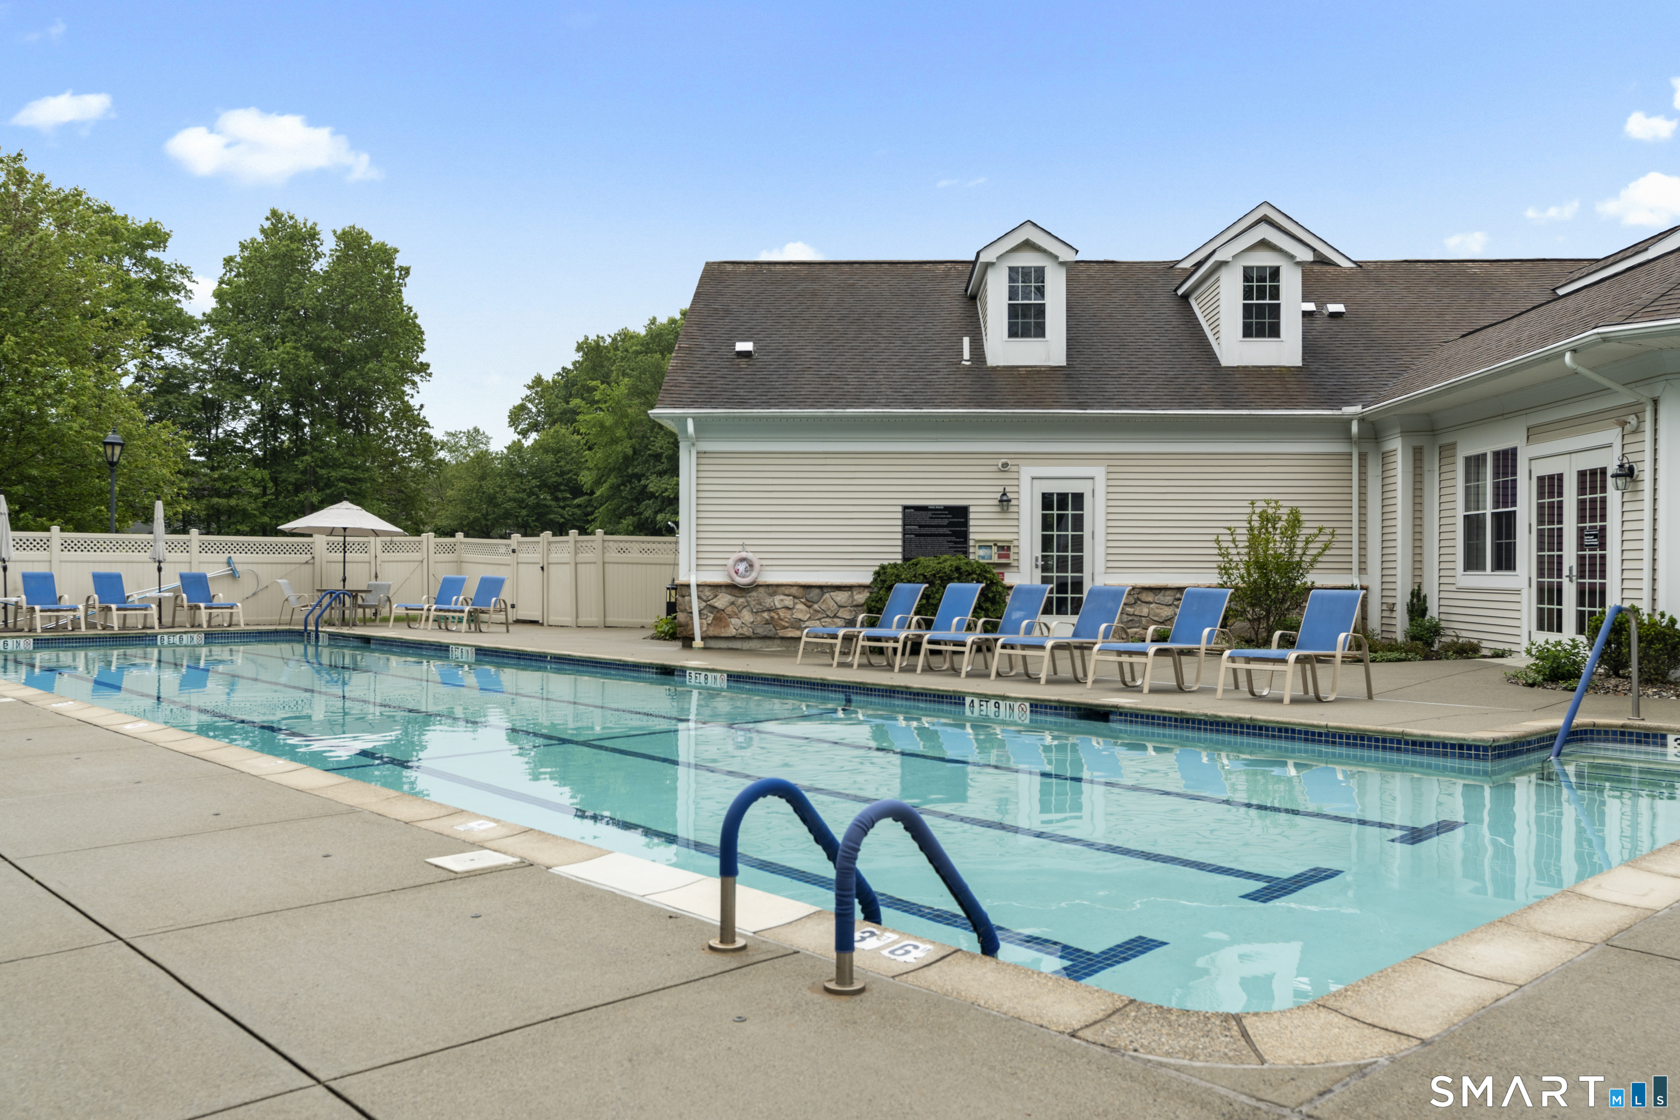
Pool Description : Lap Pool
Postal Code : 06478
Property Information : Adult Community 55
Sewage System : Public Sewer Connected
SgFt Description : Main level master suite with loft
Total SqFt : 2454
Tax Year : July 2025-June 2026
Total Rooms : 6
Watersource : Public Water Connected
weeb : RPR, IDX Sites, Realtor.com
Phone
860-384-7624
Address
20 Hopmeadow St, Unit 821, Weatogue, CT 06089
