

Bedrooms
Bathrooms
Sq Ft
Price
Stonington, Connecticut
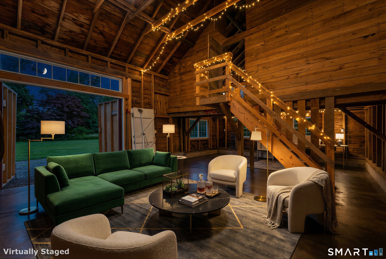
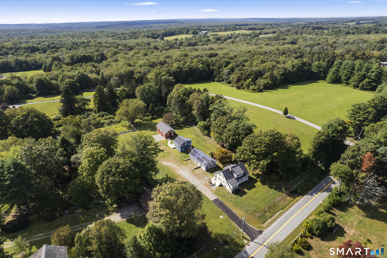
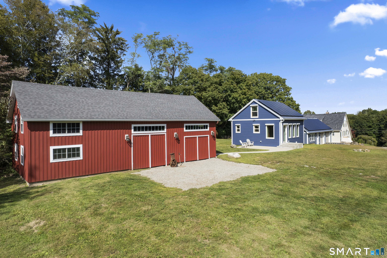
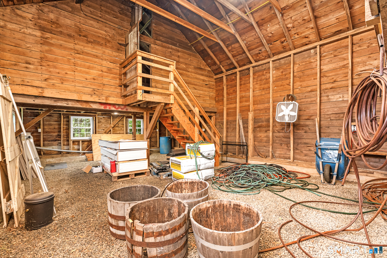
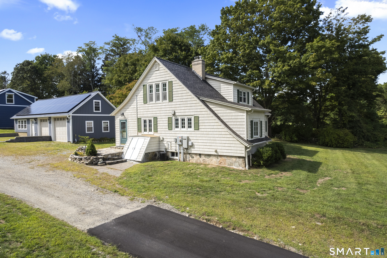
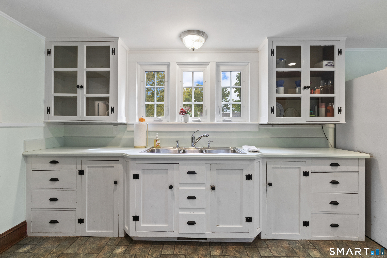
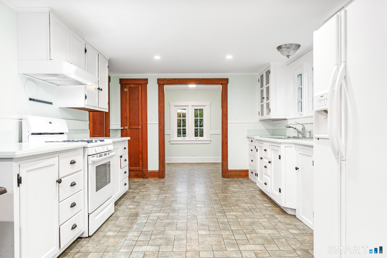
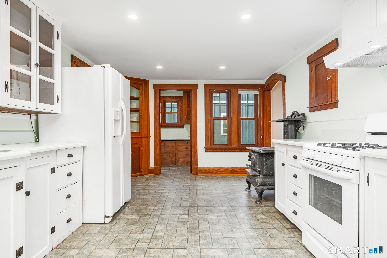
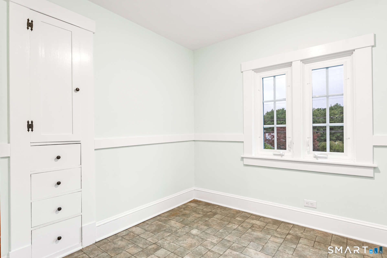
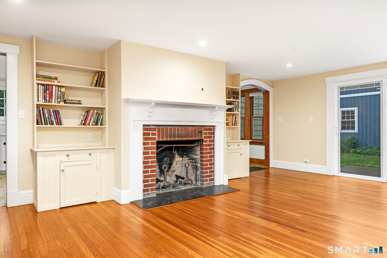
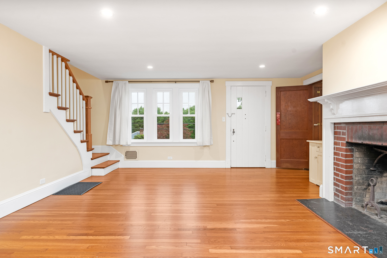
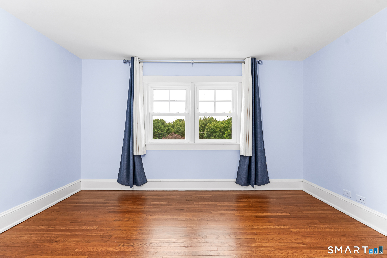
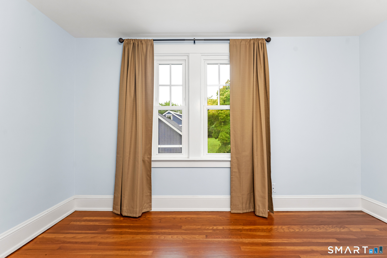
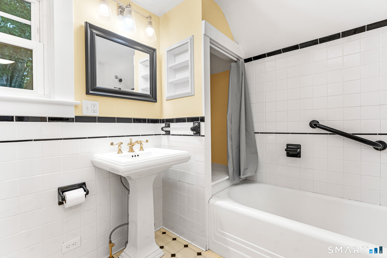
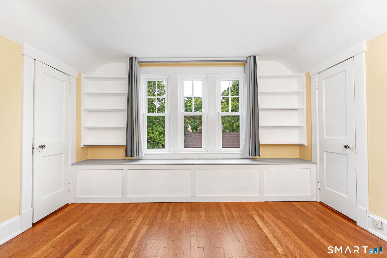
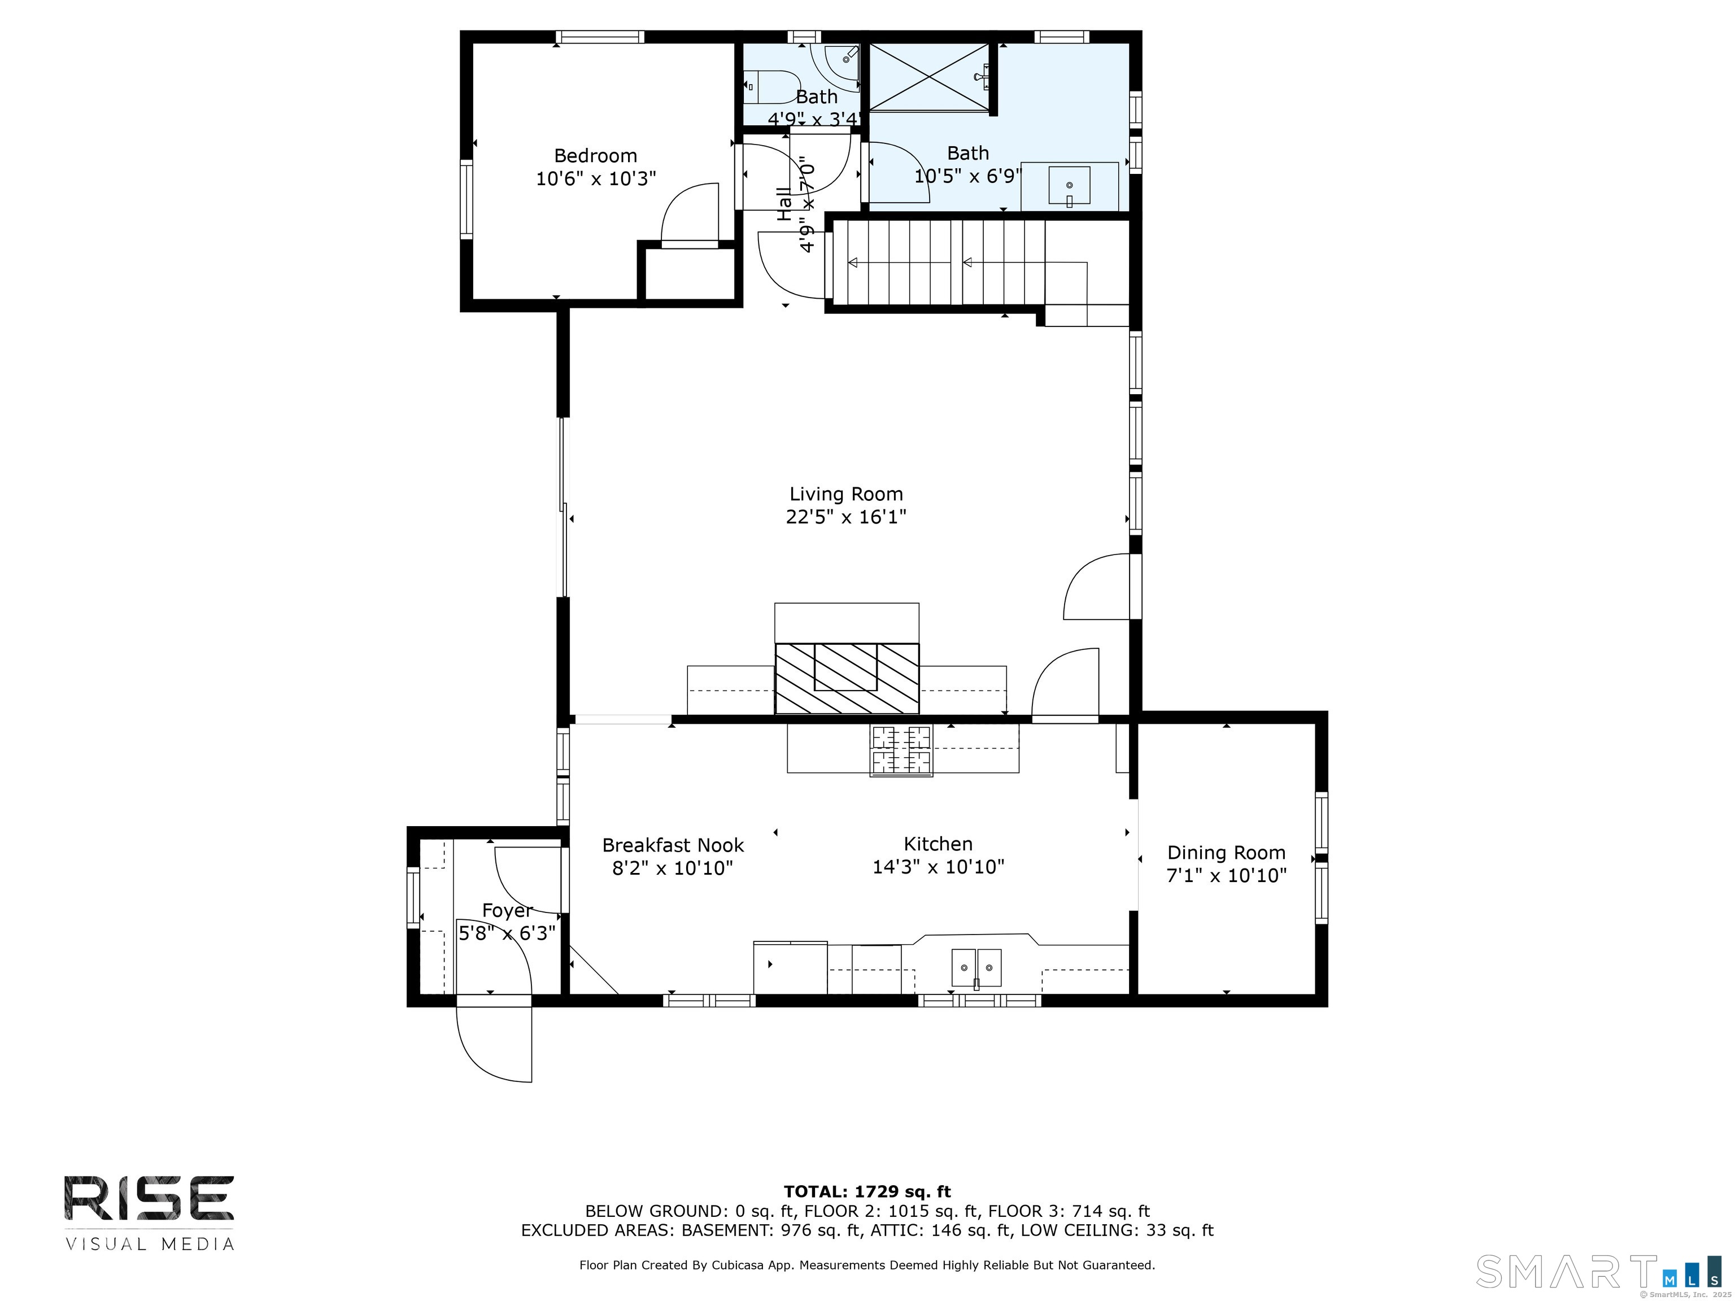
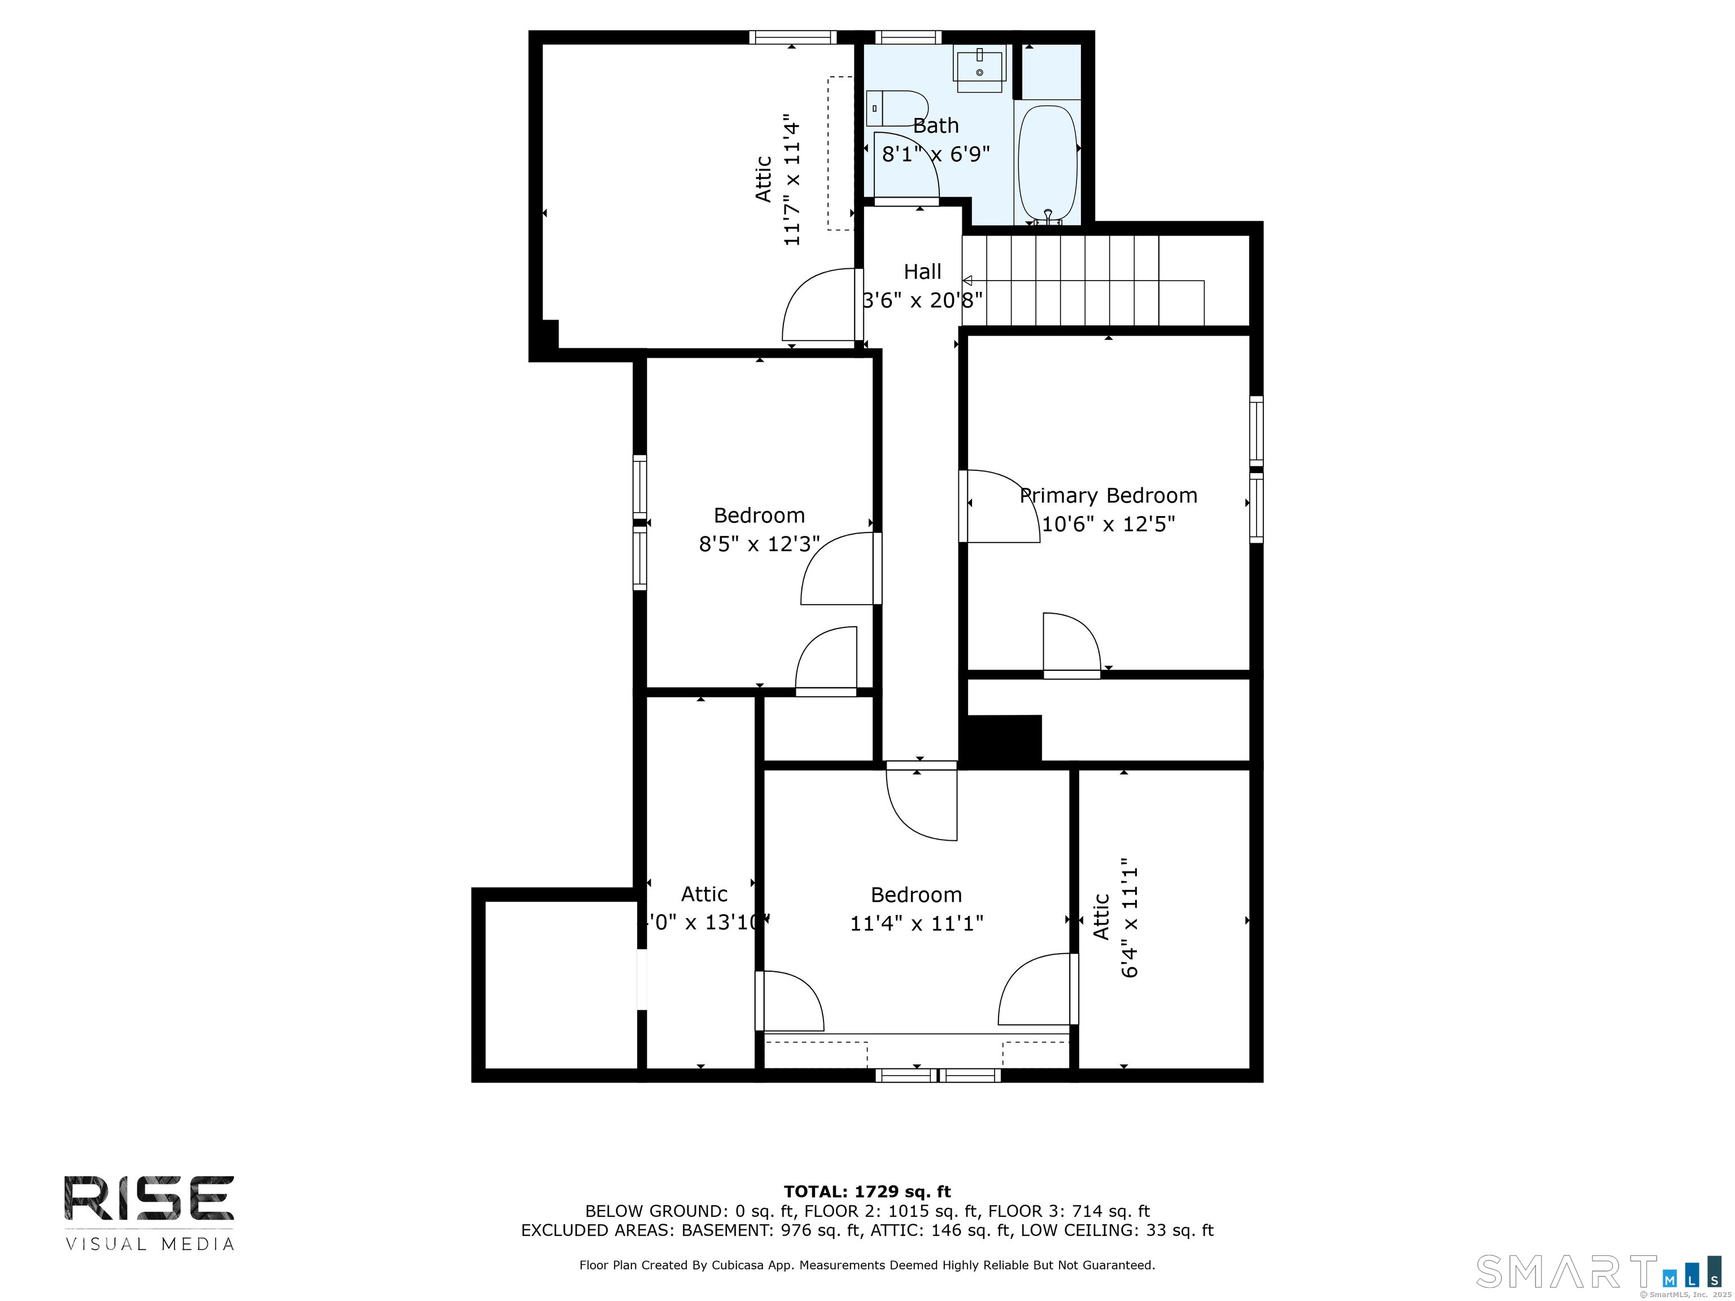
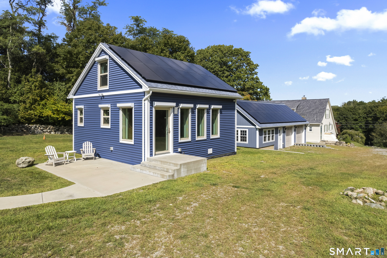
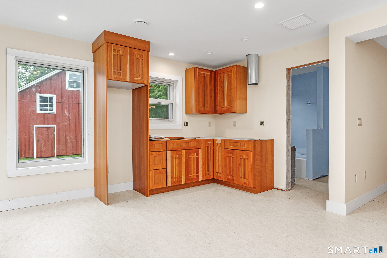
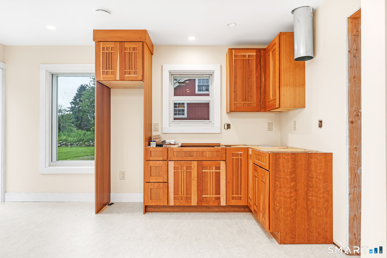
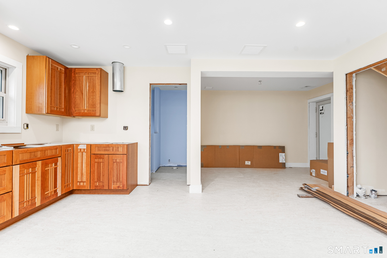
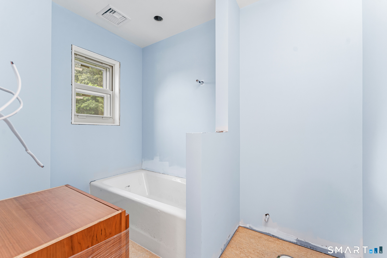
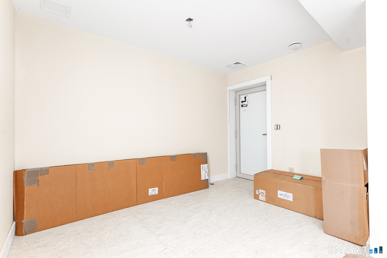
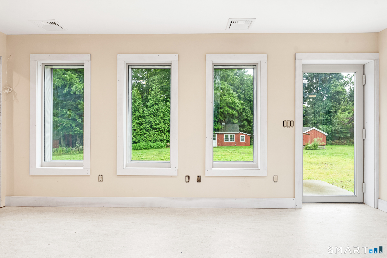
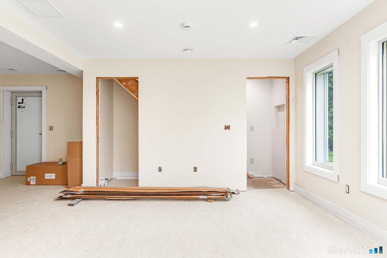
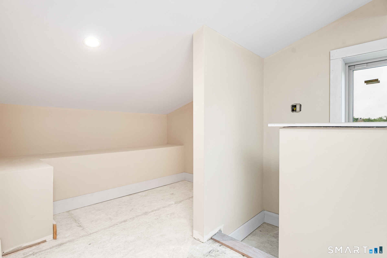
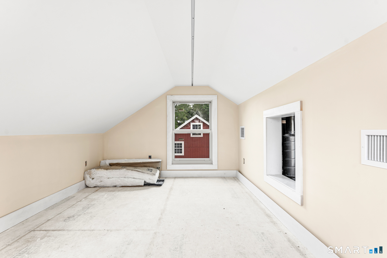
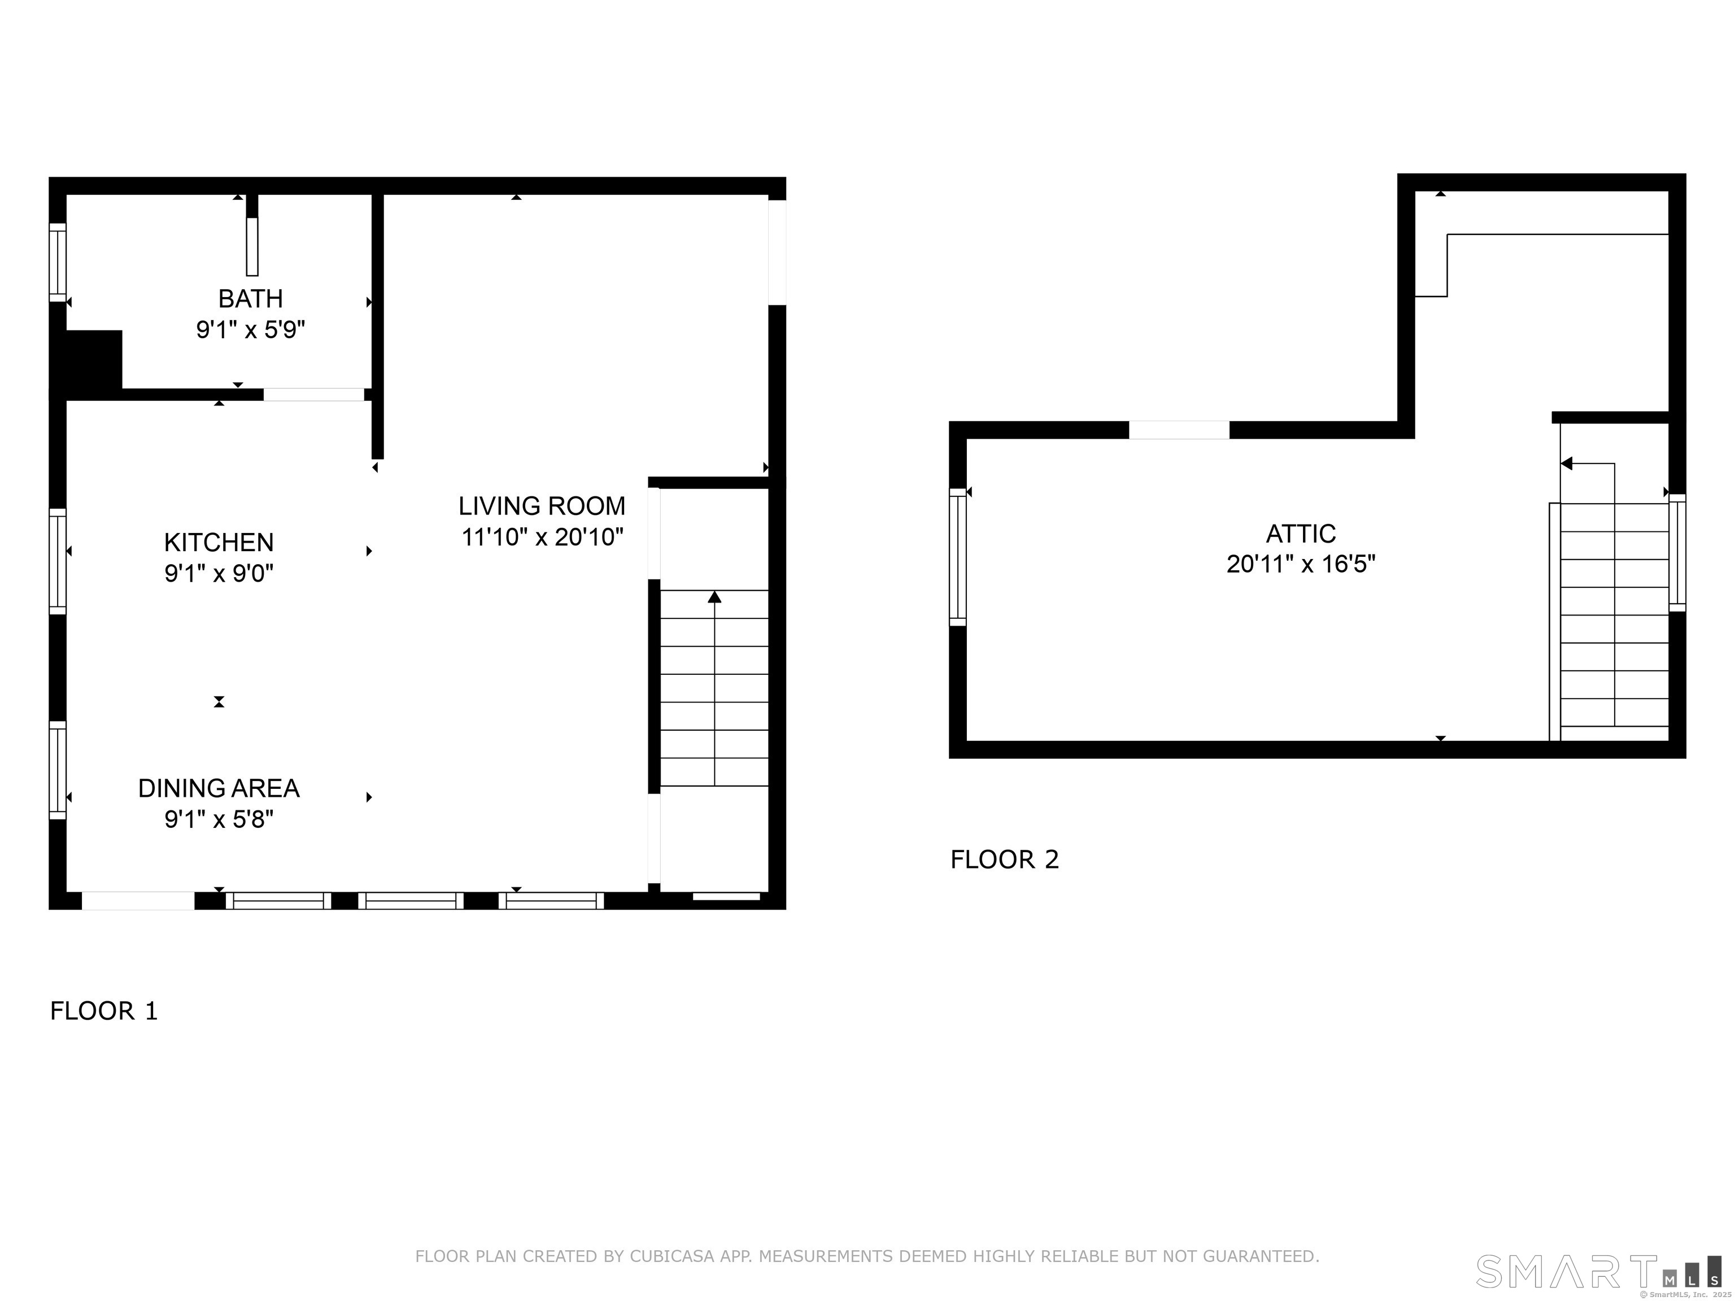
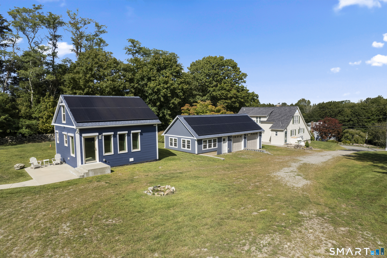
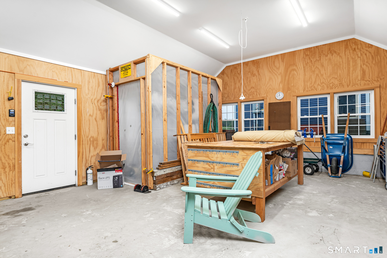
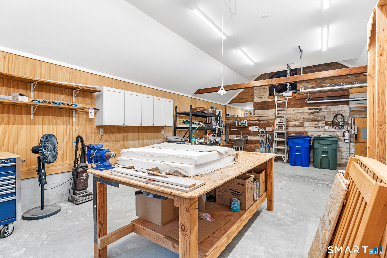
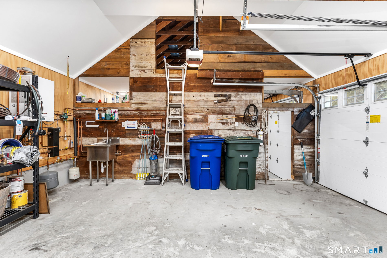
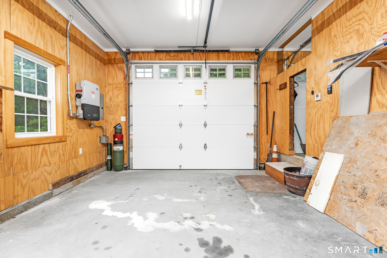
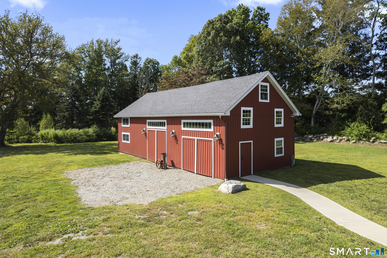
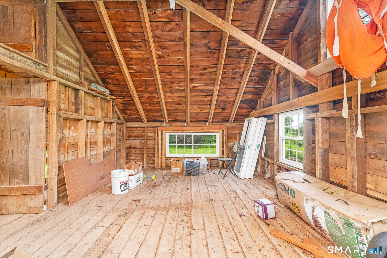
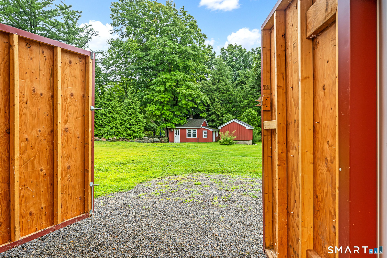
A weekend escape now, a place to grow into later, 587 Taugwonk Road is the kind of Stonington property where friends arrive Friday and linger through Sunday. Set on 1.72 acres, the 1936 farmhouse pairs vintage character - original built-ins, a breakfast nook and wood-burning fireplace - with newer siding, windows and major mechanical updates. Owned solar arrays power the property, resulting in no electricity cost. Beyond the main house, a collection of separate spaces makes this property especially compelling. A fully insulated unfinished guest cottage offers a private retreat for friends and family, an ideal work-from-home space, or potential rental income. The heated detached garage/workshop is ready for projects, gear or a studio. And the classic red timber-frame barn, with two lofts, has all the ingredients for an unforgettable entertaining space - imagine a long farm table, cafe lights overhead, music, dinner with friends and evenings gathered around a nearby firepit. The original dairy farm "milk house" adds yet another distinctive space to reimagine. Use it as your escape from the city today and envision making it home over time. Stonington Borough, downtown Mystic, Westerly and Rhode Island beaches, vineyards and golf are all within easy reach. More than a house, this is a property with the space and personality to create your own version of coastal-country living. MAIN HOUSE IS 1684 SQFT AND THE GUEST COTTAGE IS 561 SQFT
Listing Courtesy of William Pitt Sotheby's Int'l
Our team consists of dedicated real estate professionals passionate about helping our clients achieve their goals. Every client receives personalized attention, expert guidance, and unparalleled service. Meet our team:

Broker/Owner
860-214-8008
Email
Broker/Owner
843-614-7222
Email
Associate Broker
860-383-5211
Email
Realtor®
860-919-7376
Email
Realtor®
860-538-7567
Email
Realtor®
860-222-4692
Email
Realtor®
860-539-5009
Email
Realtor®
860-681-7373
Email
Acres : 1.72
Appliances Included : Gas Range, Refrigerator
Attic : Access Via Hatch
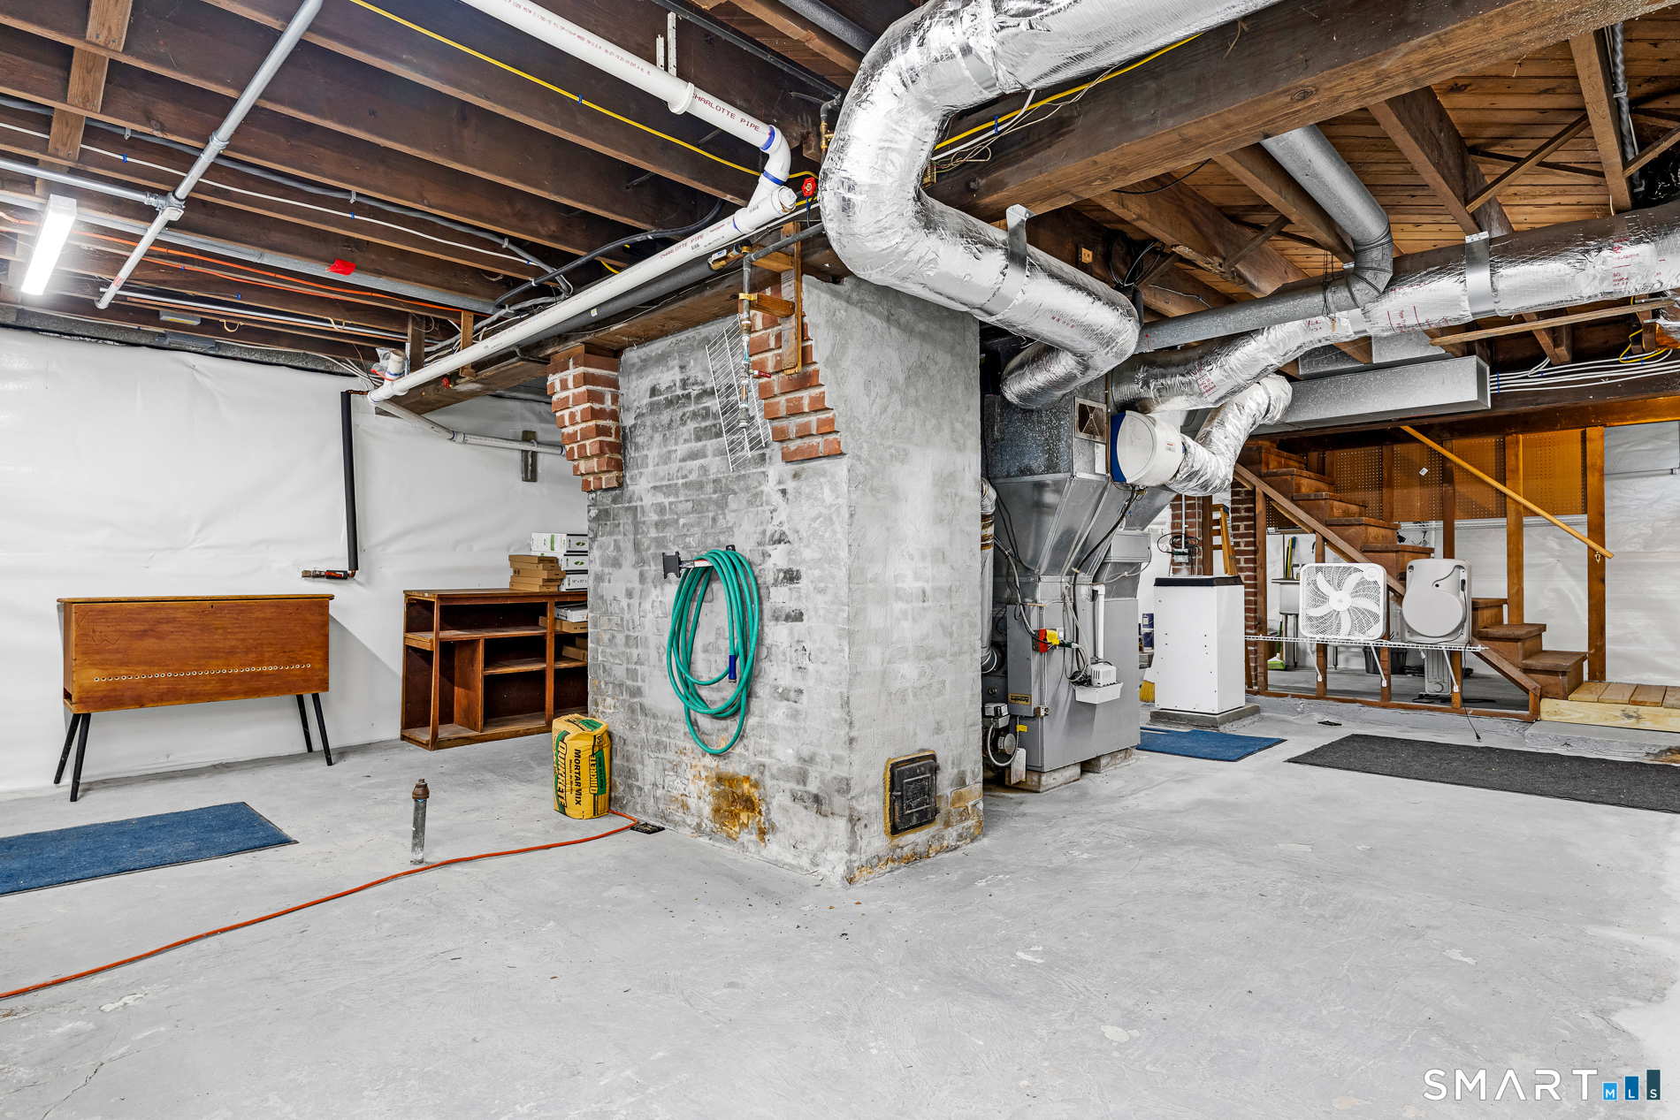
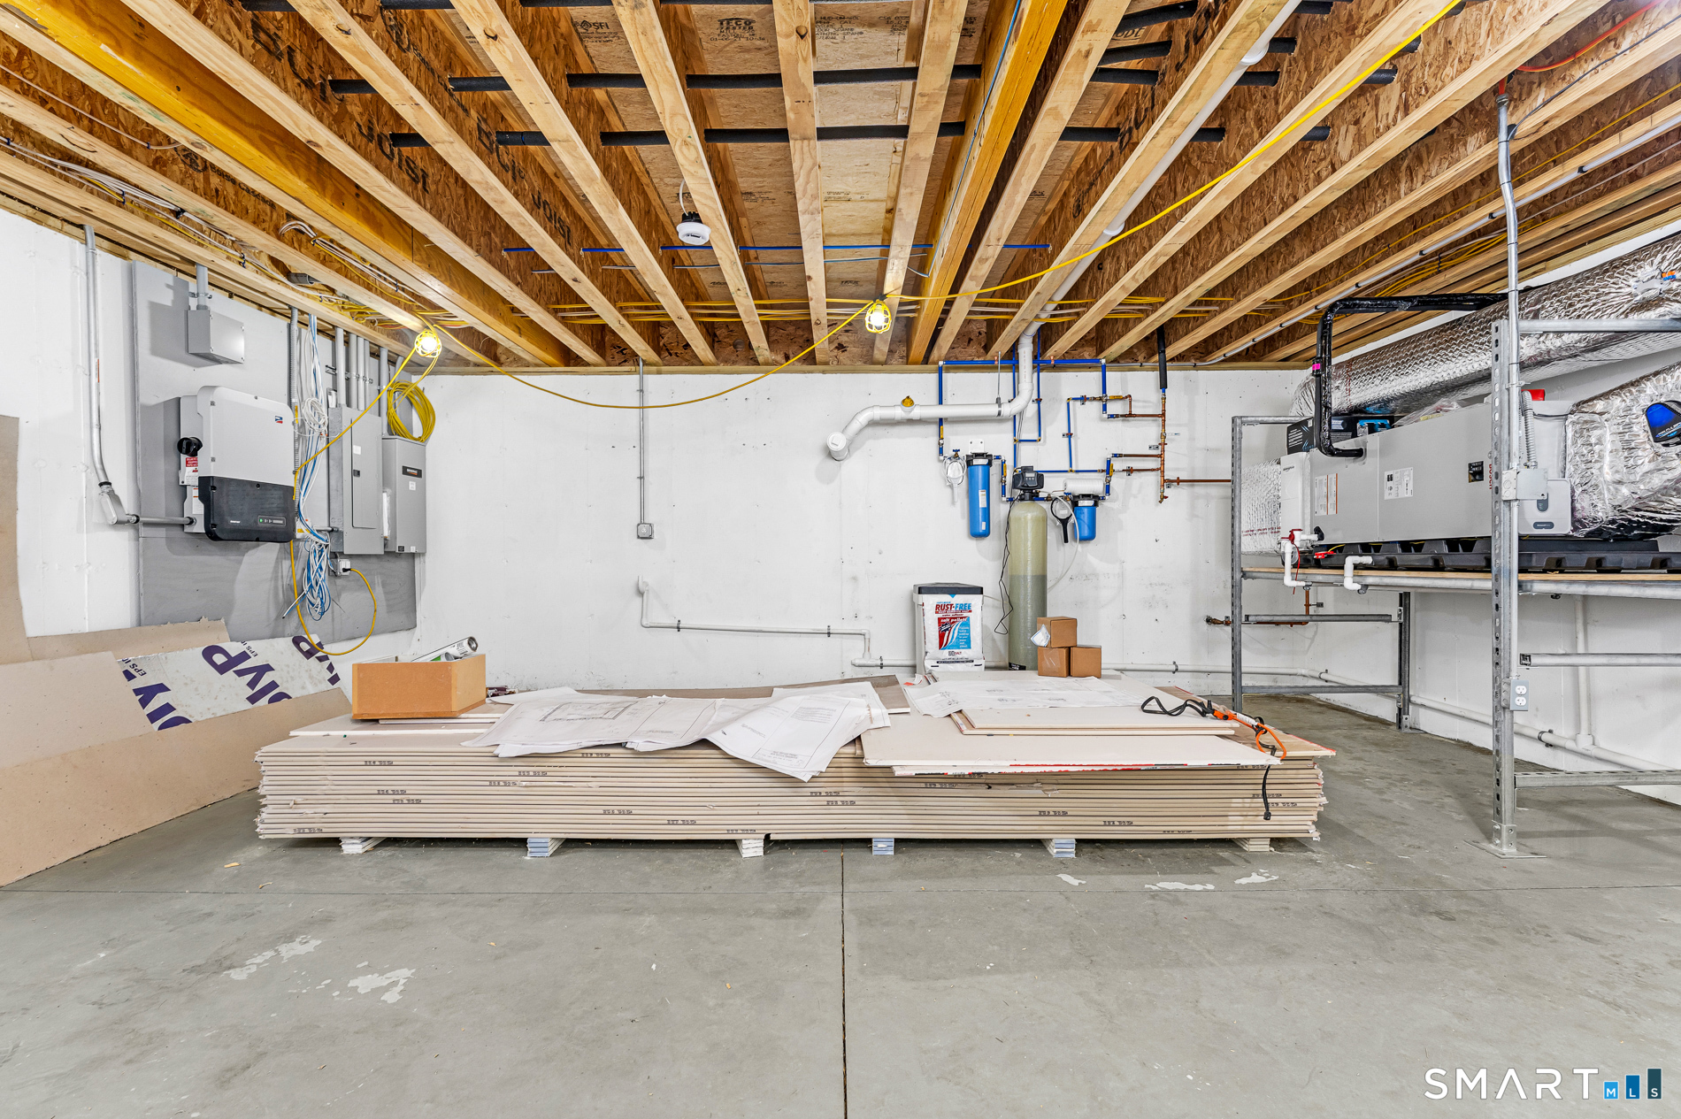
Basement : Full, Unfinished, Storage, Hatchway Access, Interior Access, Concrete Floor
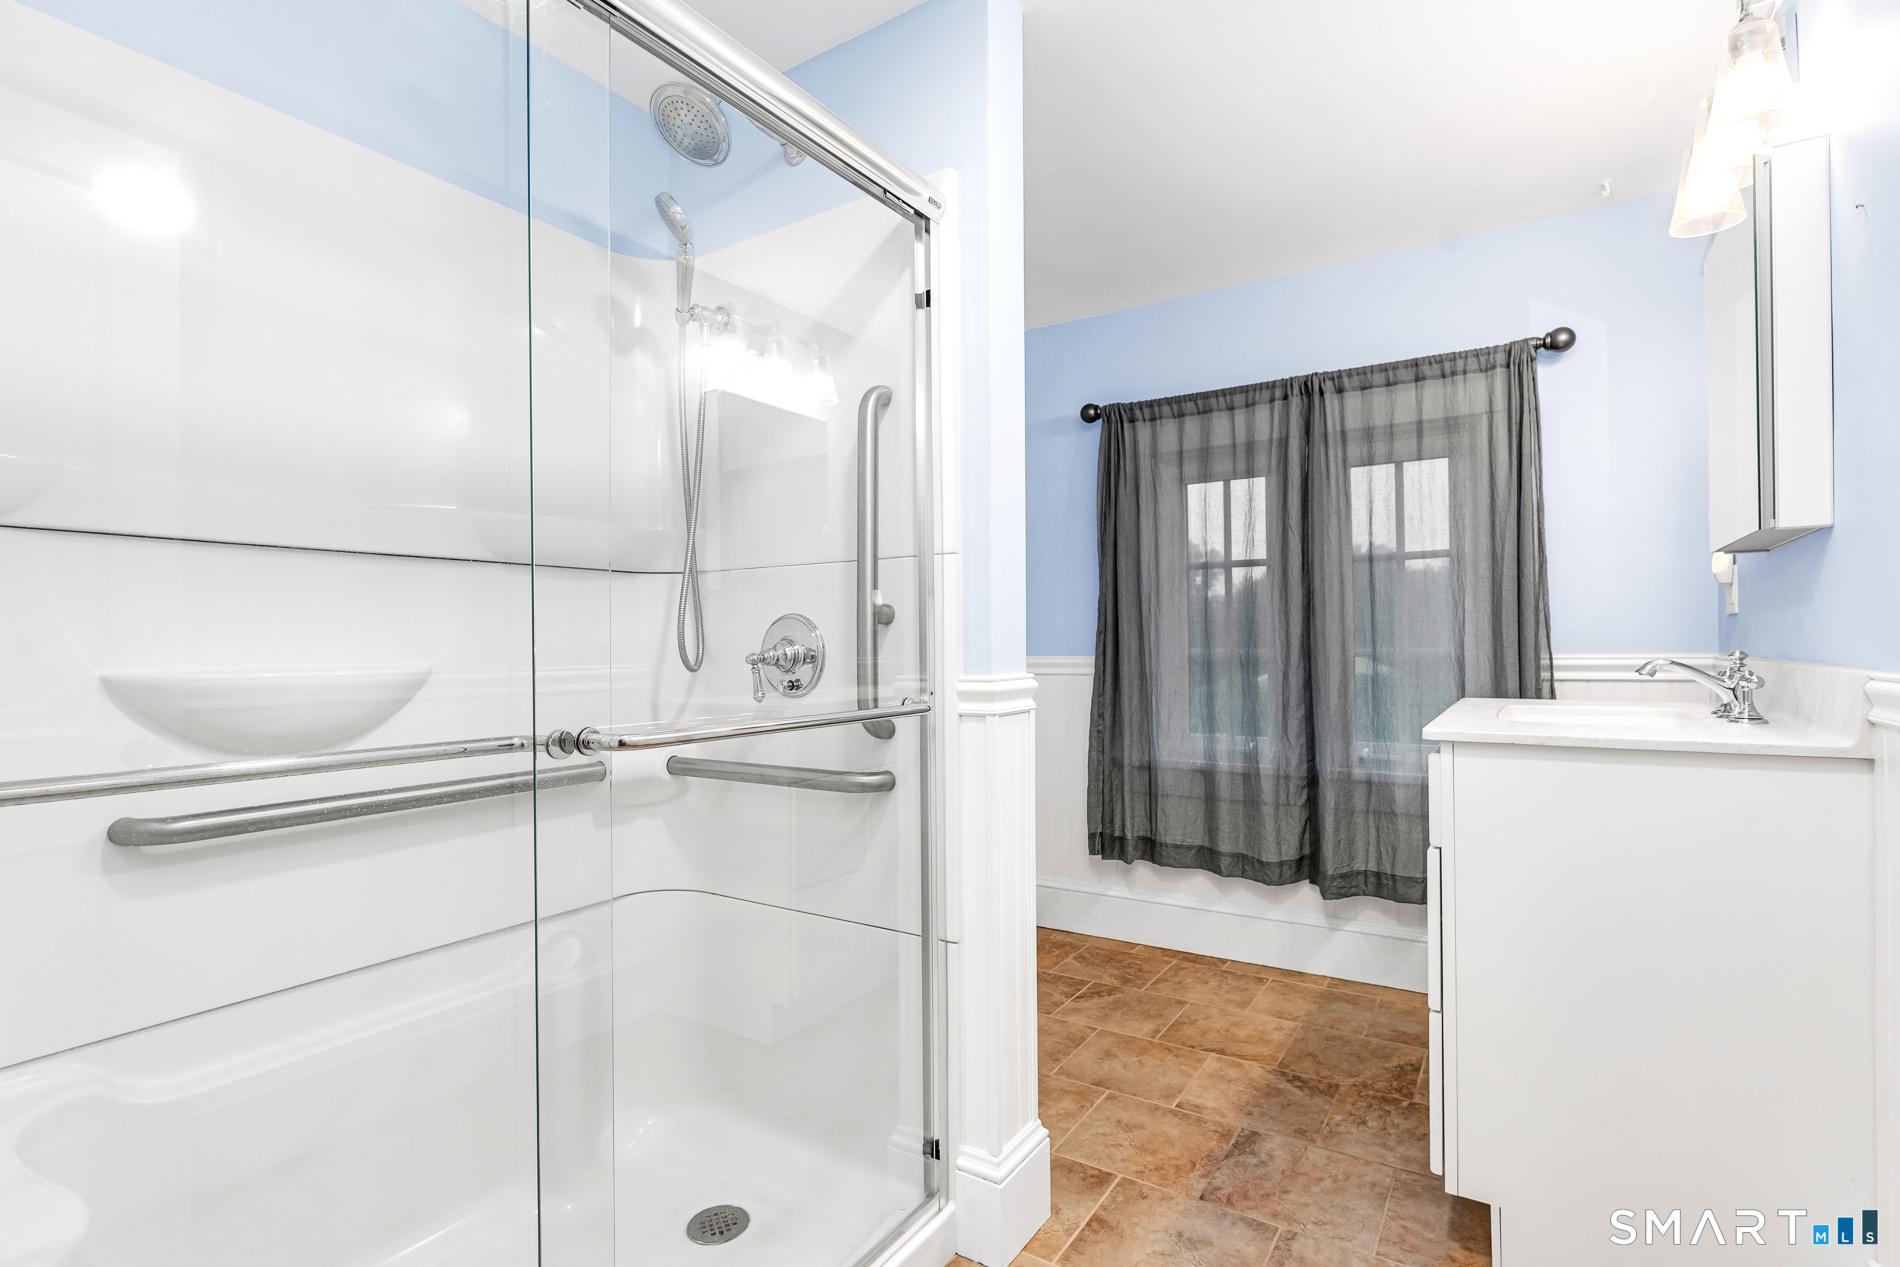
Full Baths : 3
Baths Total : 3
Beds Total : 5
City : Stonington
Cooling : Central Air, Zoned
County : New London
Elementary School : Deans Mill
Foundation : Concrete, Masonry
Fuel Tank Location : In Basement
Garage Parking : Barn, Detached Garage, Off Street Parking, Driveway
Garage Slots : 4
Description : Level Lot, Cleared, Open Lot
Amenities : Golf Course, Health Club, Medical Facilities, Private School(s), Public Rec Facilities, Putting Green, Shopping/Mall, Stables/Riding
Neighborhood : Taugwonk
Parcel : 2076057
Total Parking Spaces : 10
Postal Code : 06378
Roof : Asphalt Shingle
Sewage System : Septic
SgFt Description : THE MAIN HOUSE IS 1684 SQFT AND THE ADU/ GUEST/ RENTAL COTTAGE IS 561 SQFT
Total SqFt : 1684
Tax Year : July 2026-June 2027
Total Rooms : 8
Watersource : Private Well
weeb : RPR, IDX Sites, Realtor.com
Phone
860-384-7624
Address
20 Hopmeadow St, Unit 821, Weatogue, CT 06089
