

Bedrooms
Bathrooms
Sq Ft
Price
Darien, Connecticut
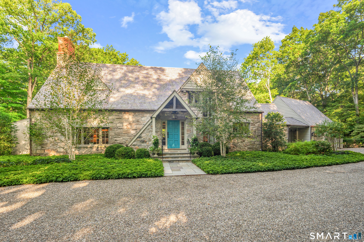
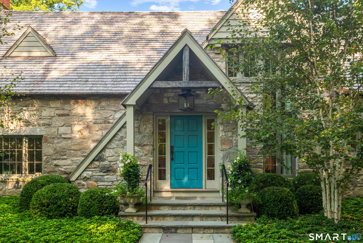
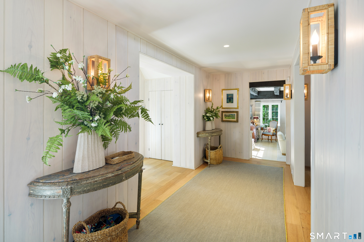
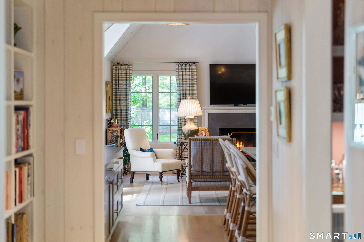
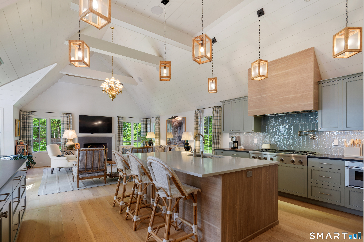
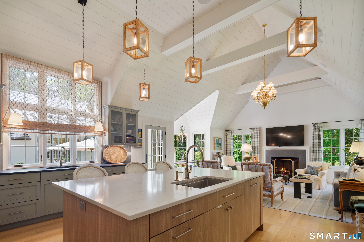
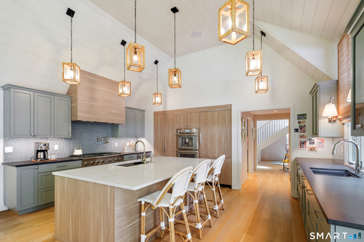
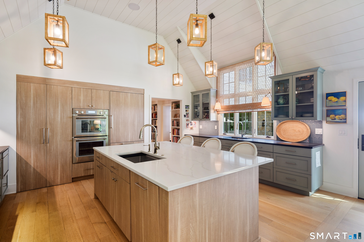
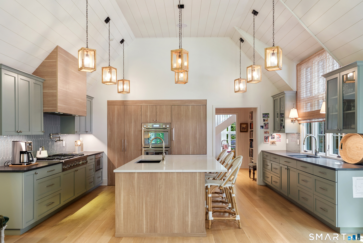
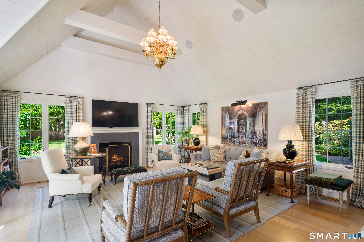
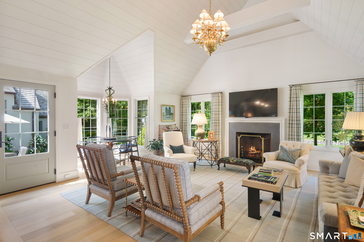
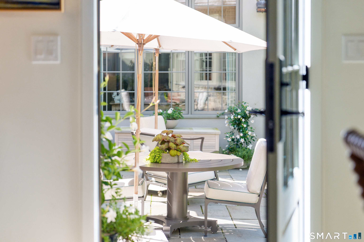
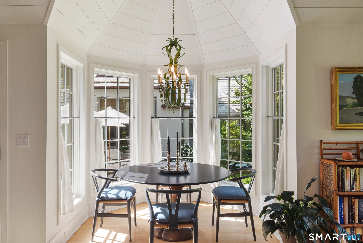
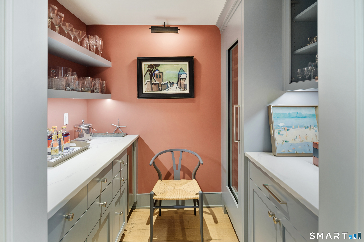
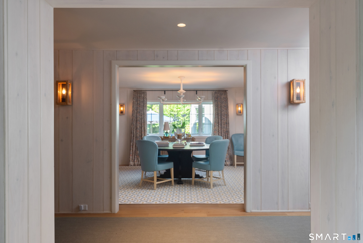
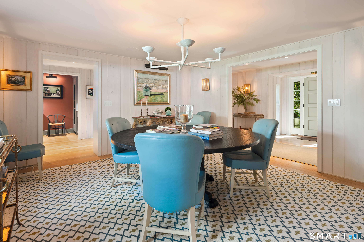
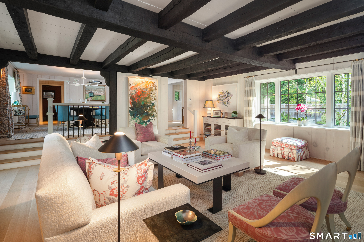
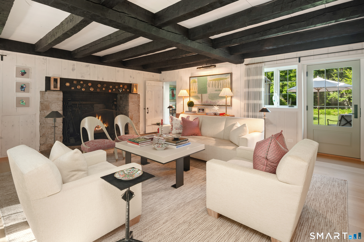
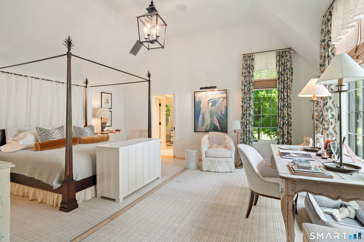
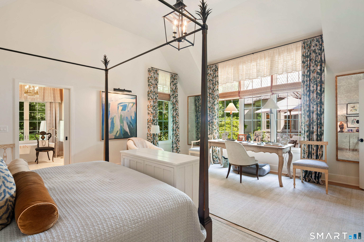
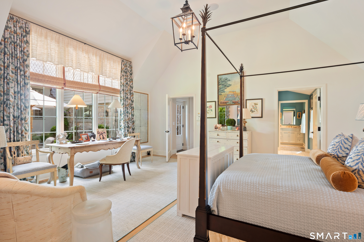
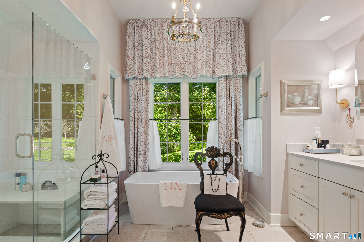
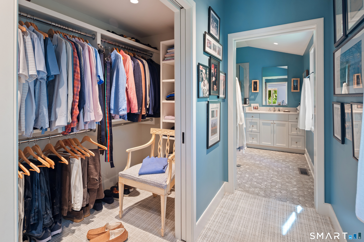
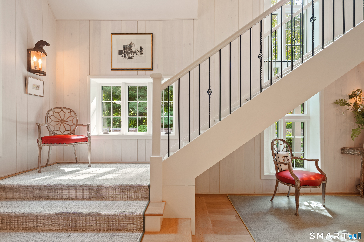
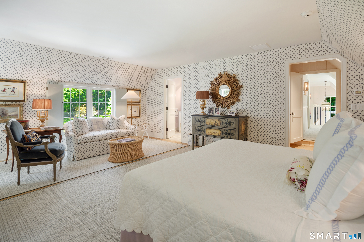
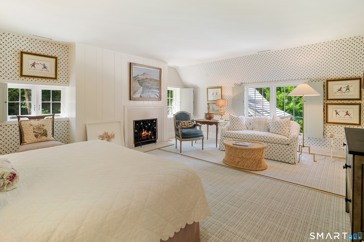
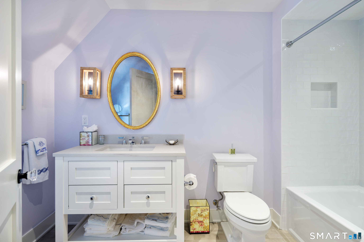
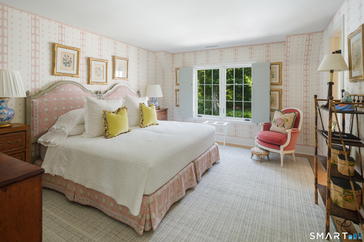
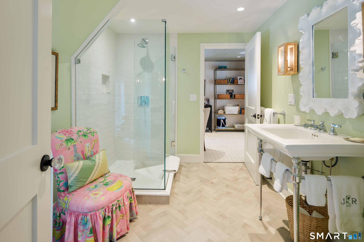
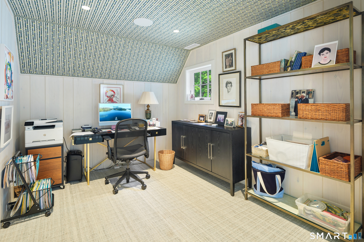
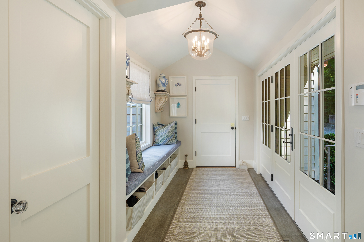
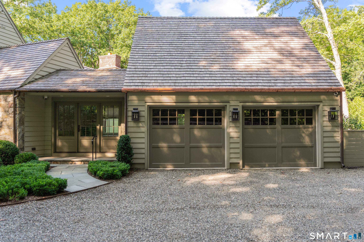
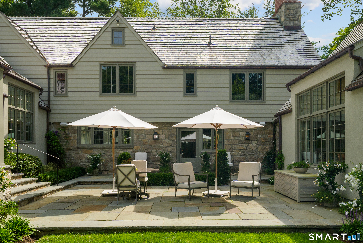
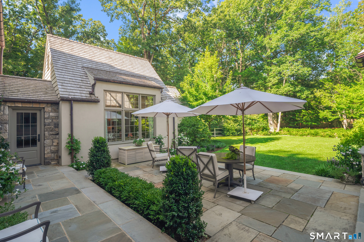
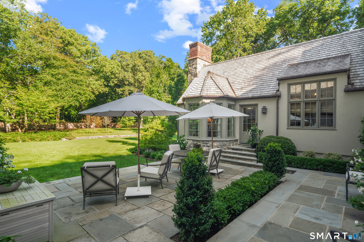
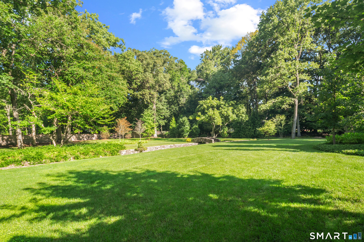
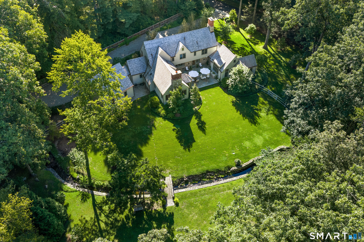
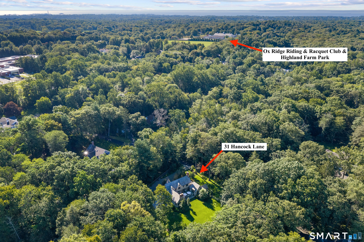
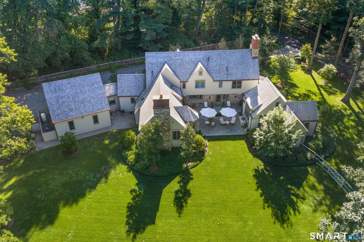
Completely reimagined and renovated inside and out in 2023, 31 Hancock Lane is a remarkable English stone country residence where timeless architecture meets sophisticated modern living. Privately positioned on 1.5 beautifully landscaped acres, the property captures the romance and enduring character of a classic country estate while offering the refinement, comfort, and craftsmanship of a thoroughly renewed home. From the moment of arrival, the distinctive stone facade, cedar shingle roof, and mature, meticulously designed landscape establish an unmistakable sense of place. Inside, graciously scaled rooms unfold with a natural elegance, highlighted by handsome beamed ceilings, rich architectural detailing, and an inviting warmth throughout. The living room, centered around an impressive walk-in fireplace, flows effortlessly into the formal dining room, creating an ideal setting for both intimate occasions and grand entertaining. At the heart of the home, the beautifully appointed gourmet eat-in kitchen opens directly to a spectacular family room with vaulted ceilings and sweeping views of the park-like grounds. The main-level primary suite offers a private retreat, complete with his-and-her bathrooms and generous walk-in closets. Upstairs, two beautifully appointed en-suite bedrooms provide privacy and comfort for family and guests, while a versatile office or bonus room offers additional flexibility. A walk-up attic provides abundant storage and further potential.
Listing Courtesy of William Pitt Sotheby's Int'l
Our team consists of dedicated real estate professionals passionate about helping our clients achieve their goals. Every client receives personalized attention, expert guidance, and unparalleled service. Meet our team:

Broker/Owner
860-214-8008
Email
Broker/Owner
843-614-7222
Email
Associate Broker
860-383-5211
Email
Realtor®
860-919-7376
Email
Realtor®
860-538-7567
Email
Realtor®
860-222-4692
Email
Realtor®
860-539-5009
Email
Realtor®
860-681-7373
Email
Acres : 1.51
Appliances Included : Gas Cooktop, Wall Oven, Refrigerator, Freezer, Dishwasher, Washer, Dryer
Attic : Unfinished, Walk-up
Basement : Partial, Hatchway Access
Full Baths : 4
Half Baths : 1
Baths Total : 5
Beds Total : 3
City : Darien
Cooling : Central Air
County : Fairfield
Elementary School : Ox Ridge
Fireplaces : 2
Foundation : Masonry
Fuel Tank Location : In Ground
Garage Parking : Attached Garage
Garage Slots : 2
Description : Level Lot, Professionally Landscaped
Middle School : Middlesex
Neighborhood : N/A
Parcel : 102763
Postal Code : 06820
Roof : Wood Shingle
Sewage System : Septic
Total SqFt : 4733
Tax Year : July 2026-June 2027
Total Rooms : 9
Watersource : Private Well
weeb : RPR, IDX Sites, Realtor.com
Phone
860-384-7624
Address
20 Hopmeadow St, Unit 821, Weatogue, CT 06089
