
Bedrooms
Bathrooms
Sq Ft
Price
Torrington, Connecticut
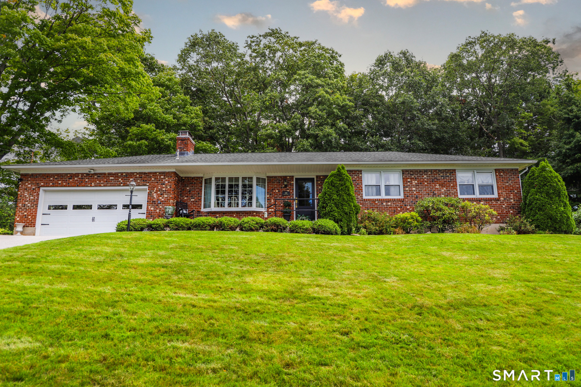
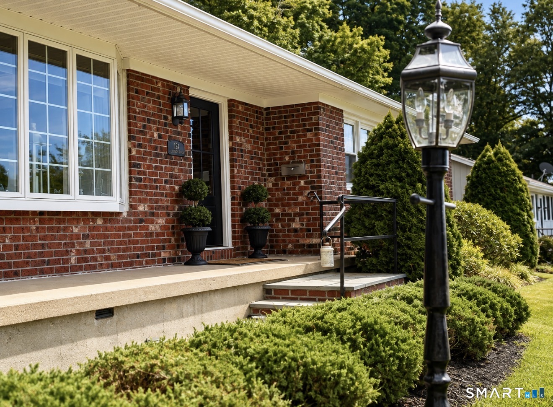
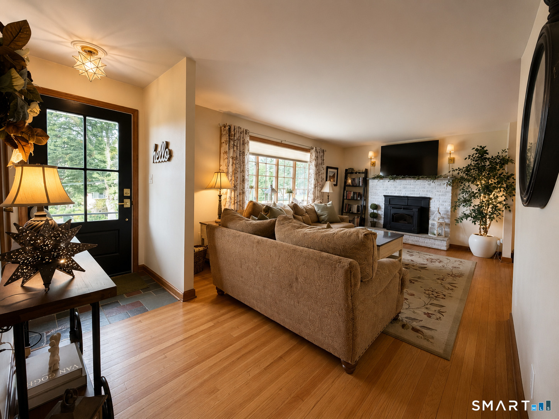
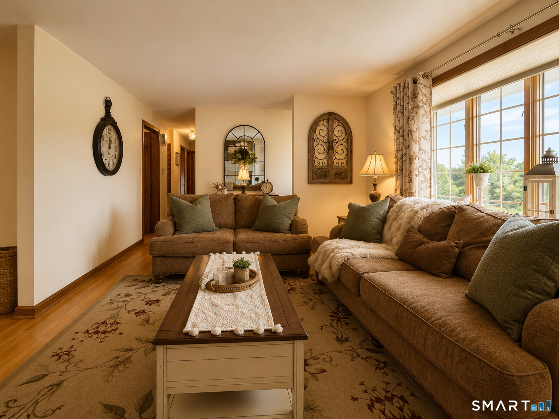
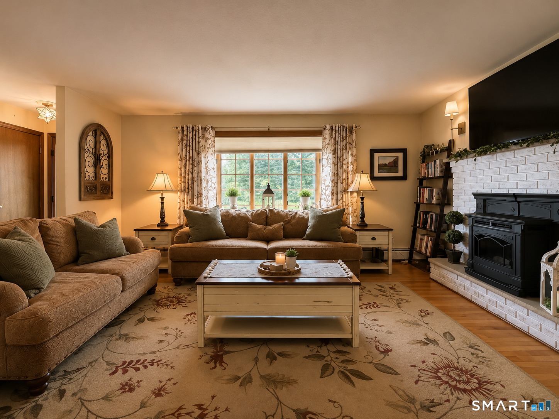
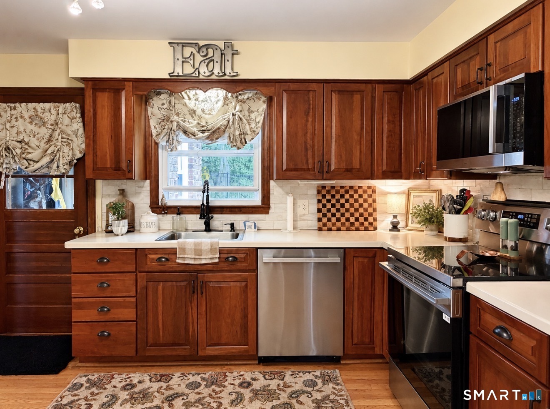
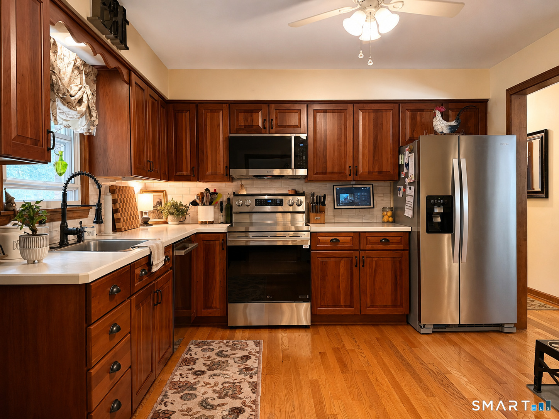
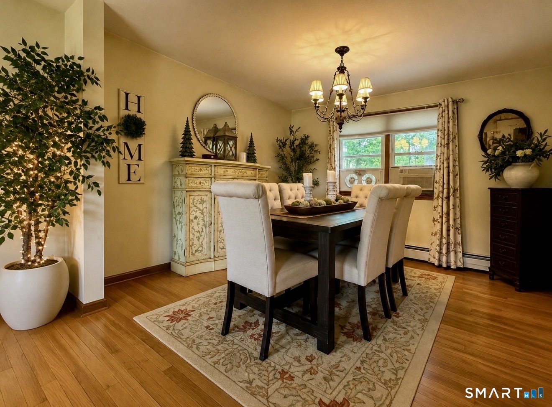
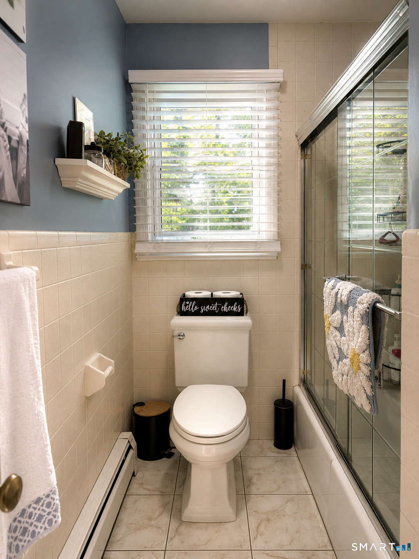
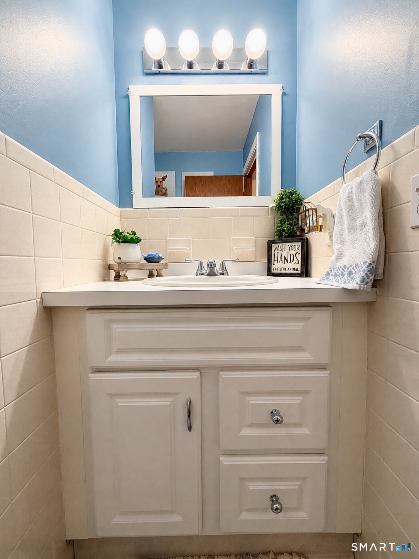
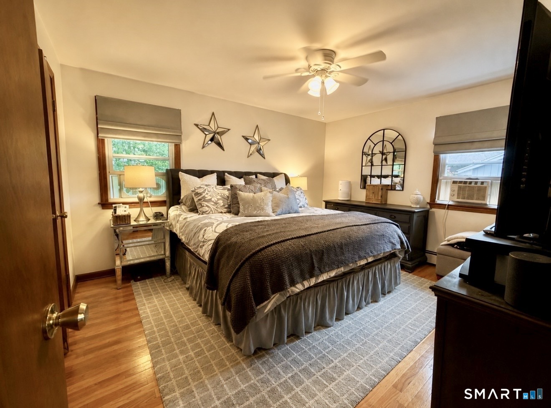
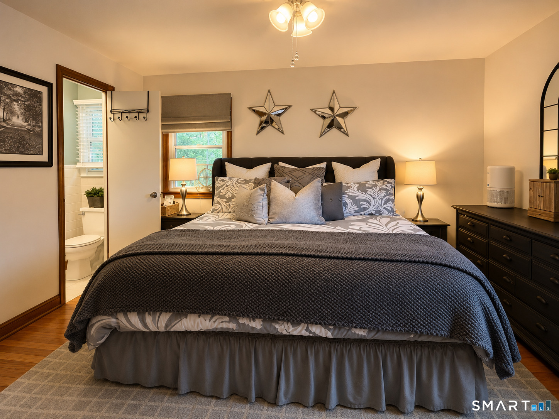
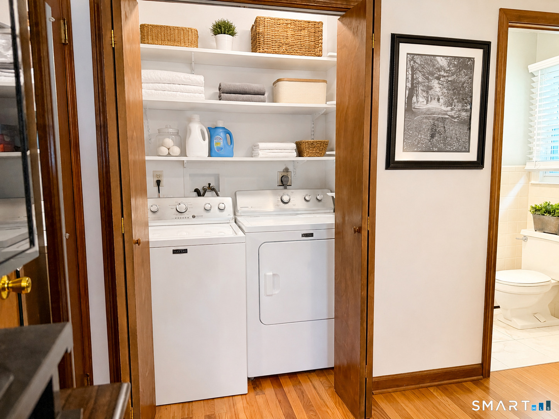
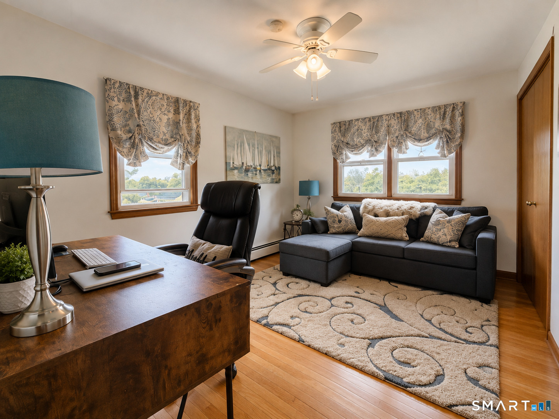
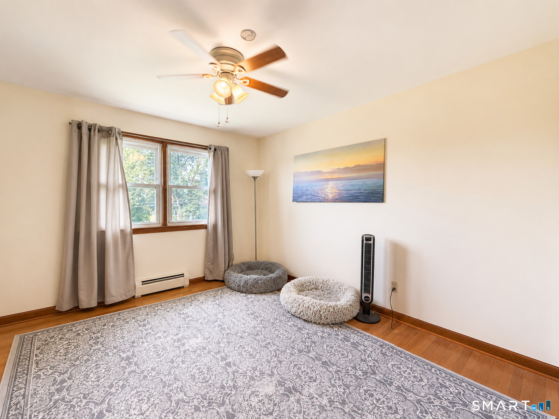
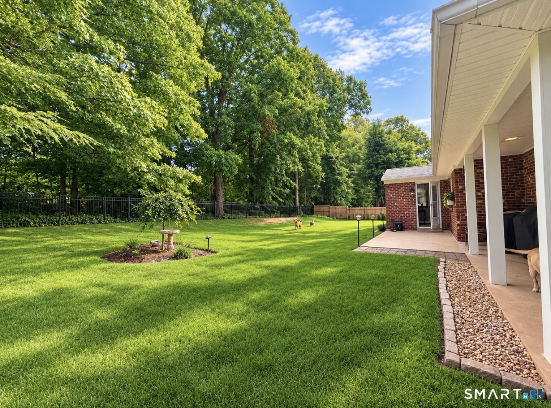
Welcome to 124 Beverly Road, ideally located on Torrington's desirable east side. This well-maintained 3-bedroom home offers hardwood floors, newer windows, a comfortable and functional layout, and plenty of updates throughout. The inviting living area features a fireplace with a pellet stove insert, creating a warm focal point for the home. The chimney has been repointed and serviced with new flashing for added peace of mind. The kitchen is equipped with new appliances, while the home features gas utilities and electric appliances. The primary bedroom includes the convenience of its own half bath and in-room laundry, making everyday living easy and efficient. With two half baths in total, the home offers additional convenience for both owners and guests. Outside, enjoy a fully fenced, level backyard with cast aluminum fencing - perfect for entertaining, pets, gardening, or simply relaxing outdoors. Additional highlights include a two-car garage and a recently serviced hot water heater. Located in a convenient east-side neighborhood close to shopping, dining, schools, and major routes, 124 Beverly Road offers a great combination of location, updates, and comfortable living.
Listing Courtesy of Litchfield County Real Estate
Our team consists of dedicated real estate professionals passionate about helping our clients achieve their goals. Every client receives personalized attention, expert guidance, and unparalleled service. Meet our team:

Broker/Owner
860-214-8008
Email
Broker/Owner
843-614-7222
Email
Associate Broker
860-383-5211
Email
Realtor®
860-919-7376
Email
Realtor®
860-538-7567
Email
Realtor®
860-222-4692
Email
Realtor®
860-539-5009
Email
Realtor®
860-681-7373
Email
Acres : 0.29
Appliances Included : Electric Range, Microwave, Refrigerator, Dishwasher
Attic : Partially Finished, Access Via Hatch
Basement : Full
Full Baths : 1
Half Baths : 2
Baths Total : 3
Beds Total : 3
City : Torrington
Cooling : Ceiling Fans
County : Litchfield
Elementary School : Per Board of Ed
Fireplaces : 1
Foundation : Concrete
Garage Parking : Attached Garage
Garage Slots : 2
Description : Lightly Wooded, Level Lot
Amenities : Golf Course, Medical Facilities, Park, Private School(s), Public Pool, Public Transportation, Shopping/Mall
Neighborhood : N/A
Parcel : 888074
Postal Code : 06790
Roof : Asphalt Shingle
Sewage System : Public Sewer Connected
Total SqFt : 1402
Tax Year : July 2026-June 2027
Total Rooms : 9
Watersource : Public Water Connected
weeb : RPR, IDX Sites, Realtor.com
Phone
860-384-7624
Address
20 Hopmeadow St, Unit 821, Weatogue, CT 06089
