
Bedrooms
Bathrooms
Sq Ft
Price
East Haven, Connecticut
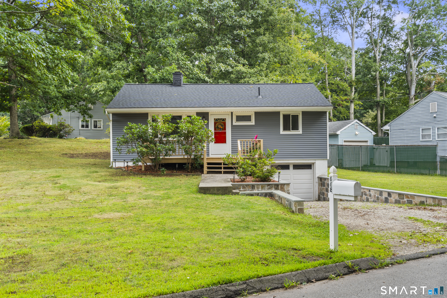
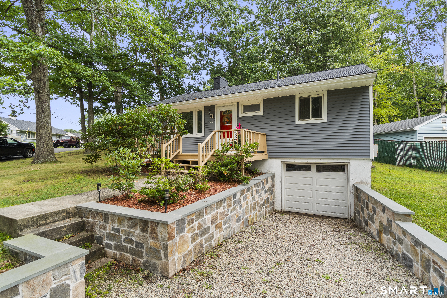
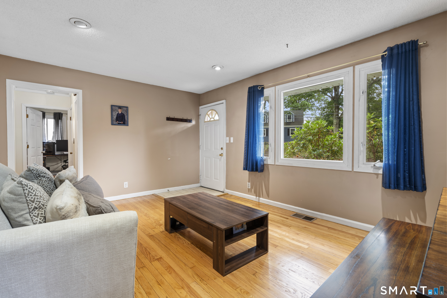
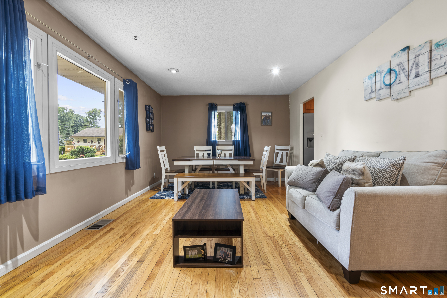
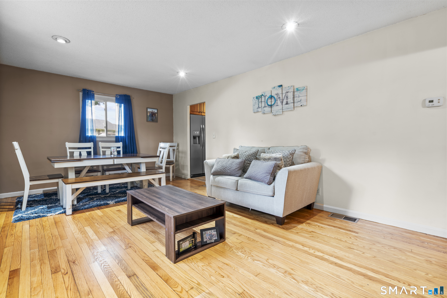
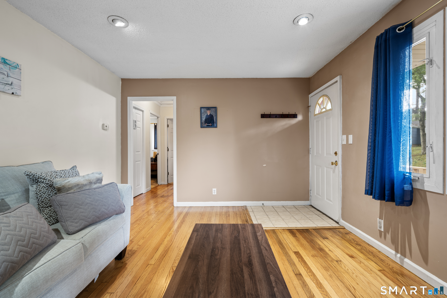
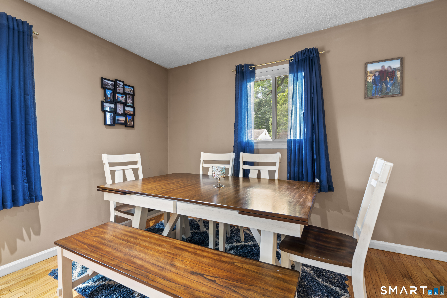
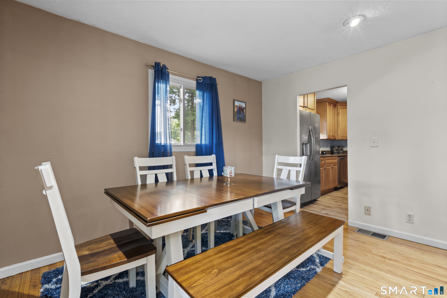
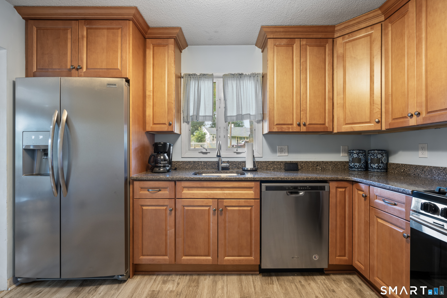
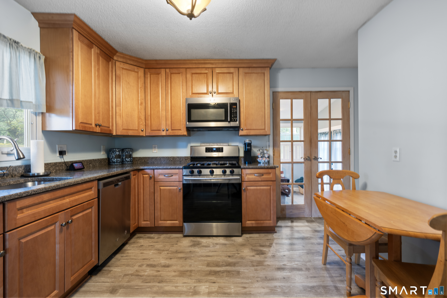
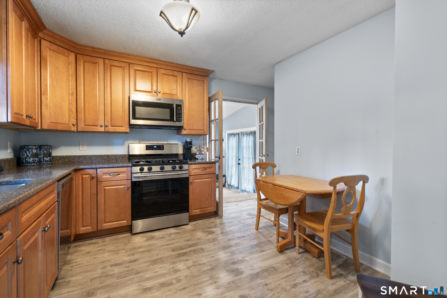
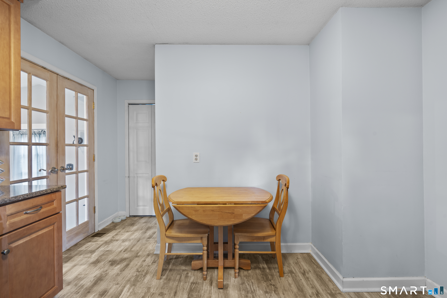
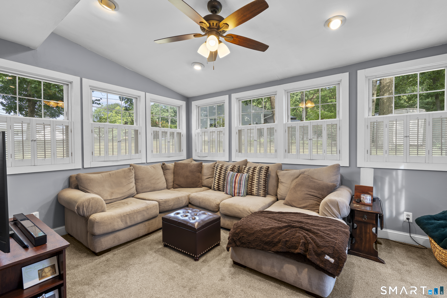
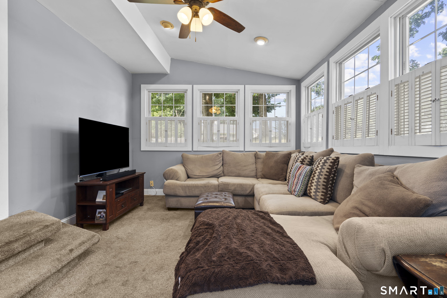
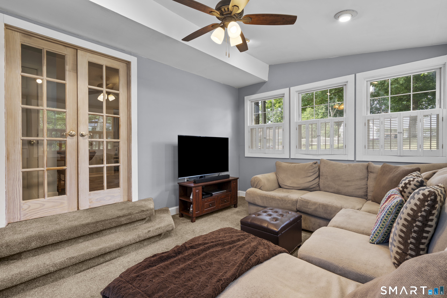
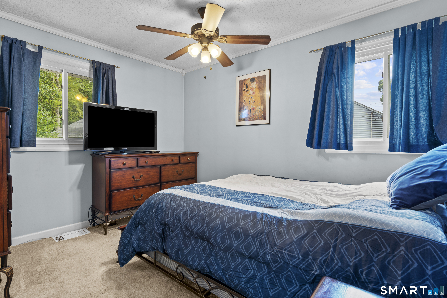
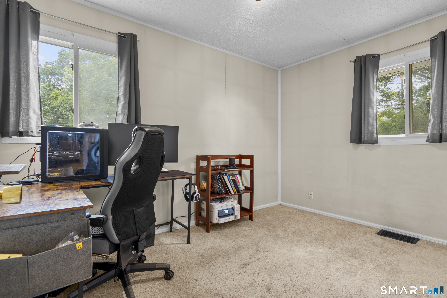
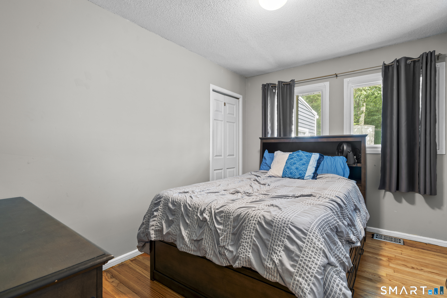
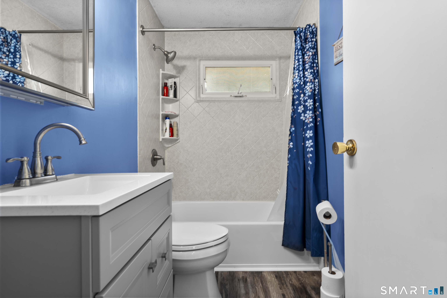
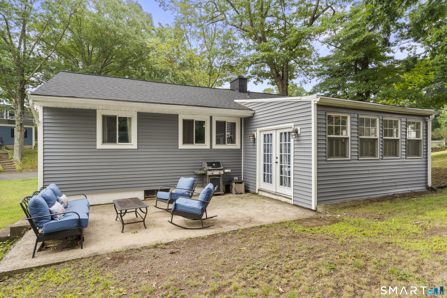
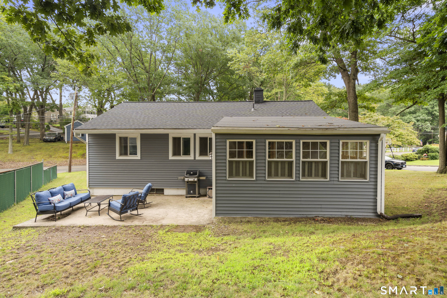
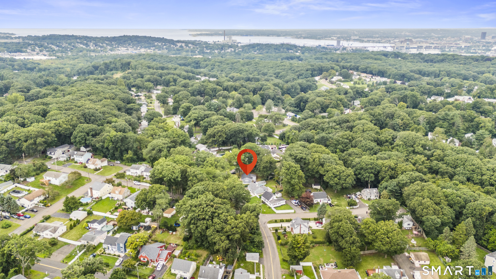
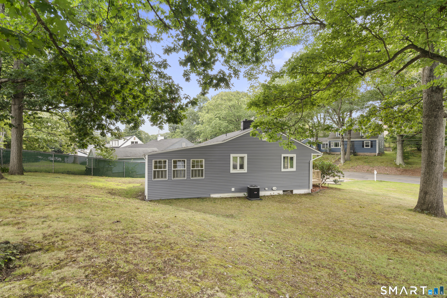
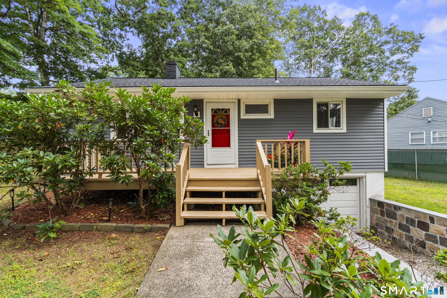
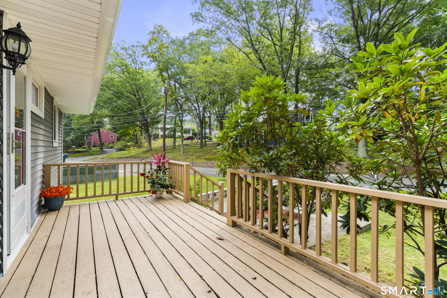
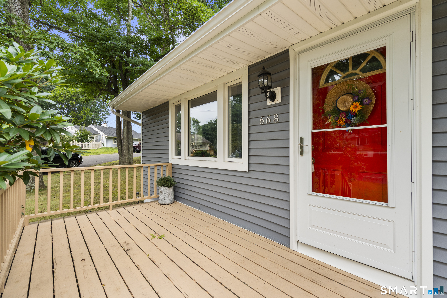
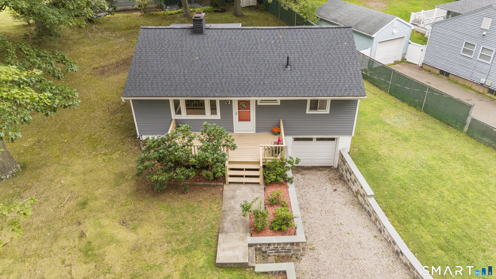
Welcome to easy one-level living in this inviting 3 bedroom ranch! Beautiful stonework leads to the perfect front porch and a warm welcome inside. The spacious living and dining room features gleaming hardwood floors and large windows that fill the space with natural light. This welcoming area flows seamlessly into the remodeled kitchen, featuring granite countertops, stainless steel appliances, and the convenience of gas cooking. French doors open to the ultimate step-down family room, filled with natural light from an abundance of windows. A second set of French doors leads to the patio and private, partially fenced yard-perfect for relaxing or entertaining. The completely remodeled bathroom offers a beautiful tile surround and LVT flooring. All 3 bedrooms are conveniently located all on the main level with Hardwood flooring located beneath the carpet. All of this plus an attached 1 car garage. Additional improvements include a 1 year-old roof, 5 year-old siding and gutters, 1 year old central air and more. Privately situated yet conveniently located near highways, schools, restaurants, shopping, and everyday amenities, this home offers comfort, updates, and convenience all in one!
Listing Courtesy of Coldwell Banker Realty
Our team consists of dedicated real estate professionals passionate about helping our clients achieve their goals. Every client receives personalized attention, expert guidance, and unparalleled service. Meet our team:

Broker/Owner
860-214-8008
Email
Broker/Owner
843-614-7222
Email
Associate Broker
860-383-5211
Email
Realtor®
860-919-7376
Email
Realtor®
860-538-7567
Email
Realtor®
860-222-4692
Email
Realtor®
860-539-5009
Email
Realtor®
860-681-7373
Email
Acres : 0.21
Appliances Included : Gas Range, Refrigerator, Dishwasher
Basement : Full, Full With Walk-Out
Full Baths : 1
Baths Total : 1
Beds Total : 3
City : East Haven
Cooling : Central Air
County : New Haven
Elementary School : Per Board of Ed
Foundation : Block, Concrete
Garage Parking : Under House Garage, Off Street Parking, Driveway
Garage Slots : 1
Description : Corner Lot, Level Lot
Neighborhood : N/A
Parcel : 1099767
Total Parking Spaces : 3
Postal Code : 06512
Roof : Asphalt Shingle
Sewage System : Public Sewer Connected
SgFt Description : main level
Total SqFt : 1072
Tax Year : July 2025-June 2026
Total Rooms : 7
Watersource : Public Water Connected
weeb : RPR, IDX Sites, Realtor.com
Phone
860-384-7624
Address
20 Hopmeadow St, Unit 821, Weatogue, CT 06089
