

Bedrooms
Bathrooms
Sq Ft
Price
Griswold, Connecticut
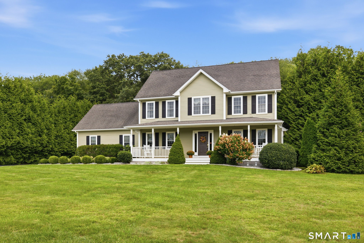
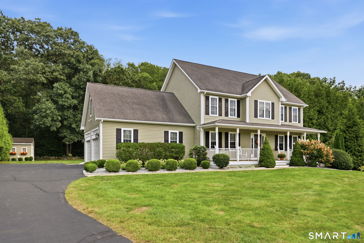
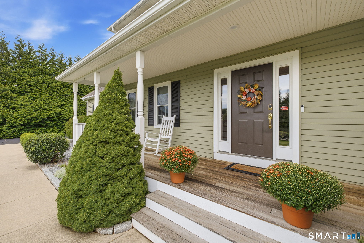
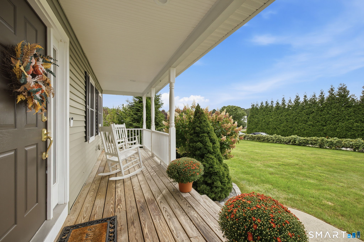
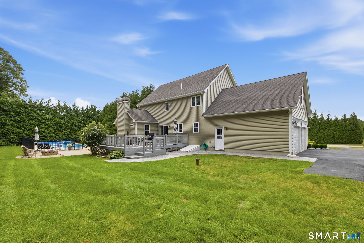
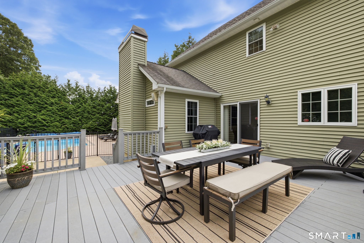
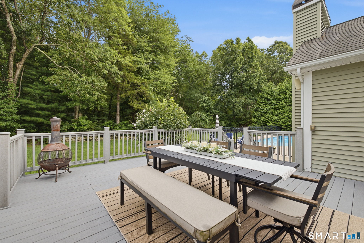
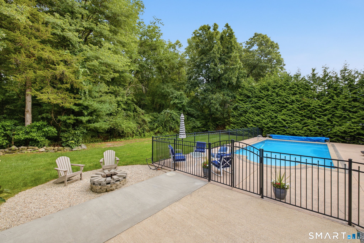
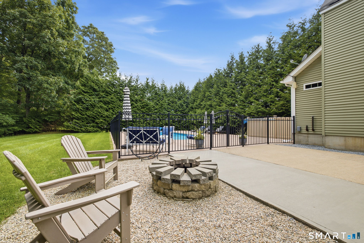
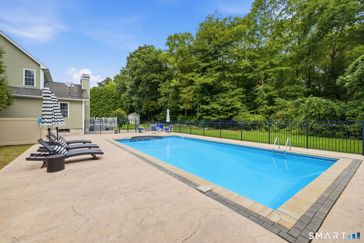
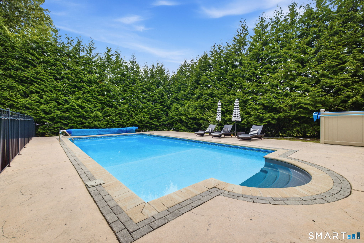
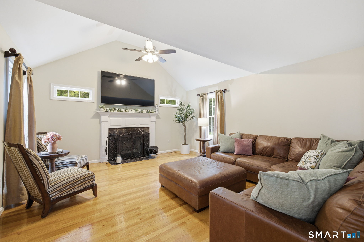
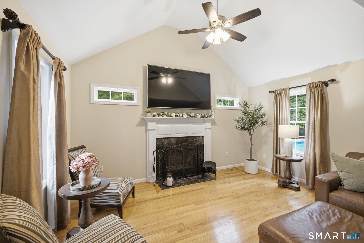
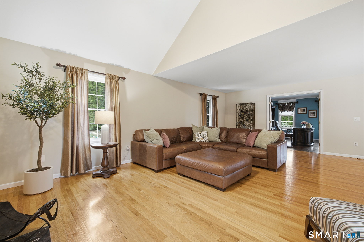
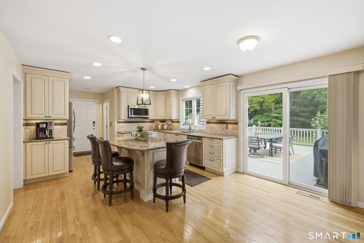
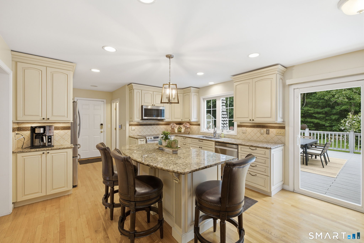
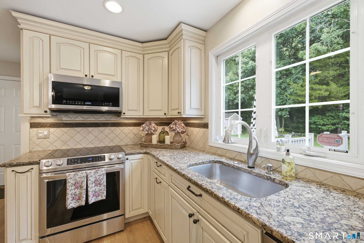
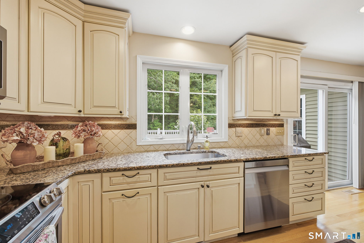
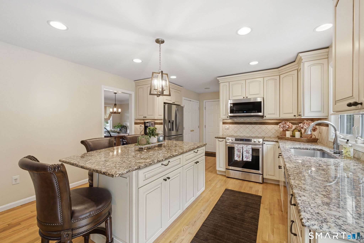
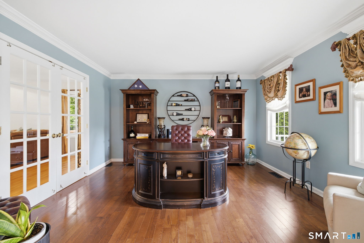
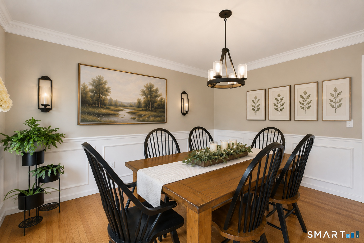
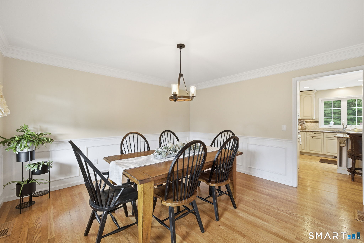
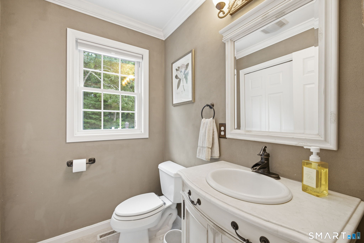
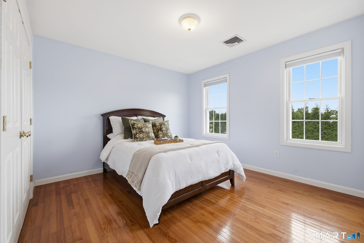
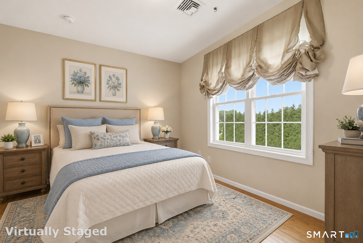
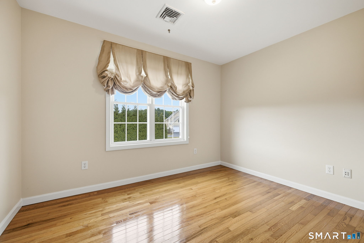
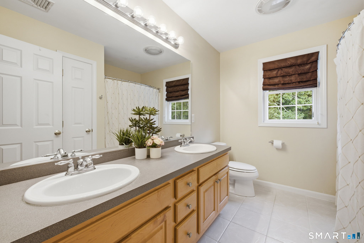
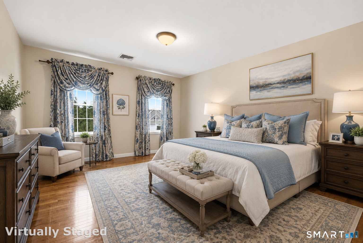
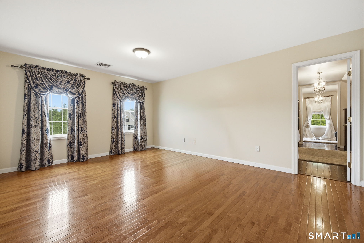
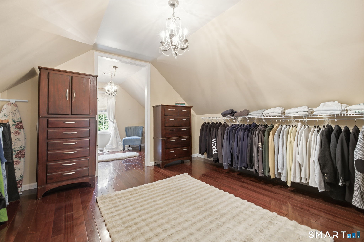
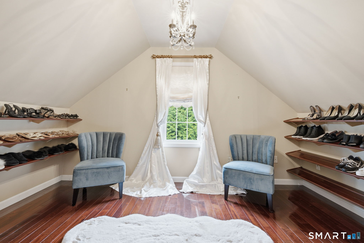
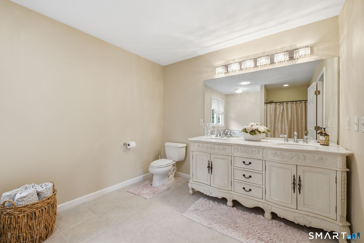
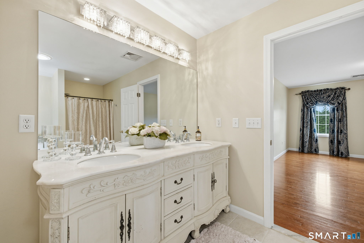
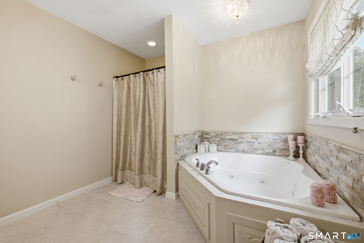
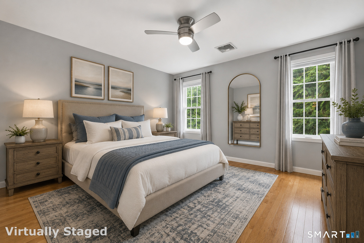
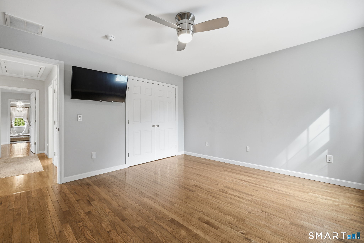
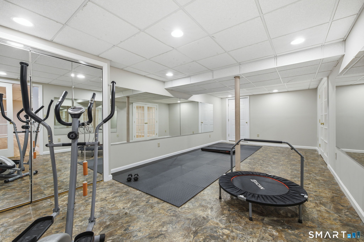
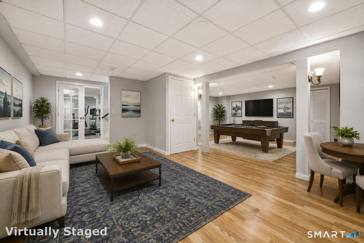
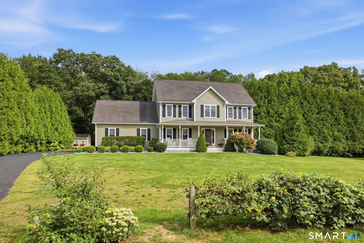
Prepare to fall in love with this exceptional 4-BDRM, 2.1 bath farmhouse Colonial, beautifully situated on a cul-de-sac and offering an impressive combination of elegance, space, and resort-style outdoor living. From the moment you arrive, the picturesque setting welcomes you with a split-rail fence draped in grapevines, mature arborvitaes providing privacy, and a charming covered front porch-the perfect spot for rocking chairs and quiet evenings. Step inside to a spacious foyer, and beautiful H/W floors that flow throughout the 2 main levels. At the heart of the home is a stunning kitchen featuring granite counters, tile backsplash, SS appliances, c/island, and an open design, ideal for entertaining family and friends. The kitchen flows seamlessly into the elegant DR accented by crown molding and shadow boxing, as well as the impressive cathedral-ceiling FR with a cozy FP. French doors open to a private office/LR, providing a wonderful flexible space, while a h/bath and convenient main-level laundry complete the 1st floor. Upstairs, you'll find 4 generously sized BDRMS, including a truly extraordinary primary suite. Your private retreat features a f/bath with whirlpool tub, an incredible 14'x14' w/in closet plus a separate 9'x14' dressing room, a space rarely found and sure to impress. The finished lower level offers even more living space with a 12'x26' gym, 2 additional 13'x19' and 13'x20 rooms perfect for media room, rec space, hobby room, or home office.
Listing Courtesy of Berkshire Hathaway NE Prop.
Our team consists of dedicated real estate professionals passionate about helping our clients achieve their goals. Every client receives personalized attention, expert guidance, and unparalleled service. Meet our team:

Broker/Owner
860-214-8008
Email
Broker/Owner
843-614-7222
Email
Associate Broker
860-383-5211
Email
Realtor®
860-919-7376
Email
Realtor®
860-538-7567
Email
Realtor®
860-222-4692
Email
Realtor®
860-539-5009
Email
Realtor®
860-681-7373
Email
Acres : 1.71
Appliances Included : Electric Range, Microwave, Refrigerator, Dishwasher, Disposal, Washer, Electric Dryer
Attic : Unfinished, Pull-Down Stairs
Basement : Full, Fully Finished, Liveable Space, Concrete Floor, Full With Hatchway
Full Baths : 2
Half Baths : 1
Baths Total : 3
Beds Total : 4
City : Griswold
Cooling : Ceiling Fans, Central Air
County : New London
Elementary School : Per Board of Ed
Fireplaces : 1
Foundation : Concrete
Fuel Tank Location : Above Ground
Garage Parking : Attached Garage
Garage Slots : 2
Description : Fence - Partial, In Subdivision, Lightly Wooded, Level Lot, On Cul-De-Sac
Neighborhood : N/A
Parcel : 2467599
Pool Description : Heated, Auto Cleaner, Safety Fence, Vinyl, In Ground Pool
Postal Code : 06351
Roof : Asphalt Shingle
Additional Room Information : Foyer, Gym
Sewage System : Septic
Total SqFt : 2672
Tax Year : July 2026-June 2027
Total Rooms : 12
Watersource : Private Well
weeb : RPR, IDX Sites, Realtor.com
Phone
860-384-7624
Address
20 Hopmeadow St, Unit 821, Weatogue, CT 06089
