
Bedrooms
Bathrooms
Sq Ft
Price
Suffield, Connecticut
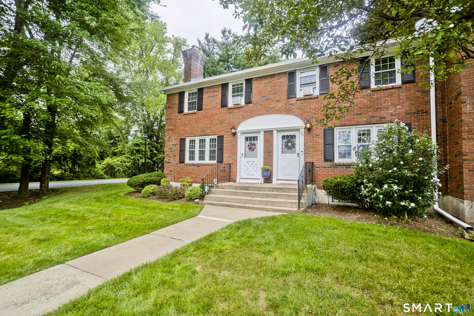
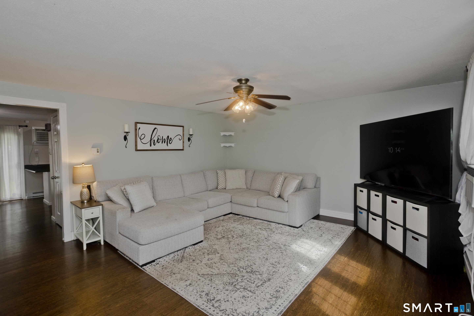
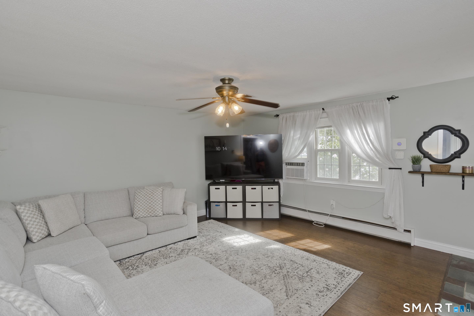
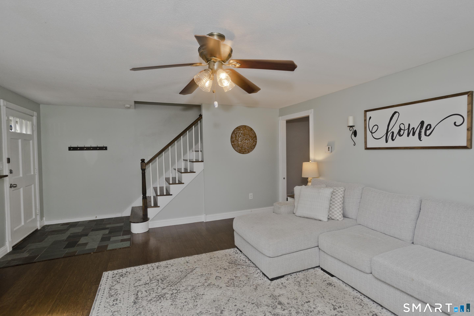
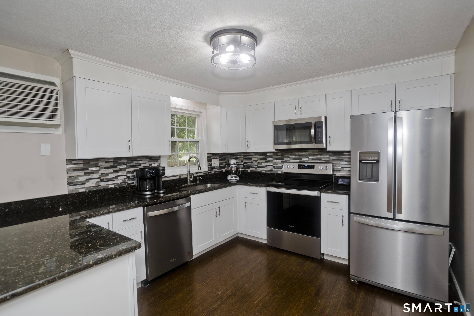
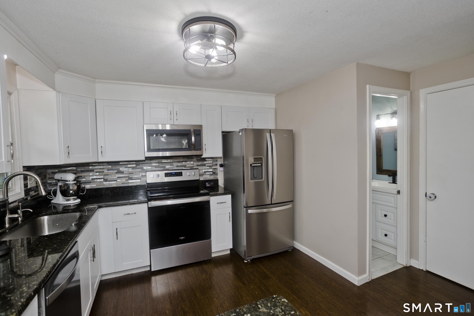
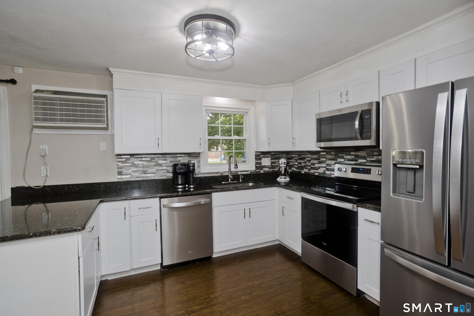
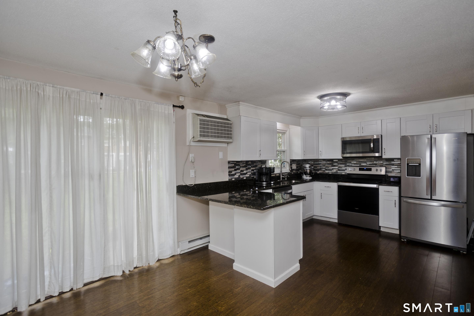
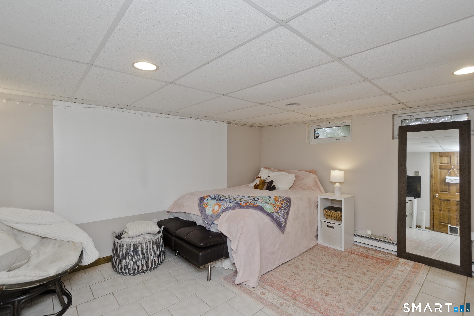
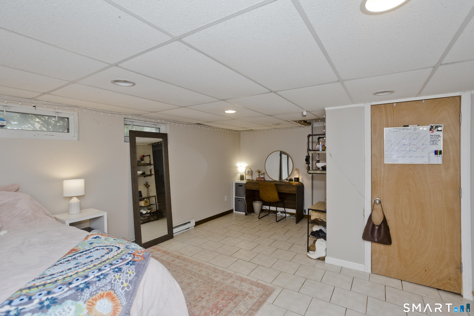
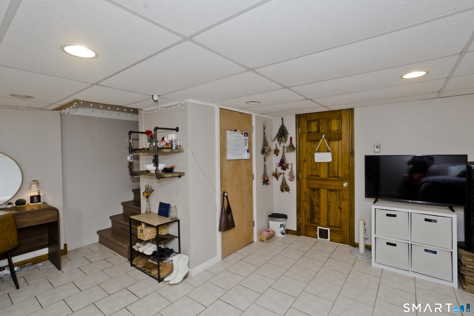
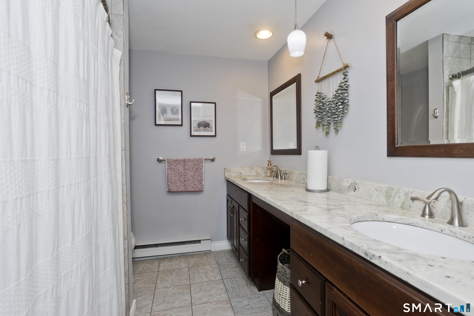
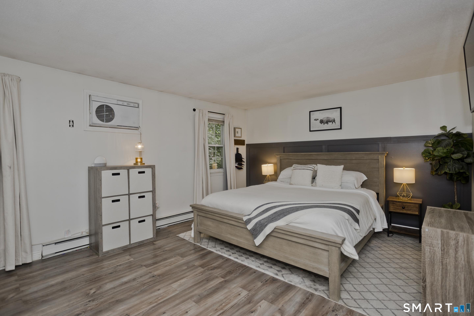
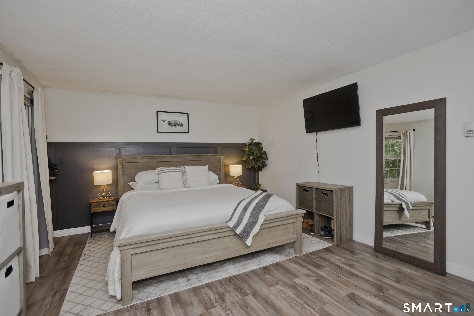
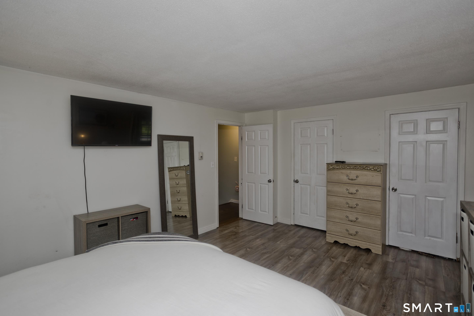
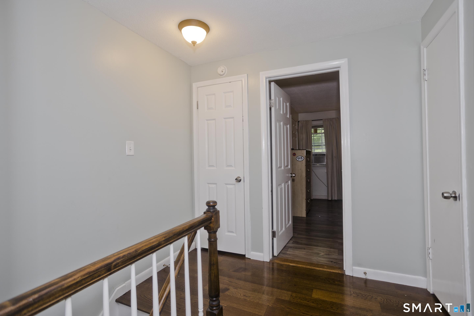
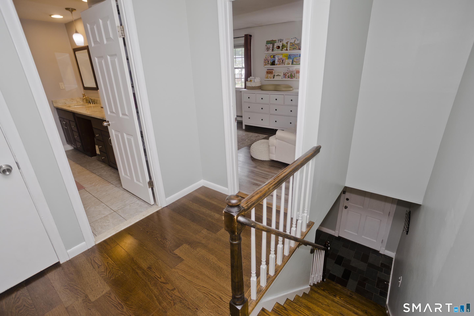
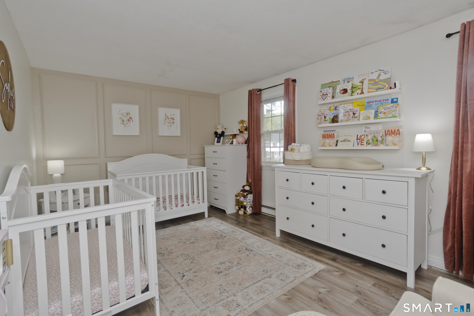
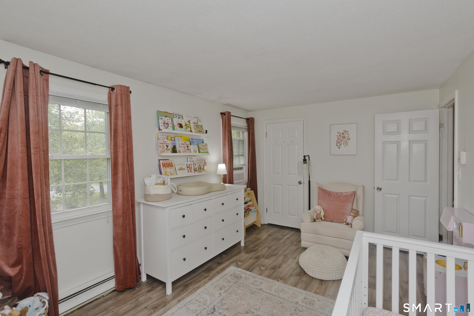
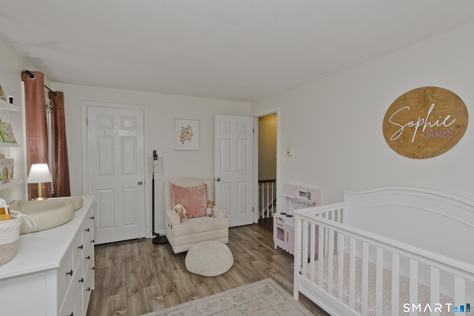
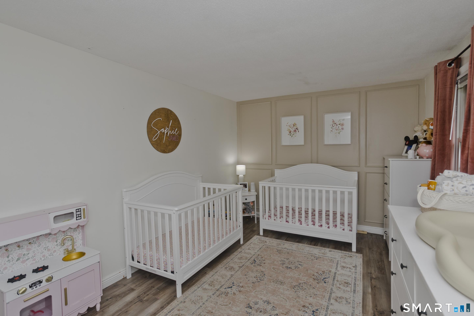
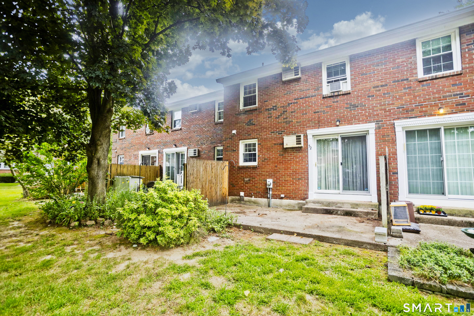
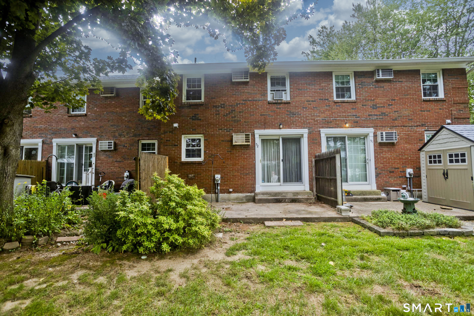
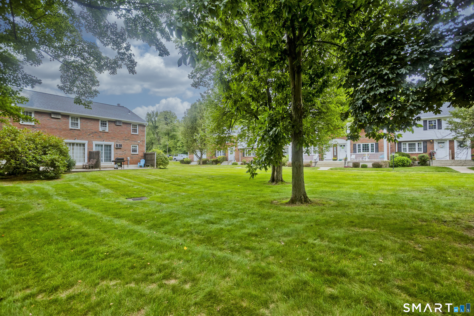
Just a minute from the heart of downtown Suffield sits the best-kept secret, Brandywine Village. (a complex of brick townhouse condos). And unit 52 is gorgeous. Updated kitchen dressed in white, stainless steel, and granite. The eat-in kitchen opens to the back patio with sliders. Updated baths and floors, 2 large bedrooms, and a partially finished basement perfect for an office or playroom. Laundry in the basement and two assigned parking spaces. Condo life is ready and waiting for you.
Listing Courtesy of HB Real Estate, LLC
Our team consists of dedicated real estate professionals passionate about helping our clients achieve their goals. Every client receives personalized attention, expert guidance, and unparalleled service. Meet our team:

Broker/Owner
860-214-8008
Email
Broker/Owner
843-614-7222
Email
Associate Broker
860-383-5211
Email
Realtor®
860-919-7376
Email
Realtor®
860-538-7567
Email
Realtor®
860-222-4692
Email
Realtor®
860-539-5009
Email
Realtor®
860-681-7373
Email
Appliances Included : Oven/Range, Microwave, Refrigerator, Freezer, Dishwasher, Disposal, Washer, Dryer
Association Fee Includes : Grounds Maintenance, Snow Removal, Property Management, Road Maintenance
Basement : Full
Full Baths : 1
Half Baths : 1
Baths Total : 2
Beds Total : 2
City : Suffield
Complex : Brandywine Village Condo
Cooling : Window Unit
County : Hartford
Elementary School : Per Board of Ed
Garage Parking : Paved, Off Street Parking
Description : Level Lot
Neighborhood : N/A
Parcel : 736205
Total Parking Spaces : 2
Pets : 1 cat..dog may be approve
Pets Allowed : Restrictions
Postal Code : 06078
Sewage System : Public Sewer Connected
Total SqFt : 1320
Tax Year : July 2025-June 2026
Total Rooms : 4
Watersource : Public Water Connected
weeb : RPR, IDX Sites, Realtor.com
Phone
860-384-7624
Address
20 Hopmeadow St, Unit 821, Weatogue, CT 06089
