
Bedrooms
Bathrooms
Sq Ft
Price
Vernon, Connecticut
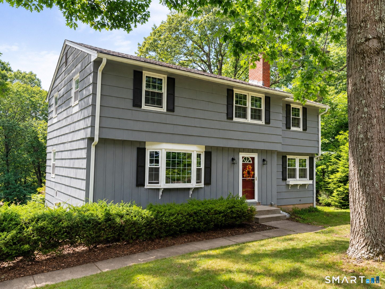
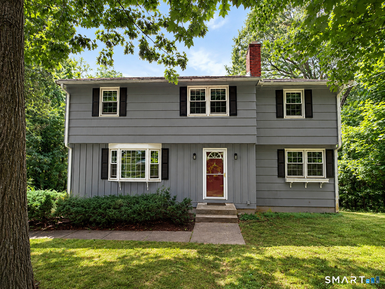
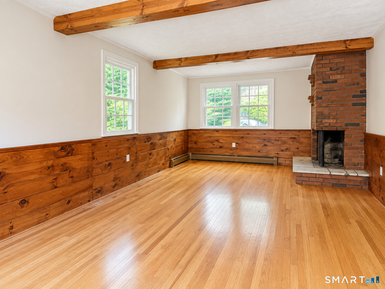
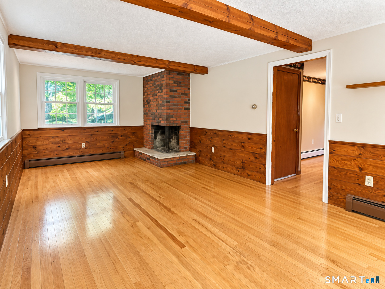
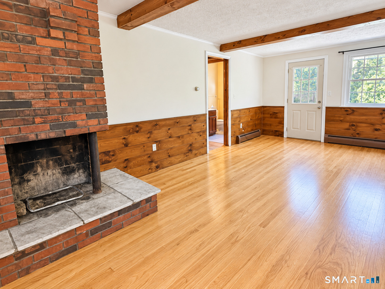
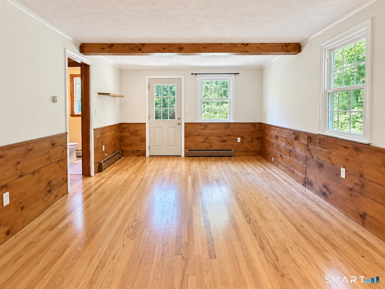
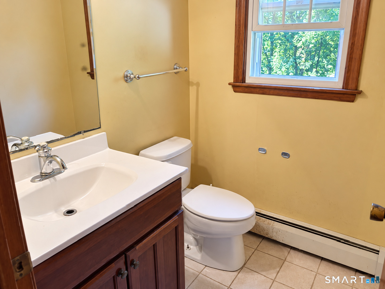
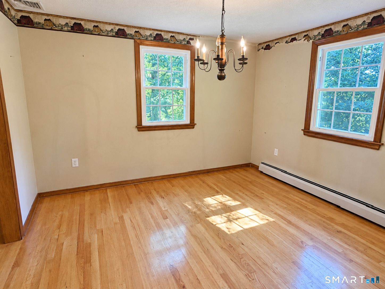
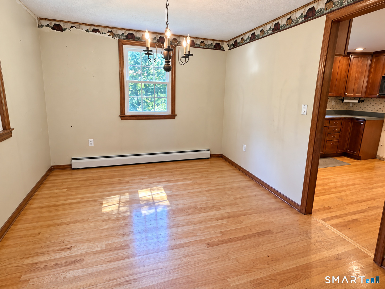
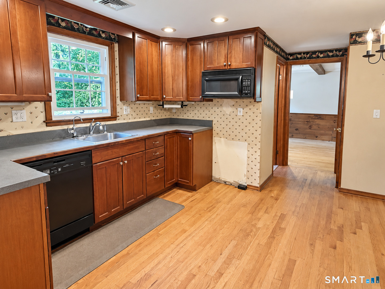
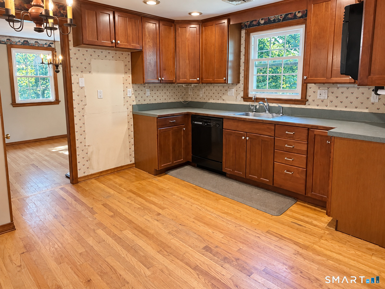
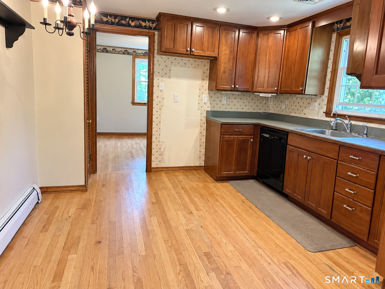
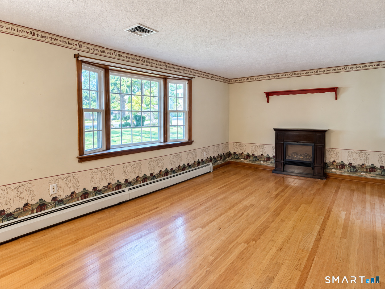
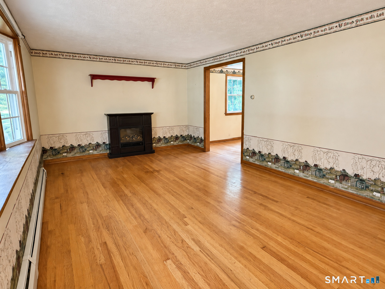
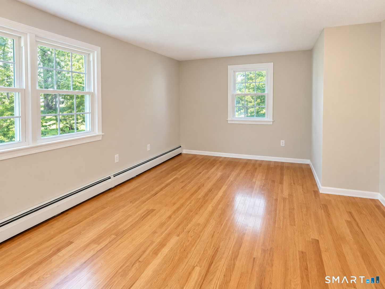
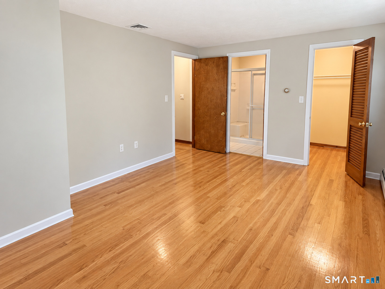
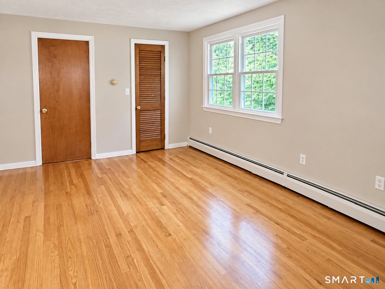
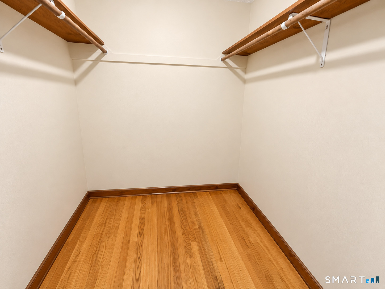
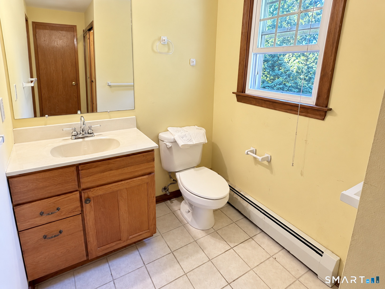
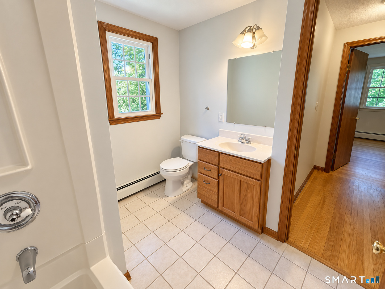
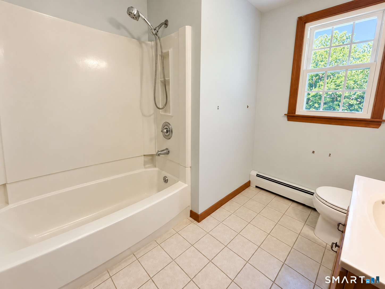
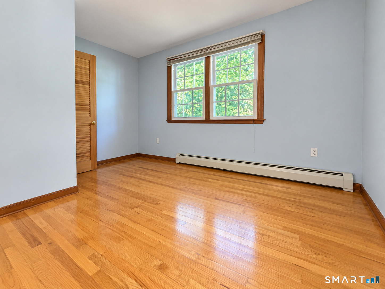
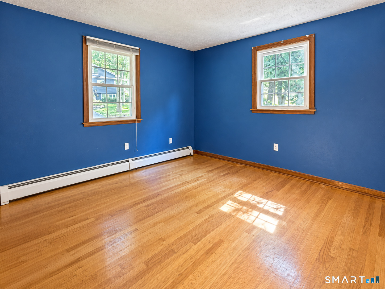
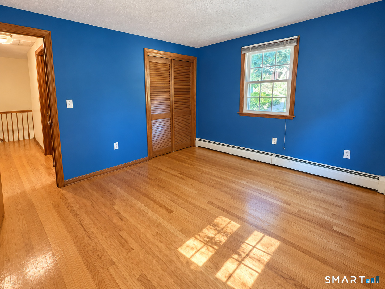
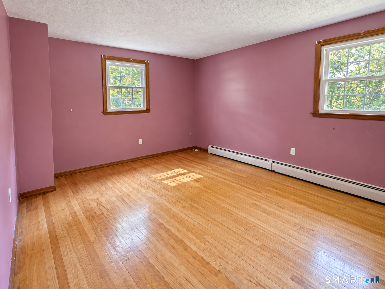
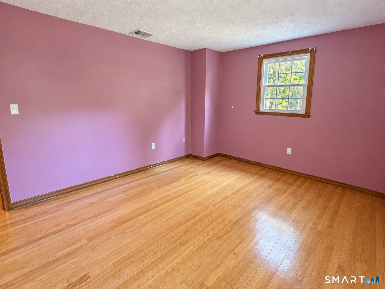
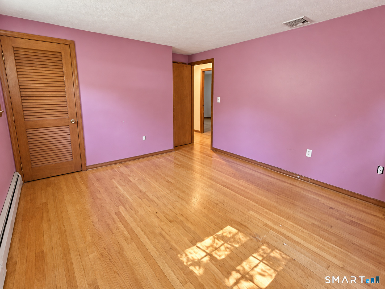
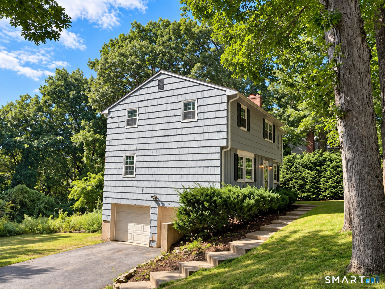
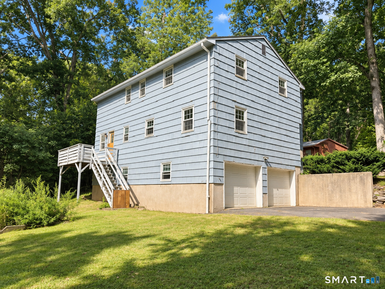
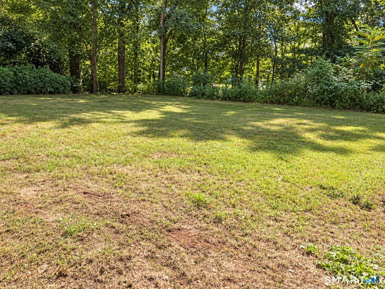
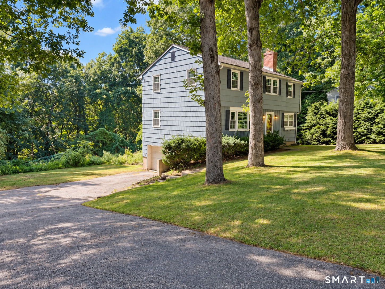
This spacious Colonial offers the opportunity you've been waiting for at an attractive price! Offering 1,912 sq ft of living space, this 4 BR, 2.5-bath home also features a 2-car garage. Sitting on over 1/3 of an acre, it's tucked away on a quiet street in the heart of Vernon. Inside you'll find generously sized rooms, including a living room, dining room & family room w/ fireplace, plus beautiful hardwood floors throughout. Newer energy-efficient thermopane windows, public water & sewer, ample closet space & a convenient first-floor 1/2 bath add to the home's appeal. All four BR are upstairs, including a primary bedroom w/ private full bath & walk-in closet. The lower level includes the garage, utility room, laundry & storage space, plus walkout access. The location is another big plus, w/ parks, restaurants, shopping, medical facilities, hiking & everyday conveniences just minutes away. I-84 is close by, providing easy access to Hartford, UConn, Springfield & surrounding areas. Ready to be lived in now, the home also gives the next owner the chance to update and improve it over time. The attractive asking price reflects its current condition & the seller's intention to sell "as-is." This much space, versatility & upside is not easy to find at this price point. A Cash, conventional or renovation/rehab loan buyers would be a good fit here. Easy to show! Come see why you'll want to make this home yours!
Listing Courtesy of RE/MAX One
Our team consists of dedicated real estate professionals passionate about helping our clients achieve their goals. Every client receives personalized attention, expert guidance, and unparalleled service. Meet our team:

Broker/Owner
860-214-8008
Email
Broker/Owner
843-614-7222
Email
Associate Broker
860-383-5211
Email
Realtor®
860-919-7376
Email
Realtor®
860-538-7567
Email
Realtor®
860-222-4692
Email
Realtor®
860-539-5009
Email
Realtor®
860-681-7373
Email
Acres : 0.36
Appliances Included : Microwave, Dishwasher, Washer, Electric Dryer
Attic : Pull-Down Stairs
Basement : Full
Full Baths : 2
Half Baths : 1
Baths Total : 3
Beds Total : 4
City : Vernon
Cooling : Central Air
County : Tolland
Elementary School : Per Board of Ed
Fireplaces : 1
Foundation : Concrete
Fuel Tank Location : In Basement
Garage Parking : Attached Garage, Under House Garage
Garage Slots : 2
Description : Dry
Neighborhood : N/A
Parcel : 2361715
Postal Code : 06066
Roof : Asphalt Shingle
Sewage System : Public Sewer Connected
Total SqFt : 1912
Tax Year : July 2025-June 2026
Total Rooms : 8
Watersource : Public Water Connected
weeb : RPR, IDX Sites, Realtor.com
Phone
860-384-7624
Address
20 Hopmeadow St, Unit 821, Weatogue, CT 06089
