


Bedrooms
Bathrooms
Sq Ft
Price
Oxford, Connecticut
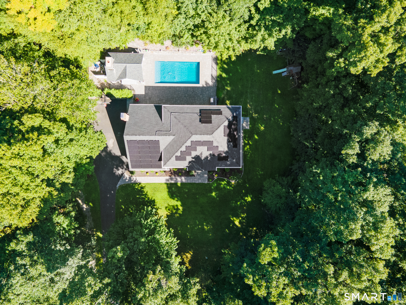
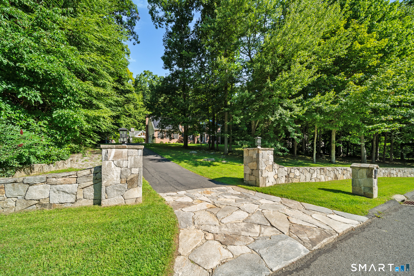
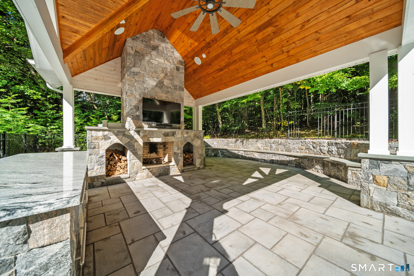
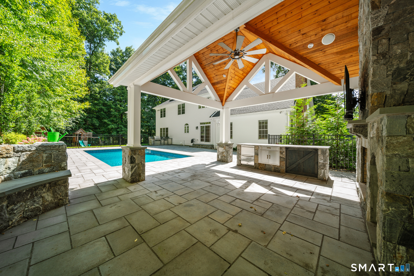
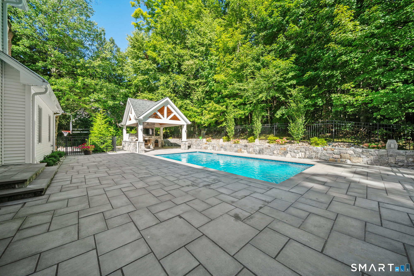
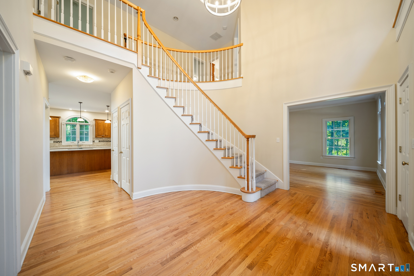
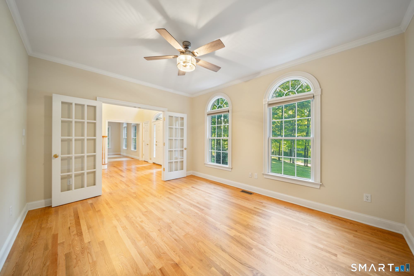
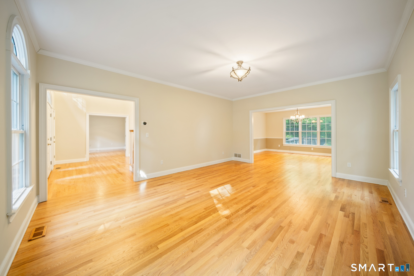
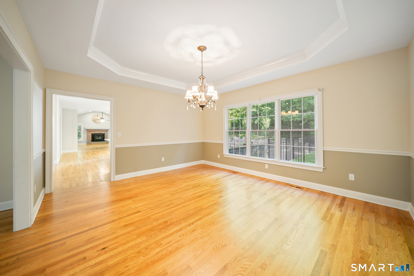
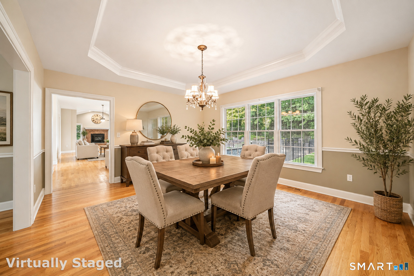
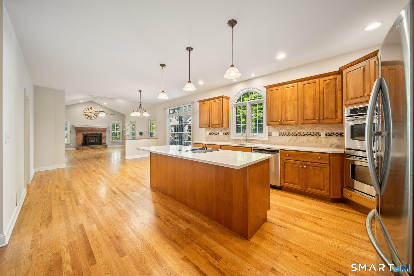
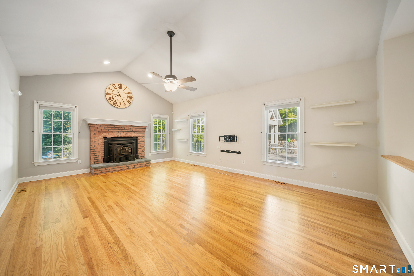
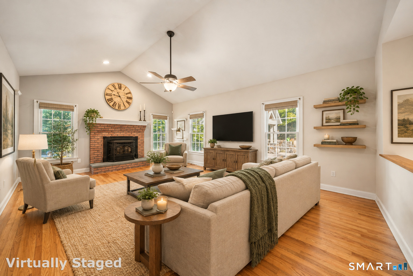
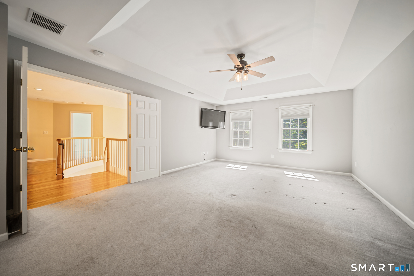
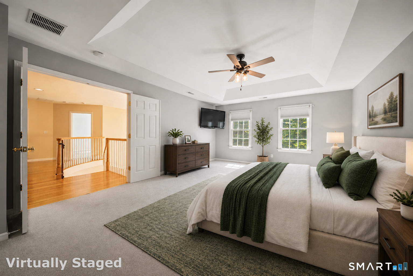
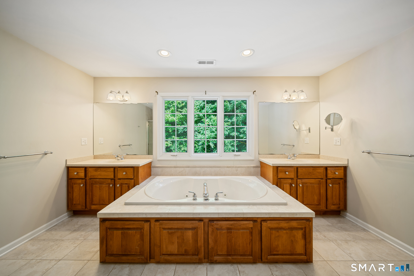
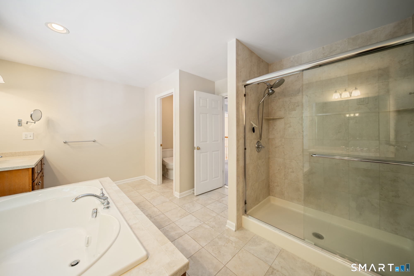
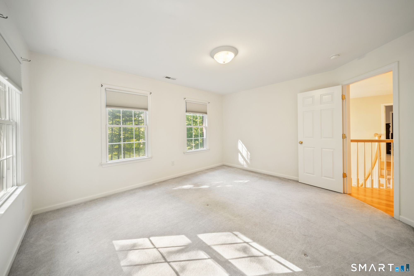
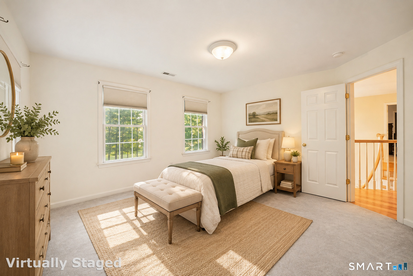
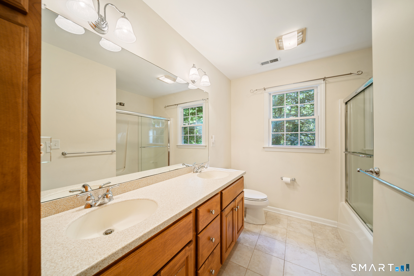
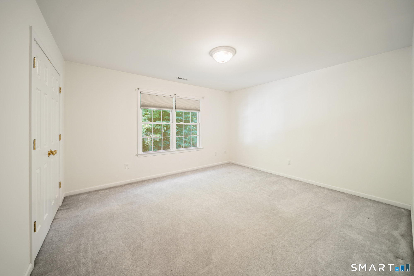
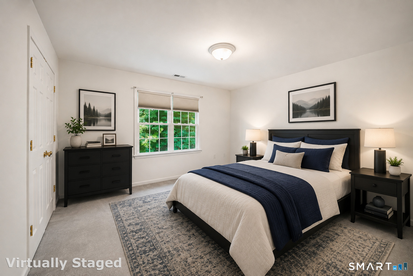
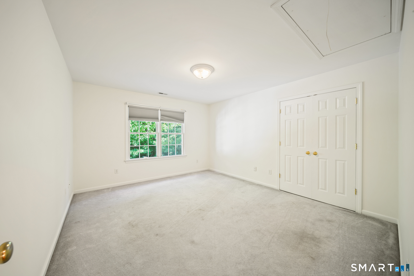
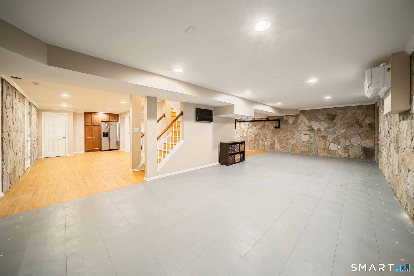
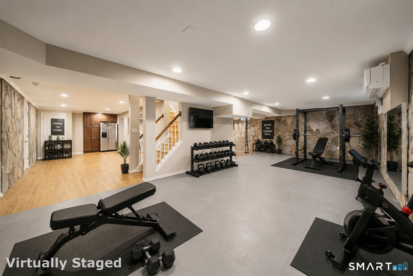
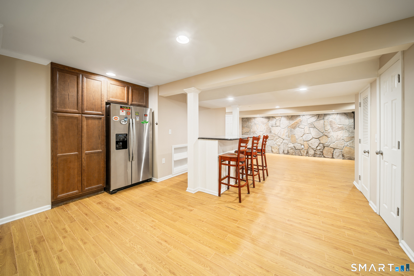
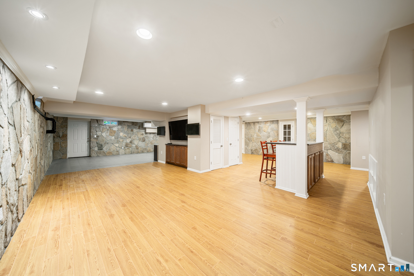
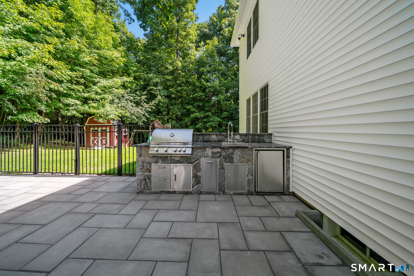
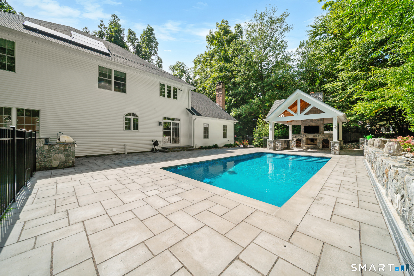
Welcome home to 6 Little Valley Rd! Located on a cul-de-sac, you will fall in love with this stately 4 bedroom, 2.5 bathroom custom colonial. Every room in this home is filled with natural light. The main level features a welcoming two-story foyer with an elegant curved staircase, an open-concept layout, and beautifully appointed living spaces. The heart of the home is the spacious chef's kitchen which flows seamlessly into the family room with vaulted ceilings and pellet stove. A large formal living room, dining room with custom tray ceiling, office/den, and laundry/mudroom complete the first floor. Upstairs is the large primary suite with walk-in closet and en-suite bathroom. Down the hall are 3 other bedrooms and full bathroom. The finished lower level is a flexible space and is perfect for a home gym, playroom, wine cellar, etc. Step outside and you enter your own backyard oasis which features a heated saltwater pool, cabana, wood burning fireplace, and outdoor kitchen. Beautiful inside and out, this is a home you will want to call your own!
Listing Courtesy of Coldwell Banker Realty
Our team consists of dedicated real estate professionals passionate about helping our clients achieve their goals. Every client receives personalized attention, expert guidance, and unparalleled service. Meet our team:

Broker/Owner
860-214-8008
Email
Broker/Owner
843-614-7222
Email
Associate Broker
860-383-5211
Email
Realtor®
860-919-7376
Email
Realtor®
860-538-7567
Email
Realtor®
860-222-4692
Email
Realtor®
860-539-5009
Email
Realtor®
860-681-7373
Email
Acres : 1.68
Appliances Included : Electric Cooktop, Oven/Range, Refrigerator, Dishwasher, Washer, Dryer
Attic : Pull-Down Stairs
Basement : Full, Partially Finished
Full Baths : 2
Half Baths : 1
Baths Total : 3
Beds Total : 4
City : Oxford
Cooling : Central Air, Zoned
County : New Haven
Elementary School : Per Board of Ed
Fireplaces : 1
Foundation : Concrete
Fuel Tank Location : In Basement
Garage Parking : Attached Garage
Garage Slots : 2
Description : Lightly Wooded, Sloping Lot, On Cul-De-Sac
Neighborhood : N/A
Parcel : 2404814
Pool Description : Heated, Pool House, Vinyl, Salt Water, In Ground Pool
Postal Code : 06478
Roof : Asphalt Shingle
Sewage System : Septic
Total SqFt : 4296
Tax Year : July 2026-June 2027
Total Rooms : 8
Watersource : Private Well
weeb : RPR, IDX Sites, Realtor.com
Phone
860-384-7624
Address
20 Hopmeadow St, Unit 821, Weatogue, CT 06089
