

Bedrooms
Bathrooms
Sq Ft
Price
West Hartford, Connecticut
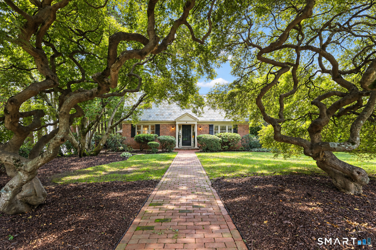
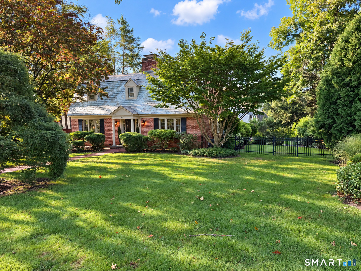
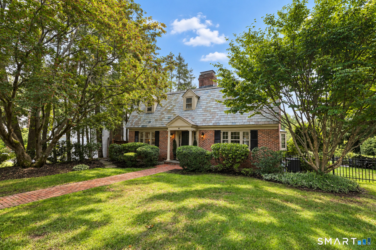
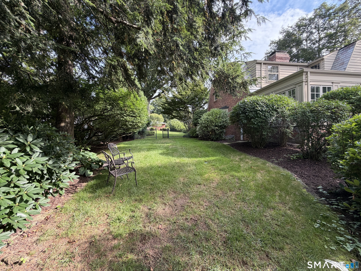
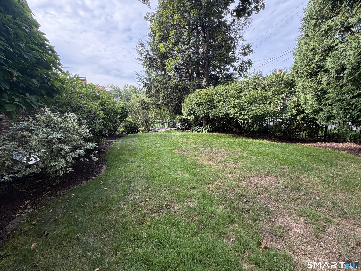
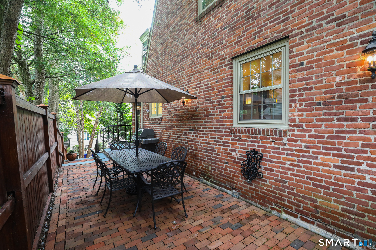
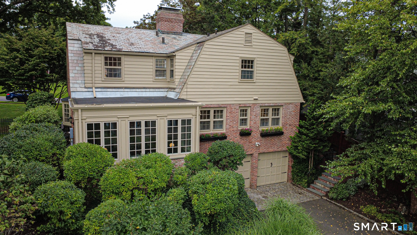
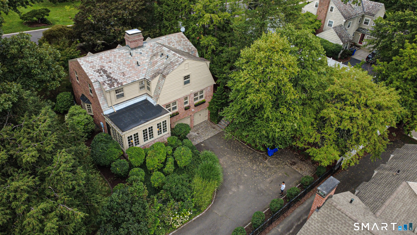
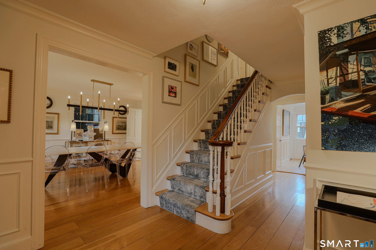
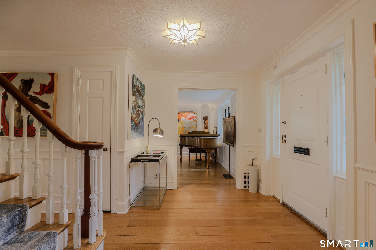
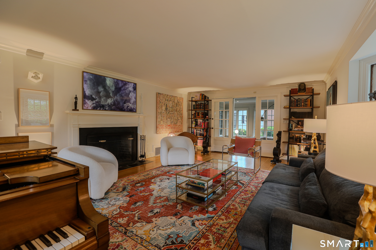
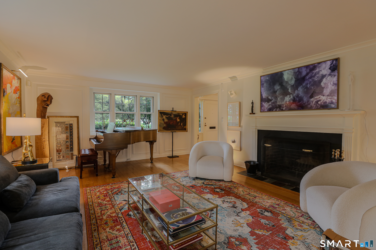
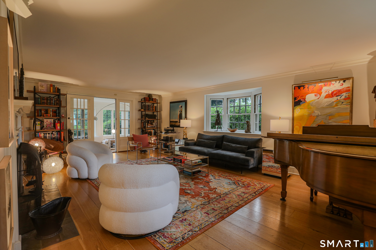
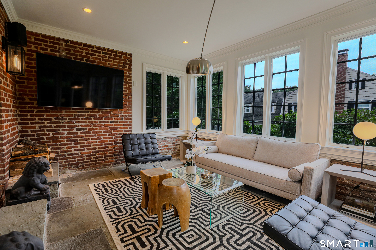
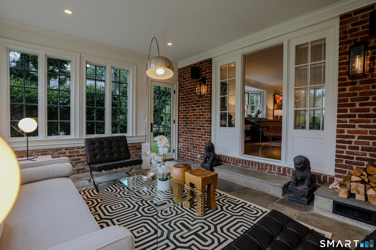
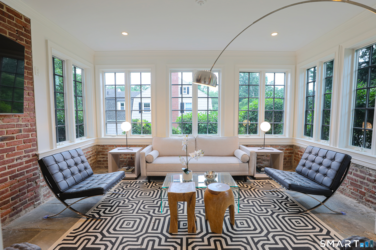
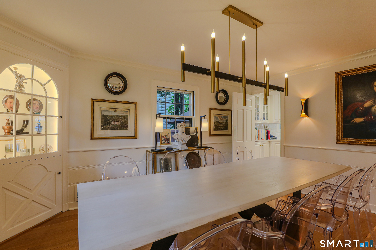
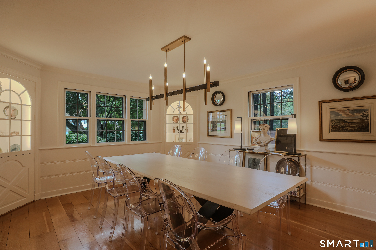
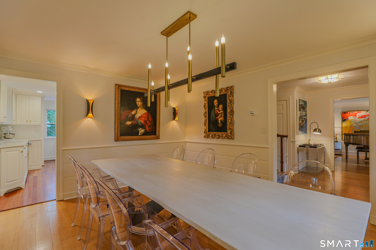
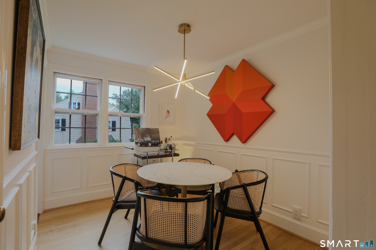
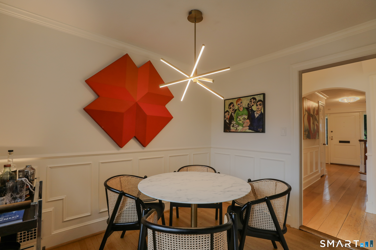
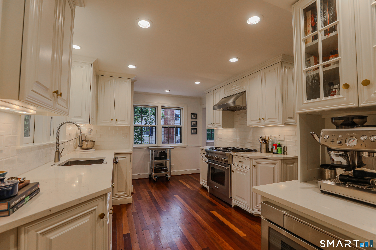
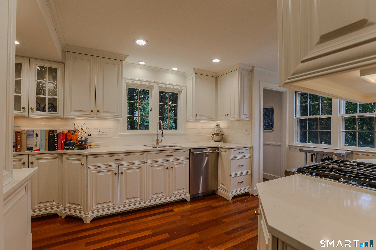
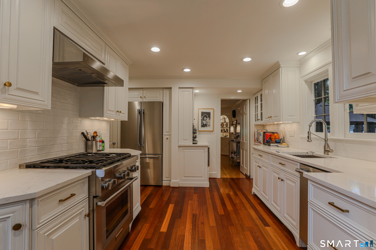
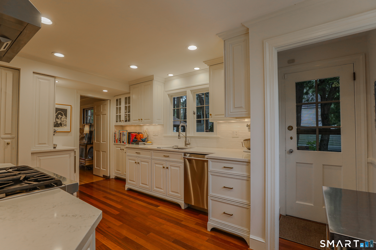
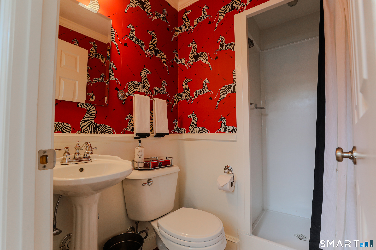
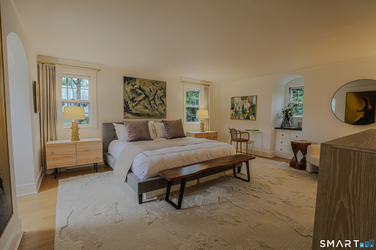
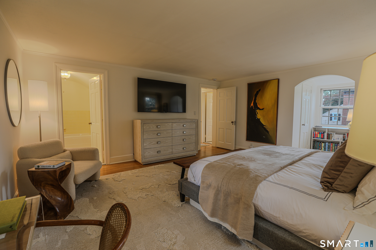
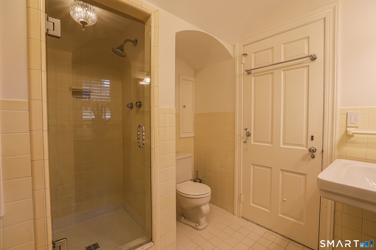
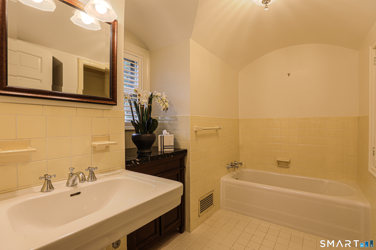
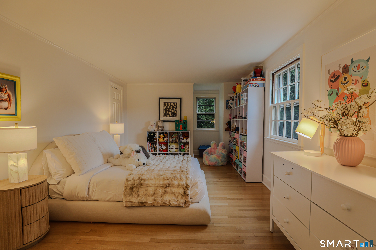
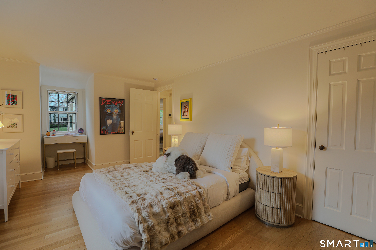
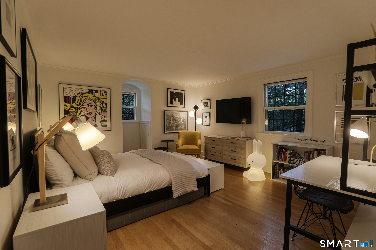
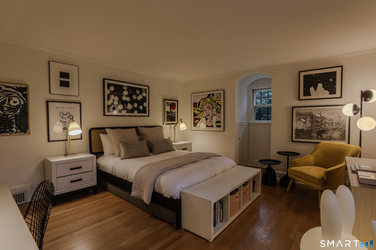
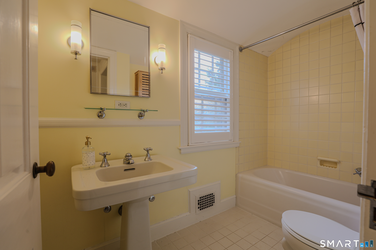
No detail was overlooked in this beautifully updated classic Dutch Colonial home only 1 short block from Elizabeth Park's rose garden entrance. Timeless architectural details, including abundant original moulding and wainscoting, blend seamlessly with modern upgrades in this oversized 3 bedroom home with option to convert to 4 bedrooms. Anchoring the spacious living room is a gracious, original wood-burning fireplace, setting the stage for effortless entertaining. Just beyond, a light-filled sunroom lined with large windows offers a warm, private escape, complete with HVAC vents for year-round comfort. Step through the sunroom door to the professionally landscaped, fully fenced in yard featuring priceless mature plantings and historic trees. Back inside, the formal dining room features custom built-in cabinetry and original carved-wooden details. The dining room flows naturally into the show-stopping kitchen featuring newly installed high-end quartz countertops and porcelain tile backsplash, refinished cabinetry with new hardware, Brazilian cherrywood floors, and professional-grade Thermador appliances. A side door leads out to a private brick patio, ideal for outdoor dining and gatherings. Just off the kitchen, a versatile eat-in breakfast room offers flexible use as a home office, den, or fourth bedroom (as originally intended), complete with a closet and access to a full bath.
Listing Courtesy of Coldwell Banker Realty
Our team consists of dedicated real estate professionals passionate about helping our clients achieve their goals. Every client receives personalized attention, expert guidance, and unparalleled service. Meet our team:

Broker/Owner
860-214-8008
Email
Broker/Owner
843-614-7222
Email
Associate Broker
860-383-5211
Email
Realtor®
860-919-7376
Email
Realtor®
860-538-7567
Email
Realtor®
860-222-4692
Email
Realtor®
860-539-5009
Email
Realtor®
860-681-7373
Email
Acres : 0.26
Appliances Included : Gas Range, Oven/Range, Microwave, Refrigerator, Dishwasher, Disposal, Washer, Dryer
Attic : Access Via Hatch
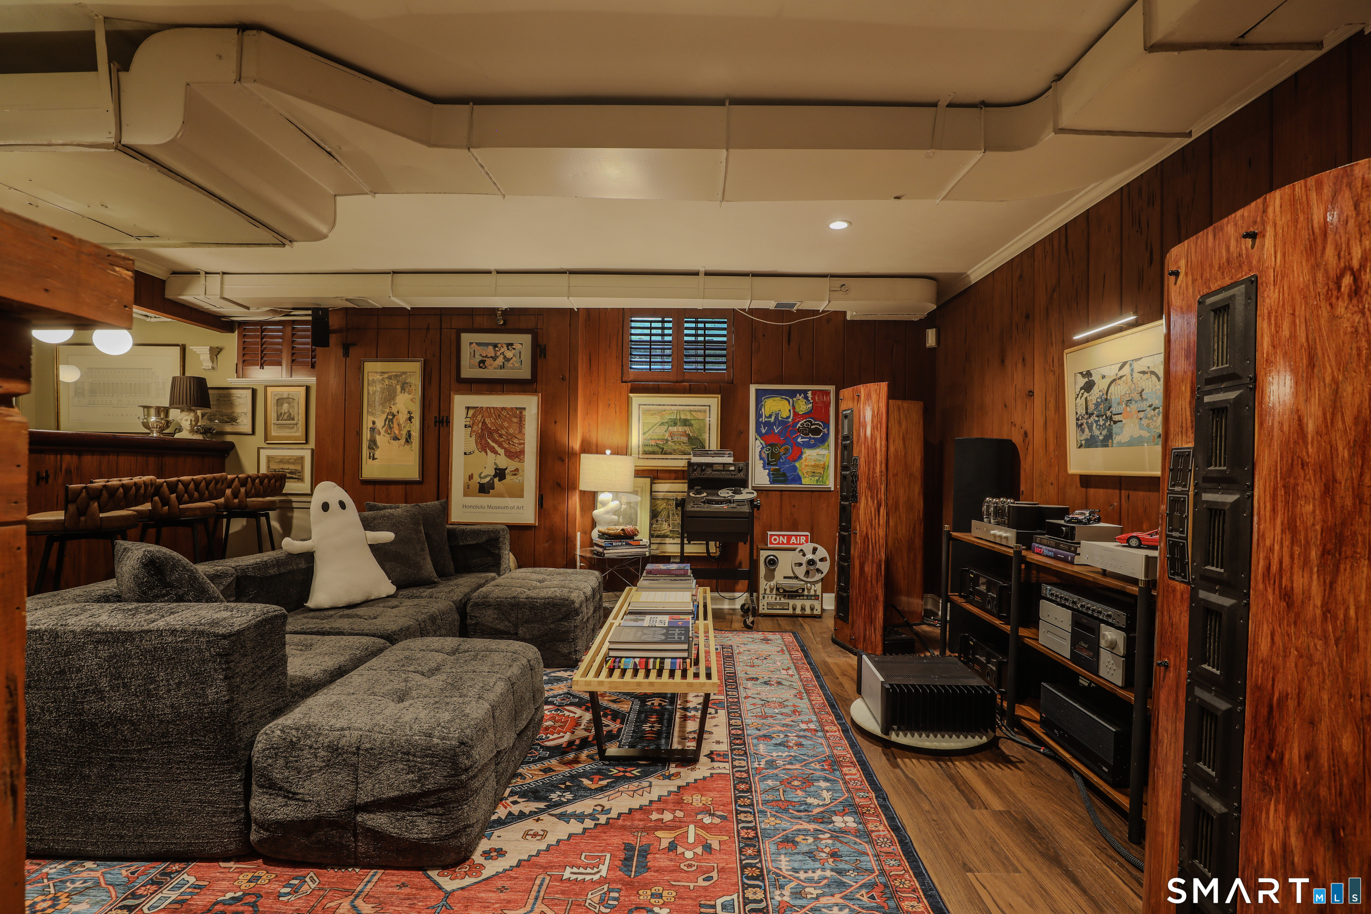
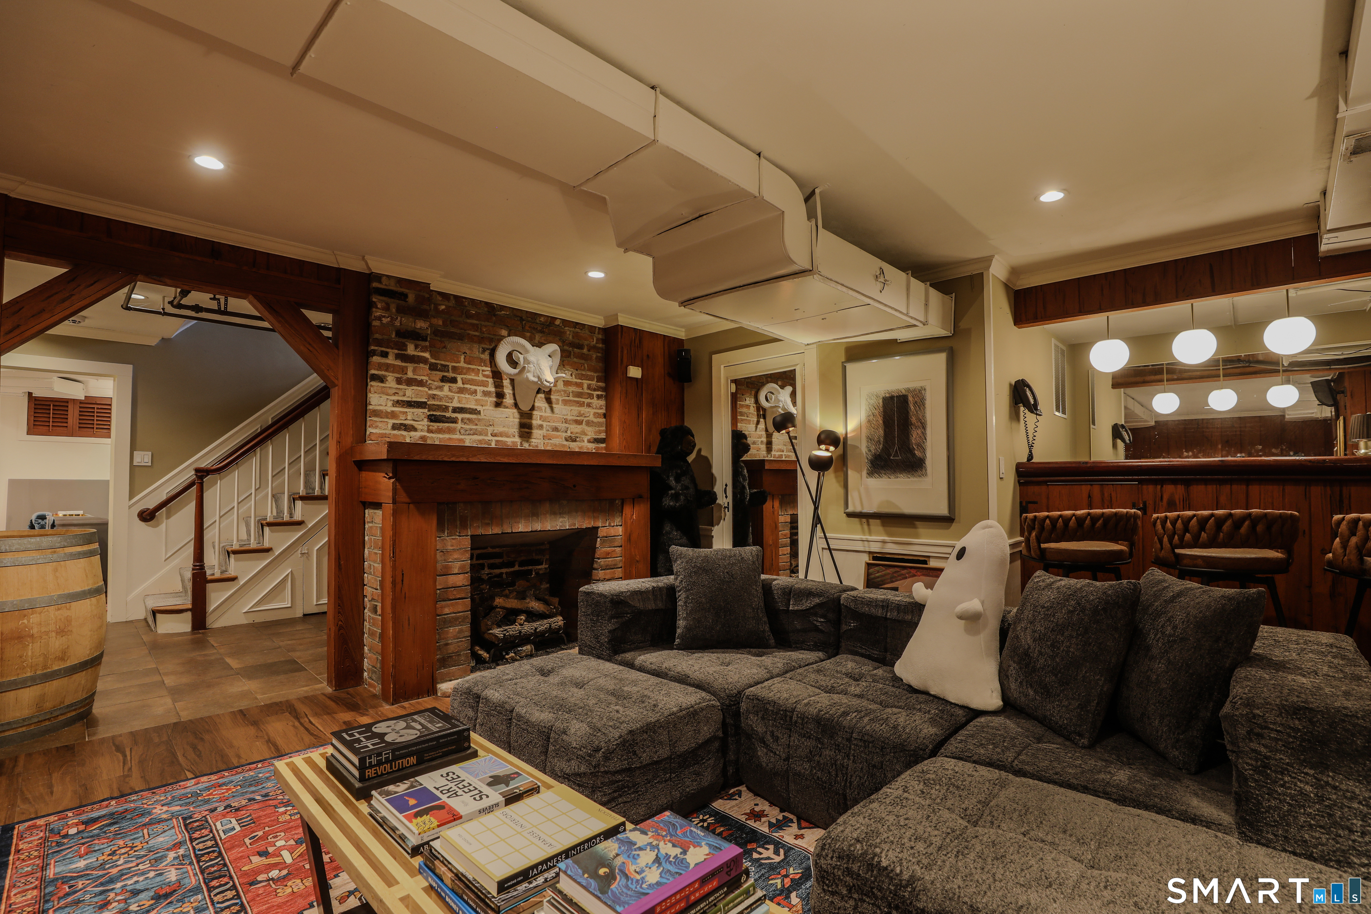
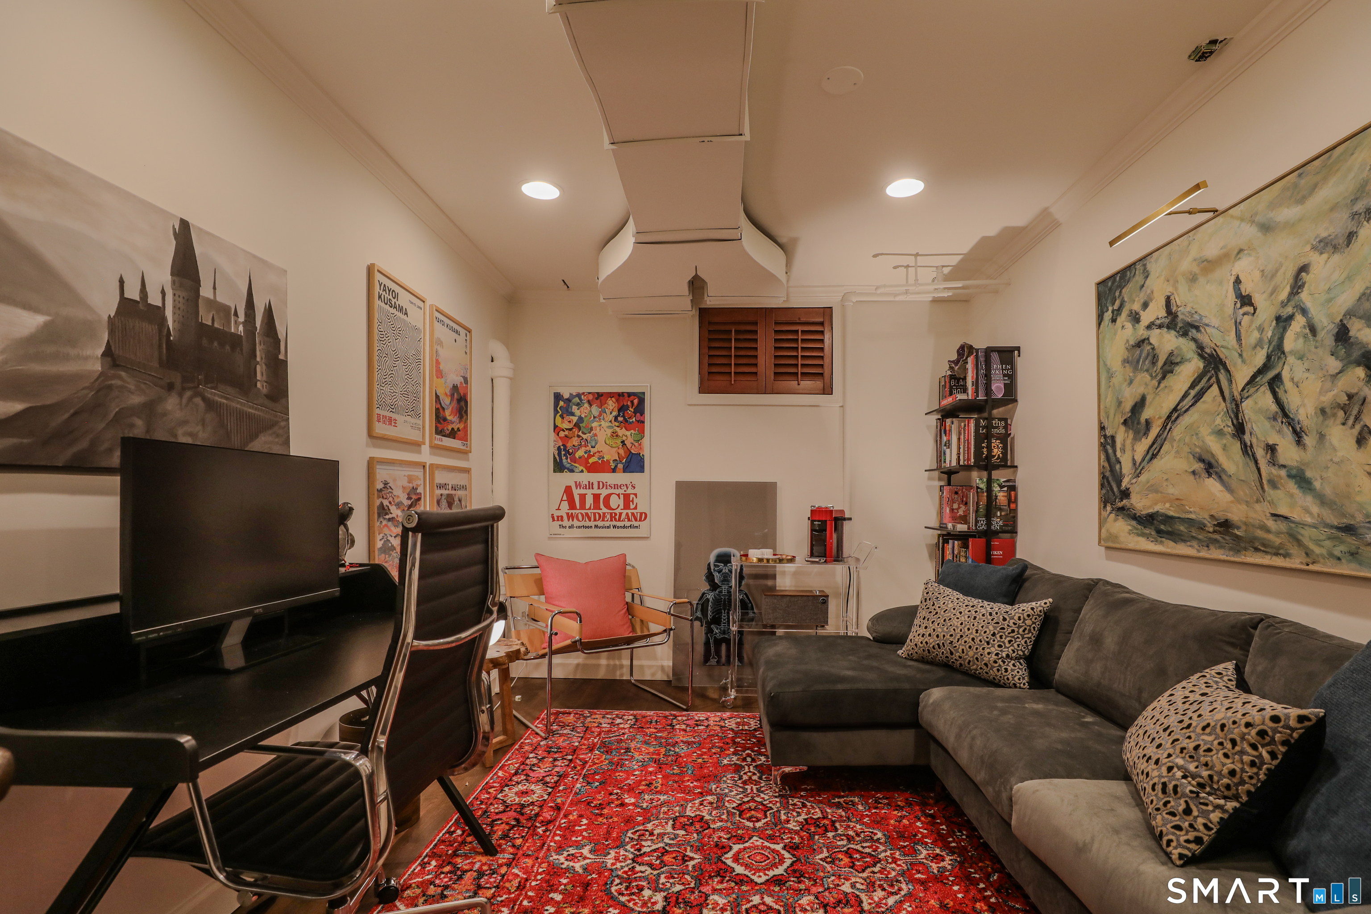
Basement : Full, Heated, Fully Finished, Garage Access, Cooled, Liveable Space, Full With Walk-Out
Full Baths : 3
Baths Total : 3
Beds Total : 3
City : West Hartford
Cooling : Central Air
County : Hartford
Elementary School : Aiken
Fireplaces : 2
Foundation : Concrete
Garage Parking : Under House Garage
Garage Slots : 2
Description : Corner Lot, Level Lot, Professionally Landscaped
Middle School : King Philip
Neighborhood : N/A
Parcel : 1892106
Postal Code : 06117
Roof : Slate
Sewage System : Public Sewer Connected
Total SqFt : 2972
Tax Year : July 2026-June 2027
Total Rooms : 7
Watersource : Public Water Connected
weeb : RPR, IDX Sites, Realtor.com
Phone
860-384-7624
Address
20 Hopmeadow St, Unit 821, Weatogue, CT 06089
