
Bedrooms
Bathrooms
Sq Ft
Price
Stamford, Connecticut
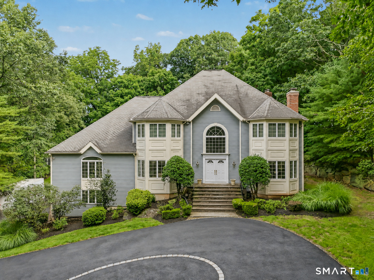
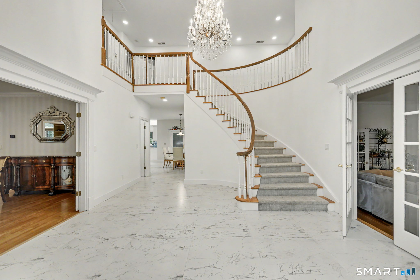
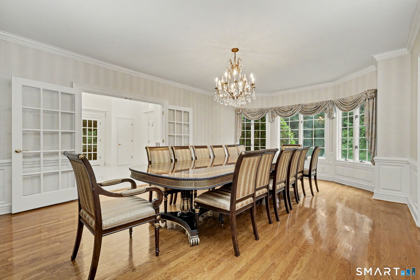
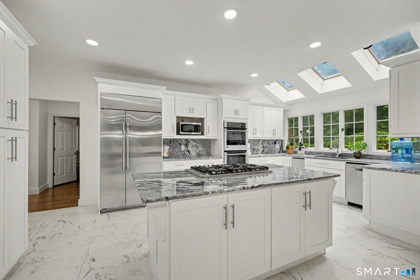
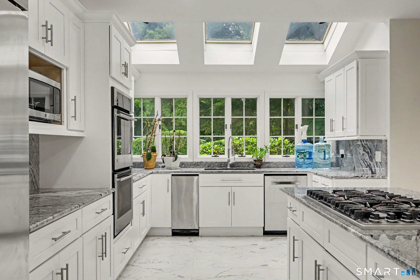
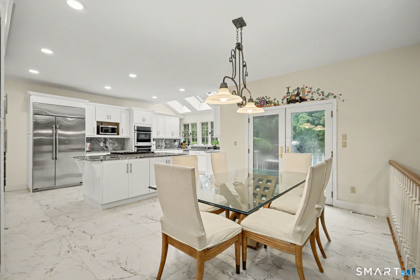
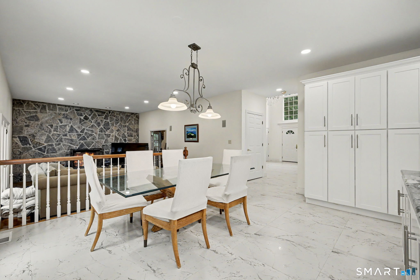
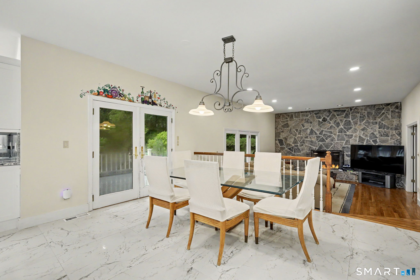
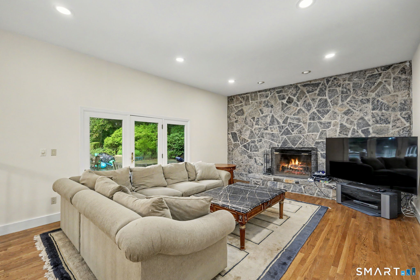
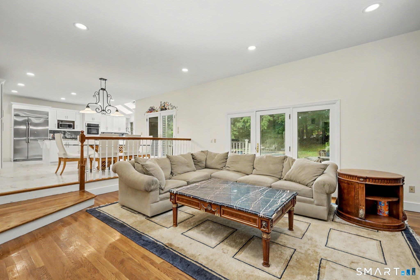
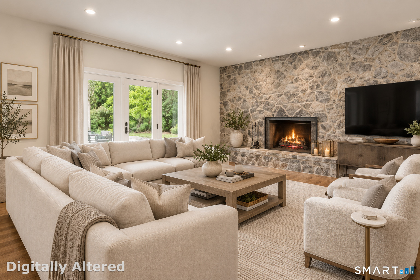
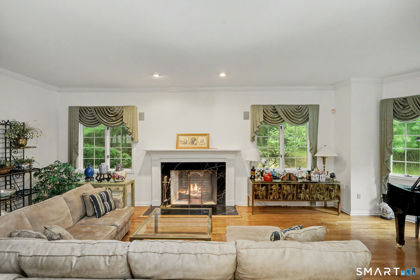
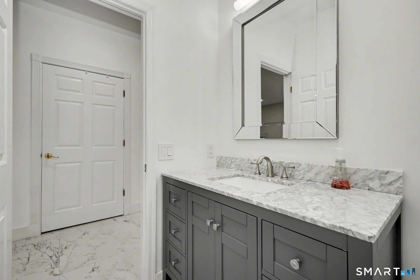
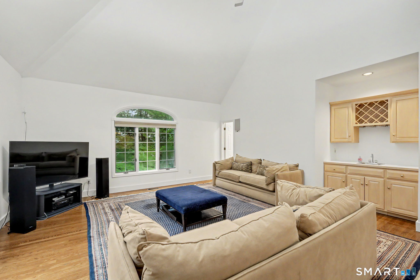
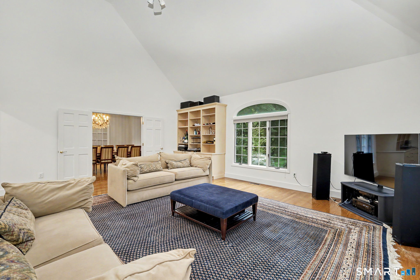
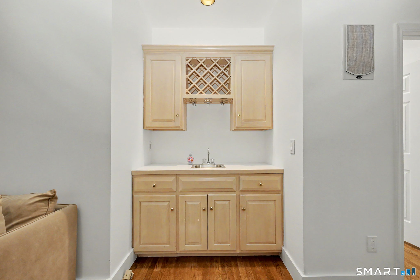
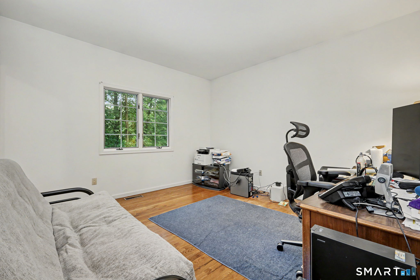
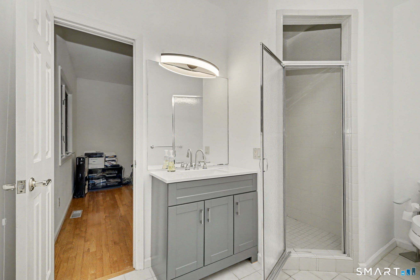
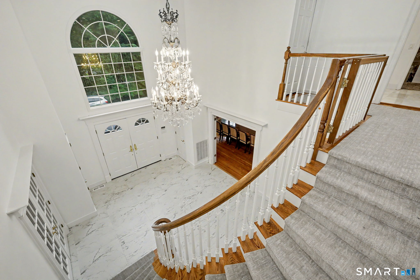
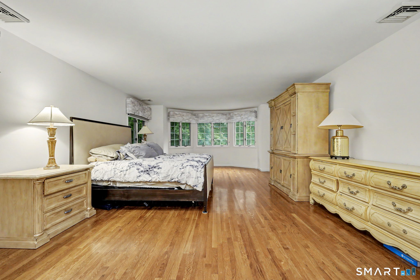
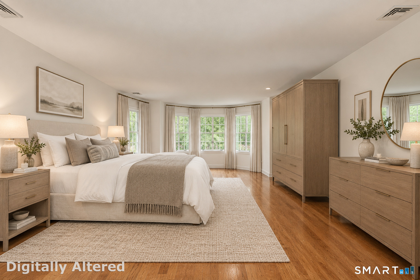
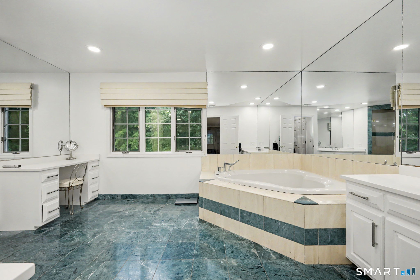
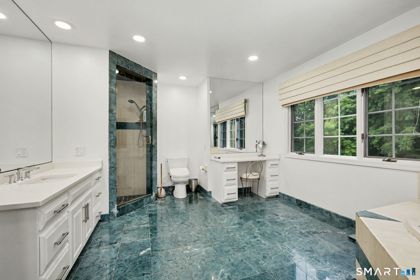
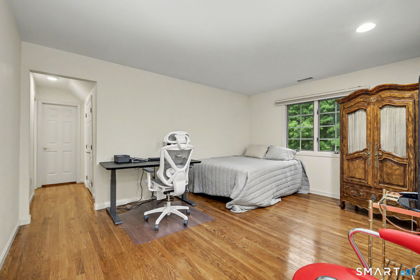
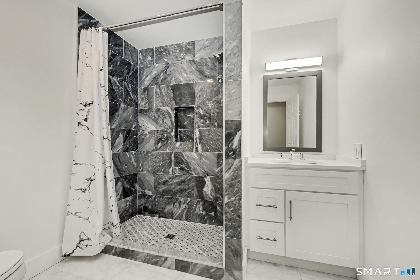
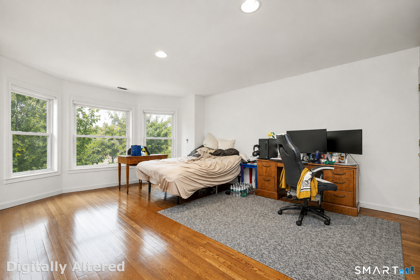
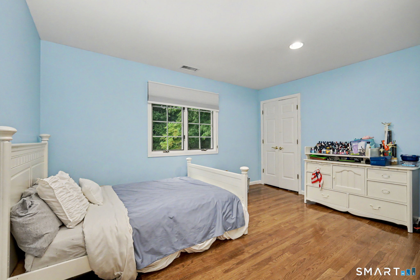
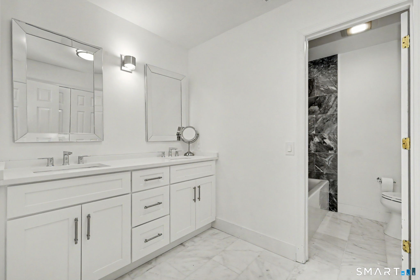
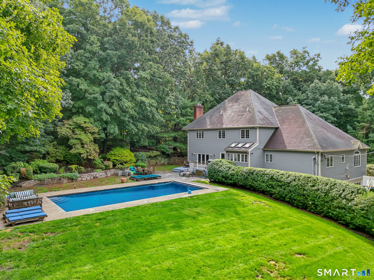
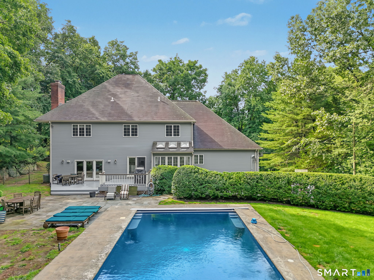
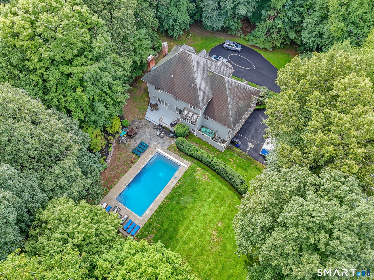
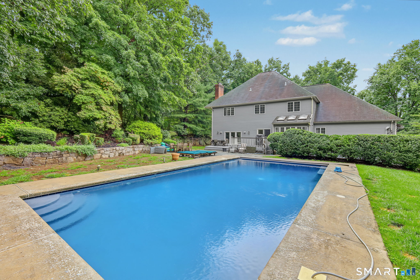
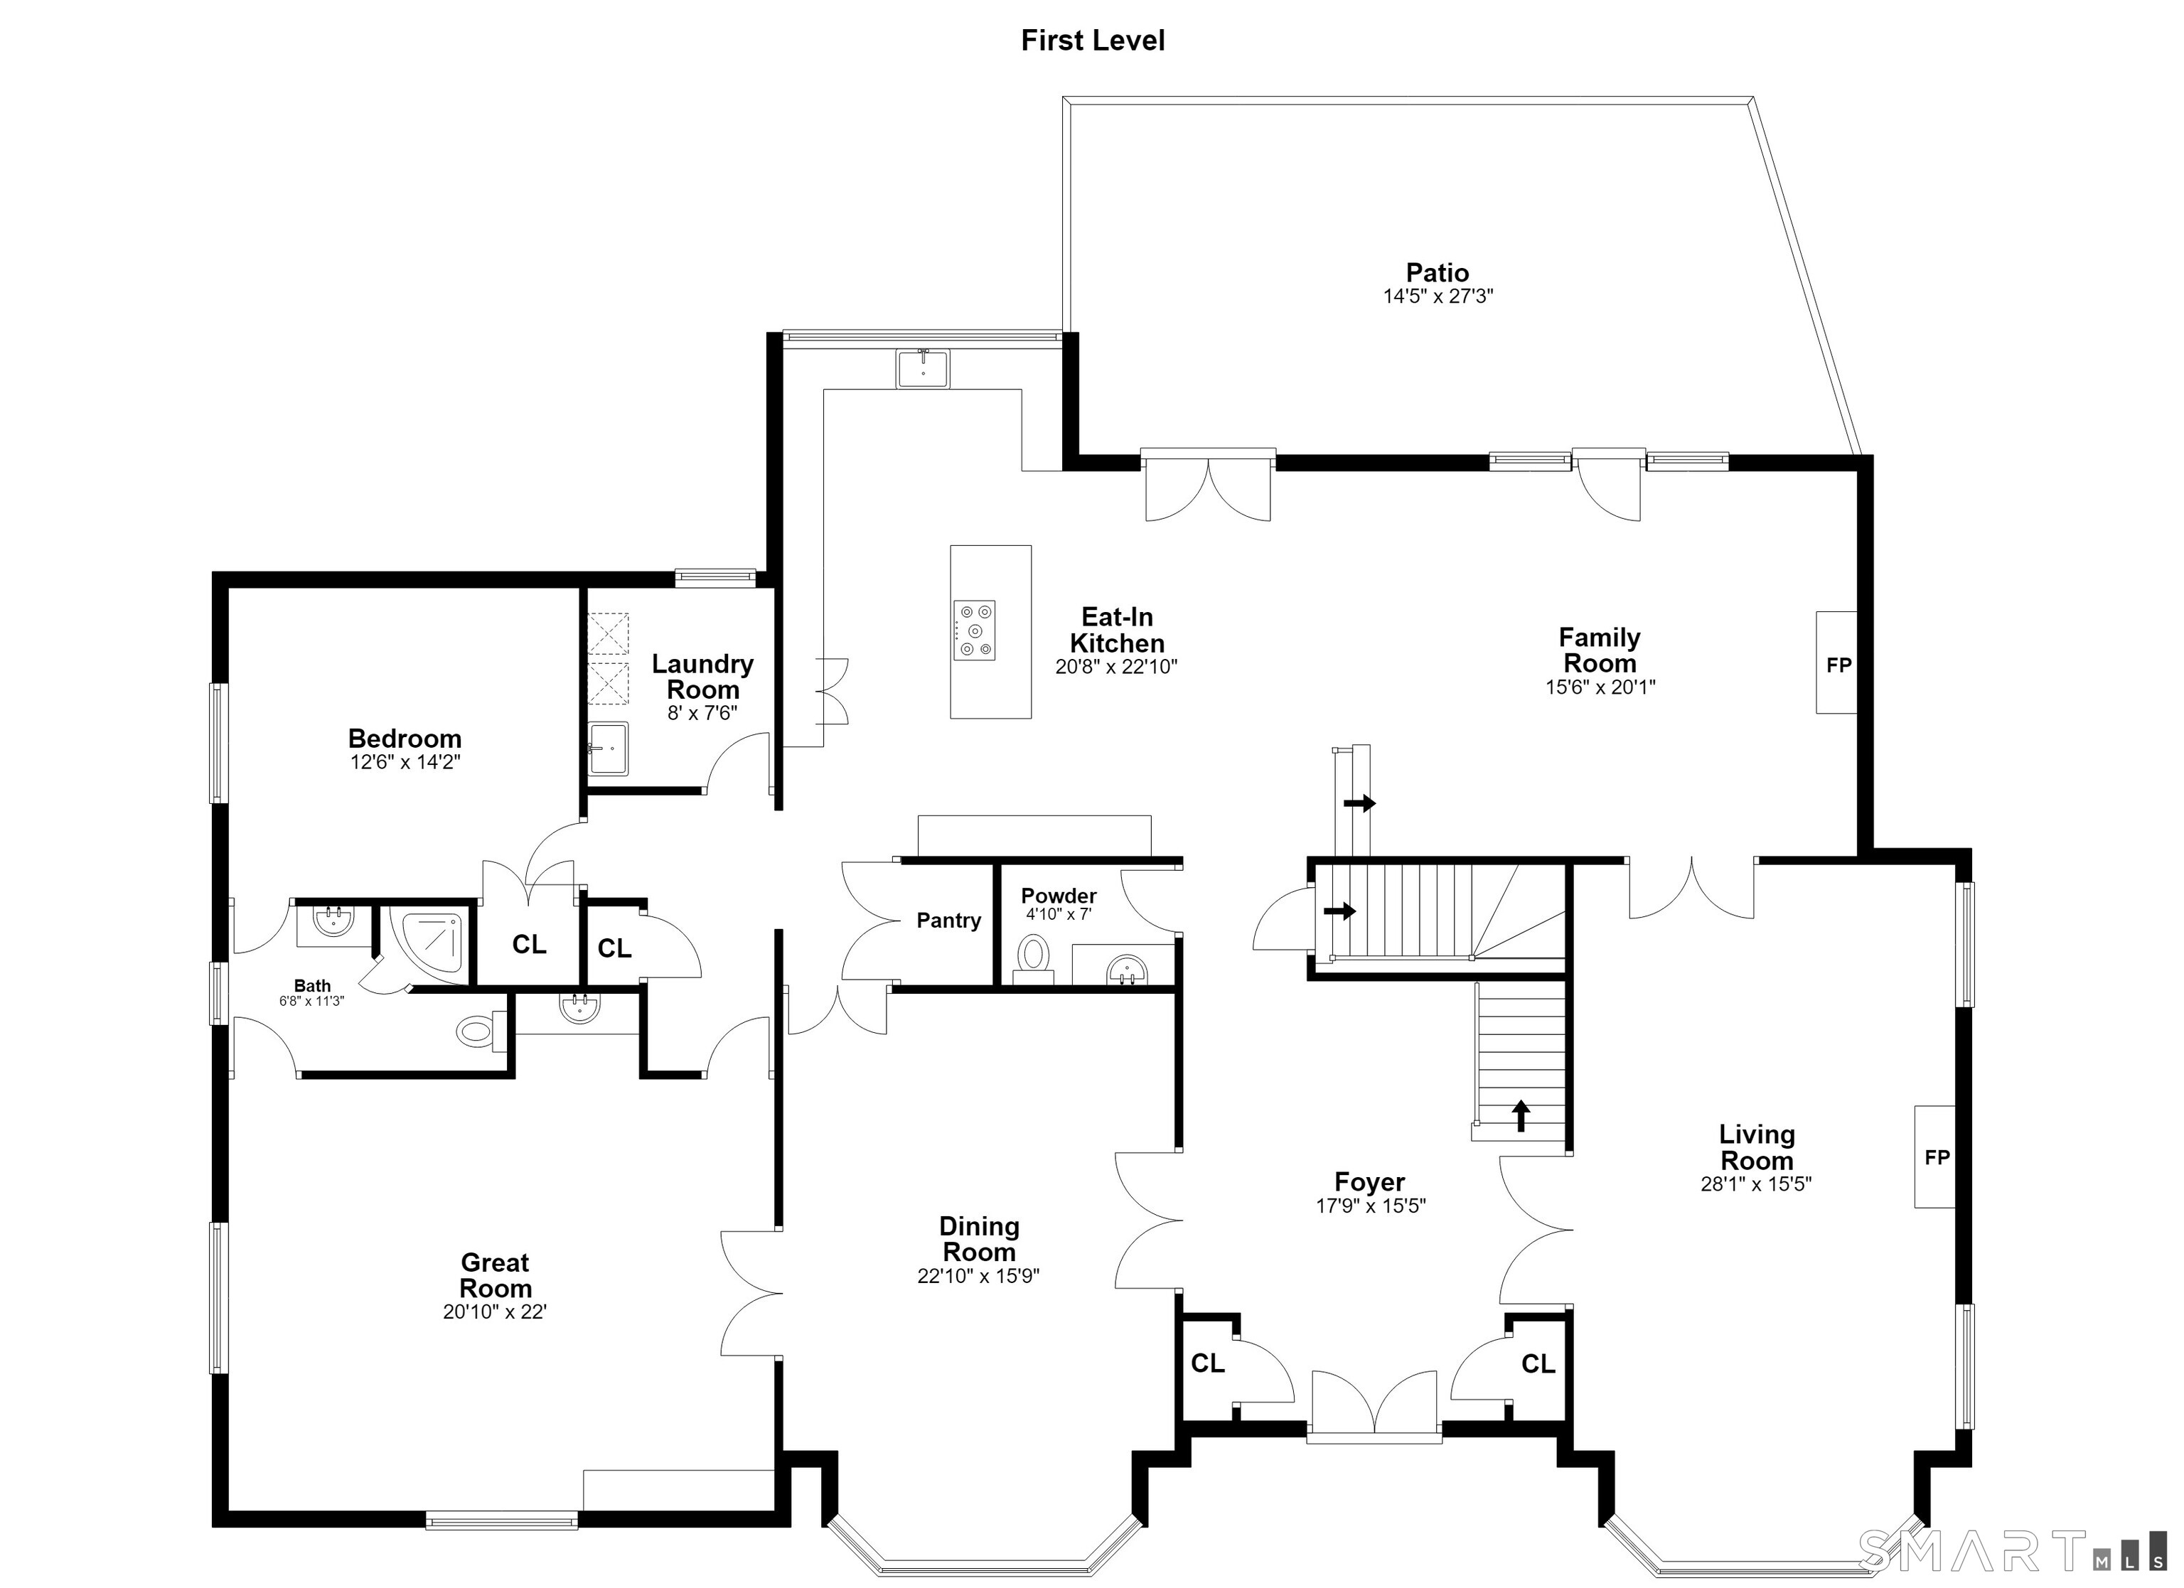
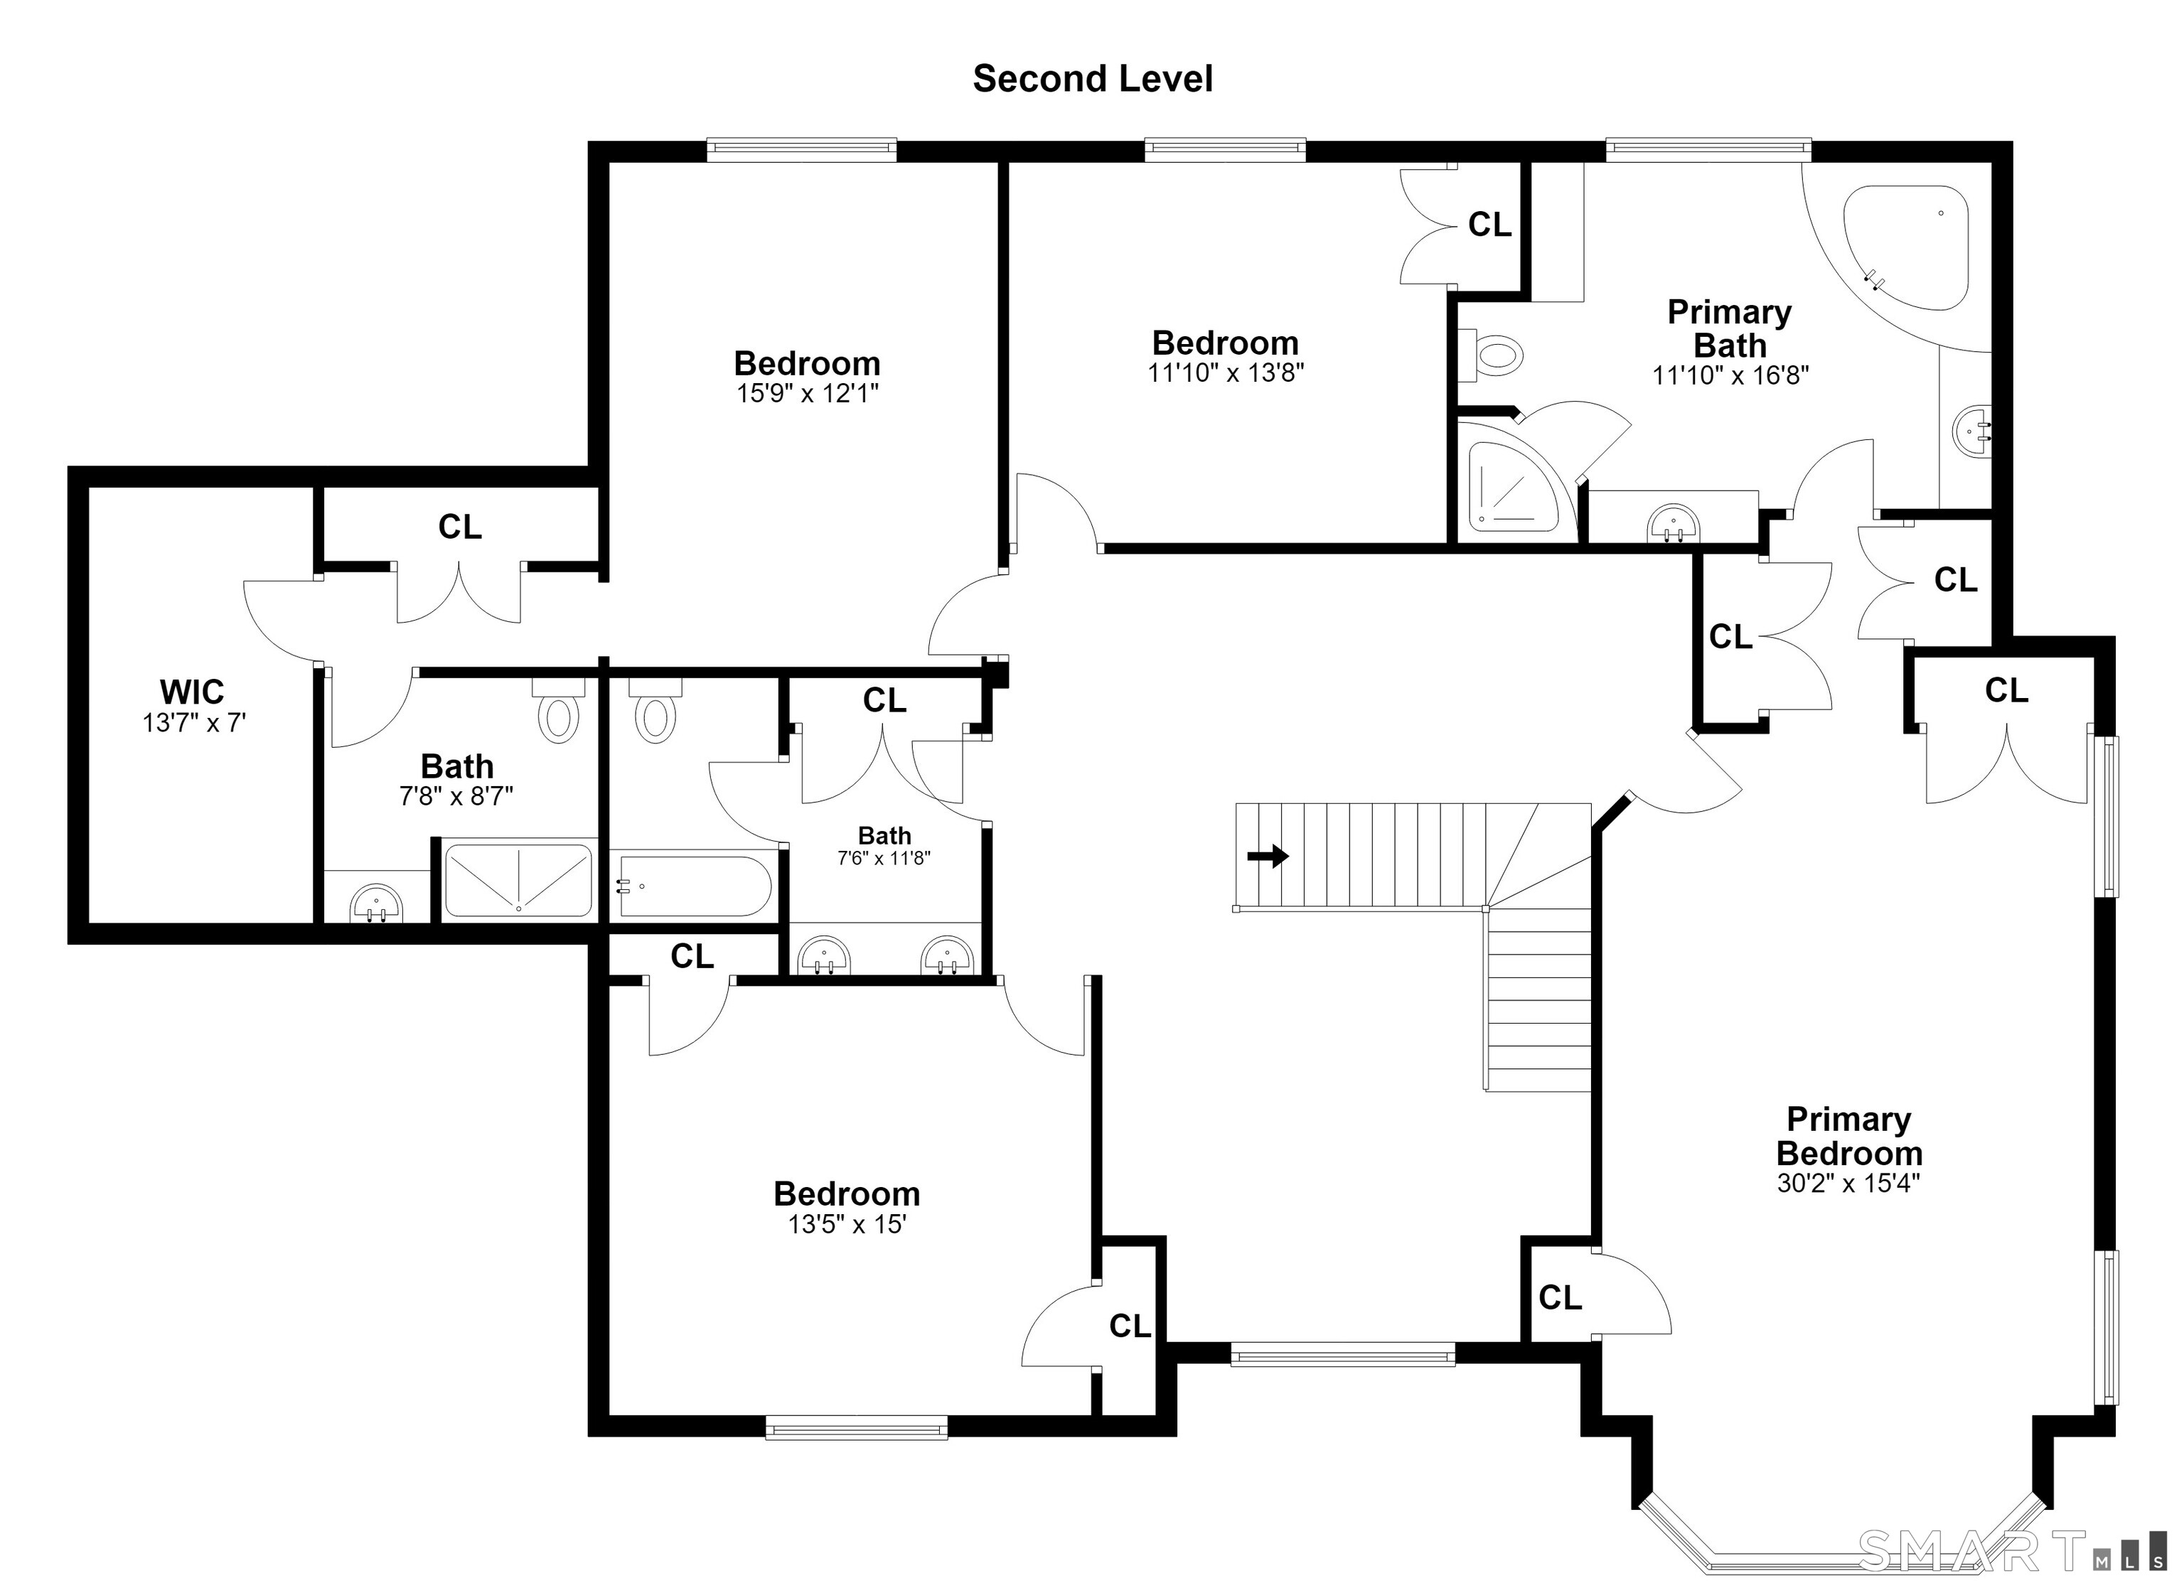
Welcome to 97 Brookhollow Lane, an exceptional turn-key residence set on a serene cul-de-sac in Stamford's highly sought-after Westover neighborhood. Offering an ideal balance of privacy and convenience, this sophisticated home is just minutes from downtown Stamford, Metro-North, Greenwich and the Merritt Parkway. A dramatic two-story foyer welcomes you with a sweeping staircase and striking crystal chandelier, which is thoughtfully installed on a winch for effortless lowering and cleaning. The gracious main level is designed for both everyday living and entertaining, featuring a beautifully remodeled kitchen with three skylights, professional-grade appliances and an open connection to the inviting family room and expansive outdoor living spaces. A new marble powder room, completed in 2024, adds another layer of sophistication. The first-floor bedroom, adjacent full bath and spacious great room create exceptional flexibility, offering the potential for a private home office, au pair accommodations, guest suite or comfortable in-law living. Upstairs, the generously proportioned primary suite provides a peaceful retreat, complete with an expansive marble bath featuring new countertops and hardware (2024), a jetted tub and dedicated vanity. Three additional spacious bedrooms and two beautifully updated marble baths, also completed in 2024, provide comfort and style for family and guests.
Listing Courtesy of Keller Williams Prestige Prop.
Our team consists of dedicated real estate professionals passionate about helping our clients achieve their goals. Every client receives personalized attention, expert guidance, and unparalleled service. Meet our team:

Broker/Owner
860-214-8008
Email
Broker/Owner
843-614-7222
Email
Associate Broker
860-383-5211
Email
Realtor®
860-919-7376
Email
Realtor®
860-538-7567
Email
Realtor®
860-222-4692
Email
Realtor®
860-539-5009
Email
Realtor®
860-681-7373
Email
Acres : 1.19
Appliances Included : Gas Cooktop, Wall Oven, Refrigerator, Dishwasher, Compactor, Washer, Dryer
Attic : Storage Space, Pull-Down Stairs
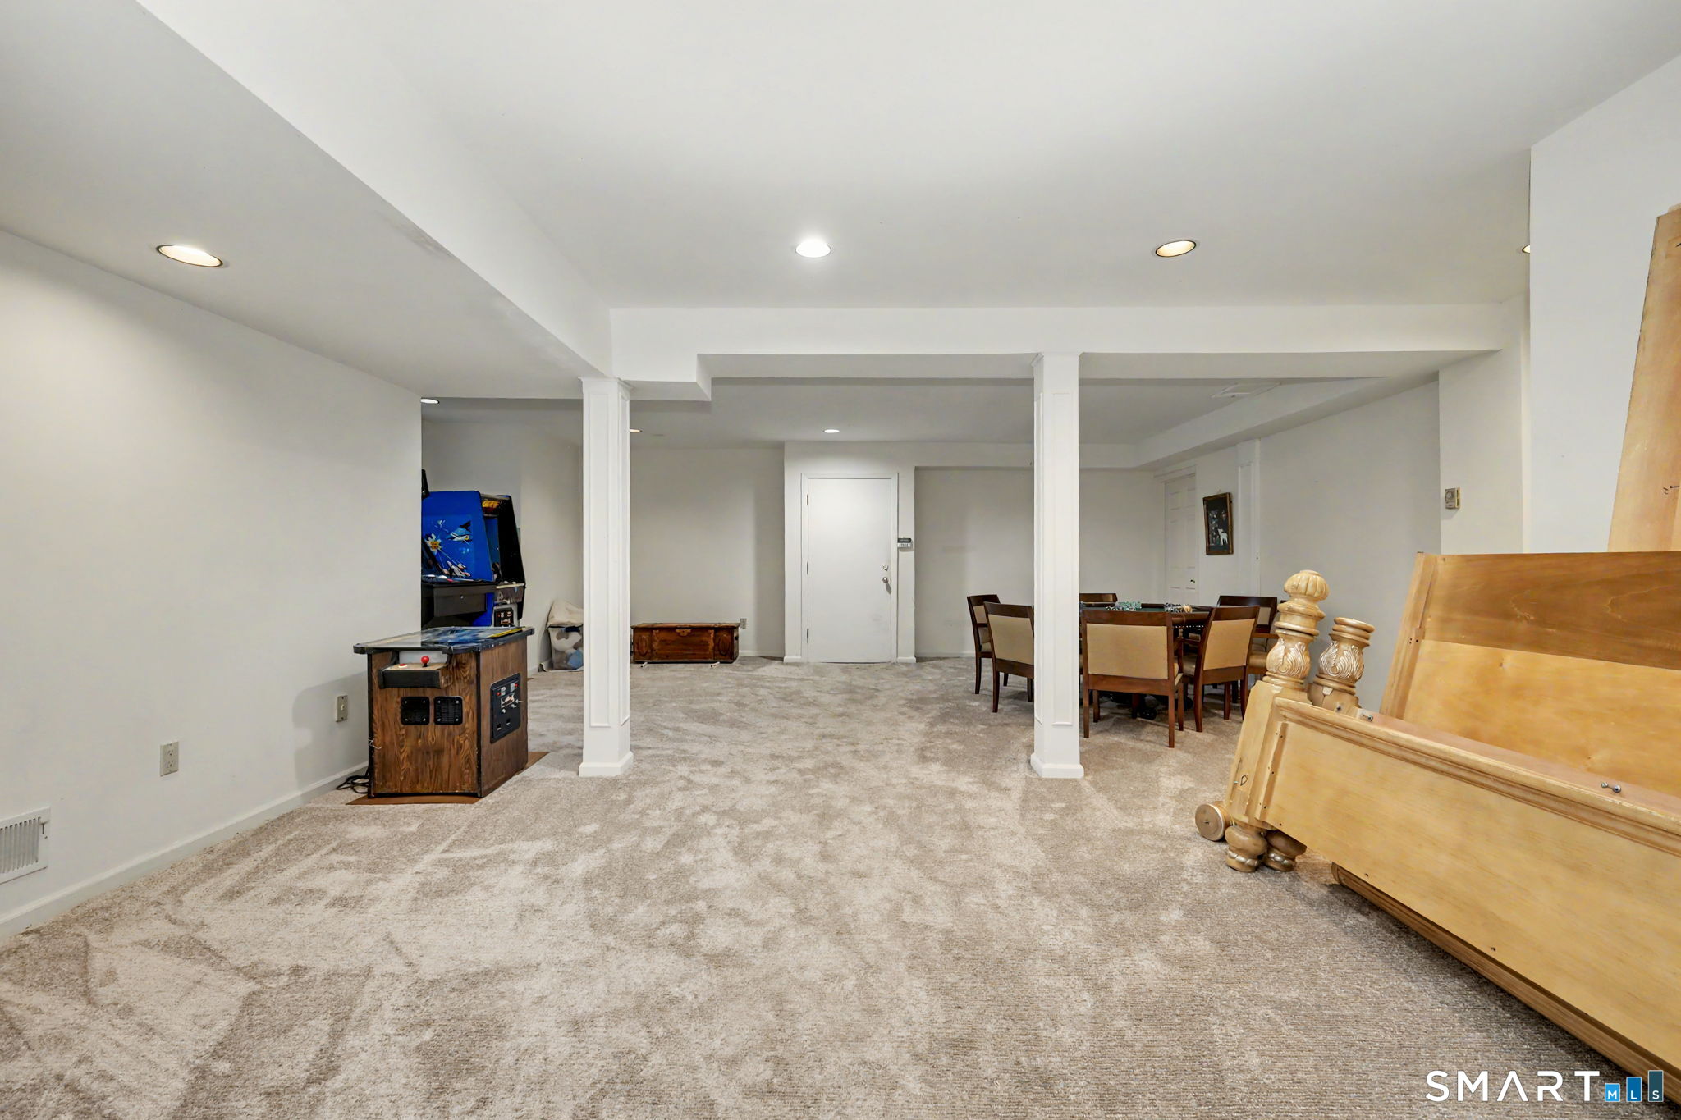
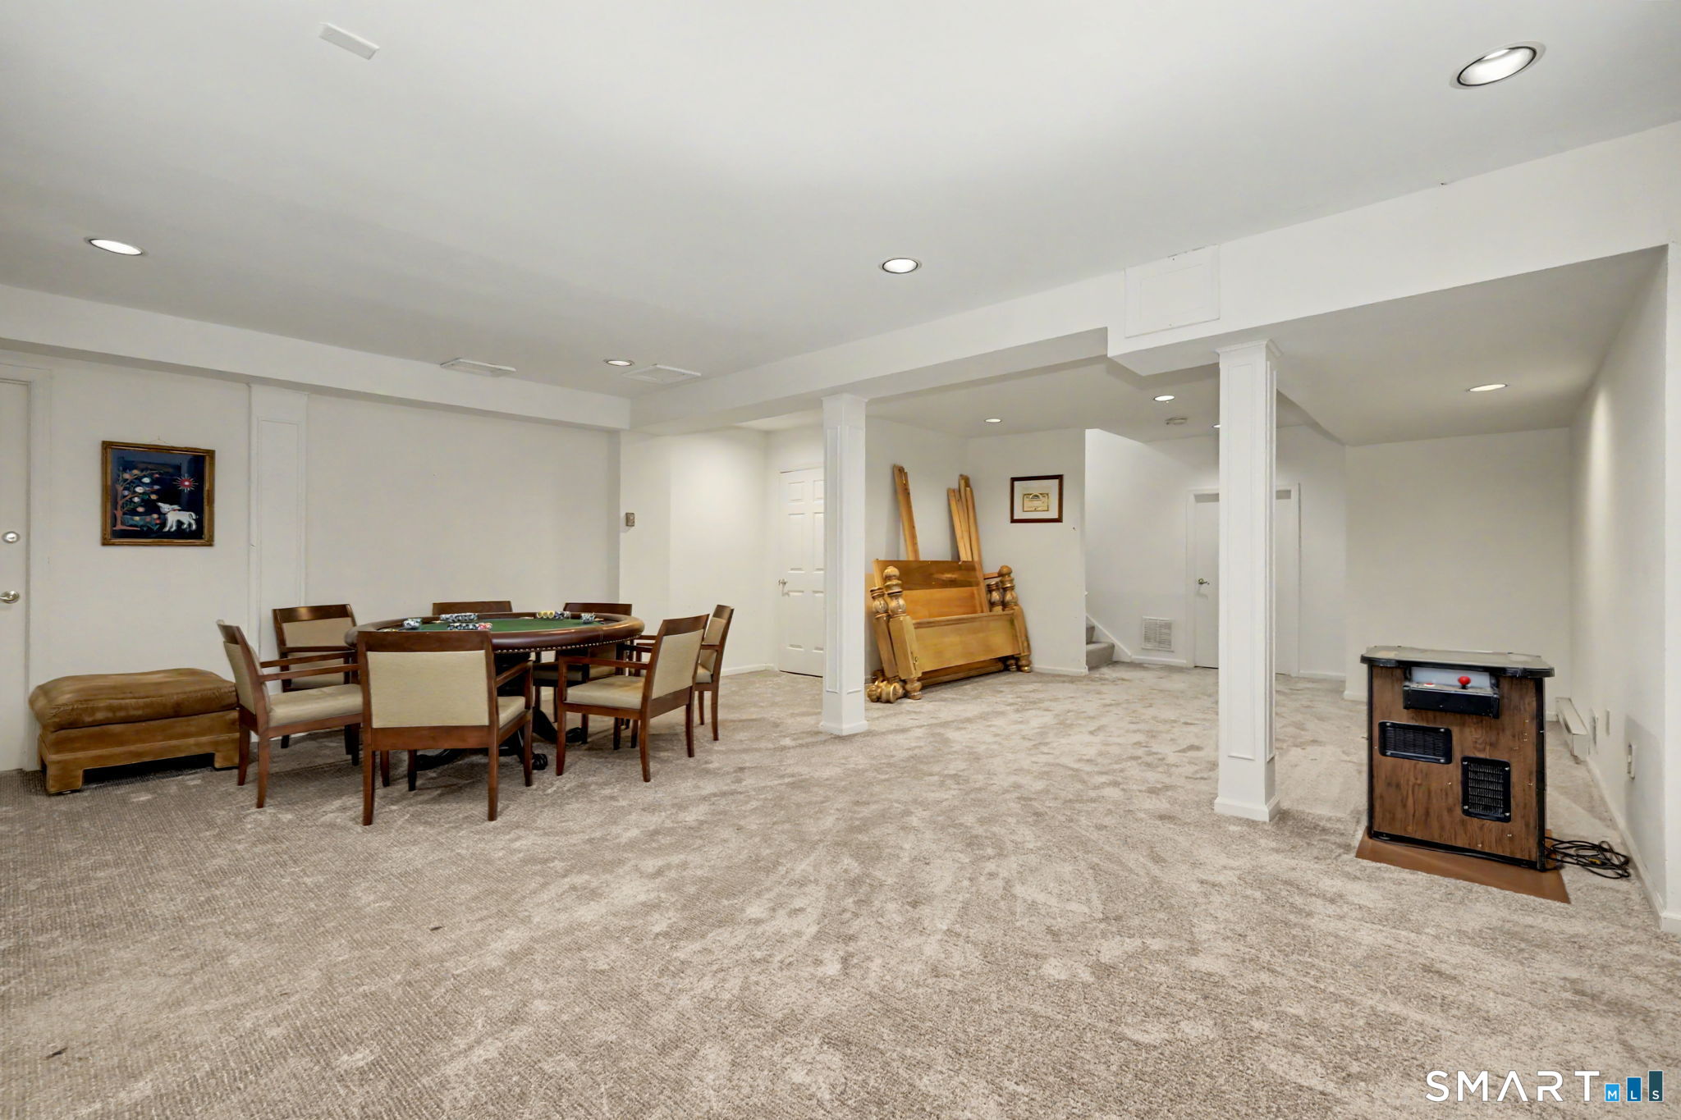
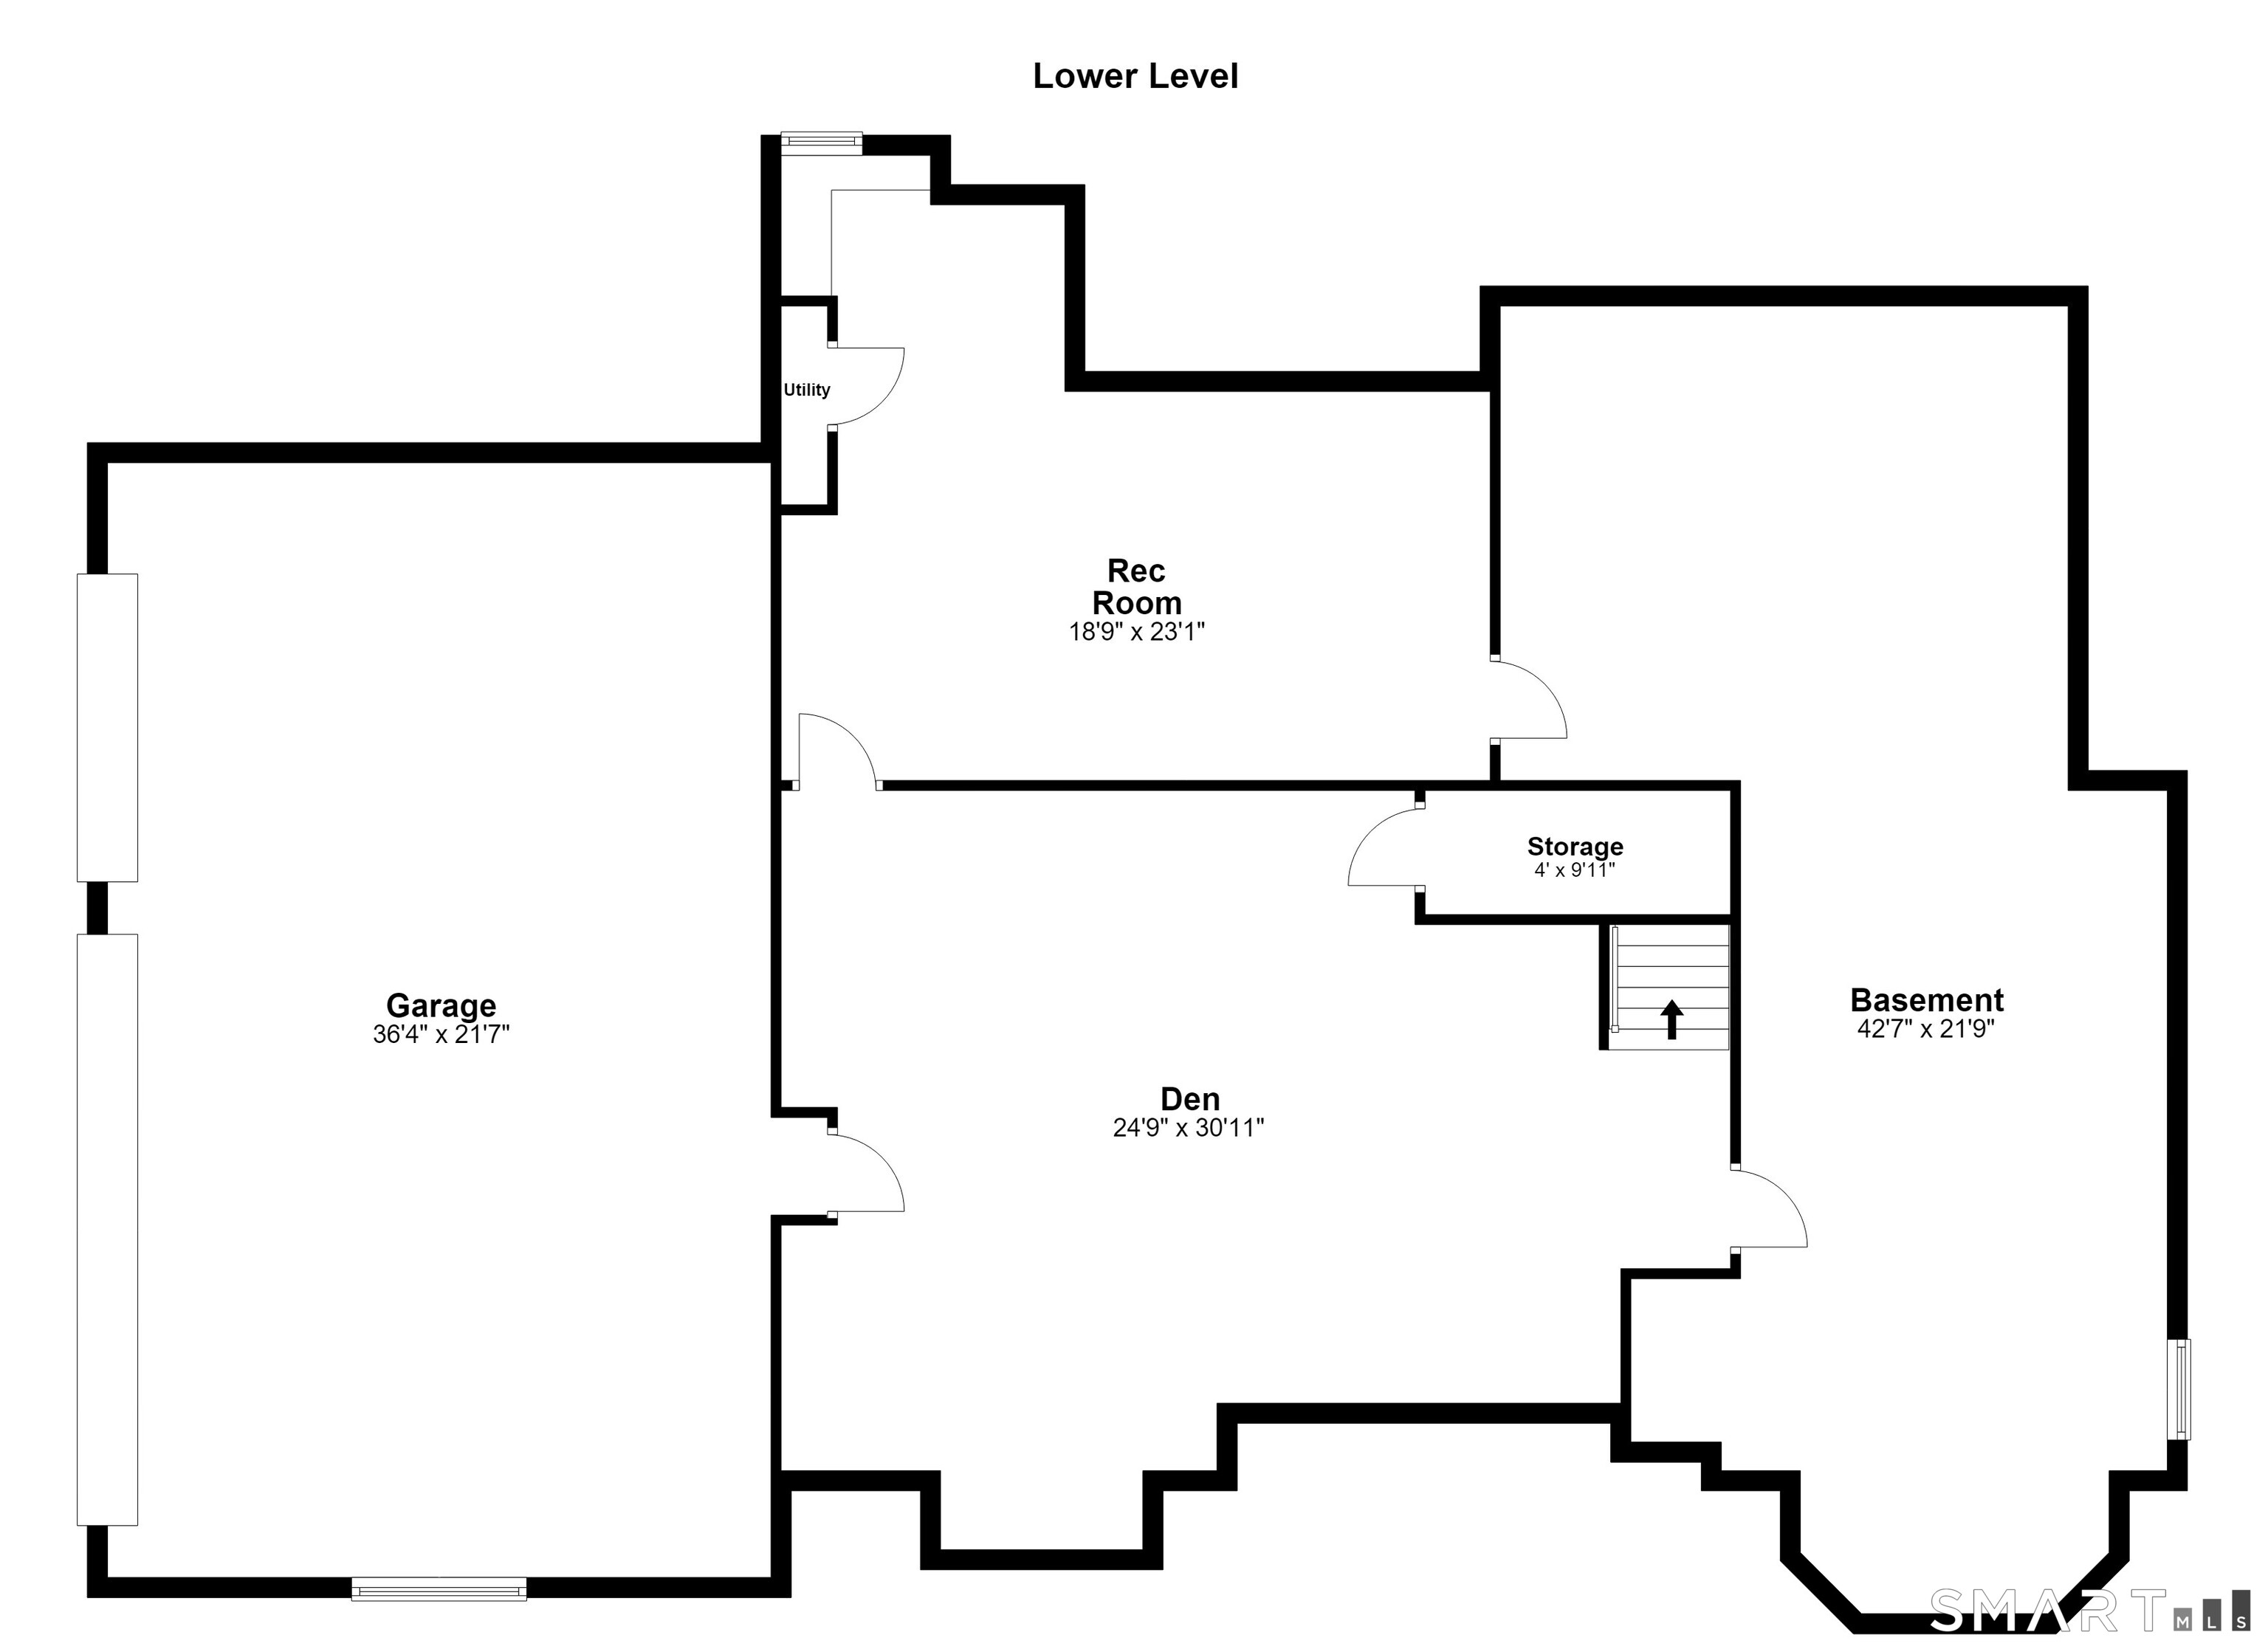
Basement : Full, Garage Access, Interior Access, Partially Finished
Full Baths : 4
Half Baths : 1
Baths Total : 5
Beds Total : 5
City : Stamford
Cooling : Central Air, Zoned
County : Fairfield
Elementary School : Roxbury
Fireplaces : 2
Foundation : Concrete
Fuel Tank Location : In Basement
Garage Parking : Attached Garage
Garage Slots : 3
Description : Fence - Full, Lightly Wooded, On Cul-De-Sac
Middle School : Cloonan
Amenities : Golf Course, Park, Stables/Riding
Neighborhood : Westover
Parcel : 348038
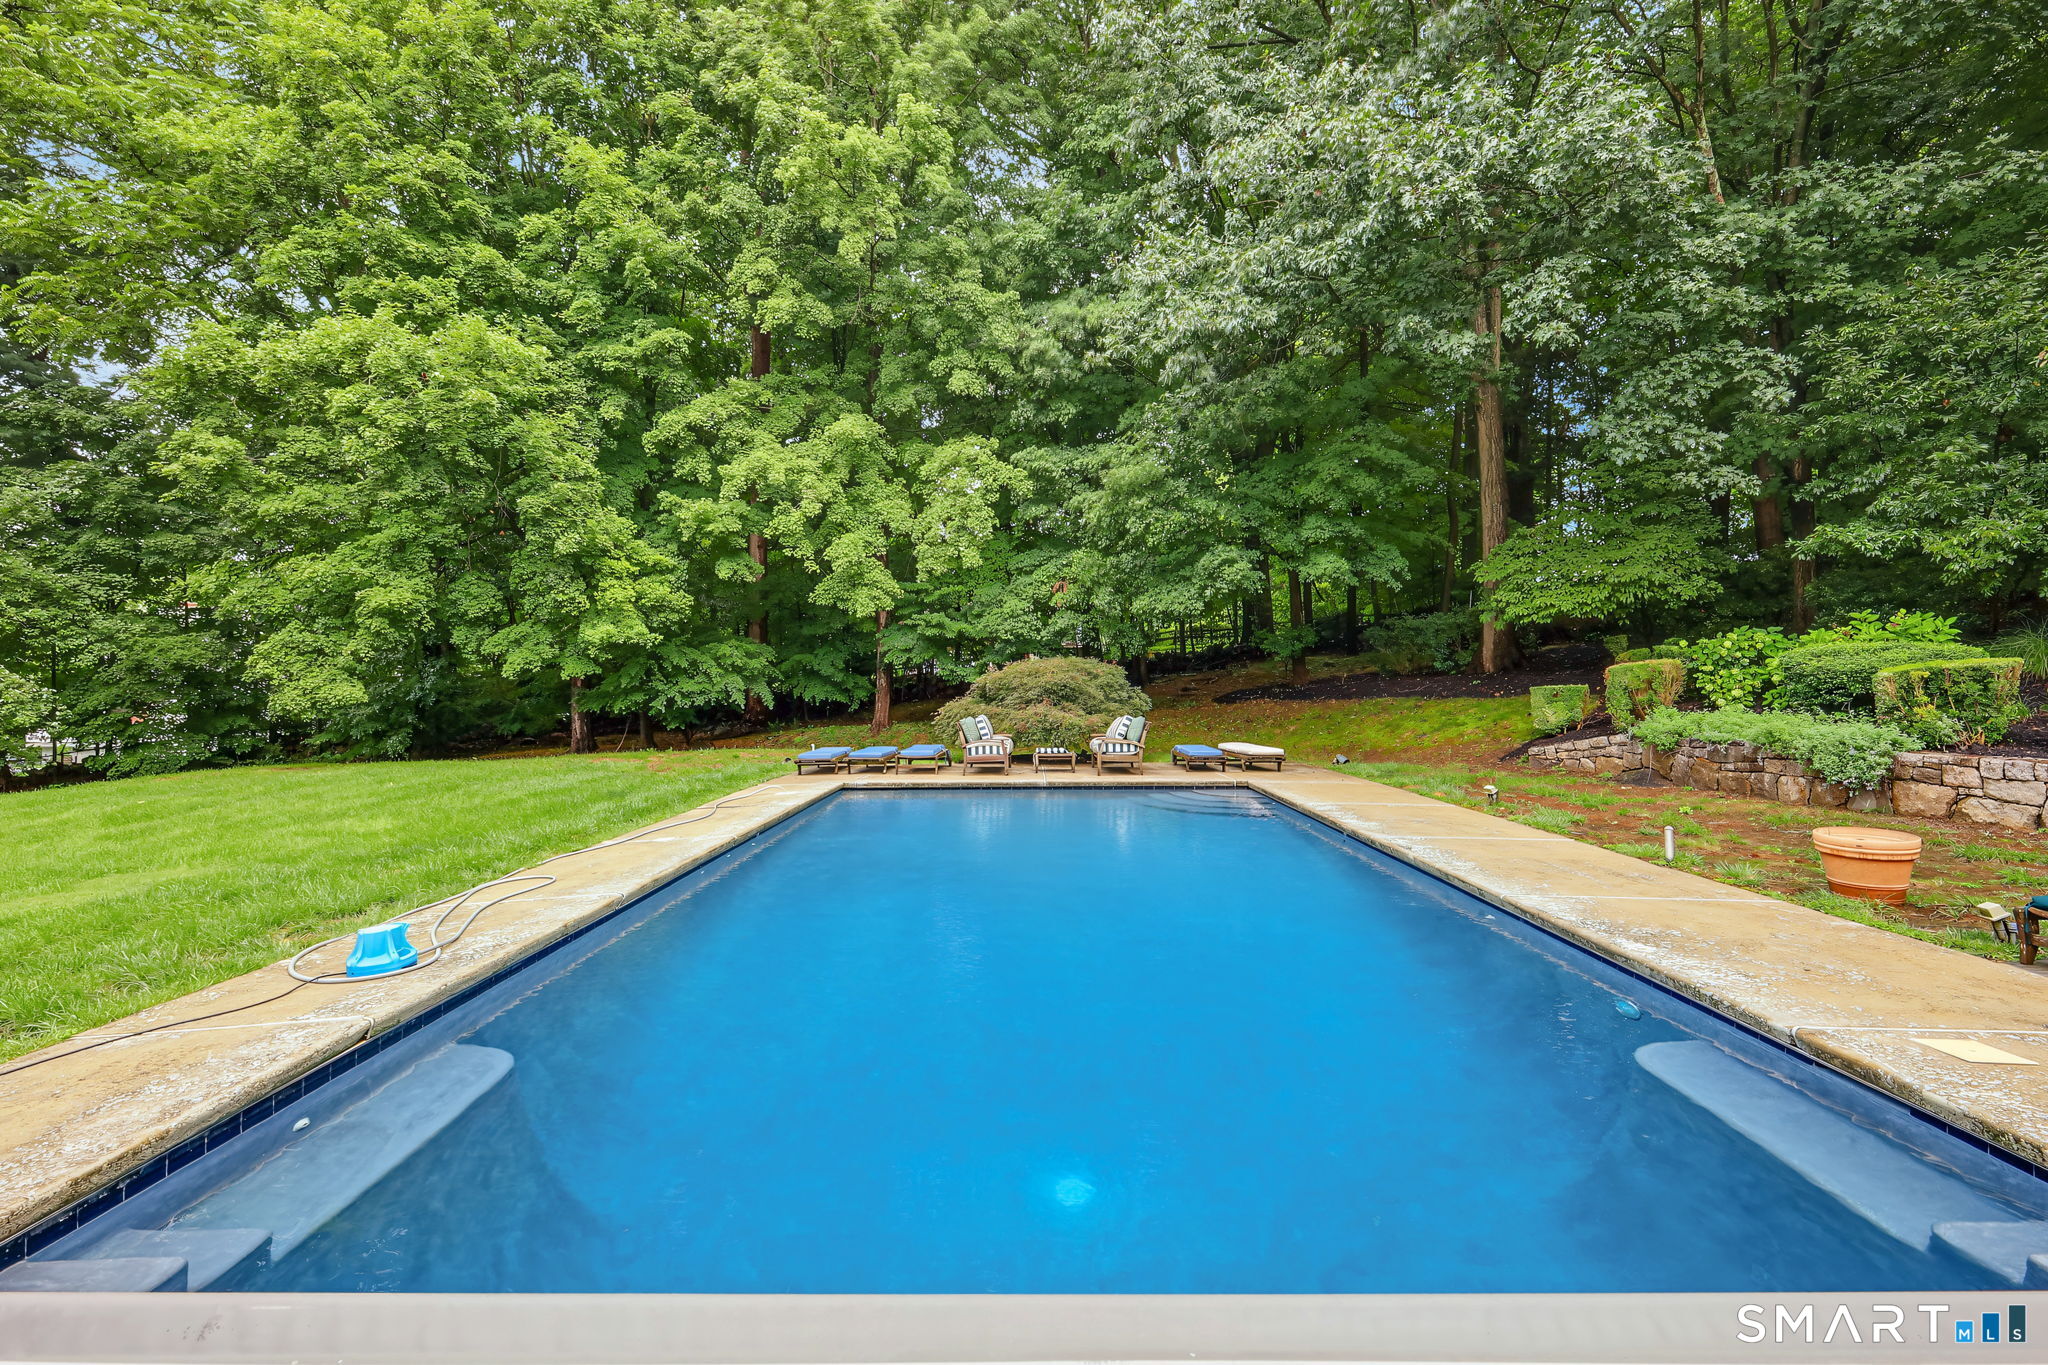
Pool Description : Gunite, Heated, In Ground Pool
Postal Code : 06902
Roof : Asphalt Shingle
Additional Room Information : Foyer, Workshop
Sewage System : Septic
Total SqFt : 5929
Tax Year : July 2025-June 2026
Total Rooms : 10
Watersource : Private Well
weeb : RPR, IDX Sites, Realtor.com
Phone
860-384-7624
Address
20 Hopmeadow St, Unit 821, Weatogue, CT 06089
