
Total Rooms
Units
Sq Ft
Price
Bristol, Connecticut
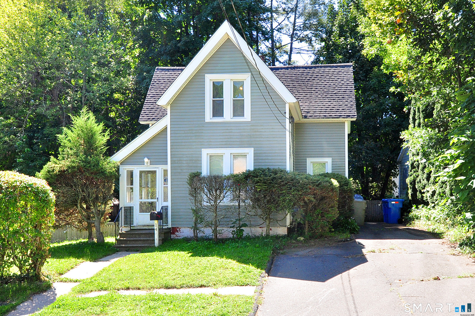
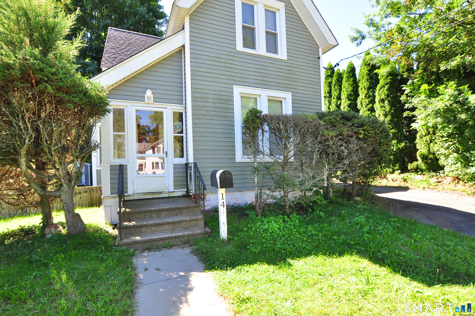
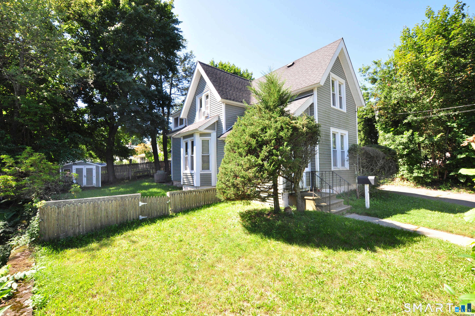
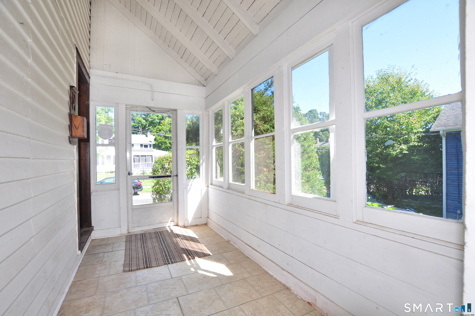
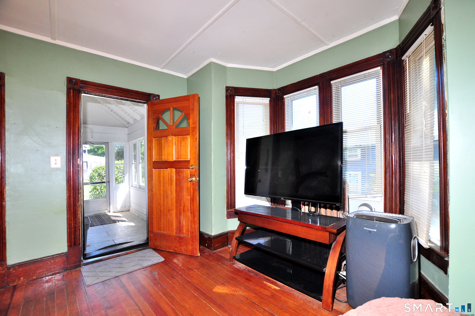
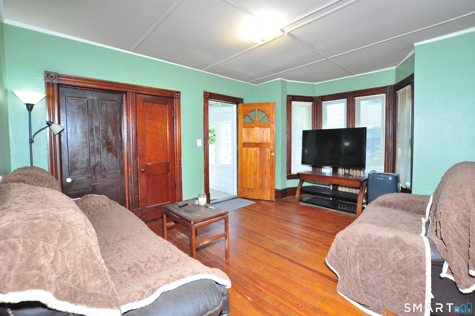
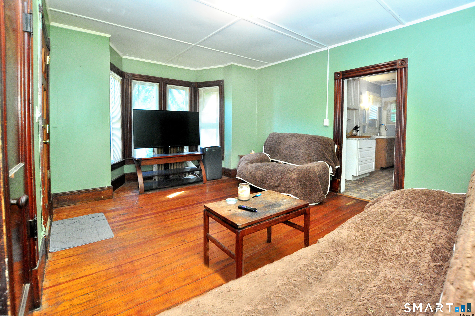
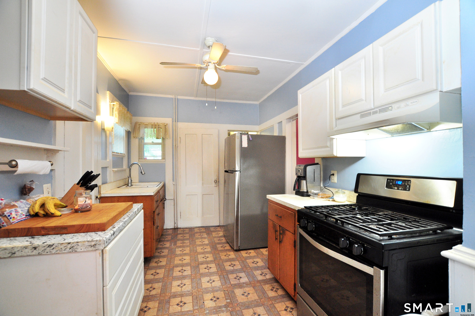
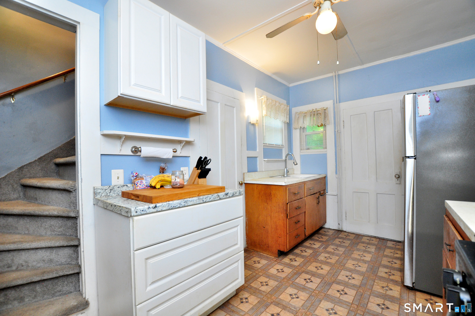
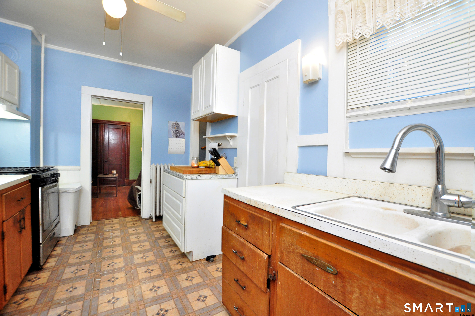
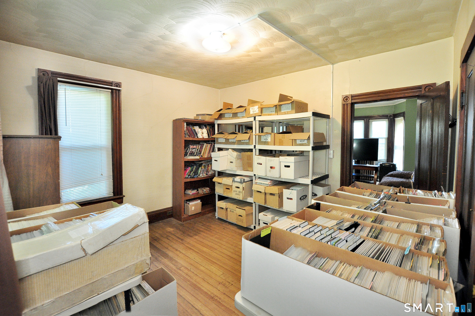
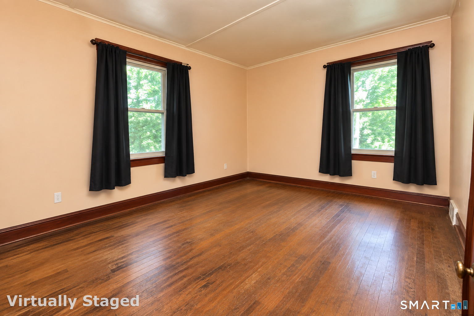
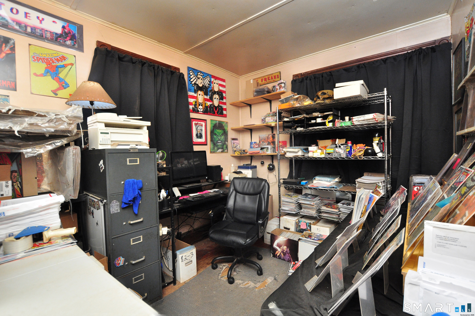
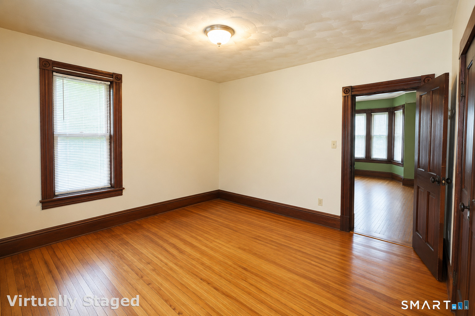
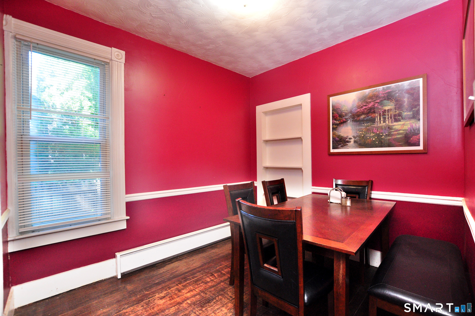
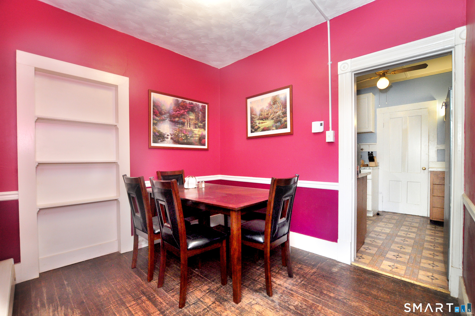
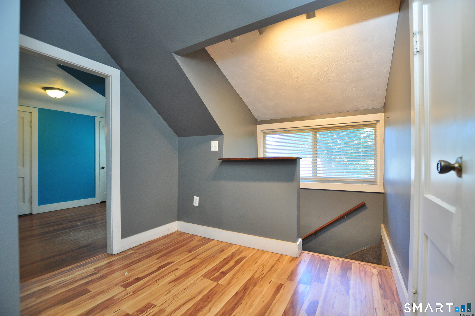
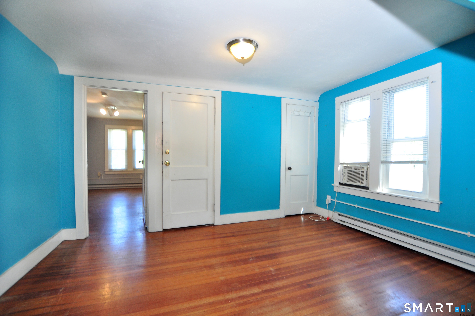
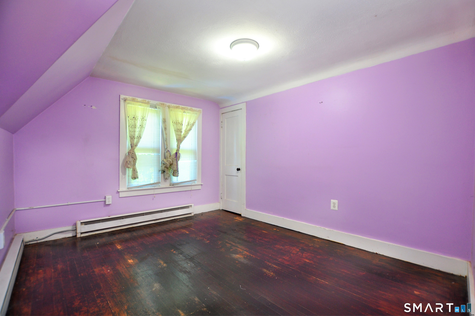
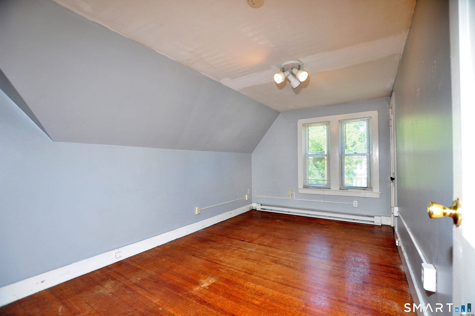
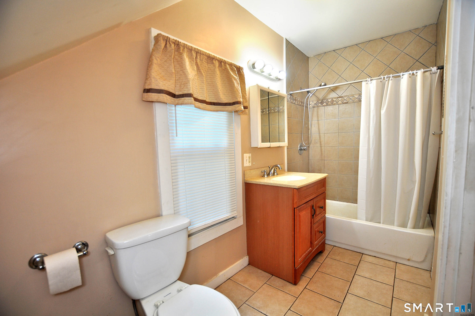
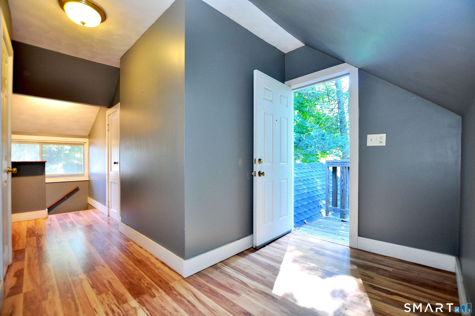
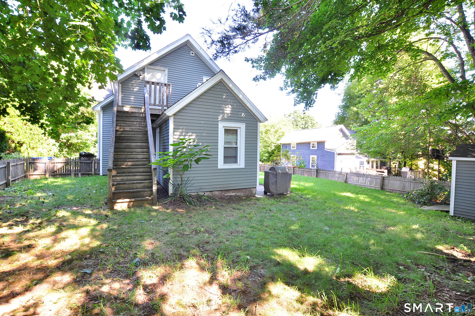
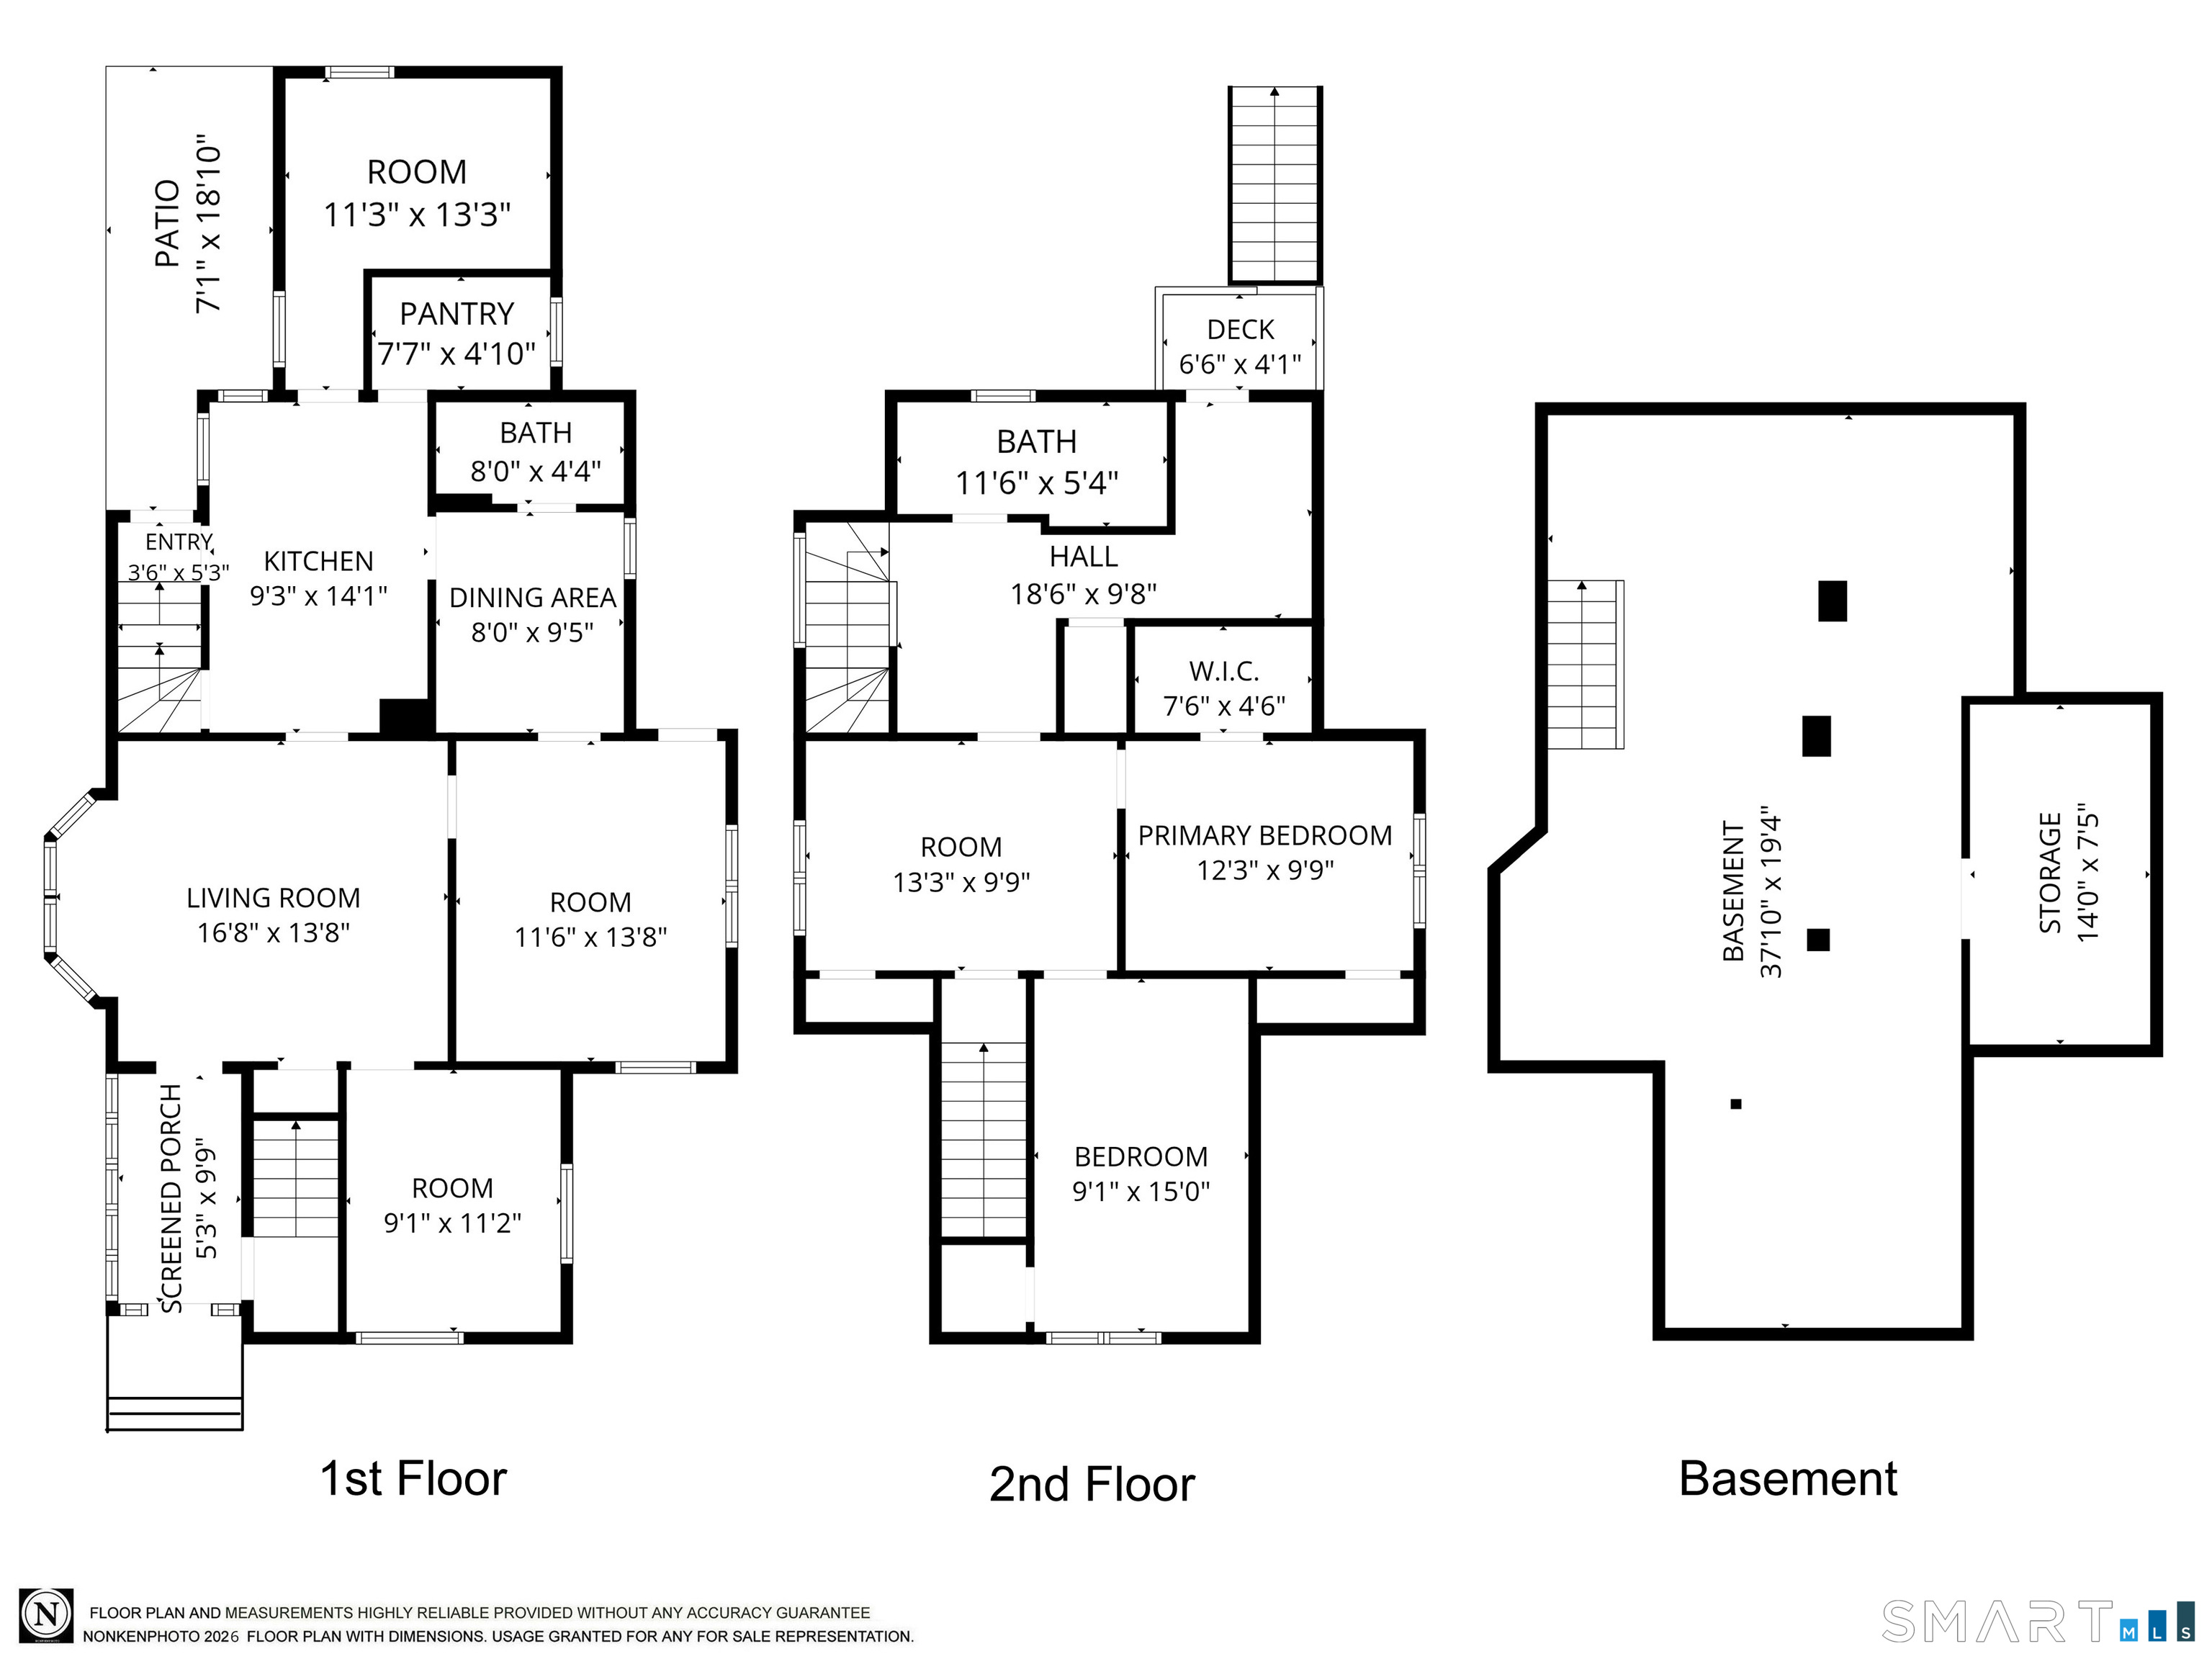
This versatile two-family-style home, currently configured and used as a single-family residence by the current owner. The property offers a flexible layout with two bedrooms and one full bath per unit, providing plenty of space for extended family, guests, or a variety of living arrangements. The upstairs kitchenette has been removed, creating a more traditional single-family setup. With a simple addition of a kitchenette to the upper level, this property could once again function as an excellent two-family option, offering the potential for separate living spaces and added flexibility. Multiple private access points provide convenient entry to each level. There is also a private access point to the shared basement and laundry area, providing convenient access without compromising the privacy of the individual living spaces. The property also features a private backyard, offering a great space for outdoor enjoyment, gardening, entertaining, or relaxing. With its spacious layout, multiple entrances, shared basement with laundry, and flexible configuration, this home presents an excellent opportunity for an owner-occupant, extended family, or buyer looking for future two-family potential. Buyers should verify zoning, permits, and allowable use/configuration with the appropriate municipal authorities.
Listing Courtesy of Tier 1 Real Estate
Our team consists of dedicated real estate professionals passionate about helping our clients achieve their goals. Every client receives personalized attention, expert guidance, and unparalleled service. Meet our team:

Broker/Owner
860-214-8008
Email
Broker/Owner
843-614-7222
Email
Associate Broker
860-383-5211
Email
Realtor®
860-919-7376
Email
Realtor®
860-538-7567
Email
Realtor®
860-222-4692
Email
Realtor®
860-539-5009
Email
Realtor®
860-681-7373
Email
Acres : 0.14
Attic : Access Via Hatch
Basement : Full, Unfinished
Full Baths : 2
Baths Total : 2
Beds Total : 4
City : Bristol
Cooling : Window Unit
County : Hartford
Elementary School : Per Board of Ed
Foundation : Concrete
Description : Lightly Wooded, Level Lot
Neighborhood : N/A
Parcel : 482521
Postal Code : 06010
Roof : Asphalt Shingle
Sewage System : Public Sewer Connected
Total SqFt : 1514
Tax Year : July 2026-June 2027
Total Rooms : 9
Watersource : Public Water Connected
weeb : RPR, IDX Sites, Realtor.com
Phone
860-384-7624
Address
20 Hopmeadow St, Unit 821, Weatogue, CT 06089
