


Bedrooms
Bathrooms
Sq Ft
Price
Rocky Hill, Connecticut
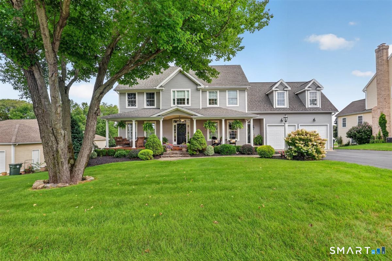
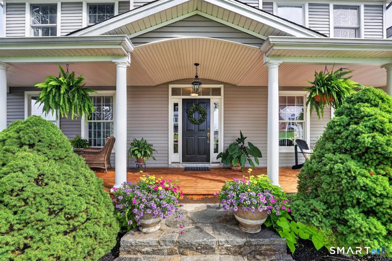
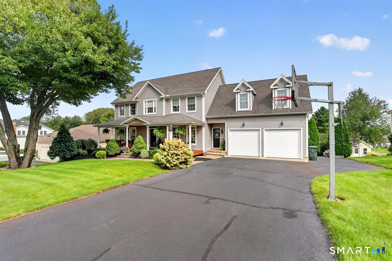
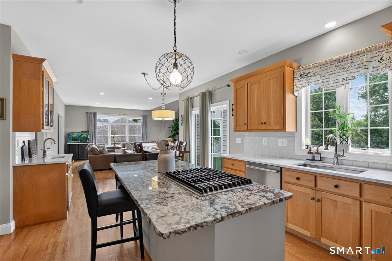
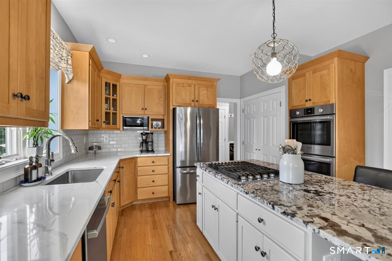
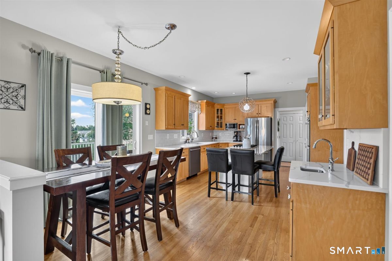
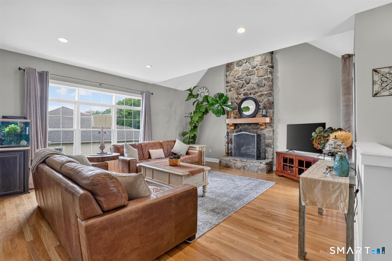
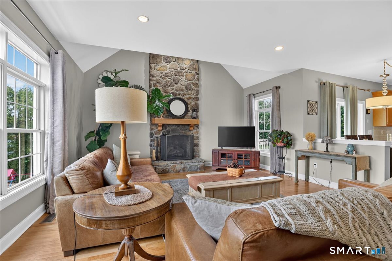
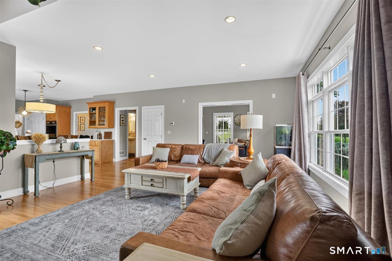
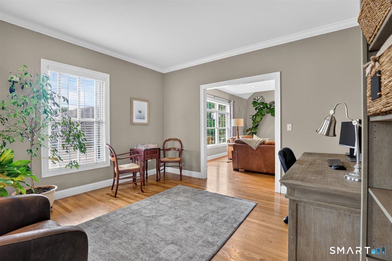
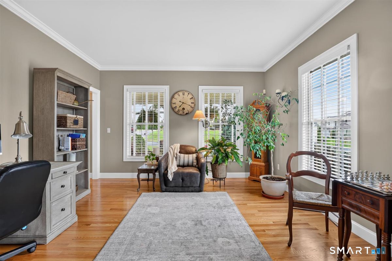
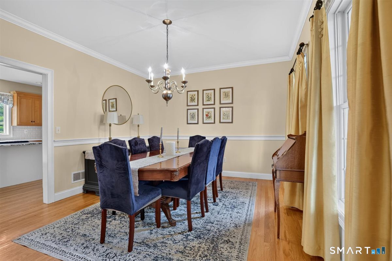
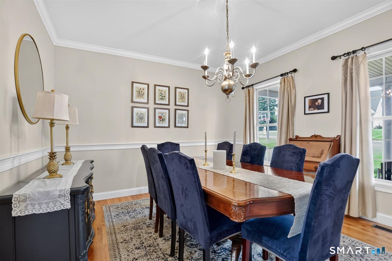
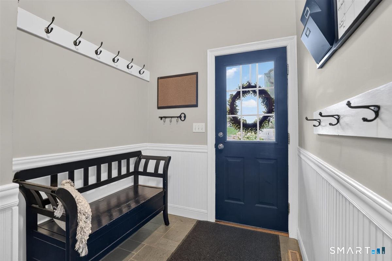
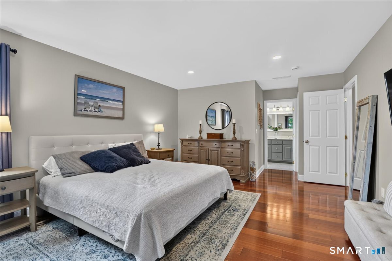
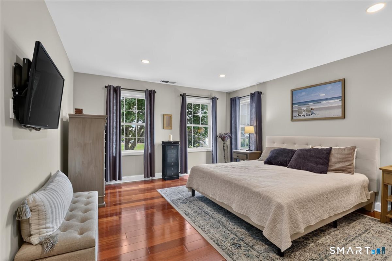
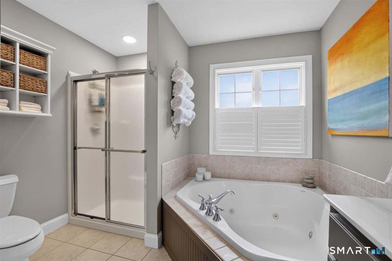
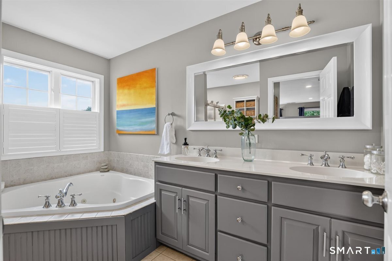
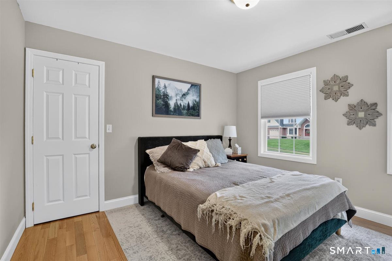
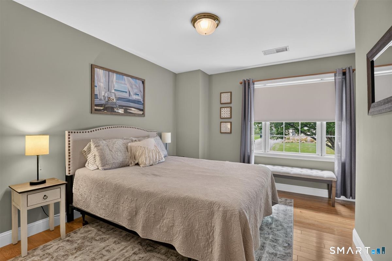
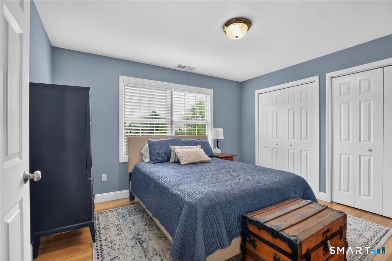
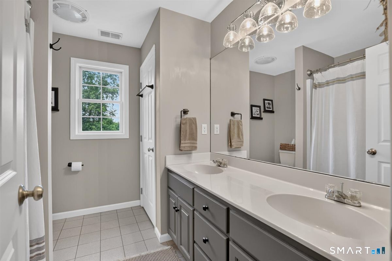
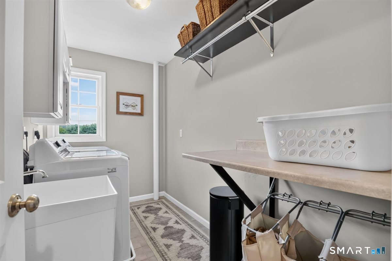
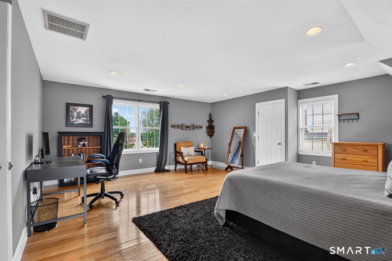
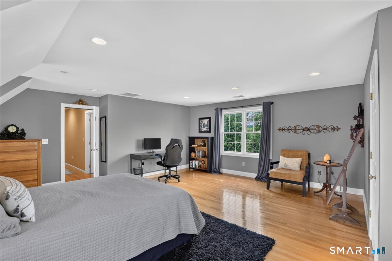
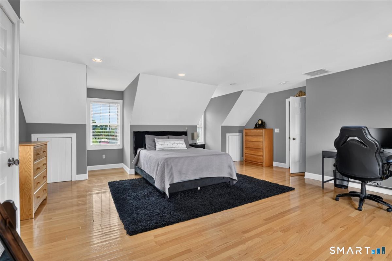
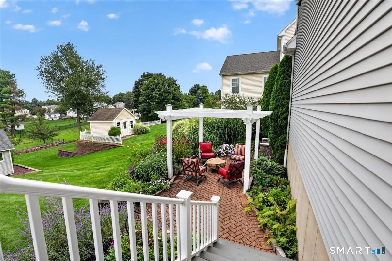
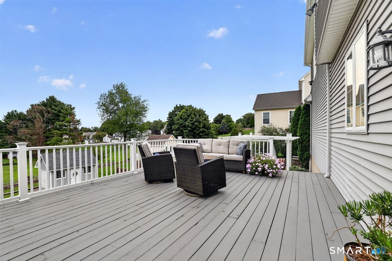
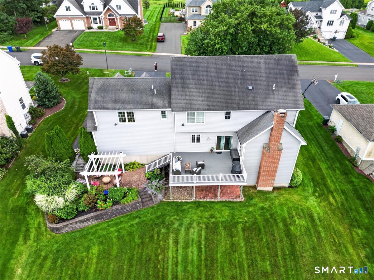
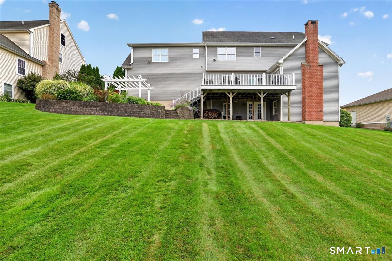
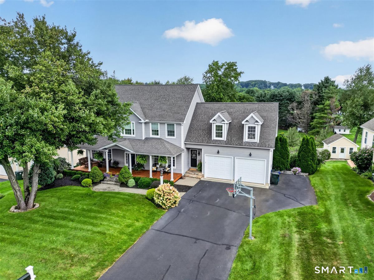
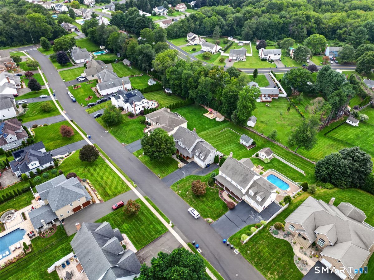
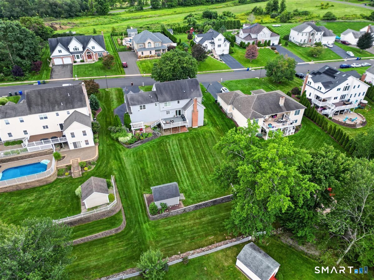
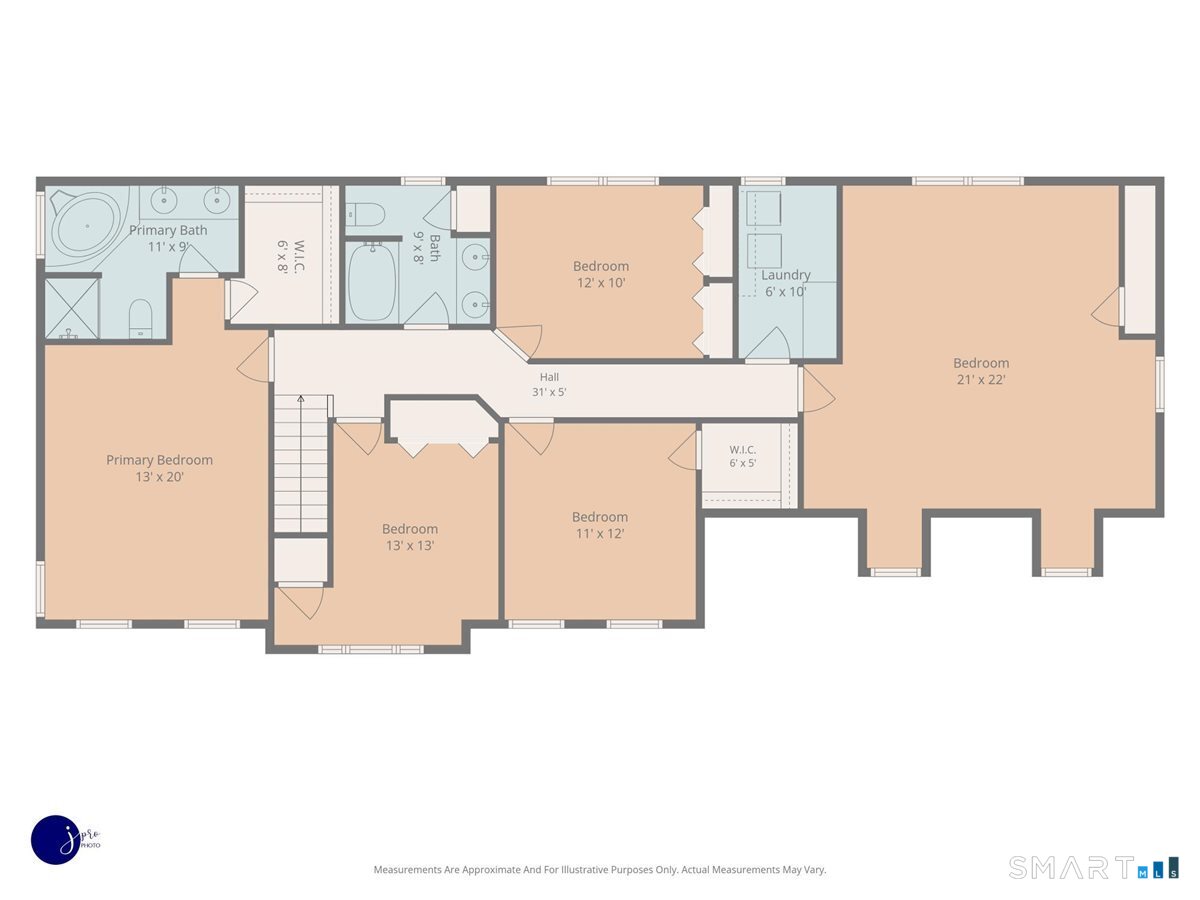
Welcome to 17 Knoll Lane, an impressive custom-built home designed with great care, much thought and lots of love. The attractive front porch greets you and provides enough space for various types of furnishings that create quiet corners ready for relaxing or a grouping for friends to gather and share time together. Step inside to an interior designed to suit today's lifestyles. Access the kitchen from the convenient mudroom where organization reigns. Enjoy the sparkling updated kitchen with modern finishes, a large granite island with gas cooktop, newer stainless appliances, pantry and a convenient coffee/bar area. The spacious family room is a comfortable and inviting space for relaxing while lounging by the fire on cooler nights or entertaining guests. Still time to enjoy the deck on warm Fall days/nights and take in the view of the well-groomed landscape. A formal dining room serves larger parties when needed and a flex space provides options for first floor office or sitting room. Head to the upper-level featuring a primary suite with walk in closet and a luxurious bath with soaking tub and walk-in in shower. There are also three additional bedrooms, a shared bathroom, convenient second floor laundry room and a bonus room currently used as another bedroom.
Listing Courtesy of Century 21 Clemens Group
Our team consists of dedicated real estate professionals passionate about helping our clients achieve their goals. Every client receives personalized attention, expert guidance, and unparalleled service. Meet our team:

Broker/Owner
860-214-8008
Email
Broker/Owner
843-614-7222
Email
Associate Broker
860-383-5211
Email
Realtor®
860-919-7376
Email
Realtor®
860-538-7567
Email
Realtor®
860-222-4692
Email
Realtor®
860-539-5009
Email
Realtor®
860-681-7373
Email
Acres : 0.46
Appliances Included : Gas Cooktop, Wall Oven, Microwave, Refrigerator, Dishwasher
Attic : Storage Space, Floored, Pull-Down Stairs
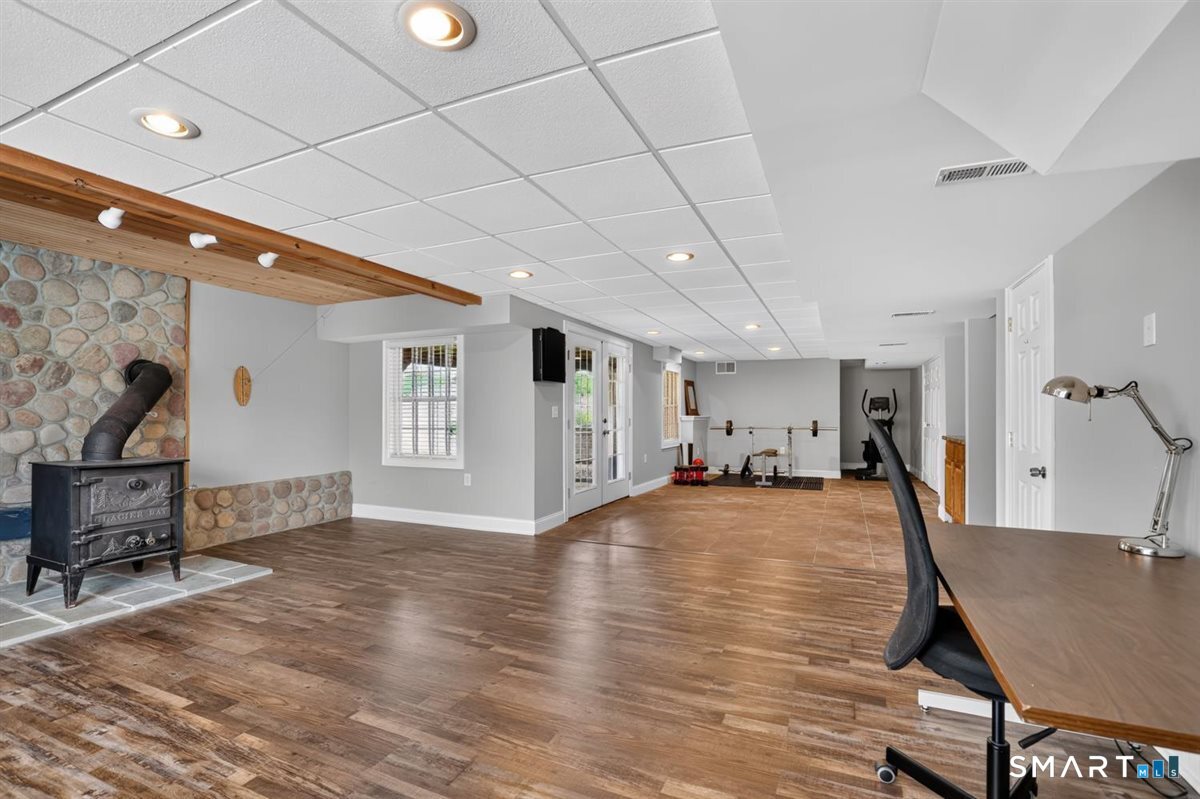
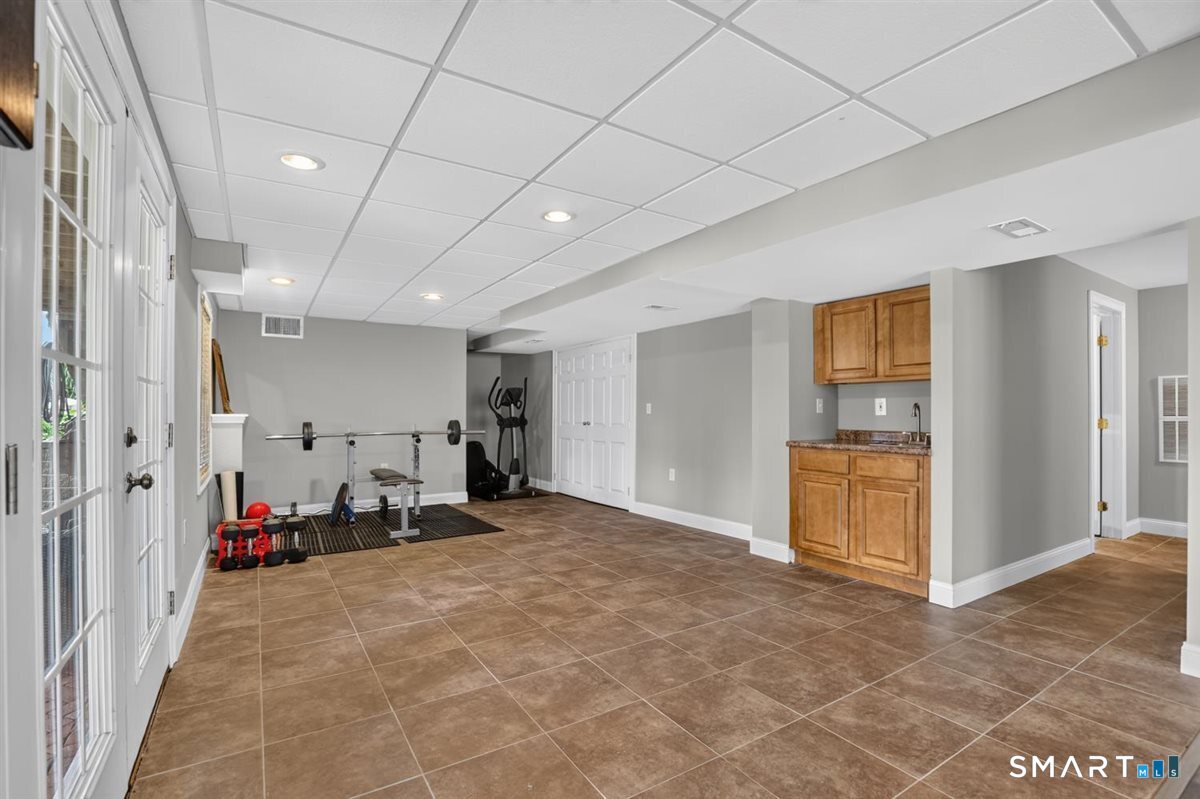
Basement : Full, Heated, Storage, Fully Finished, Cooled, Liveable Space, Full With Walk-Out
Full Baths : 3
Half Baths : 1
Baths Total : 4
Beds Total : 4
City : Rocky Hill
Cooling : Central Air
County : Hartford
Elementary School : West Hill
Fireplaces : 1
Foundation : Concrete
Garage Parking : Attached Garage
Garage Slots : 2
Description : In Subdivision, Level Lot, On Cul-De-Sac, Open Lot
Middle School : Griswold
Amenities : Golf Course, Health Club, Medical Facilities, Park, Public Pool, Shopping/Mall, Tennis Courts
Neighborhood : N/A
Parcel : 2106792
Postal Code : 06067
Roof : Asphalt Shingle
Additional Room Information : Bonus Room, Laundry Room, Mud Room
Sewage System : Public Sewer Connected
SgFt Description : 1000 Add'l Square Feet in Heated Walk out lower level
Total SqFt : 2830
Tax Year : July 2026-June 2027
Total Rooms : 9
Watersource : Public Water Connected
weeb : RPR, IDX Sites, Realtor.com
Phone
860-384-7624
Address
20 Hopmeadow St, Unit 821, Weatogue, CT 06089
