
Bedrooms
Bathrooms
Sq Ft
Price
Colchester, Connecticut
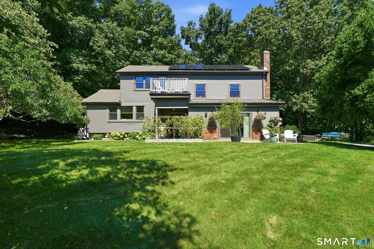
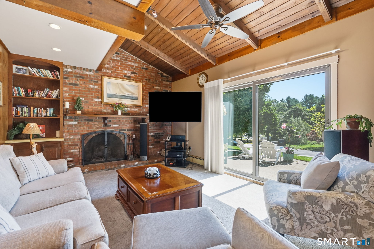
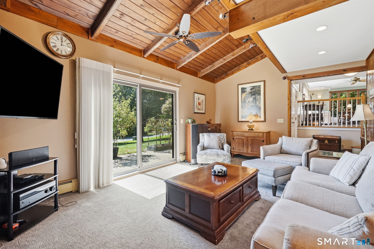
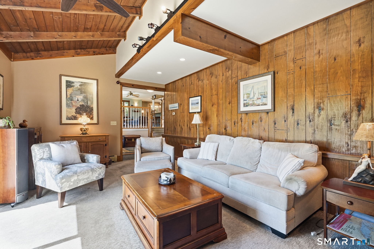
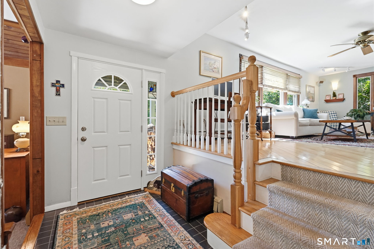
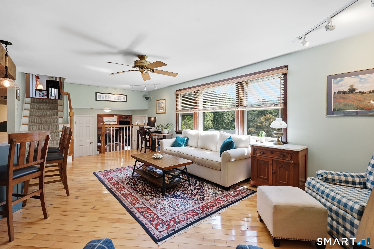
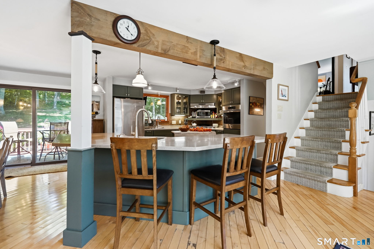
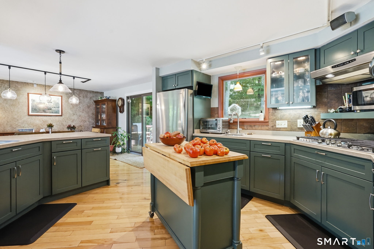
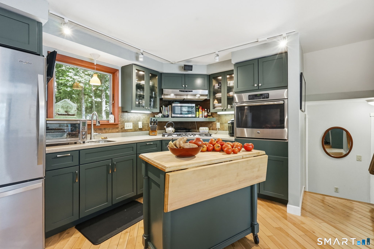
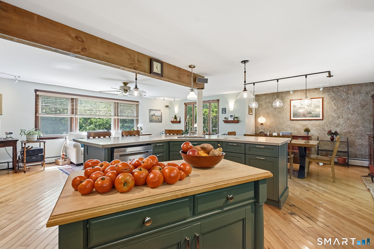
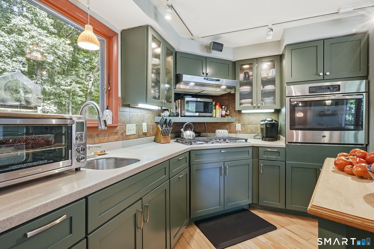
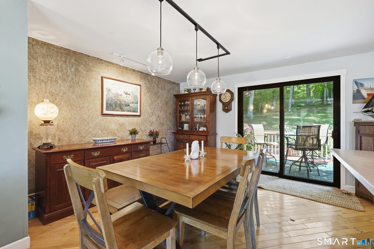
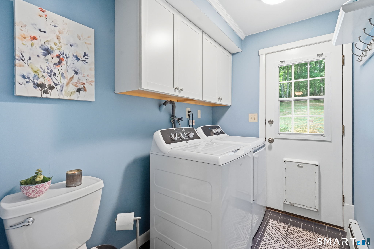
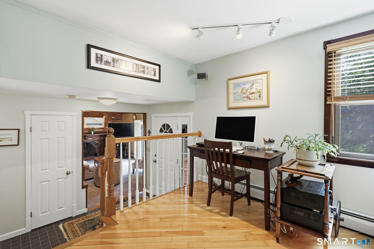
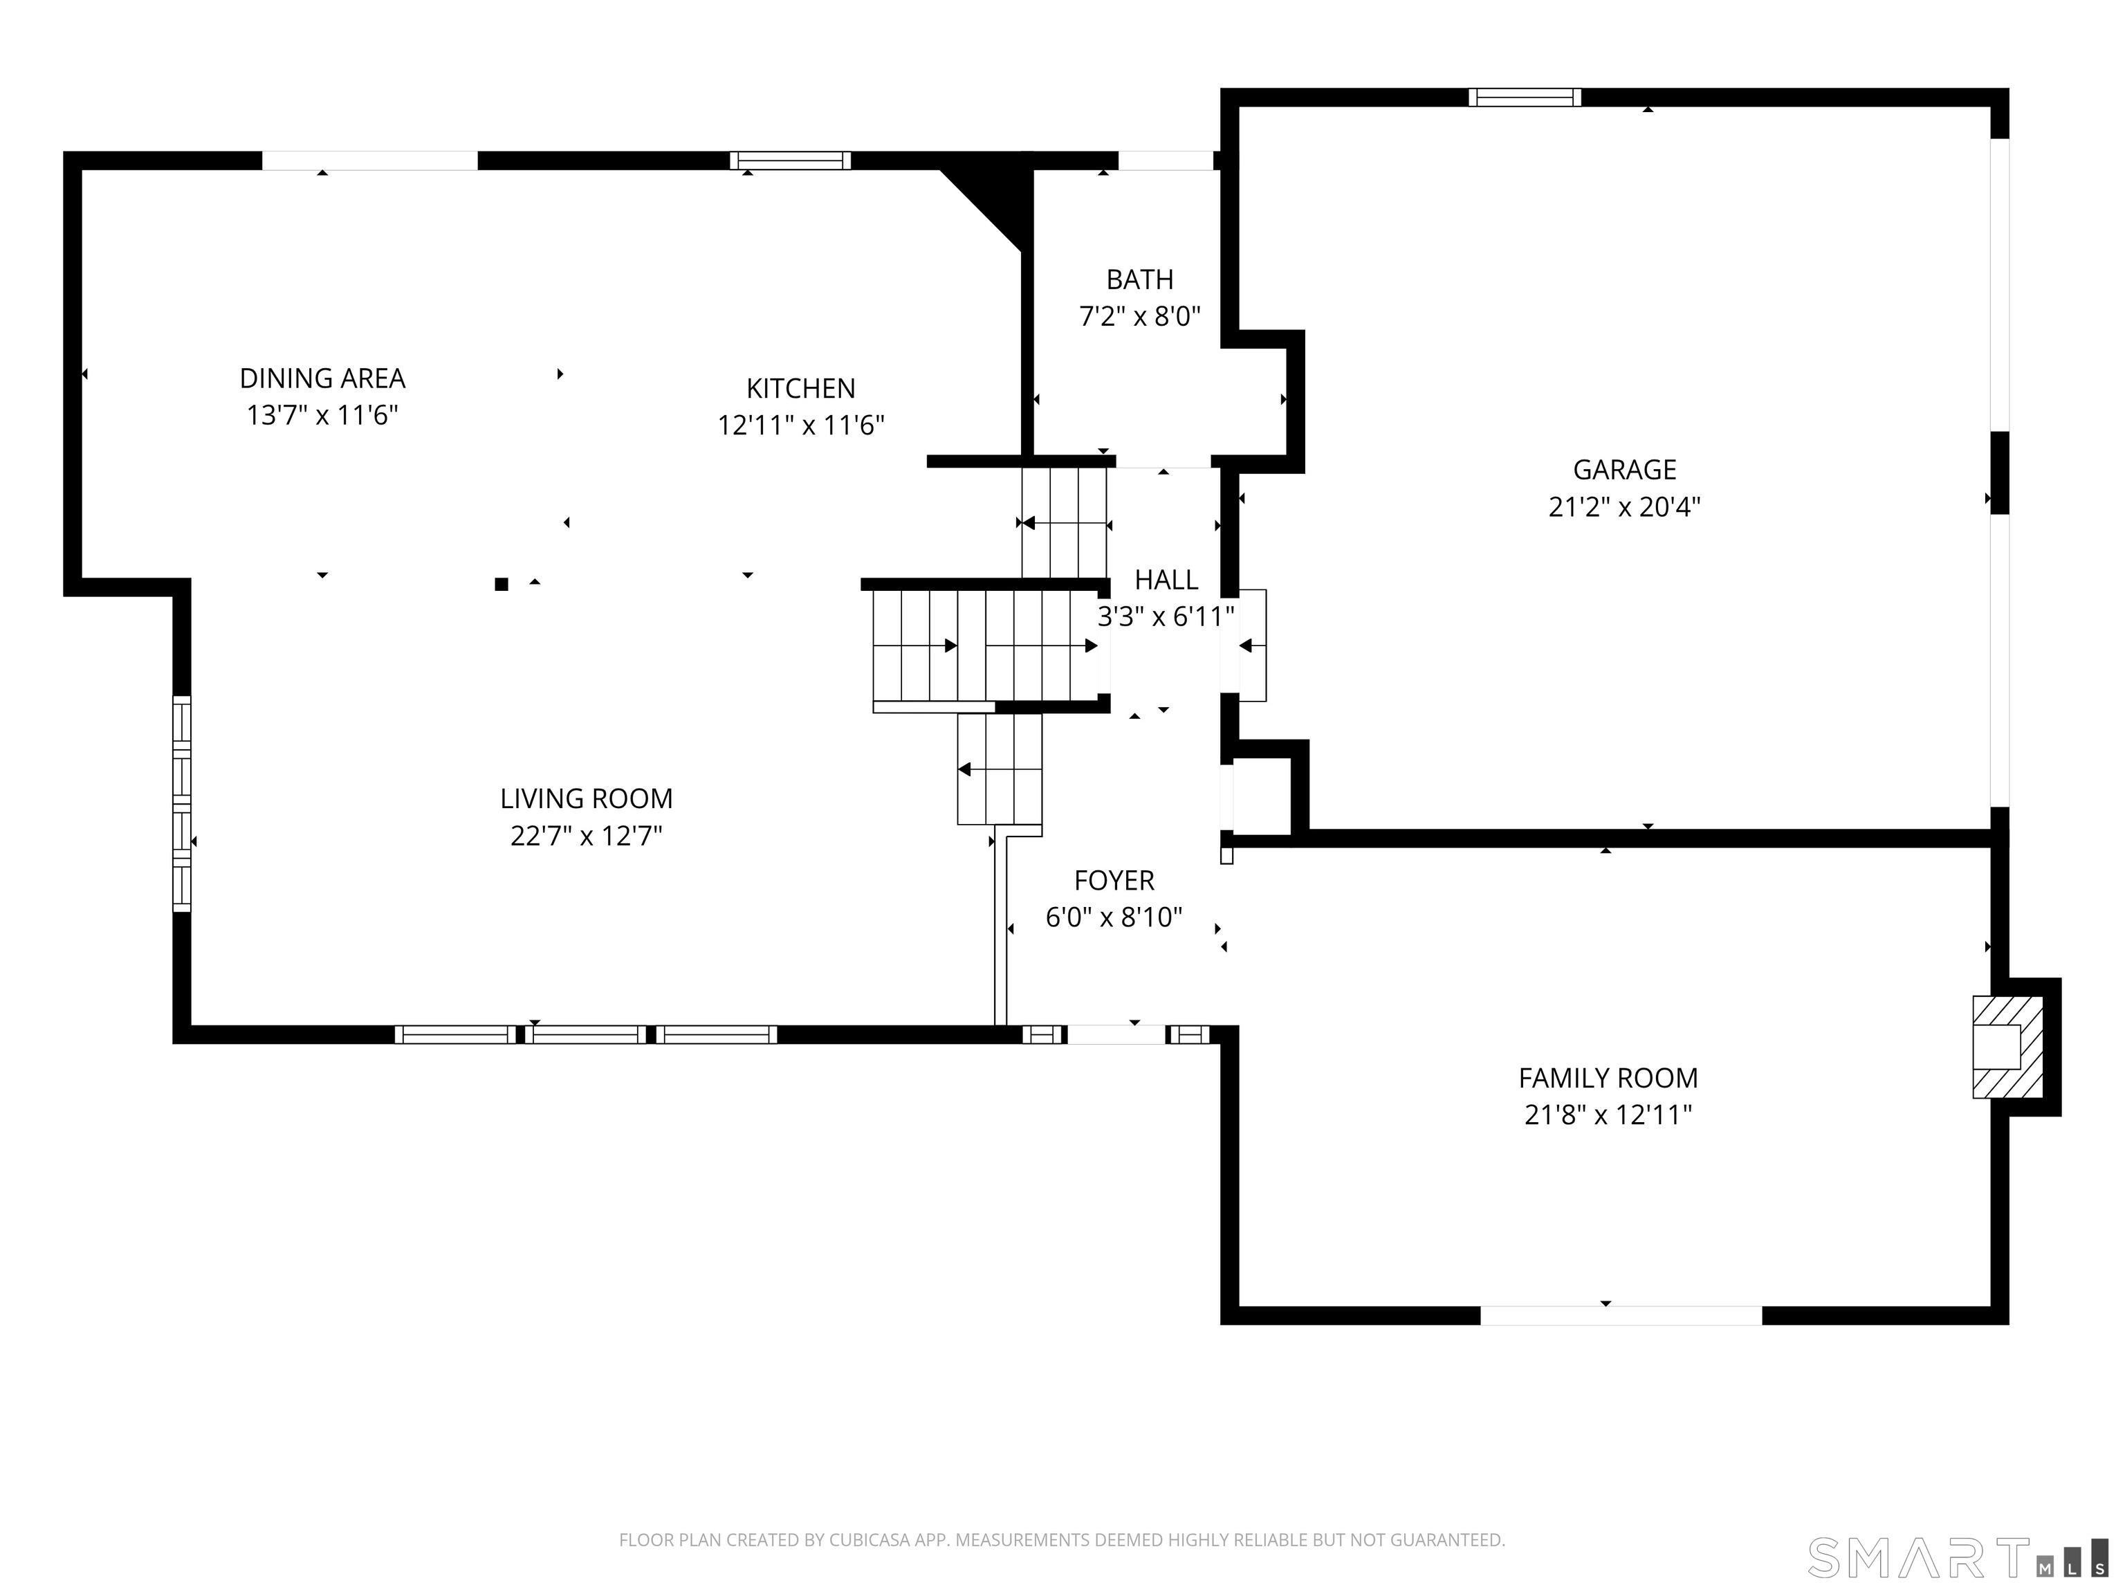
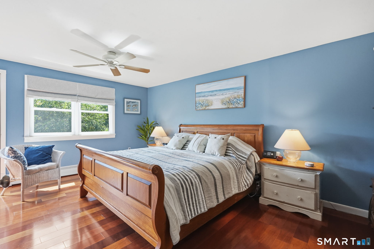
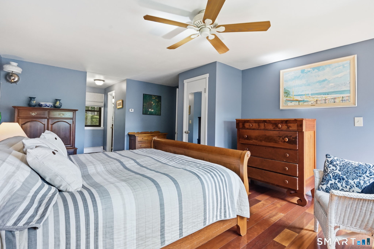
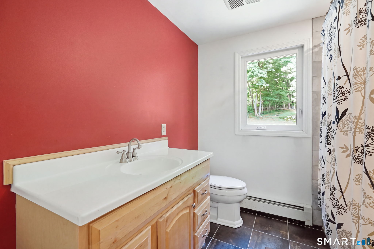
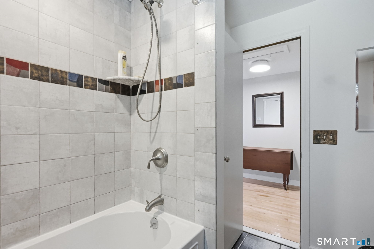
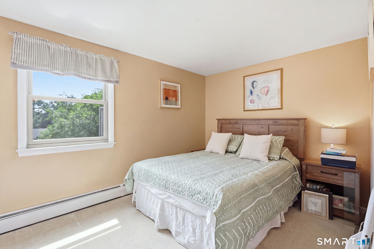
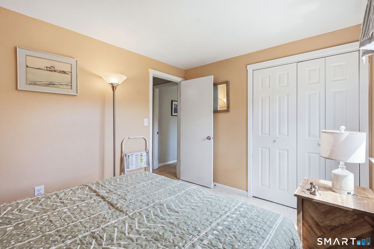
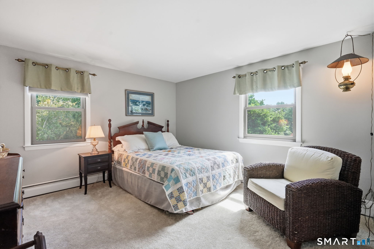
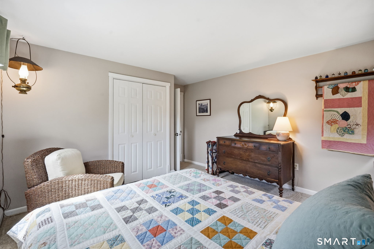
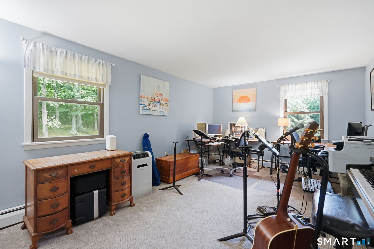
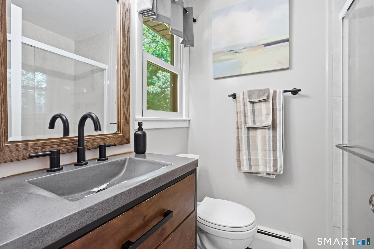
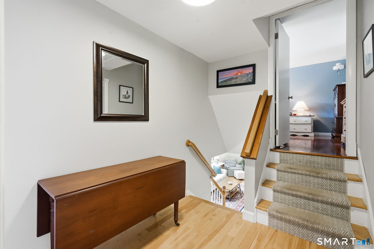
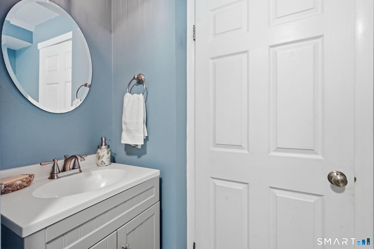
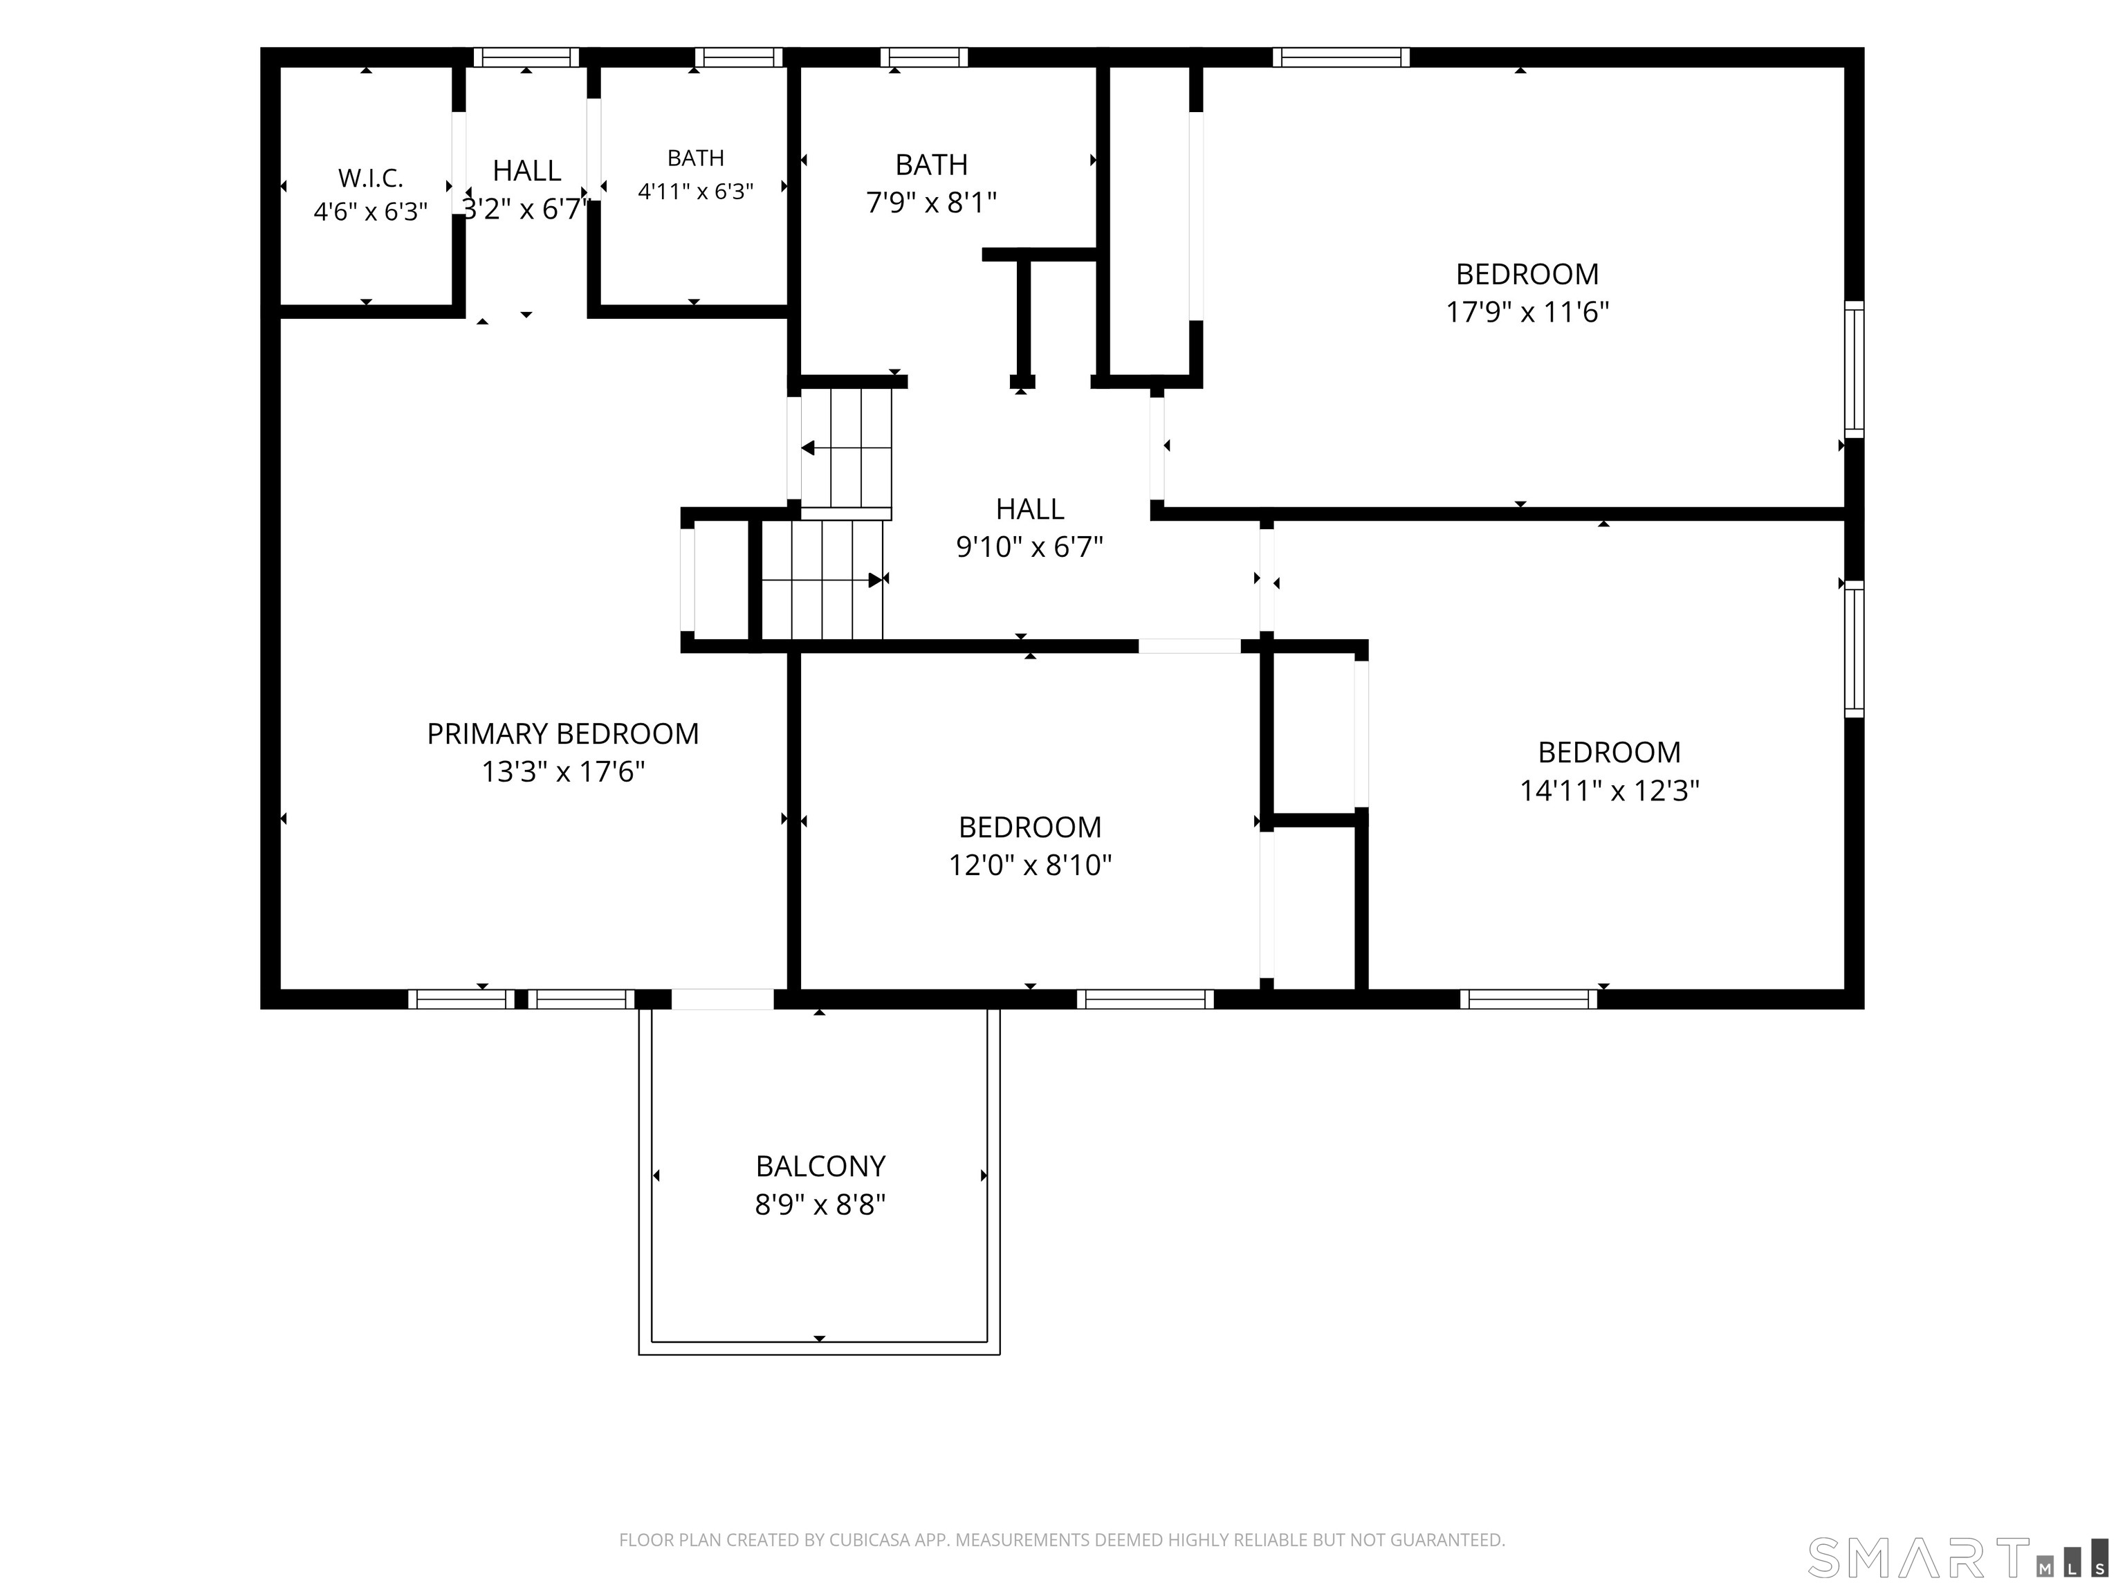
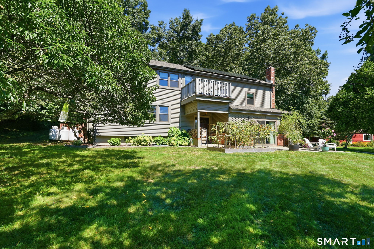
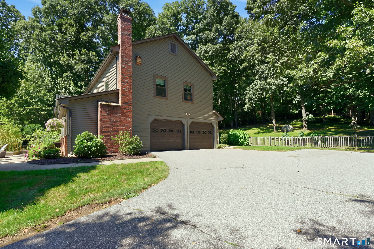
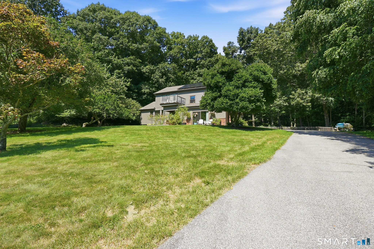
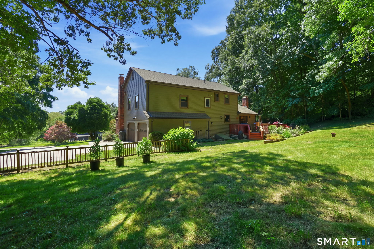
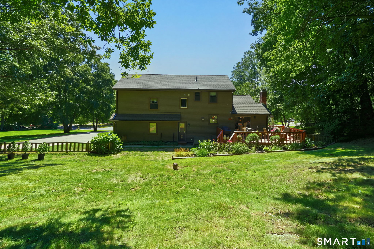
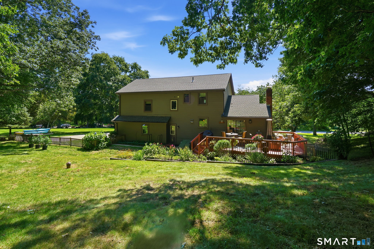
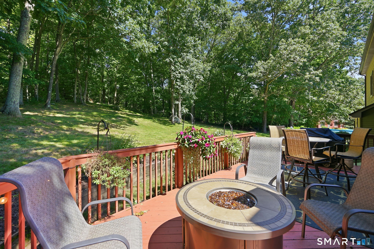
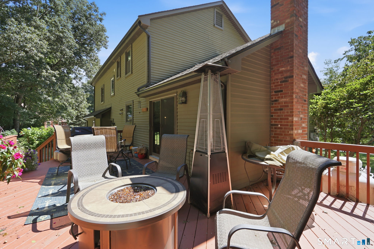
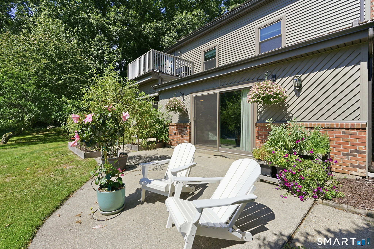
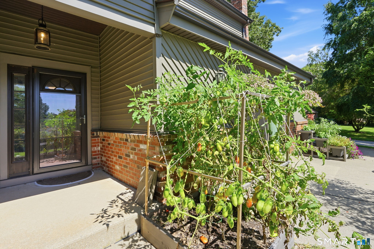
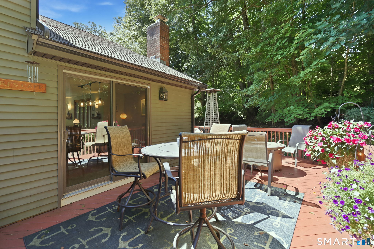
Welcome to 11 Falls Circle, an impressive 2,047 sq. ft. split-level home tucked away on a cul-de-sac and surrounded by an acre of lush landscaping and established gardens. From the moment you arrive, the property stands out, including an impressive tomato garden with its own drip irrigation system welcoming you near the front entry. Inside, the bright foyer leads just a few steps up to an open living room, kitchen and dining area featuring hardwood floors and a layout that's perfect for entertaining. The country-style kitchen offers stainless steel appliances, a gas cooktop, large breakfast island with seating, and a second movable island for additional prep and workspace. The adjoining dining area opens through sliders to the rear deck overlooking the yard. Also on the main level is a spacious family room with vaulted ceilings, a wood-burning fireplace, wide-plank wood accent wall and exposed wood beams that add warmth and character. Sliders lead to a front patio overlooking the gardens and lawn. Upstairs you'll find four bedrooms, including a primary suite with wide-plank wood flooring, walk-in closet, ceiling fan, private full bath and its own porch overlooking the front yard. Additional highlights include 2.1 baths, first-floor laundry, a newer high-efficiency furnace, two-car garage and partially fenced yard. A wonderful combination of space, character and outdoor living in a convenient Colchester location with easy access to Route 2.
Listing Courtesy of Coldwell Banker Realty
Our team consists of dedicated real estate professionals passionate about helping our clients achieve their goals. Every client receives personalized attention, expert guidance, and unparalleled service. Meet our team:

Broker/Owner
860-214-8008
Email
Broker/Owner
843-614-7222
Email
Associate Broker
860-383-5211
Email
Realtor®
860-919-7376
Email
Realtor®
860-538-7567
Email
Realtor®
860-222-4692
Email
Realtor®
860-539-5009
Email
Realtor®
860-681-7373
Email
Acres : 1
Appliances Included : Oven/Range, Microwave, Range Hood, Refrigerator, Dishwasher, Washer, Dryer
Attic : Floored, Access Via Hatch
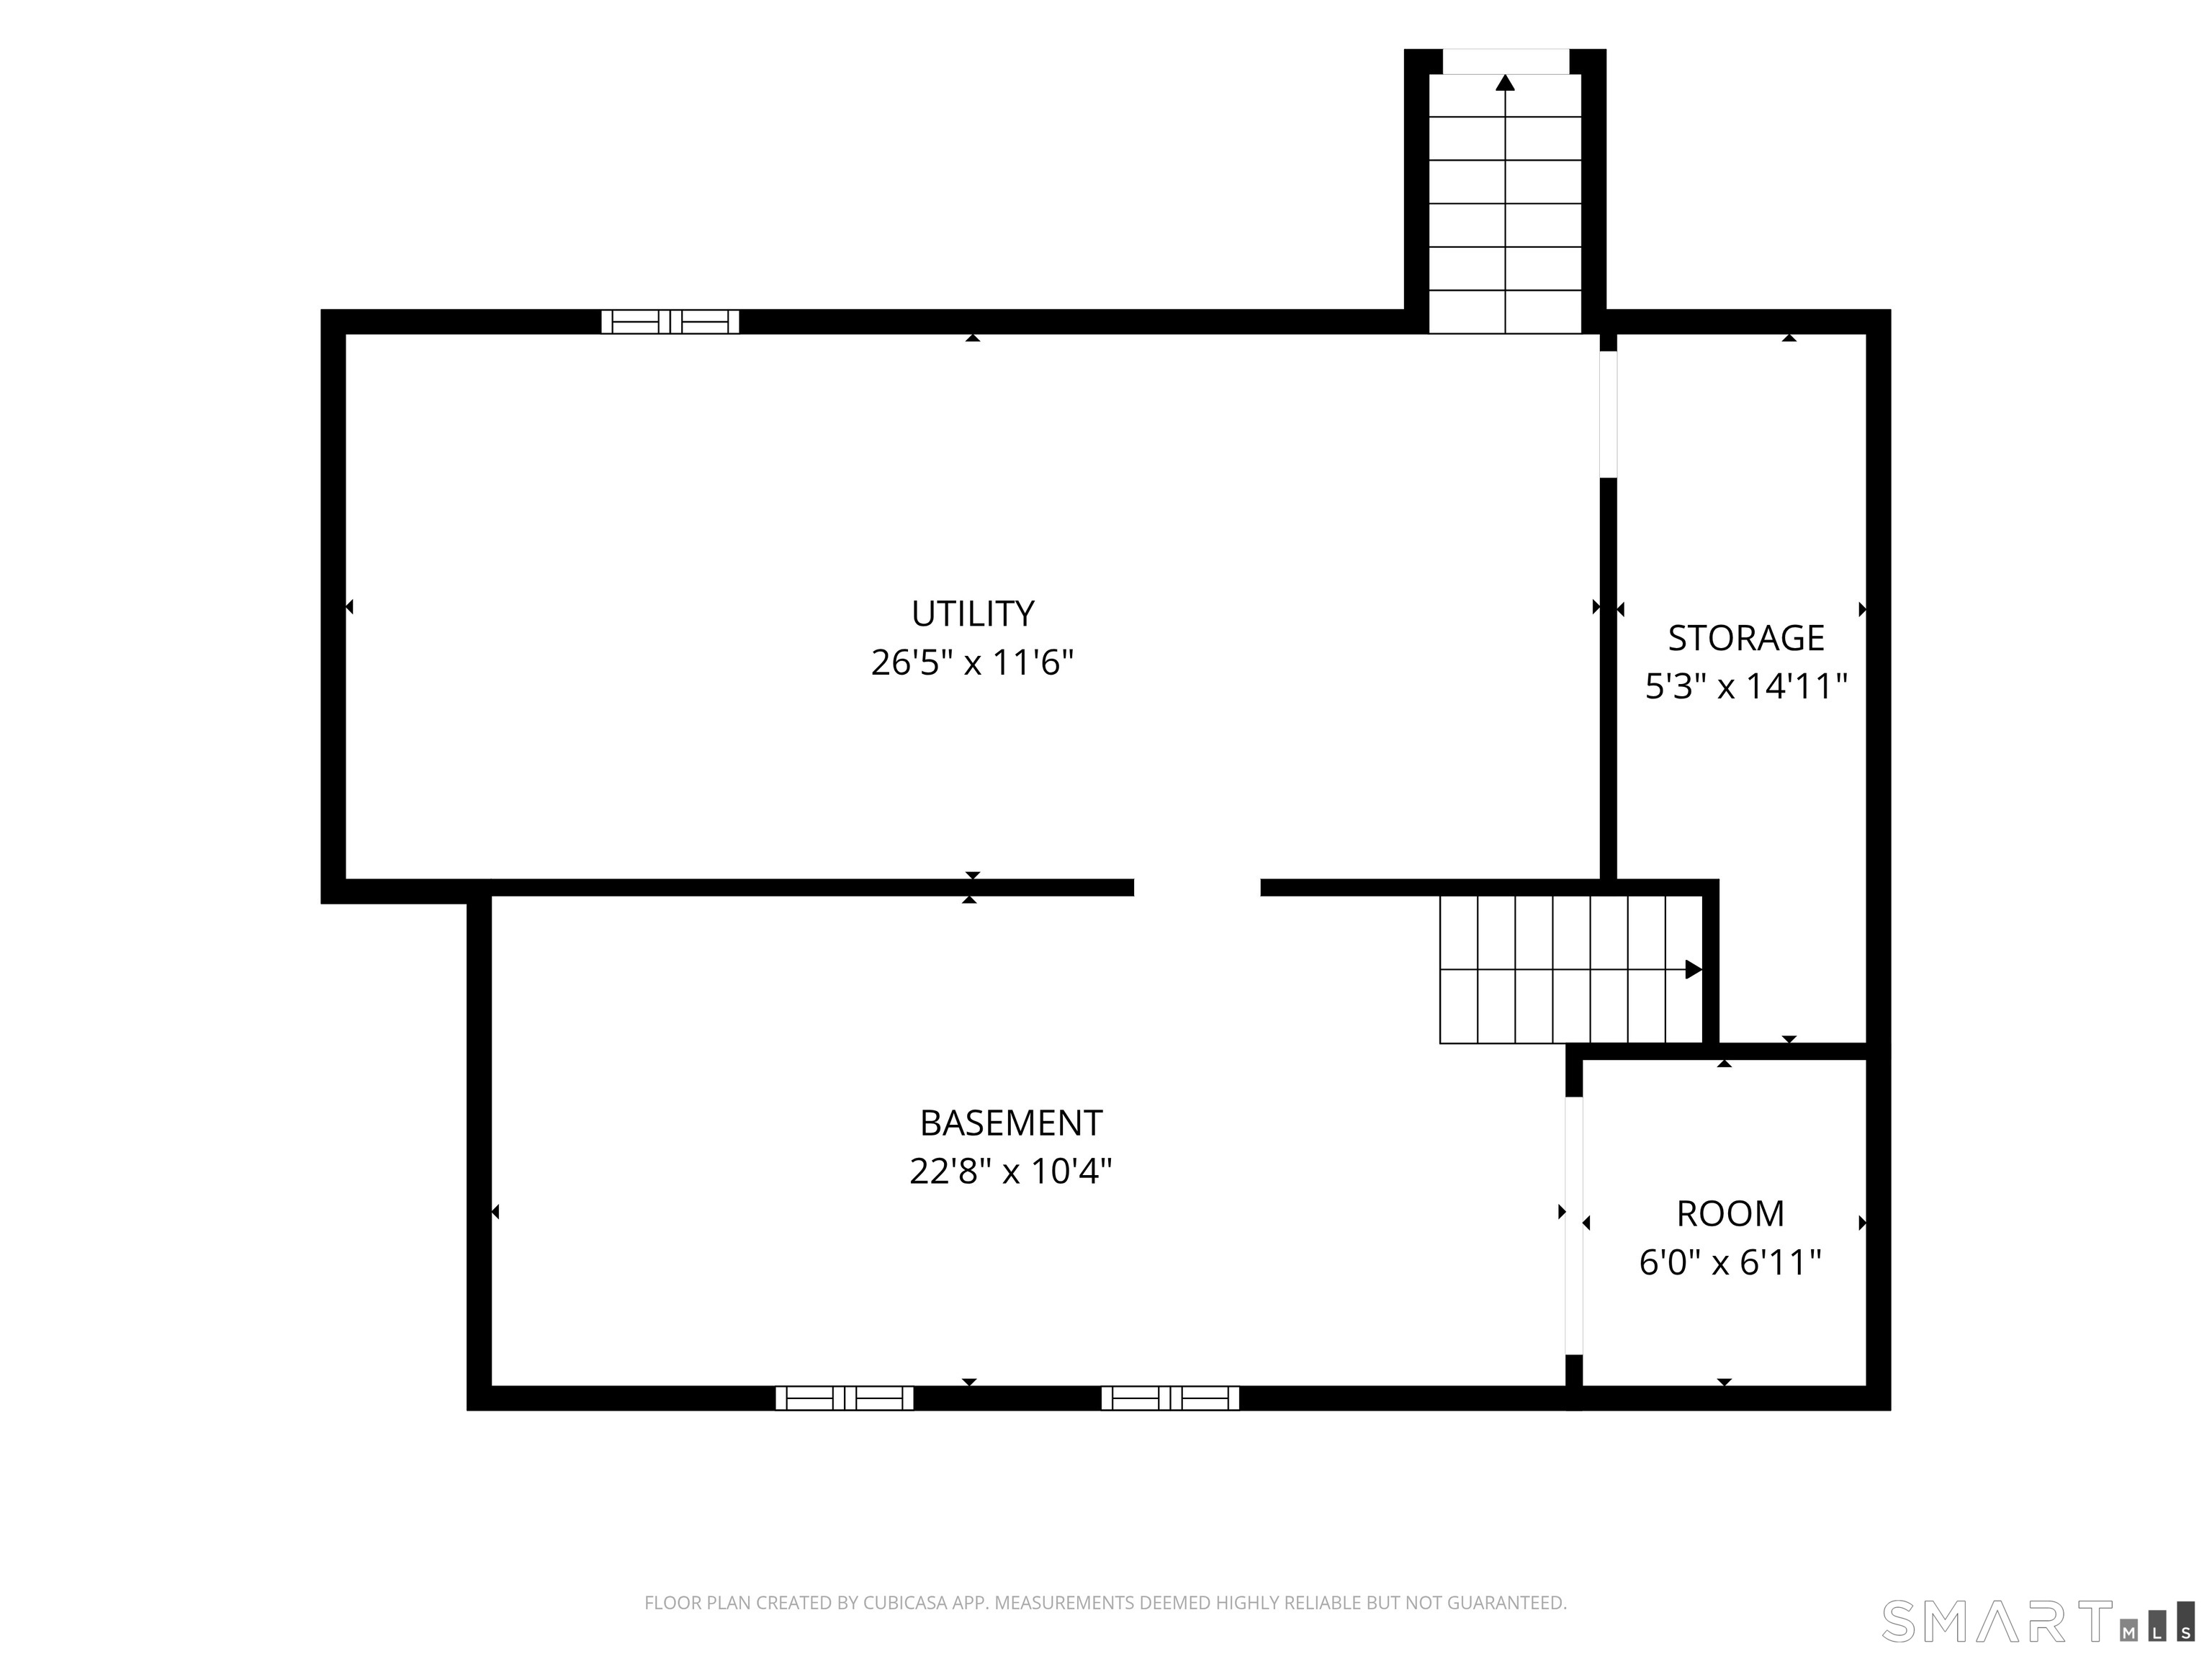
Basement : Partial, Partially Finished, Partial With Hatchway
Full Baths : 2
Half Baths : 1
Baths Total : 3
Beds Total : 4
City : Colchester
Cooling : Window Unit
County : New London
Elementary School : Colchester
Fireplaces : 1
Foundation : Concrete
Fuel Tank Location : Above Ground
Garage Parking : Attached Garage, Under House Garage
Garage Slots : 2
Description : Lightly Wooded, On Cul-De-Sac
Middle School : Johnston
Neighborhood : N/A
Parcel : 1460923
Postal Code : 06415
Roof : Asphalt Shingle
Sewage System : Septic
Total SqFt : 2047
Tax Year : July 2025-June 2026
Total Rooms : 7
Watersource : Private Well
weeb : RPR, IDX Sites, Realtor.com
Phone
860-384-7624
Address
20 Hopmeadow St, Unit 821, Weatogue, CT 06089
