


Bedrooms
Bathrooms
Sq Ft
Price
Monroe, Connecticut
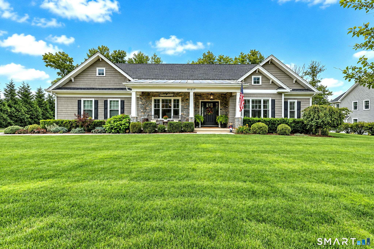
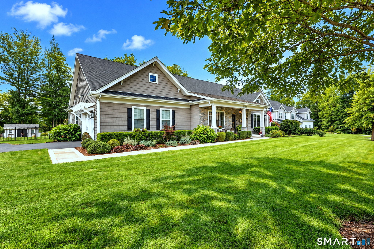
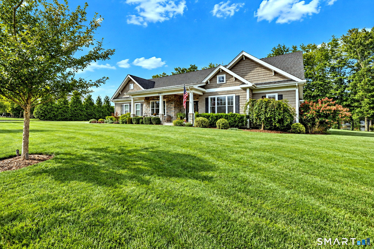
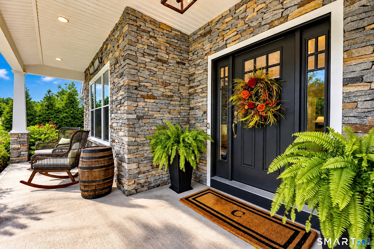
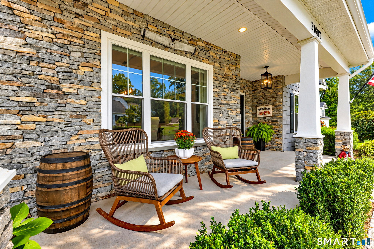
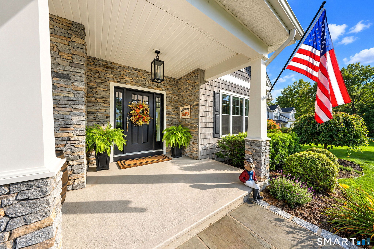
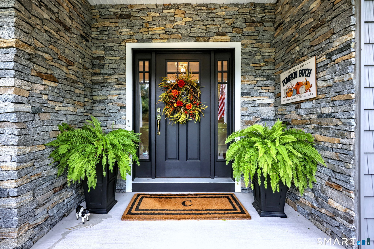
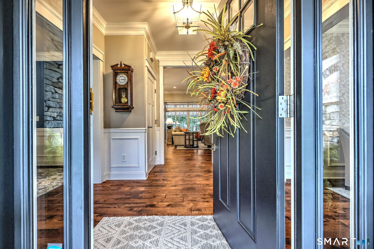
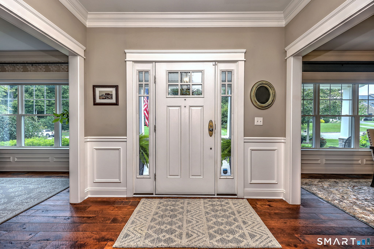
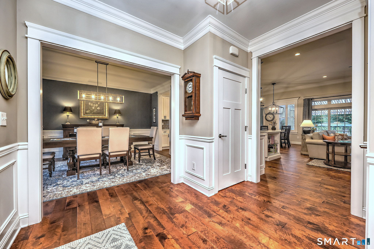
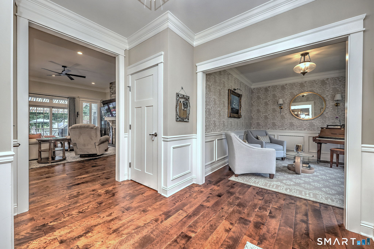
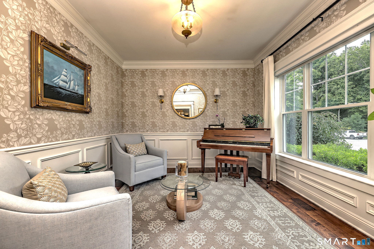
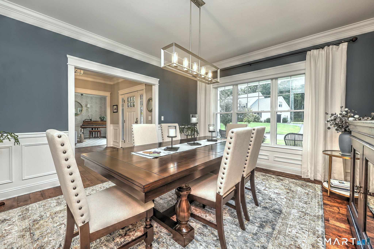
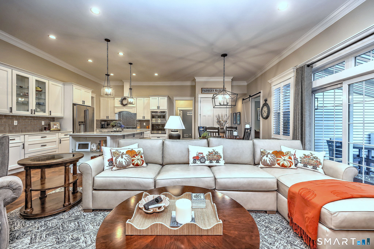
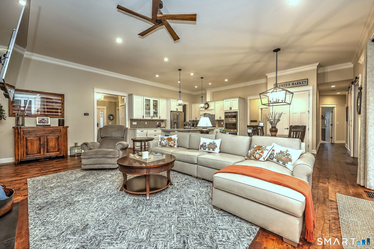
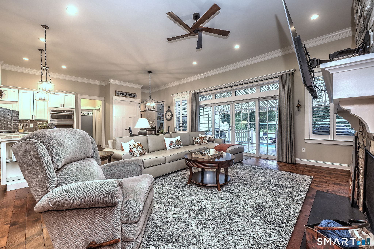
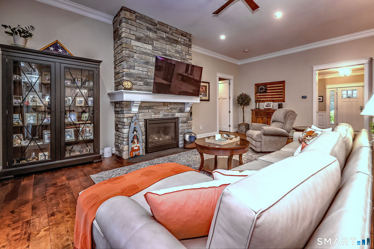
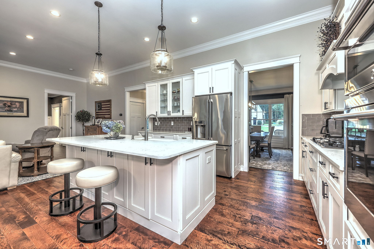
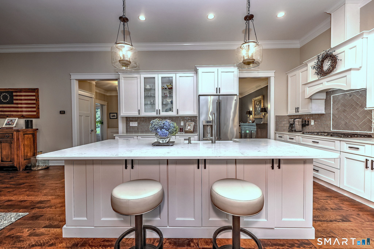
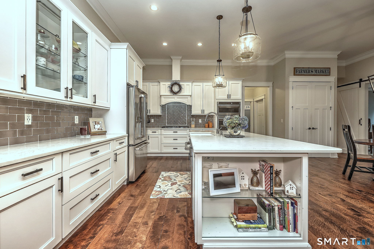
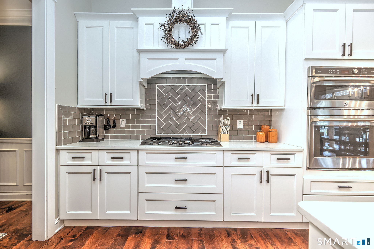
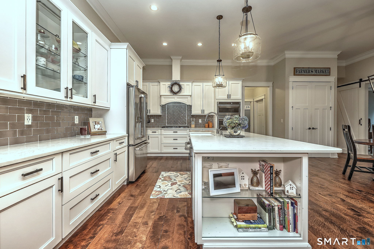
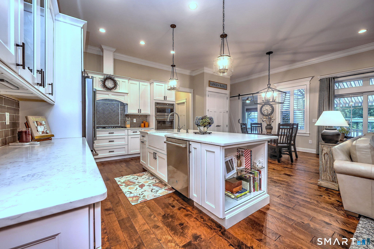
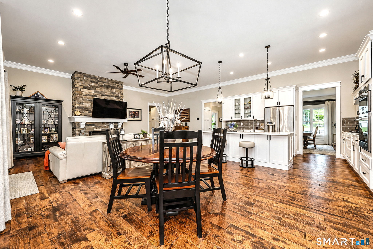
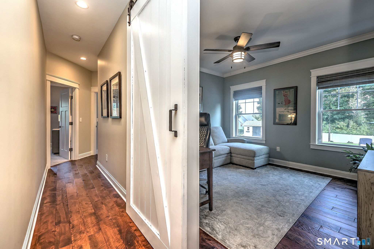
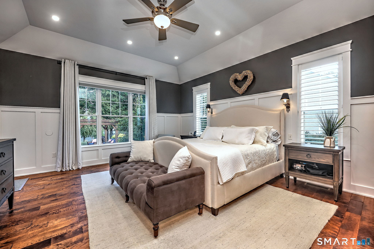
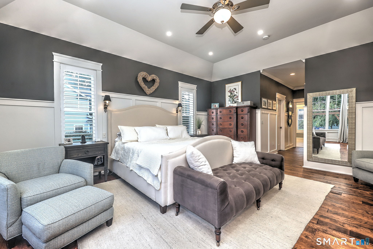
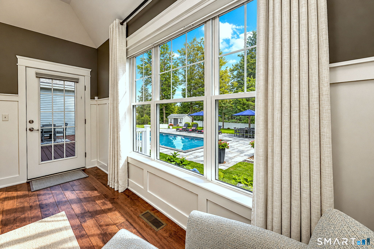
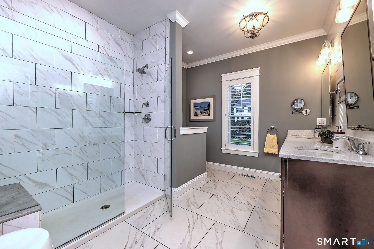
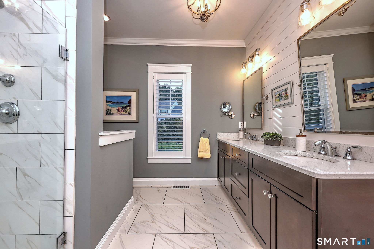
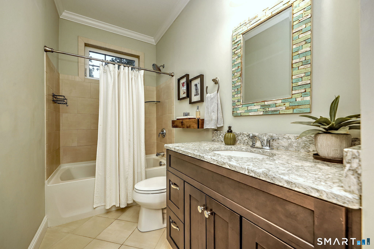
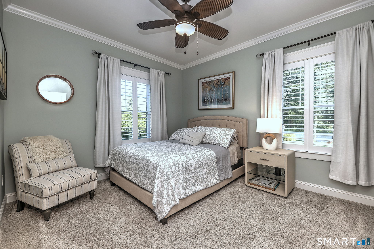
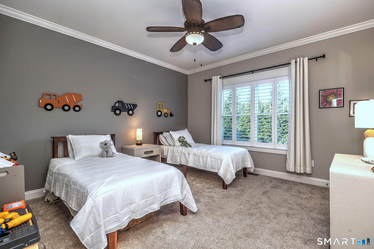
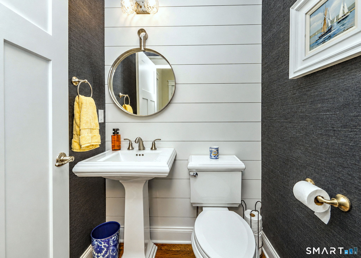
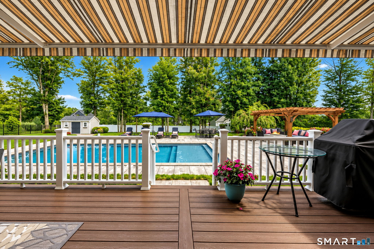
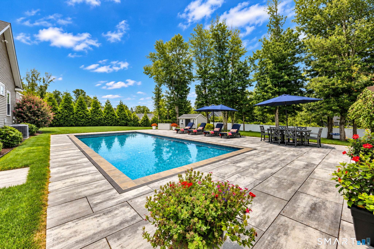
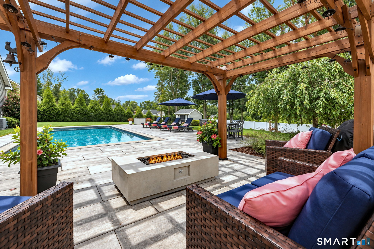
A refined retreat for every season, this exceptional custom-built ranch is ideally set within one of Monroe's desirable newer developments. Distinguished by timeless craftsmanship & thoughtful design, the home offers an effortless blend of elegance, comfort, & exceptional indoor-outdoor living. An inviting front porch creates an elegant first impression. Inside, the open concept design is anchored by a spectacular great room with soaring 11' ceilings, abundant natural light, & a dramatic stone fireplace with custom mantle. The sophisticated chef's kitchen features quality cabinetry, SS appliances, and quartz countertops, while extensive moldings, recessed lighting, and hand-hewn hardwood floors bring distinctive character. A warm and comfortable sitting room provides an inviting space for quiet conversation, while the beautifully appointed dining room offers a sophisticated setting for entertaining.The private primary suite is a luxurious sanctuary with vaulted ceiling, extensive millwork, two walk-in closets & a beautiful appointed en-suite bath. Two additional bedrooms & a full bath are thoughtfully designed for comfort & privacy. A stylish office, laundry room, & powder room complete the main level. Outdoors, the professionally landscaped grounds create an exceptional setting for entertaining & every day enjoyment. Features a stunning saltwater heated pool, pergola with fire table, and an expansive lawn ideal for games and gatherings. A truly exceptional home!
Listing Courtesy of BHGRE Gaetano Marra Homes
Our team consists of dedicated real estate professionals passionate about helping our clients achieve their goals. Every client receives personalized attention, expert guidance, and unparalleled service. Meet our team:

Broker/Owner
860-214-8008
Email
Broker/Owner
843-614-7222
Email
Associate Broker
860-383-5211
Email
Realtor®
860-919-7376
Email
Realtor®
860-538-7567
Email
Realtor®
860-222-4692
Email
Realtor®
860-539-5009
Email
Realtor®
860-681-7373
Email
Acres : 0.77
Appliances Included : Gas Cooktop, Convection Oven, Microwave, Range Hood, Refrigerator, Icemaker, Dishwasher
Attic : Unfinished, Storage Space, Access Via Hatch
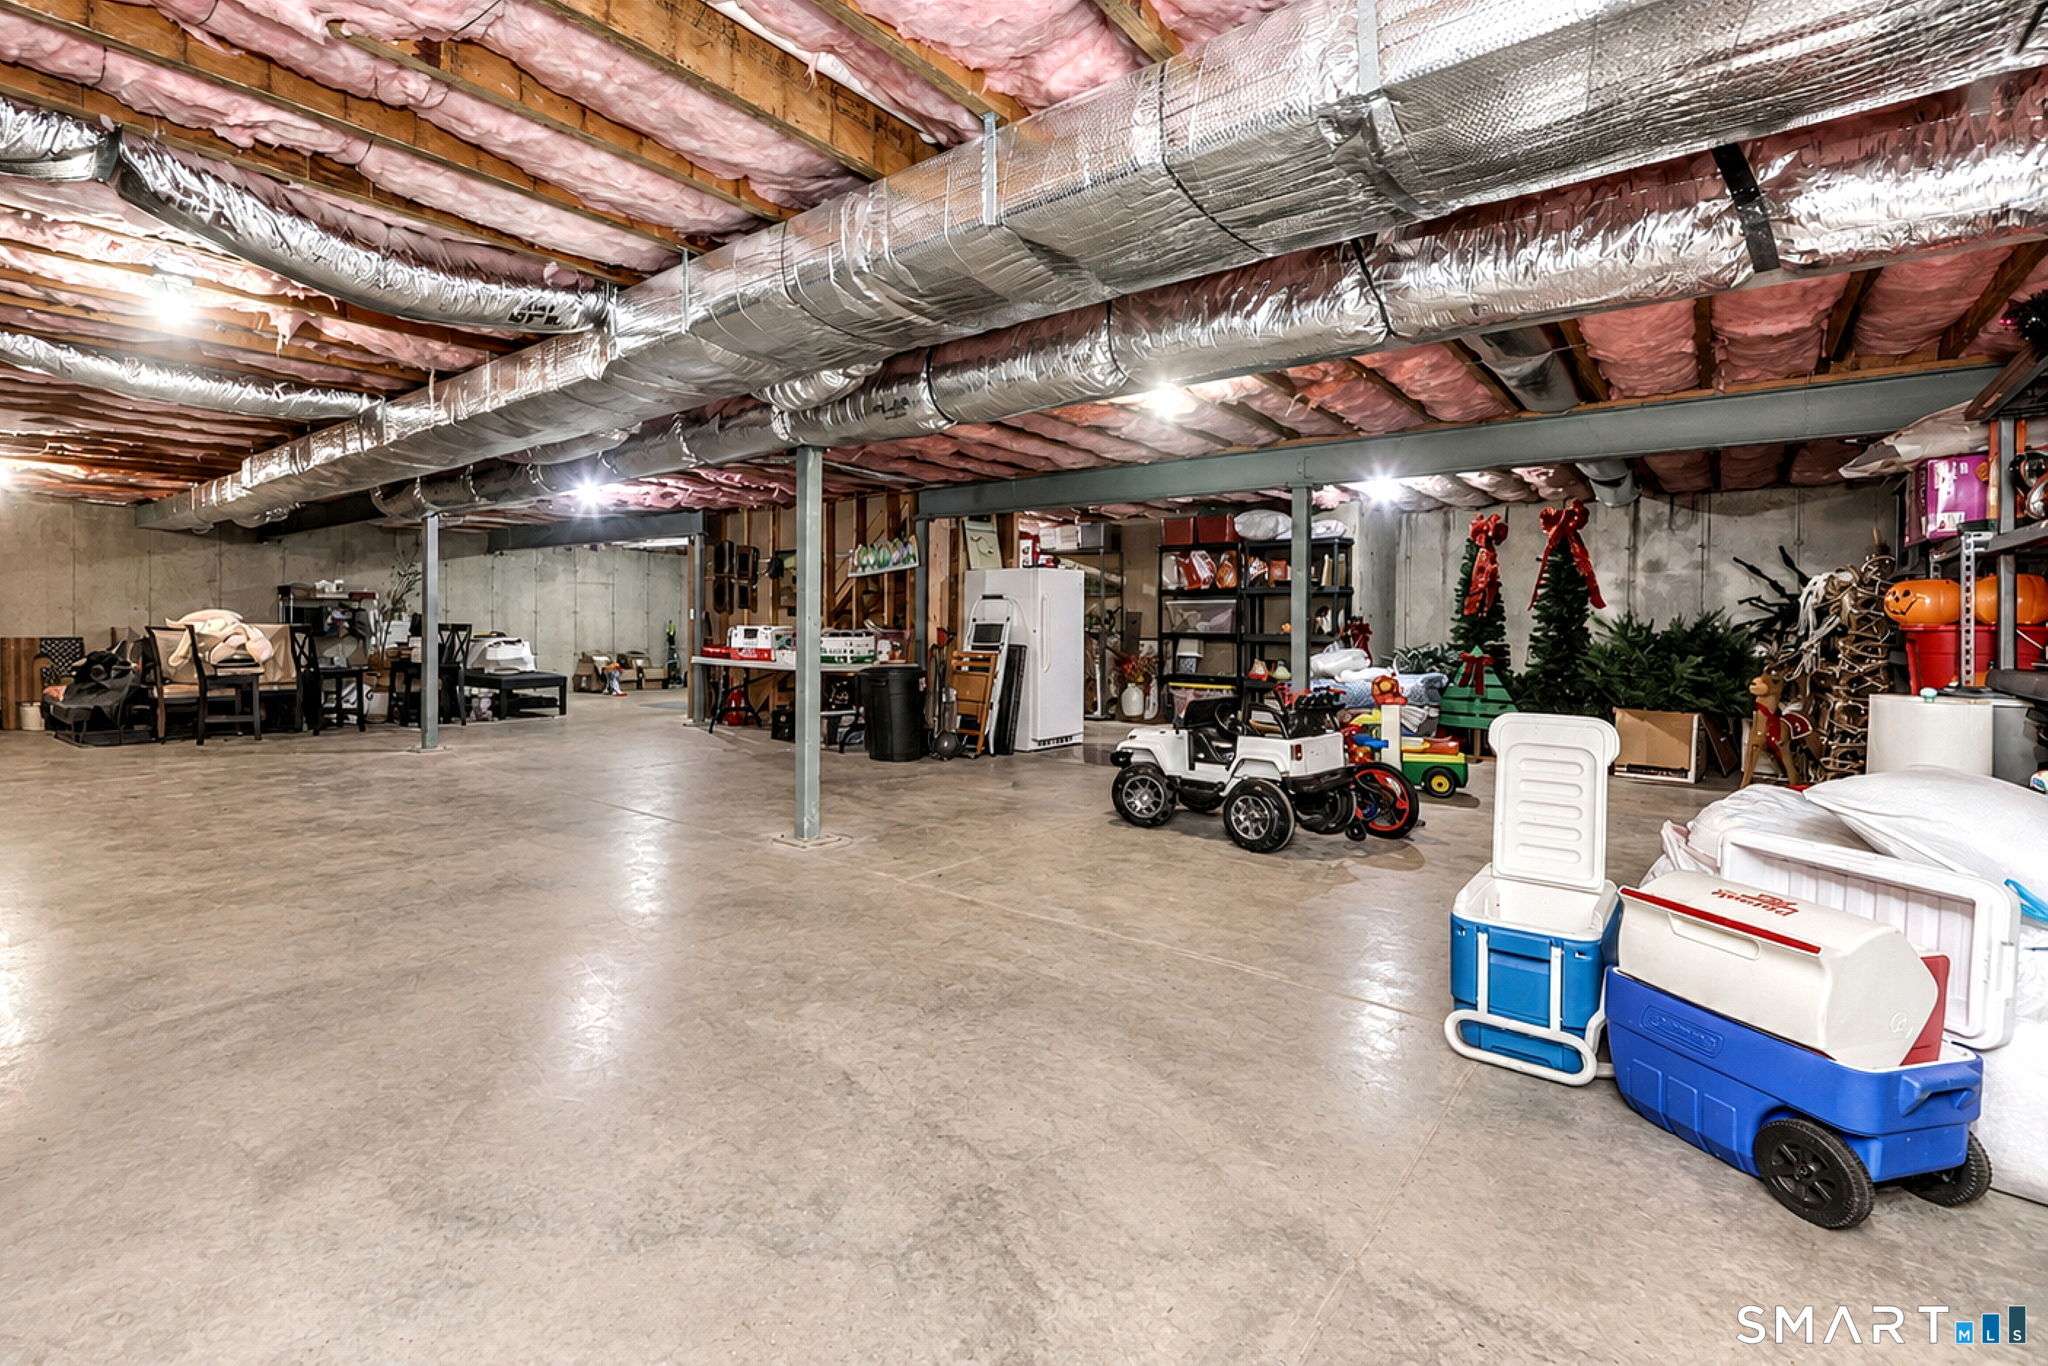
Basement : Full, Unfinished, Storage, Full With Hatchway
Full Baths : 2
Half Baths : 1
Baths Total : 3
Beds Total : 3
City : Monroe
Cooling : Ceiling Fans, Central Air
County : Fairfield
Elementary School : Fawn Hollow
Fireplaces : 1
Foundation : Concrete
Fuel Tank Location : In Ground
Garage Parking : Attached Garage, Paved, Driveway
Garage Slots : 2
Description : Fence - Partial, In Subdivision, Level Lot, On Cul-De-Sac, Professionally Landscaped
Middle School : Jockey Hollow
Amenities : Golf Course, Health Club, Lake, Library, Medical Facilities, Park, Playground/Tot Lot, Tennis Courts
Neighborhood : East Village
Parcel : 2458095
Total Parking Spaces : 8
Pool Description : Heated, Vinyl, Salt Water, In Ground Pool
Postal Code : 06468
Roof : Asphalt Shingle
Additional Room Information : Foyer, Laundry Room
Sewage System : Septic
Total SqFt : 2795
Subdivison : Trailside Reserve
Tax Year : July 2026-June 2027
Total Rooms : 8
Watersource : Public Water Connected
weeb : RPR, IDX Sites, Realtor.com
Phone
860-384-7624
Address
20 Hopmeadow St, Unit 821, Weatogue, CT 06089
