

Bedrooms
Bathrooms
Sq Ft
Price
West Hartford, Connecticut
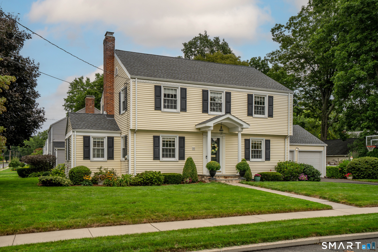
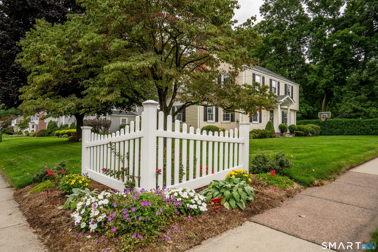
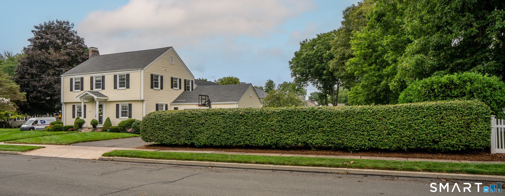
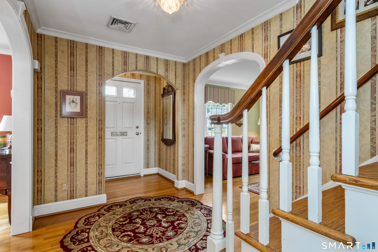
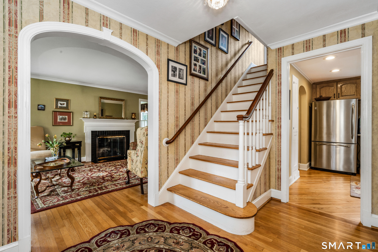
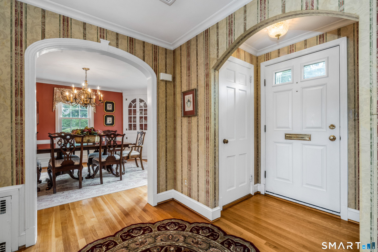
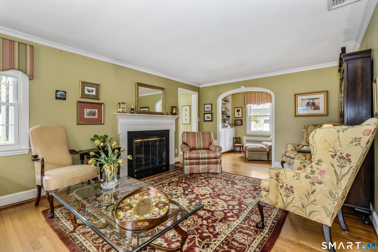
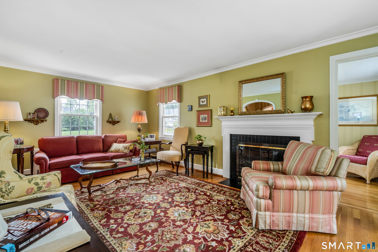
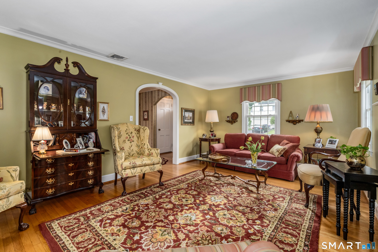
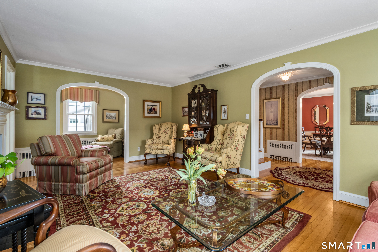
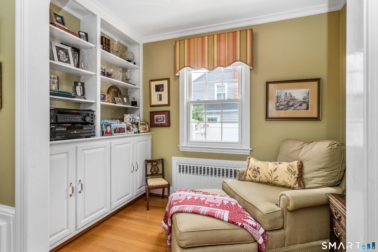
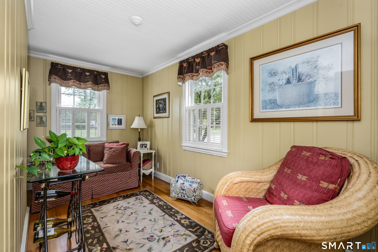
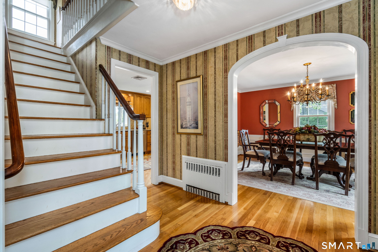
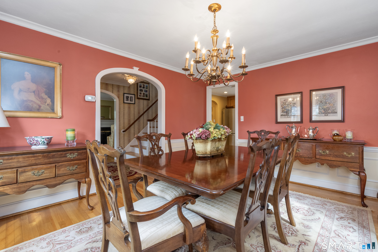
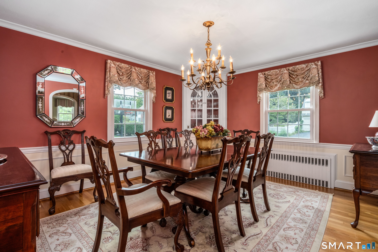
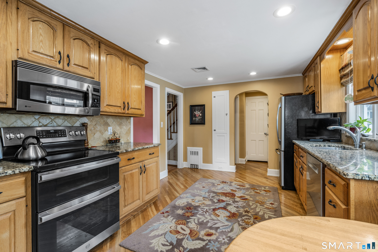
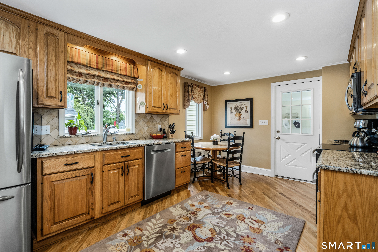
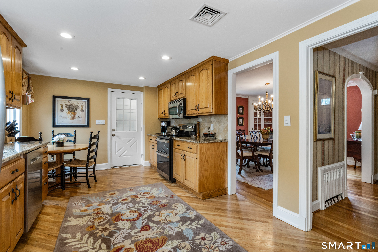
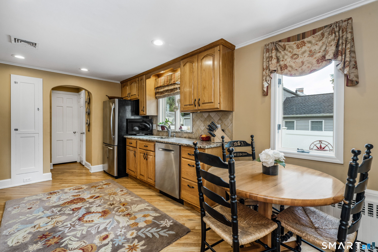
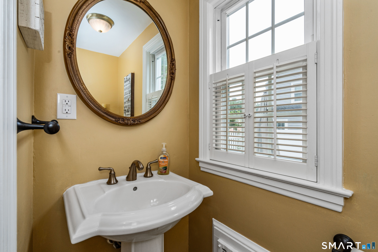
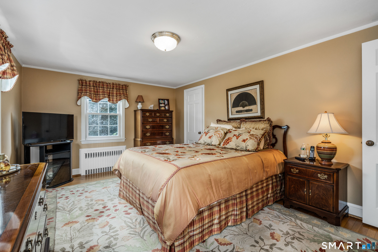
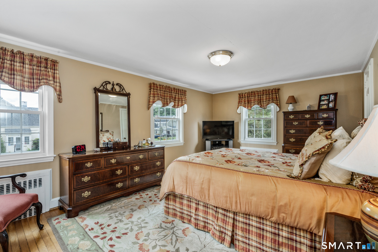
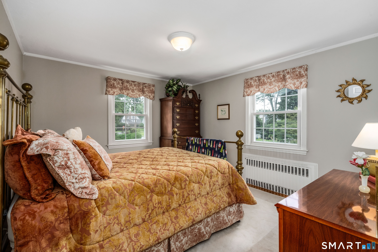
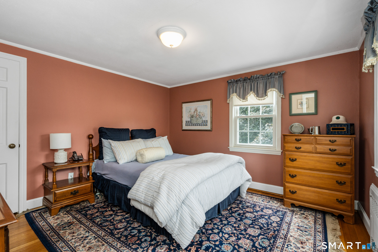
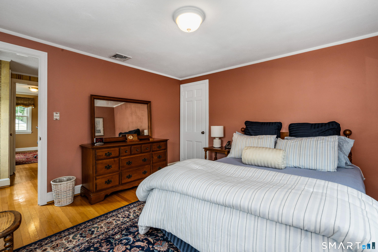
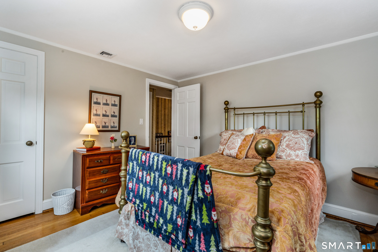
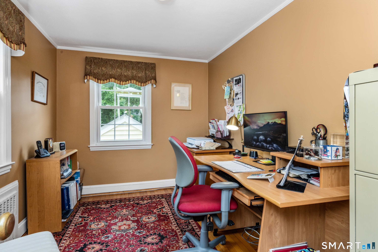
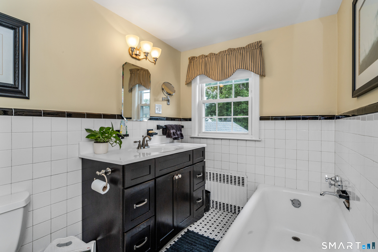
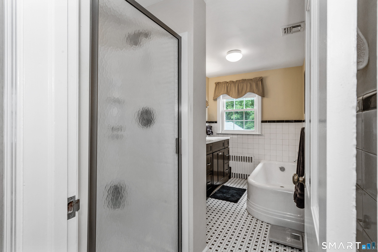
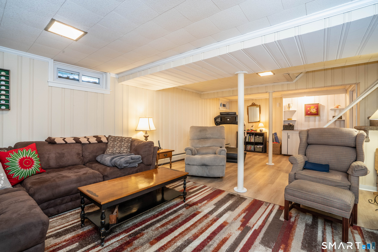
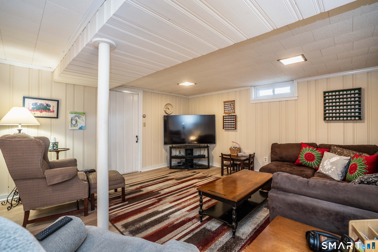
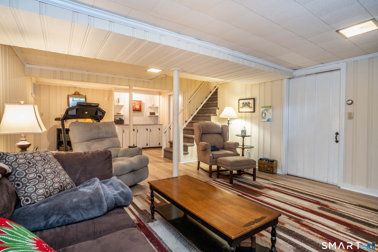
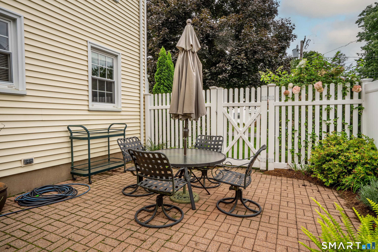
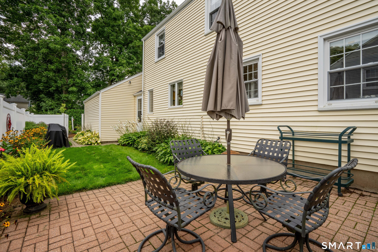
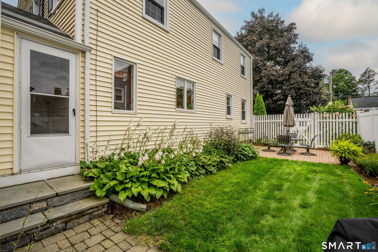
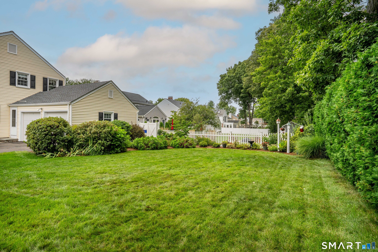
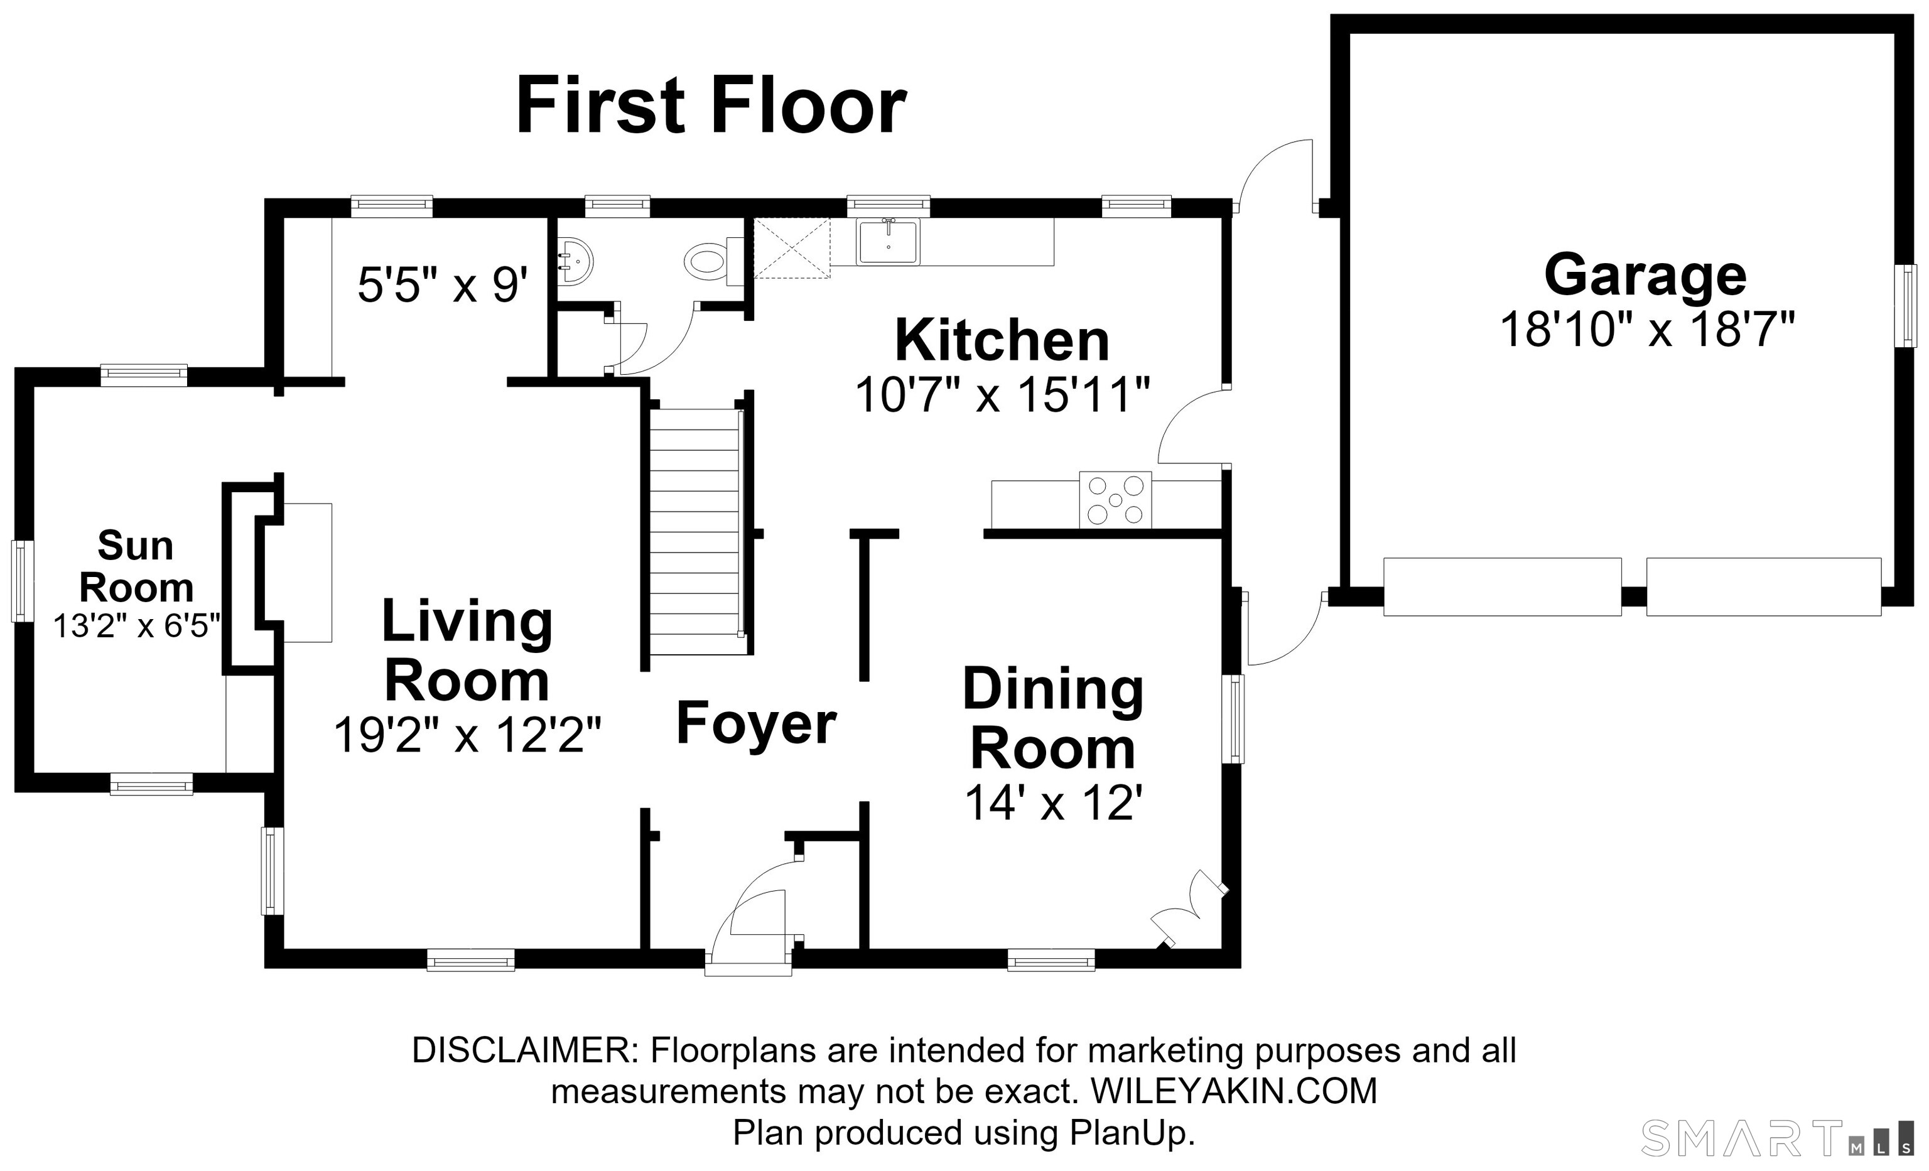
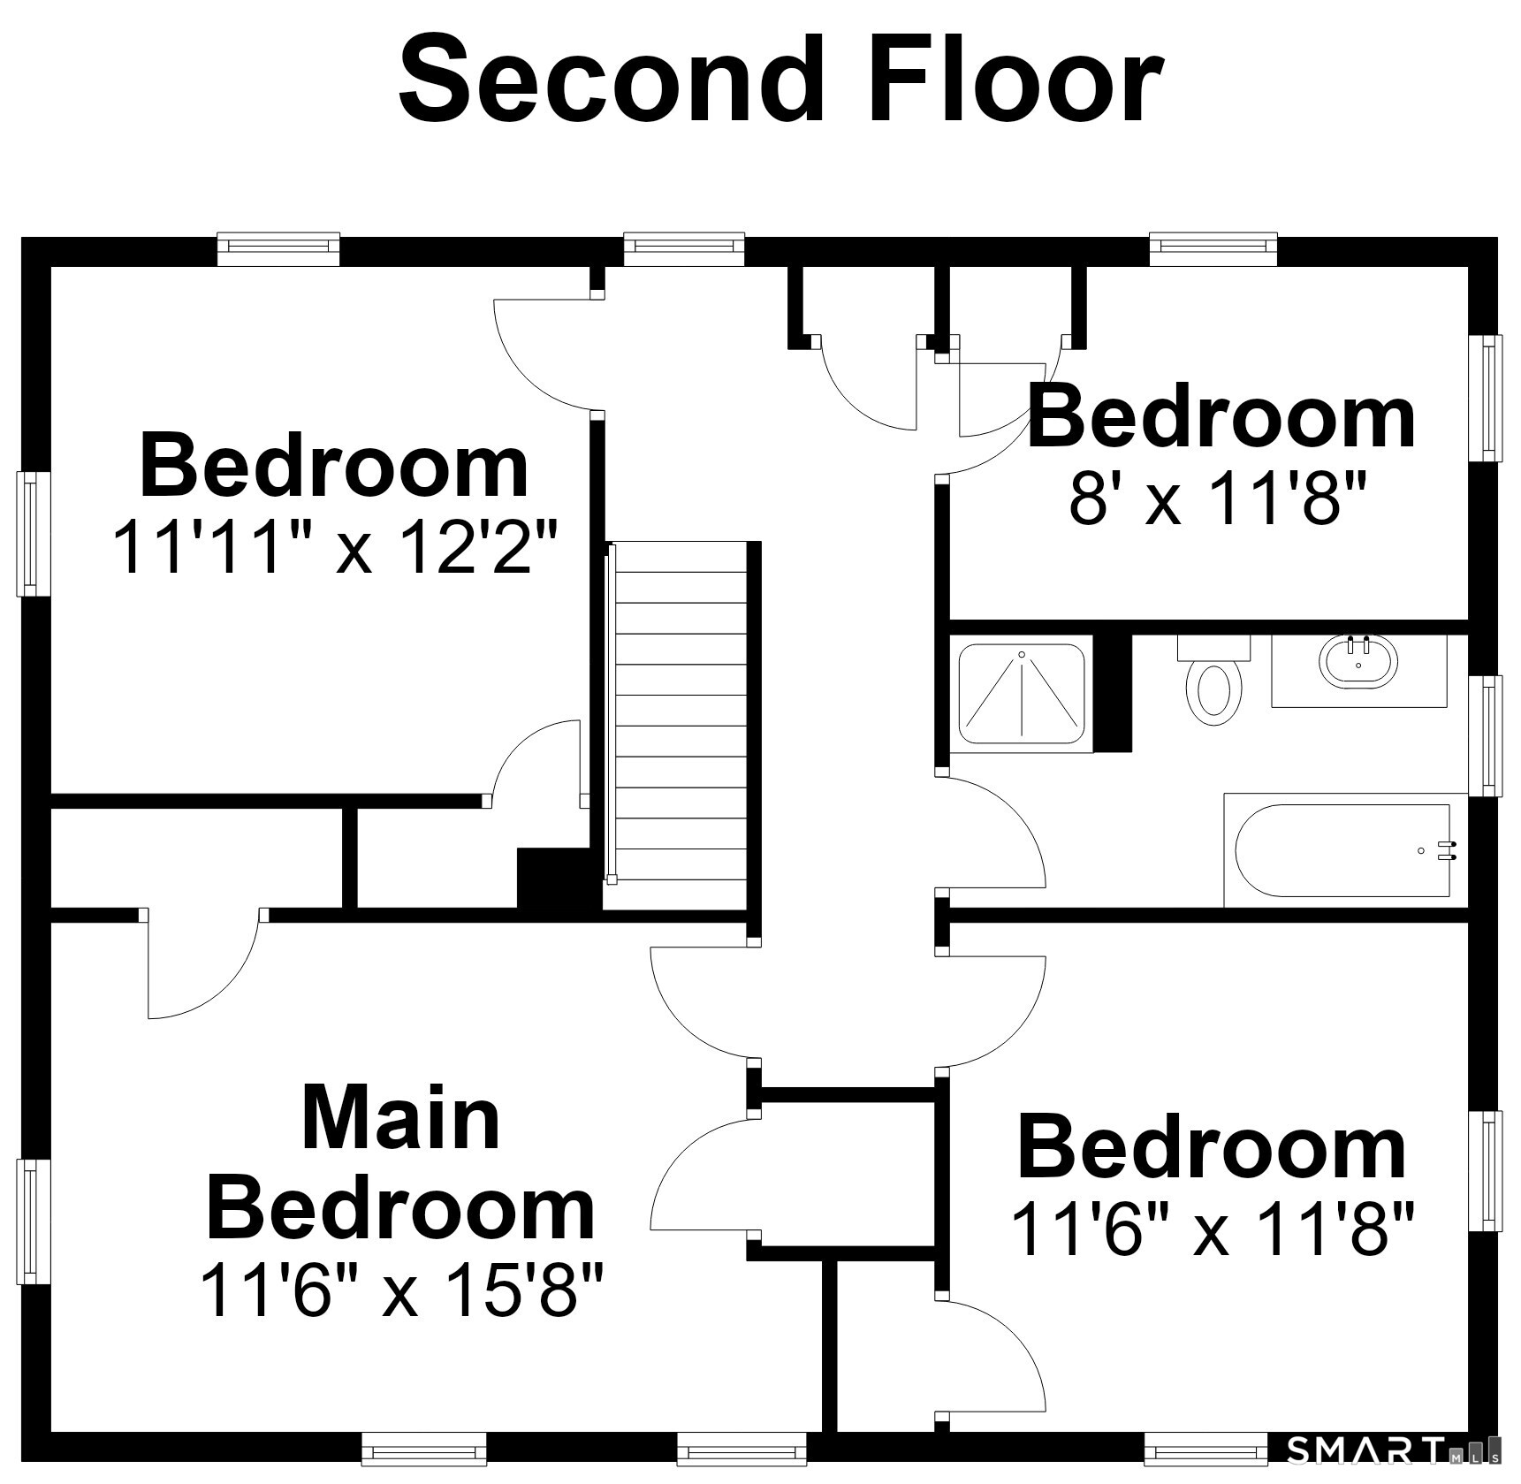
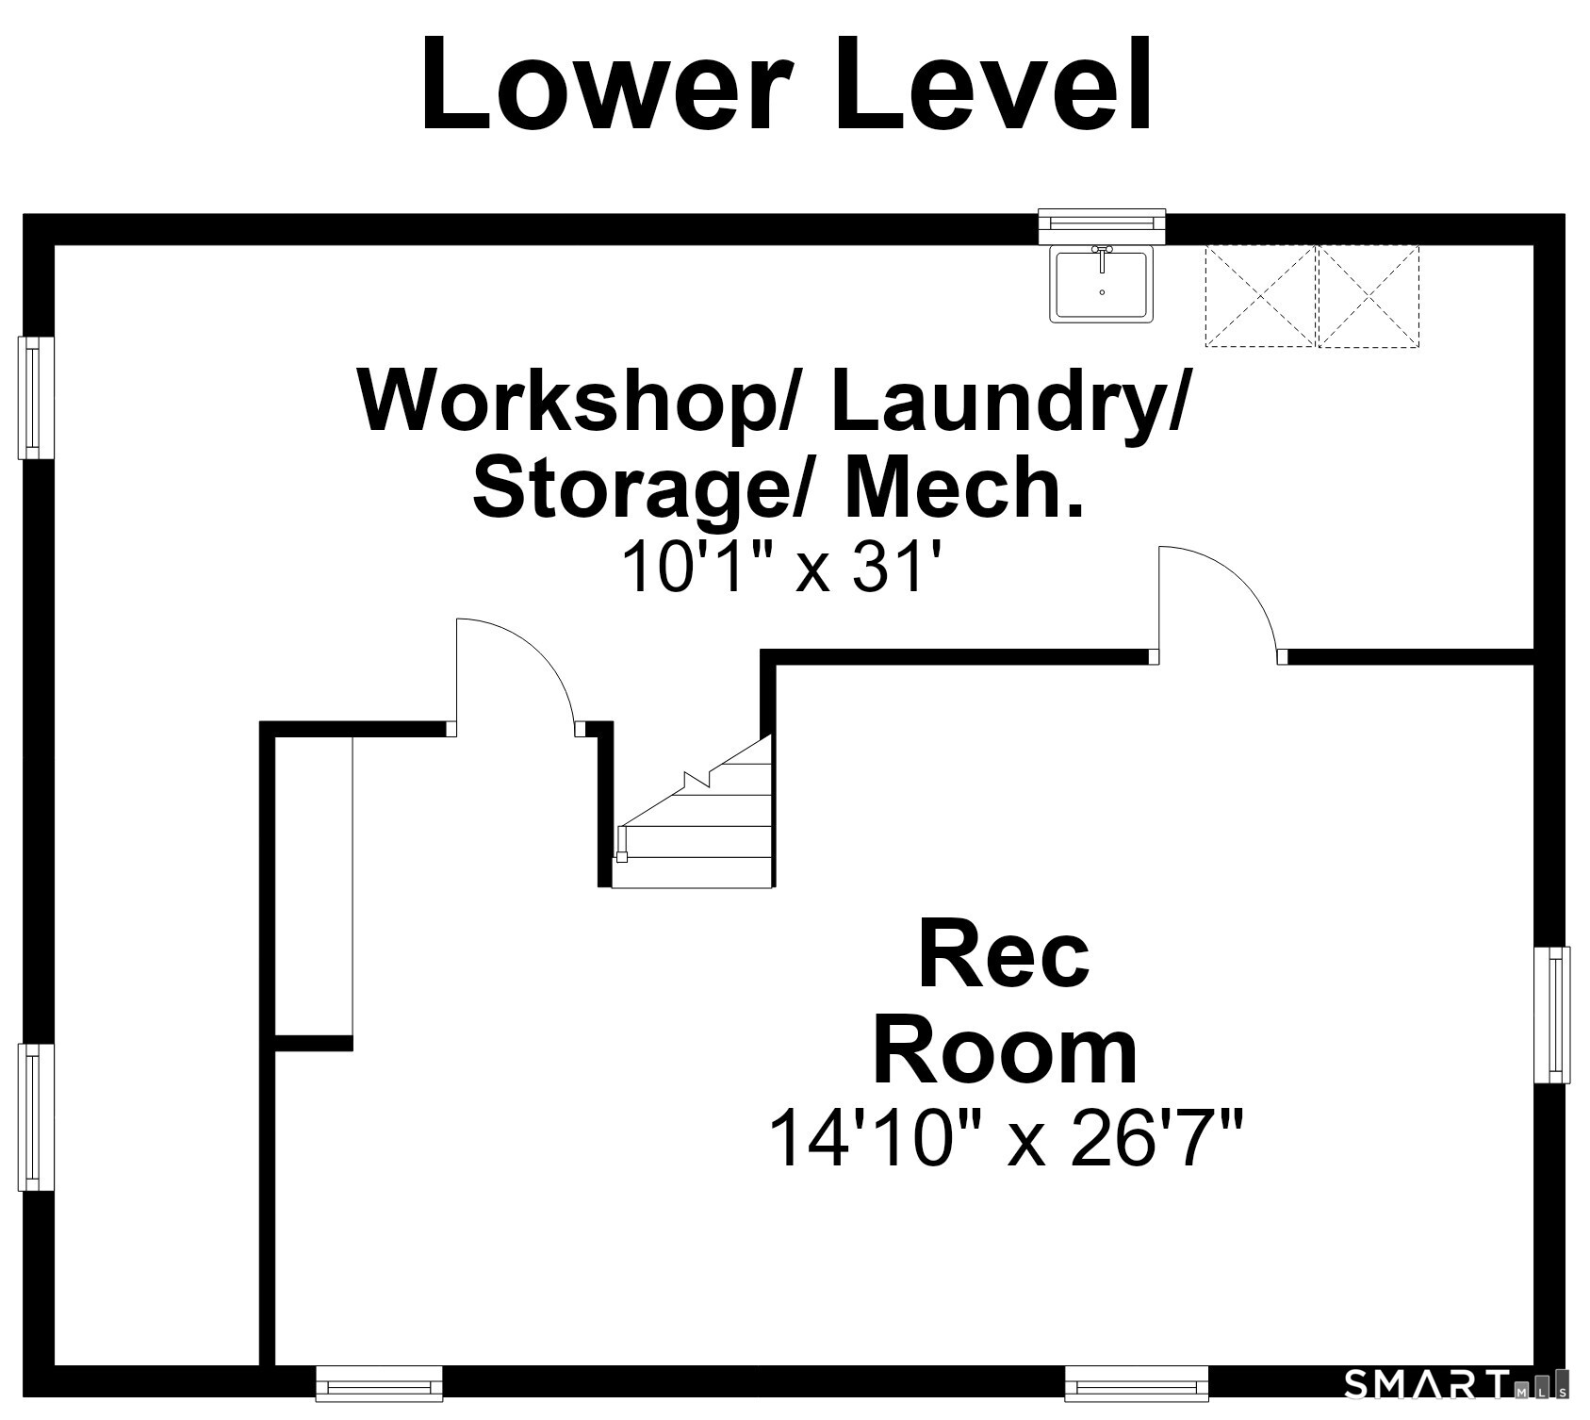
Pristine center hall Colonial beautifully blends 1940's charm with thoughtful updates. Original architectural details include arched doorways, crown moldings, built-ins and hardwood floor throughout. The gracious living room offers a gas fireplace and opens to two versatile bonus spaces; a cozy sitting room with a wall of built-ins plus a den/sunroom, perfect as a home office. The inviting dining room is a warm gathering place for friends and family. It includes the original corner hutch as well as raised panel moldings. The remodeled eat-in kitchen has Woodmode cabinetry, granite counters, a pantry closet and stainless appliances. (There is a gas hookup behind the current electric stove). It accesses the breezeway/mudroom and leads to a private, partially fenced yard with a paver patio as well as a beautifully landscaped large side yard. Upstairs you will find 4 bedrooms, including the primary with 2 closest. The spacious full bath features a separate tub and shower with classic black & white tile. But that's not all. The heated lower level has been updated with LVT flooring. Enjoy a 2-car garage (with convenient pulldown attic storage). Notable improvements include newer windows, roof (2021), gas heat (2 zones), gas HWH (2025), central air and sprinklers. A wonderful opportunity to enjoy timeless character, versatile living spaces and numerous modern updates in a sought-after West Hartford location.
Listing Courtesy of Berkshire Hathaway NE Prop.
Our team consists of dedicated real estate professionals passionate about helping our clients achieve their goals. Every client receives personalized attention, expert guidance, and unparalleled service. Meet our team:

Broker/Owner
860-214-8008
Email
Broker/Owner
843-614-7222
Email
Associate Broker
860-383-5211
Email
Realtor®
860-919-7376
Email
Realtor®
860-538-7567
Email
Realtor®
860-222-4692
Email
Realtor®
860-539-5009
Email
Realtor®
860-681-7373
Email
Acres : 0.24
Appliances Included : Oven/Range, Microwave, Refrigerator, Dishwasher, Disposal, Washer, Dryer
Attic : Access Via Hatch
Basement : Full, Heated, Partially Finished
Full Baths : 1
Half Baths : 1
Baths Total : 2
Beds Total : 4
City : West Hartford
Cooling : Central Air
County : Hartford
Elementary School : Morley
Fireplaces : 1
Foundation : Concrete
Garage Parking : Attached Garage
Garage Slots : 2
Description : Corner Lot, Level Lot, Professionally Landscaped
Amenities : Basketball Court, Library, Medical Facilities, Park, Playground/Tot Lot, Public Transportation, Walk to Bus Lines
Neighborhood : N/A
Parcel : 1902017
Postal Code : 06119
Roof : Asphalt Shingle
Additional Room Information : Breezeway, Foyer
Sewage System : Public Sewer Connected
Total SqFt : 2518
Tax Year : July 2026-June 2027
Total Rooms : 8
Watersource : Public Water Connected
weeb : RPR, IDX Sites, Realtor.com
Phone
860-384-7624
Address
20 Hopmeadow St, Unit 821, Weatogue, CT 06089
