
Bedrooms
Bathrooms
Sq Ft
Price
Wethersfield, Connecticut
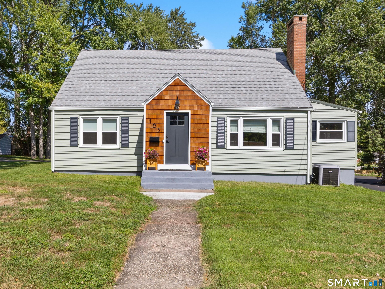
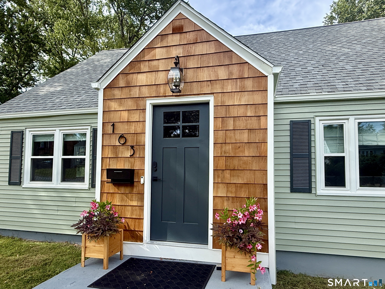
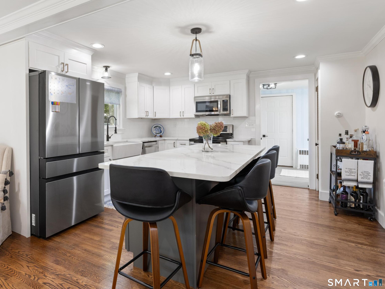
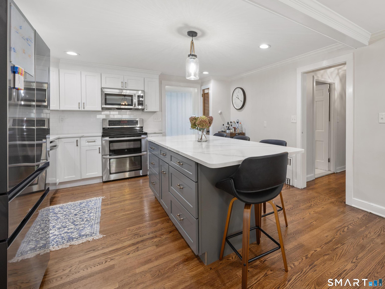
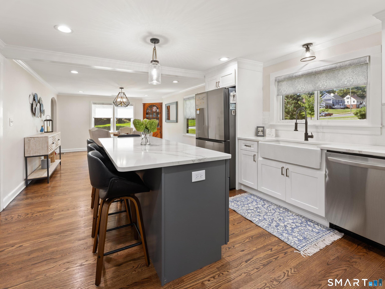
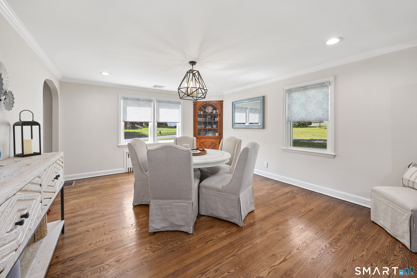
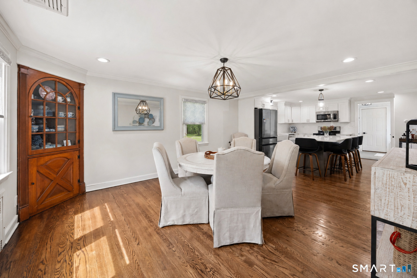
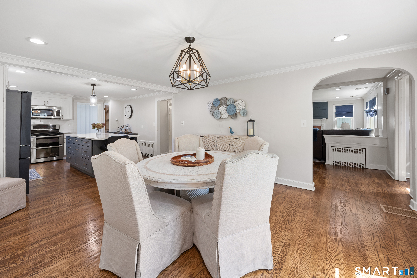
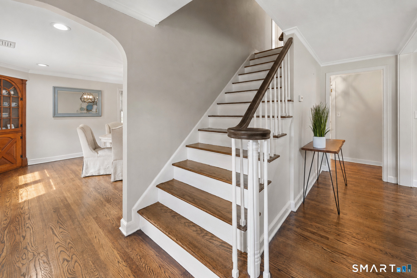
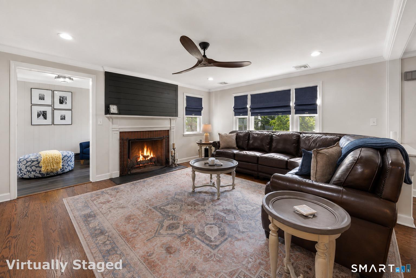
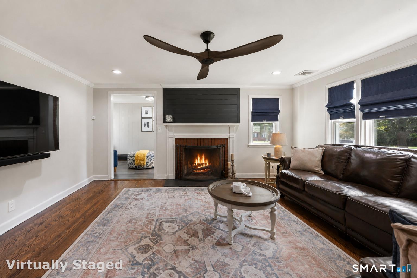
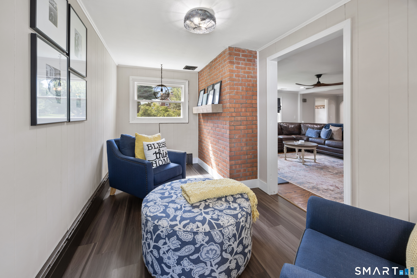
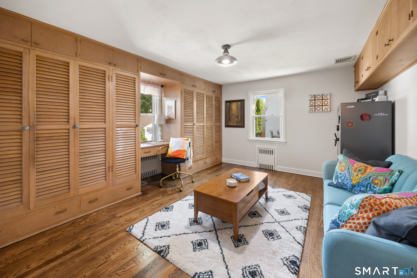
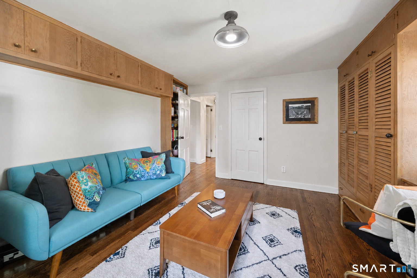
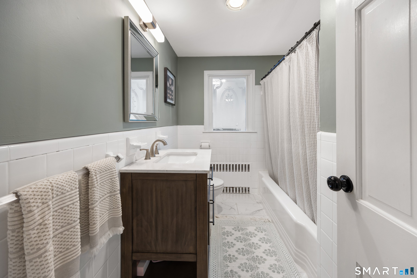
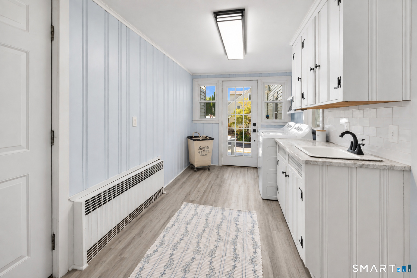
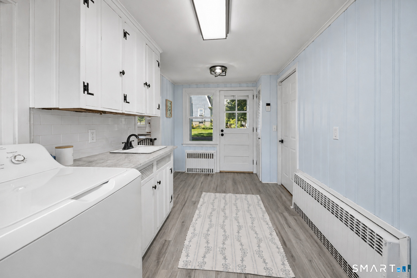
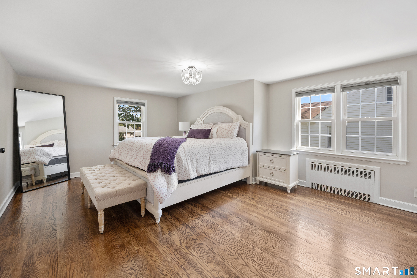
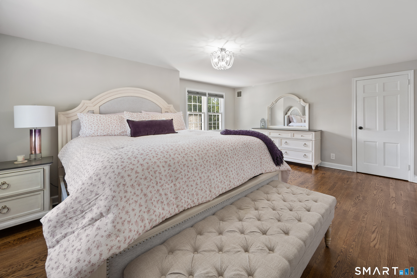
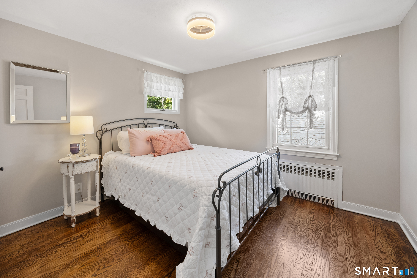
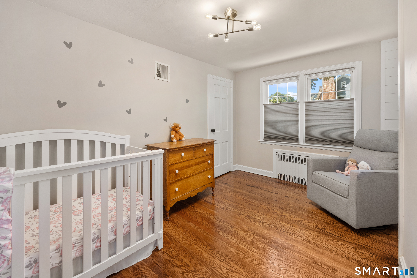
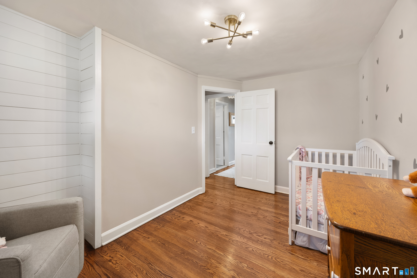
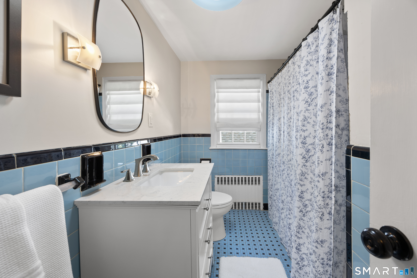
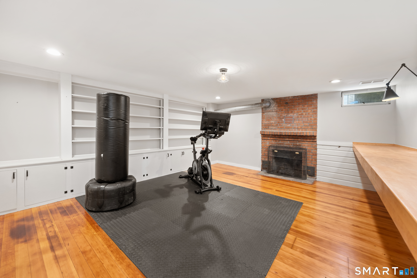
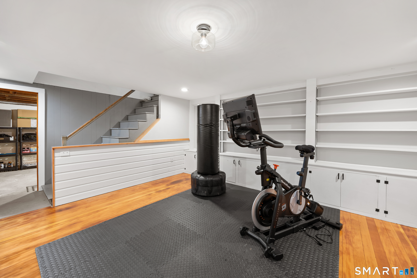
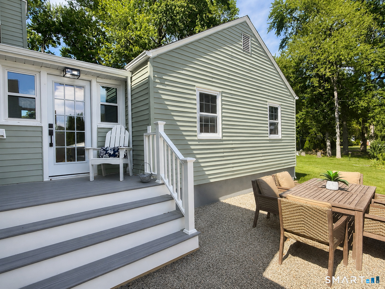
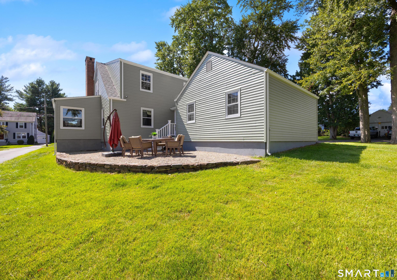
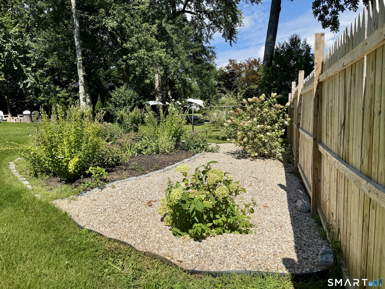
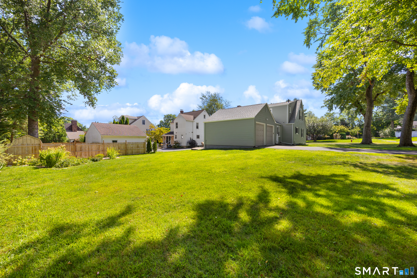
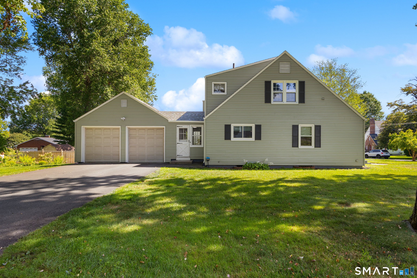
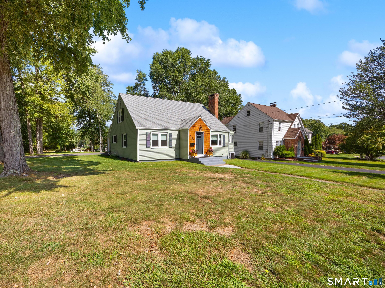
Move right into this beautiful 4-bedroom, 2-bath Cape offering a flexible layout, spacious rooms & hardwood flooring throughout. The bright kitchen features white cabinetry, quartz countertops, stainless steel appliances, subway tile backsplash and a large center island. The adjoining dining area with built-in hutch creates an easy flow for everyday living and entertaining. Enjoy the wood-burning fireplace in the living room, while the sunroom offers additional space for a home office, playroom or sitting area. The main level also includes a generously sized bedroom with built-ins, full bath and mudroom/laundry area with direct access to the two-car garage. Upstairs are three additional bedrooms, a second full bath and ample closet space. The partially finished lower level provides additional living space and a second wood-burning fireplace. Central air, updated windows, newer hot water heater, roof & siding are just a few of the many updates throughout the home. Outside, enjoy the new deck, level yard, stone patio and established flower garden. Set in a beautiful, established neighborhood with access to the bike path and convenient to shopping, dining and highways. Move-in ready with plenty of space inside and out.
Listing Courtesy of Results Real Estate LLC
Our team consists of dedicated real estate professionals passionate about helping our clients achieve their goals. Every client receives personalized attention, expert guidance, and unparalleled service. Meet our team:

Broker/Owner
860-214-8008
Email
Broker/Owner
843-614-7222
Email
Associate Broker
860-383-5211
Email
Realtor®
860-919-7376
Email
Realtor®
860-538-7567
Email
Realtor®
860-222-4692
Email
Realtor®
860-539-5009
Email
Realtor®
860-681-7373
Email
Acres : 0.23
Appliances Included : Oven/Range, Refrigerator, Dishwasher, Washer, Dryer
Attic : Crawl Space, Access Via Hatch
Basement : Full, Partially Finished
Full Baths : 2
Baths Total : 2
Beds Total : 4
City : Wethersfield
Cooling : Central Air
County : Hartford
Elementary School : Per Board of Ed
Fireplaces : 2
Foundation : Concrete
Fuel Tank Location : In Basement
Garage Parking : Attached Garage
Garage Slots : 2
Description : Level Lot, Cleared
Amenities : Library, Medical Facilities, Park, Playground/Tot Lot, Shopping/Mall
Neighborhood : N/A
Parcel : 763574
Postal Code : 06109
Roof : Asphalt Shingle
Sewage System : Public Sewer Connected
Total SqFt : 2400
Tax Year : July 2026-June 2027
Total Rooms : 8
Watersource : Public Water Connected
weeb : RPR, IDX Sites, Realtor.com
Phone
860-384-7624
Address
20 Hopmeadow St, Unit 821, Weatogue, CT 06089
