
Bedrooms
Bathrooms
Sq Ft
Price
Meriden, Connecticut
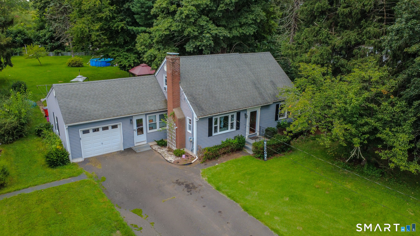
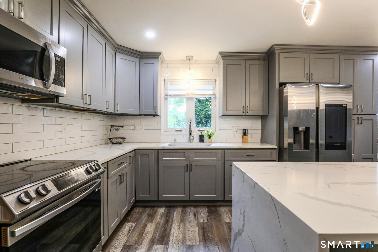
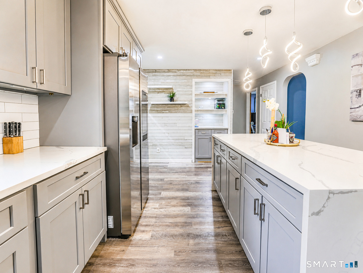
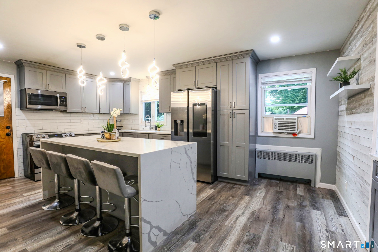
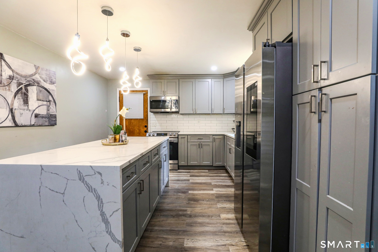
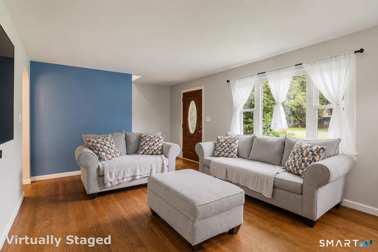
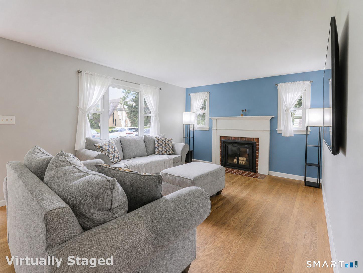
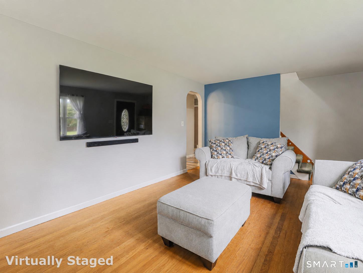
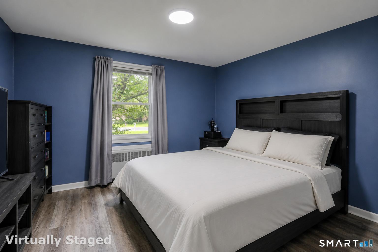
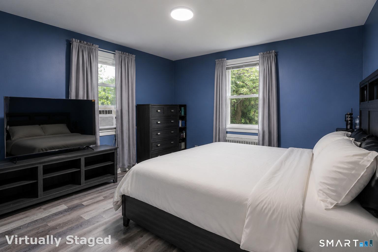
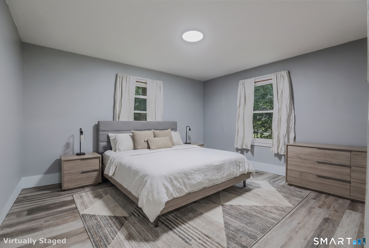
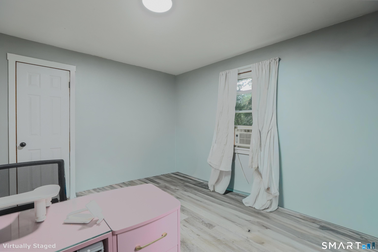
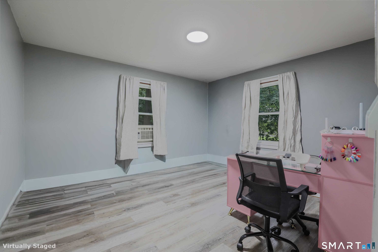
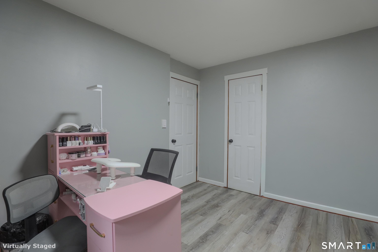
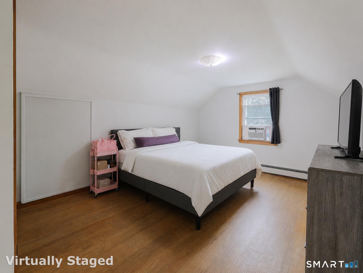
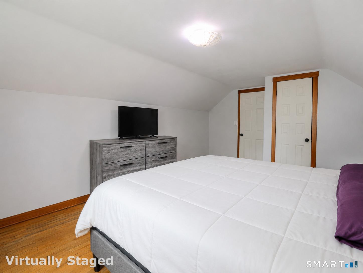
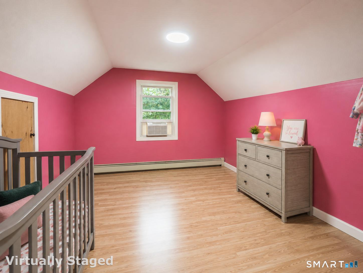
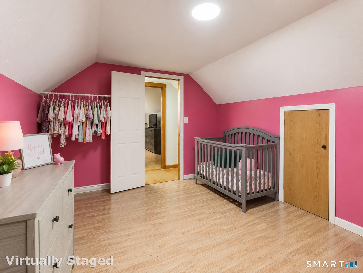
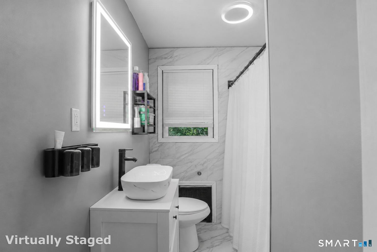
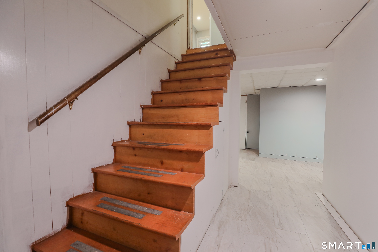
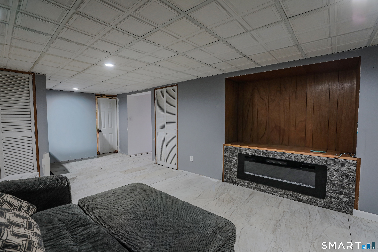
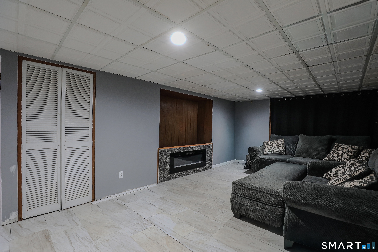
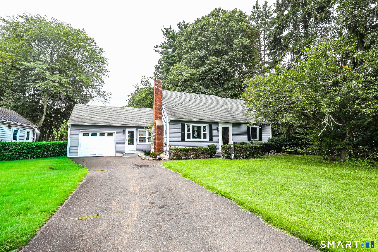
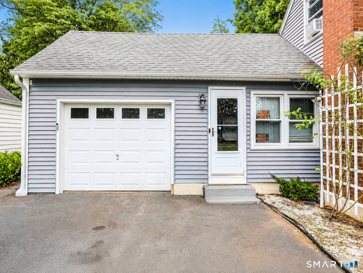
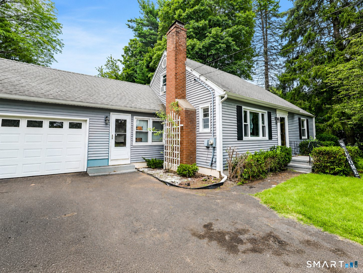
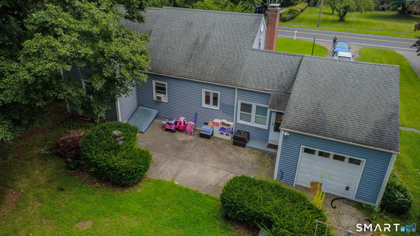
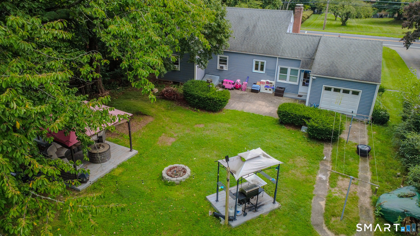
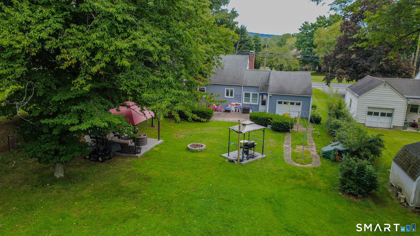
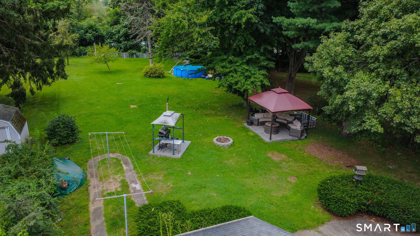
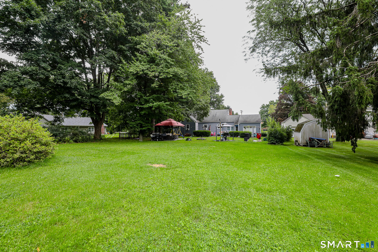
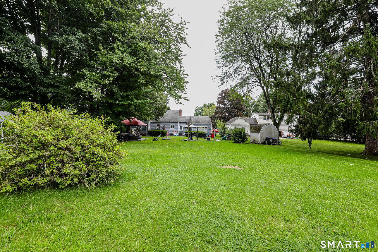
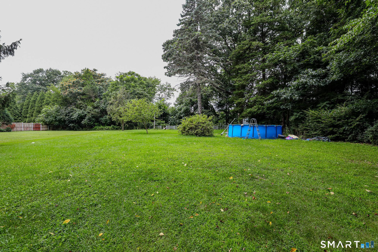
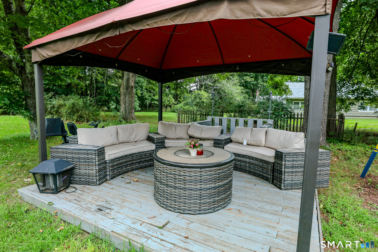
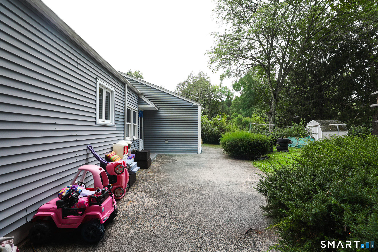
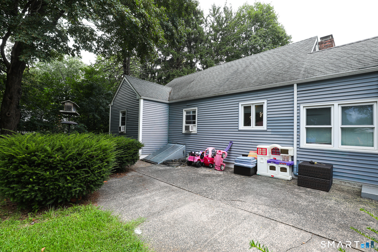
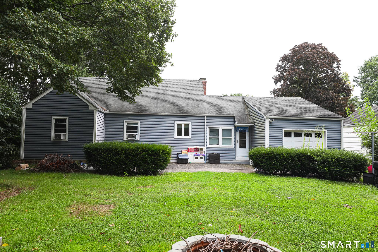
Welcome to 501 Paddock Ave, where generous indoor and outdoor space gives you plenty of room to settle in, spread out, and make it your own. Set on a half-acre, this 4-bedroom, 2-full-bath home offers an updated eat-in kitchen with quartz countertops, a center island, and plenty of space to gather, cook, and entertain. Just off the kitchen, a charming three-season breezeway connects the home to the attached 1-car garage, creating the perfect spot for morning coffee, casual lounging, or enjoying the changing seasons. The spacious finished lower level adds even more versatility, with room for a second living area, home office, gym, game room, or whatever best fits your lifestyle, plus a walk-in closet for added storage. Step outside and make the most of the half-acre lot, whether you're hosting a backyard gathering, enjoying a quiet afternoon, or cooling off in the above-ground pool on a warm summer day. With ample off-street parking, an attached garage, multiple living spaces, and a layout designed to give you room both inside and out, 501 Paddock Ave has so much to offer. Come see what makes this one feel like home. I especially like this one because it sells the lifestyle without sounding like a list of features.
Listing Courtesy of Coldwell Banker Realty
Our team consists of dedicated real estate professionals passionate about helping our clients achieve their goals. Every client receives personalized attention, expert guidance, and unparalleled service. Meet our team:

Broker/Owner
860-214-8008
Email
Broker/Owner
843-614-7222
Email
Associate Broker
860-383-5211
Email
Realtor®
860-919-7376
Email
Realtor®
860-538-7567
Email
Realtor®
860-222-4692
Email
Realtor®
860-539-5009
Email
Realtor®
860-681-7373
Email
Acres : 0.5
Appliances Included : Oven/Range, Microwave, Refrigerator, Washer, Dryer
Basement : Full, Partially Finished, Full With Hatchway
Full Baths : 2
Baths Total : 2
Beds Total : 4
City : Meriden
Cooling : None
County : New Haven
Elementary School : Per Board of Ed
Fireplaces : 1
Foundation : Concrete
Fuel Tank Location : In Basement
Garage Parking : Attached Garage, Paved, Off Street Parking, Driveway
Garage Slots : 1
Description : Level Lot
Neighborhood : N/A
Parcel : 1175721
Total Parking Spaces : 6
Pool Description : Above Ground Pool
Postal Code : 06450
Roof : Asphalt Shingle
Sewage System : Public Sewer Connected
Total SqFt : 1310
Tax Year : July 2025-June 2026
Total Rooms : 5
Watersource : Public Water Connected
weeb : RPR, IDX Sites, Realtor.com
Phone
860-384-7624
Address
20 Hopmeadow St, Unit 821, Weatogue, CT 06089
