



Bedrooms
Bathrooms
Sq Ft
Price
Guilford, Connecticut
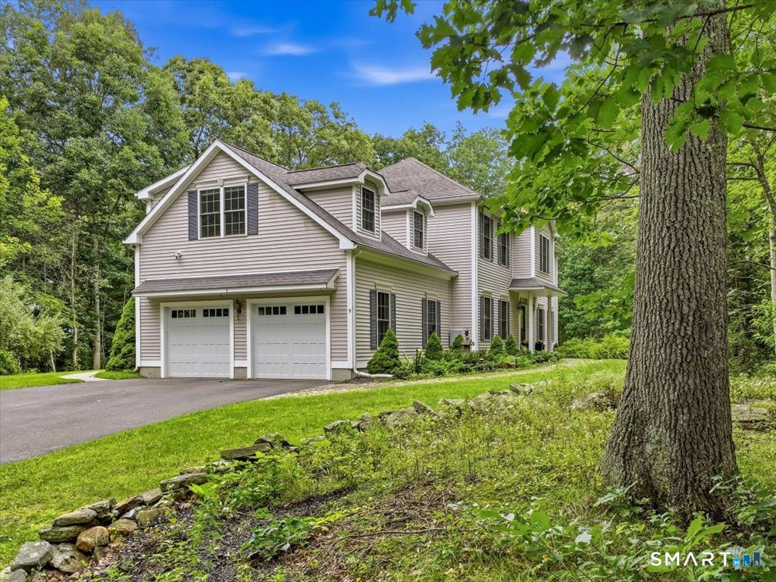
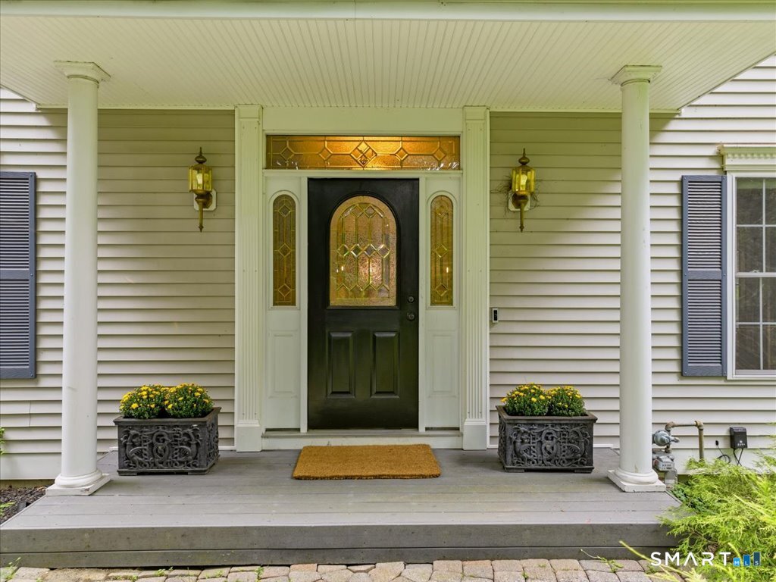
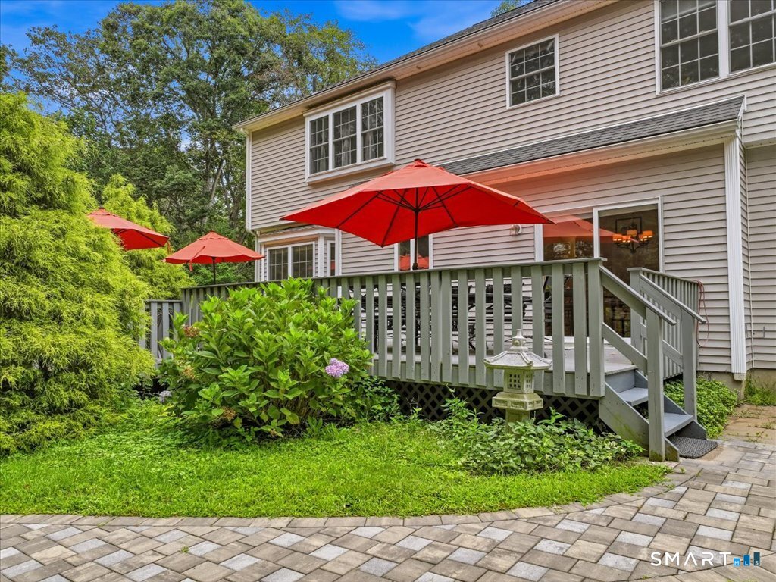
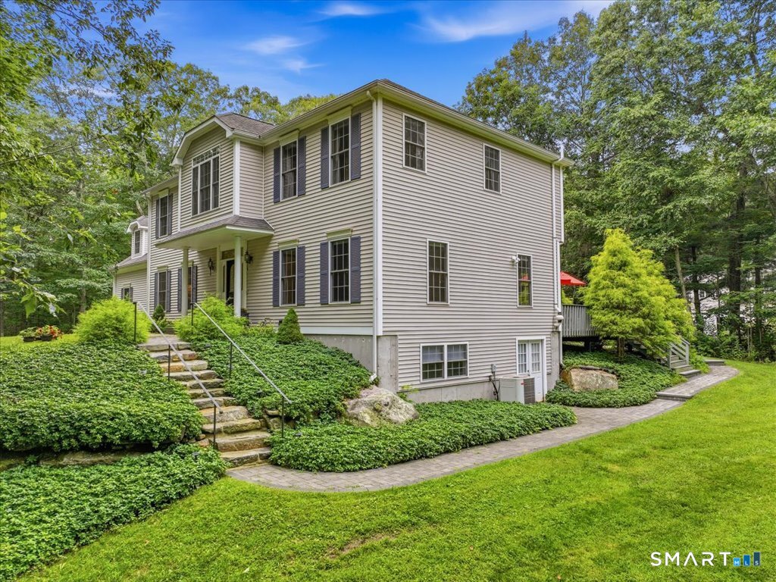
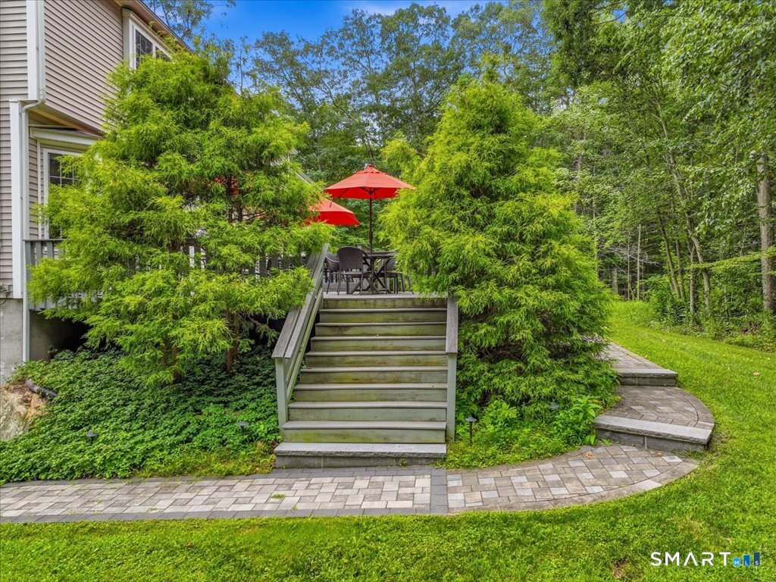
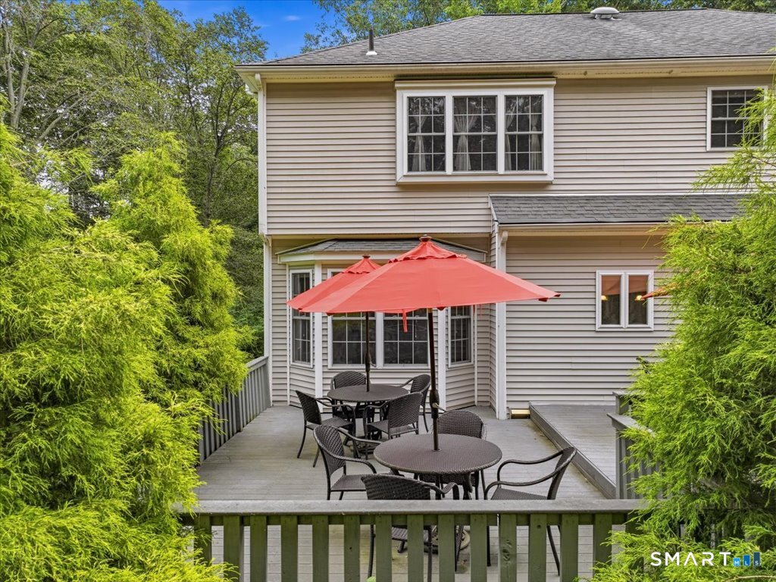
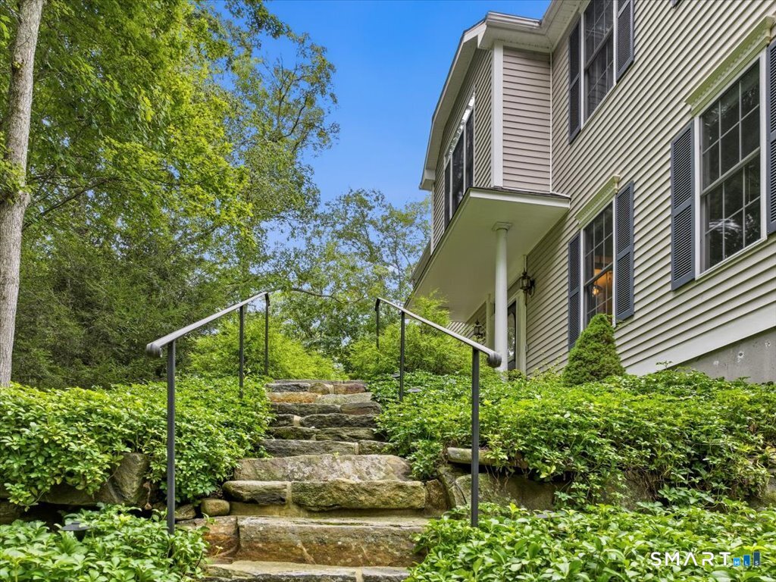
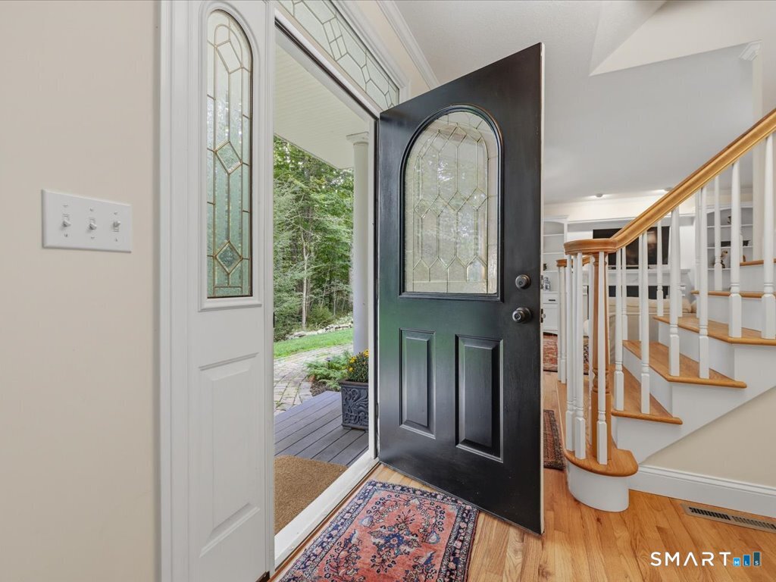
Sophisticated and elegant hip roof colonial, built in 2005, 1st floor 9+' ceilings, 8+' ceilings or cathedrals on 2nd floor, HW flooring and tile, all spacious rooms, oversized windows through out, classic front and back staircases, walk-up attic, cherry cabinets with granite counters and expansive center island and new Wolf Gas Range. Main living room open to kitchen with wall of built-in cabinets/bookcases and gas fireplace. Lower level with rear yard walk-out, 2nd full kitchen with high quality appliances, fully tiled bathroom, 2nd laundry area, exercise room or storage. Exterior expansive double deck from kitchen, paved walkways surround entire house, with beautiful stone steps and evening walkway lighting. Ring security system on all sides of house. Gently tucked into an upscale quiet community of newer homes. and added privacy at end of road with 3 houses. Oversized rear secluded yard for activities and entertainment.
Listing Courtesy of Gibney Real Estate
Our team consists of dedicated real estate professionals passionate about helping our clients achieve their goals. Every client receives personalized attention, expert guidance, and unparalleled service. Meet our team:

Broker/Owner
860-214-8008
Email
Broker/Owner
843-614-7222
Email
Associate Broker
860-383-5211
Email
Realtor®
860-919-7376
Email
Realtor®
860-538-7567
Email
Realtor®
860-222-4692
Email
Realtor®
860-539-5009
Email
Realtor®
860-681-7373
Email
Acres : 1.45
Appliances Included : Gas Range, Range Hood, Refrigerator, Dishwasher, Washer, Gas Dryer
Attic : Walk-up
Basement : Full, Partially Finished
Full Baths : 3
Half Baths : 1
Baths Total : 4
Beds Total : 4
City : Guilford
Cooling : Attic Fan, Central Air, Zoned
County : New Haven
Elementary School : A. W. Cox
Fireplaces : 1
Foundation : Concrete
Garage Parking : Attached Garage
Garage Slots : 2
Description : In Subdivision, Lightly Wooded, Treed, Dry, On Cul-De-Sac
Middle School : Adams
Neighborhood : N/A
Parcel : 2466956
Postal Code : 06437
Roof : Asphalt Shingle
Sewage System : Septic, Septic Required
SgFt Description : Main Finished Living Area, does not include finished basement area
Total SqFt : 3774
Subdivison : Trolley Walk
Tax Year : July 2026-June 2027
Total Rooms : 10
Watersource : Public Water Connected
weeb : RPR, IDX Sites, Realtor.com
Phone
860-384-7624
Address
20 Hopmeadow St, Unit 821, Weatogue, CT 06089
