
Bedrooms
Bathrooms
Sq Ft
Price
Stratford, Connecticut
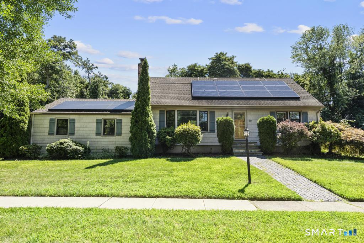
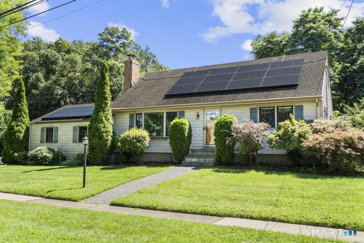
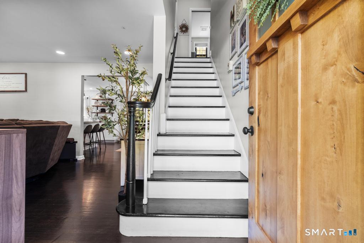
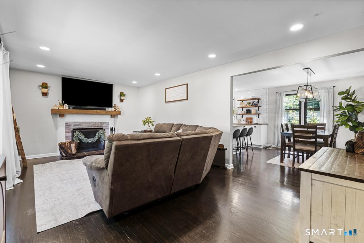
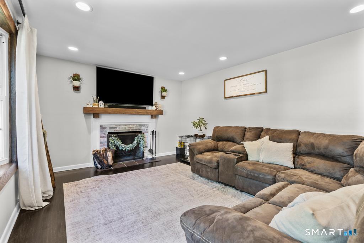
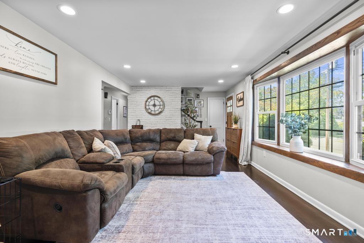
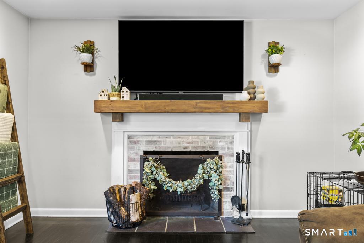
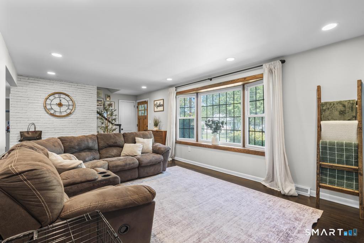
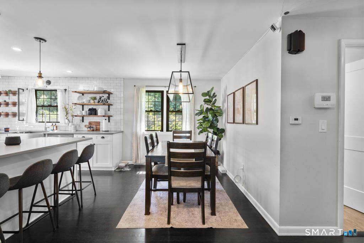
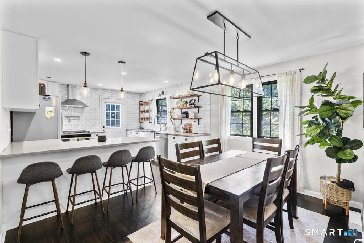
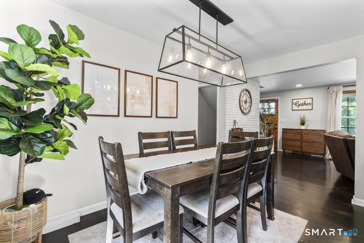
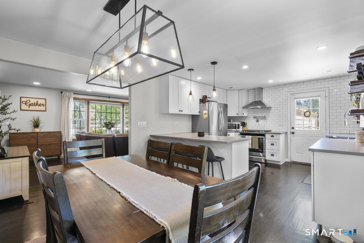
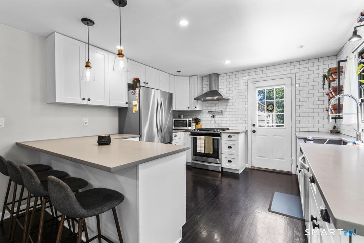
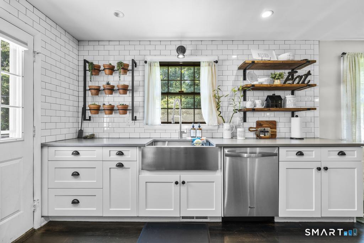
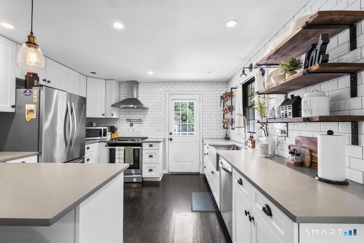
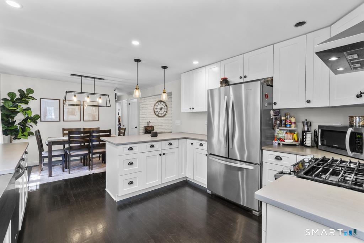
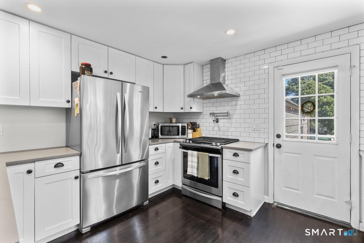
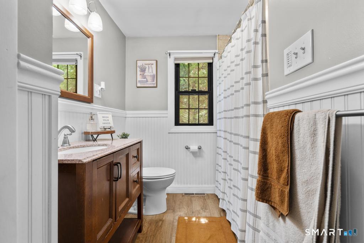
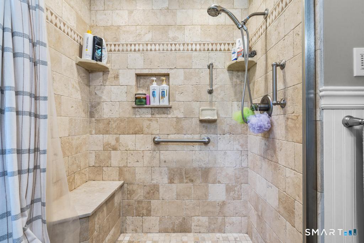
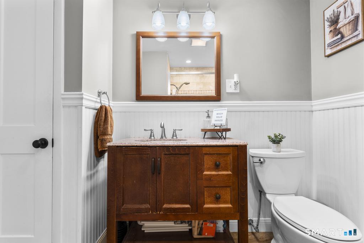
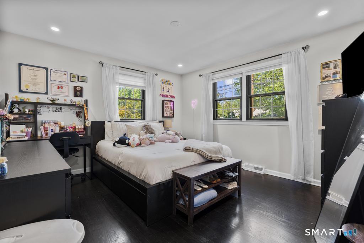
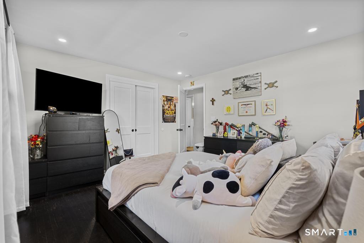
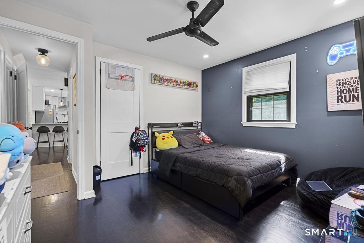
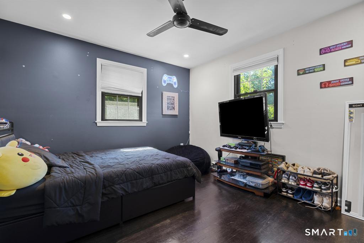
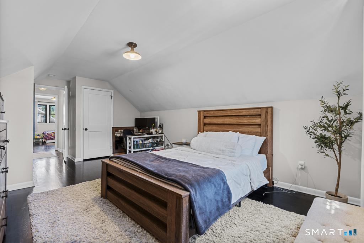
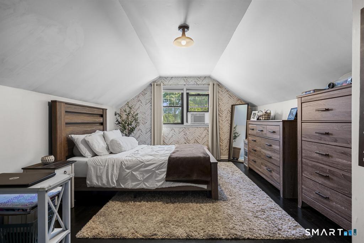
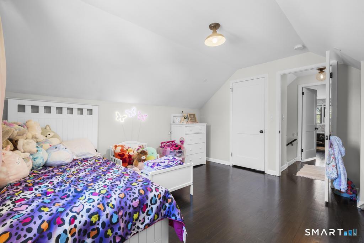
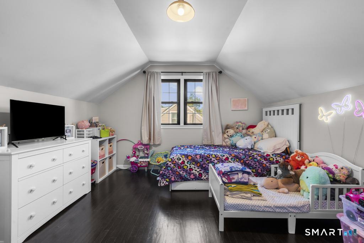
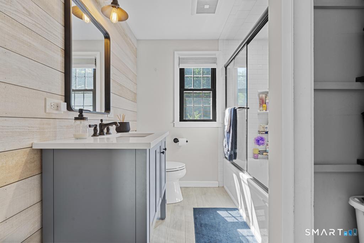
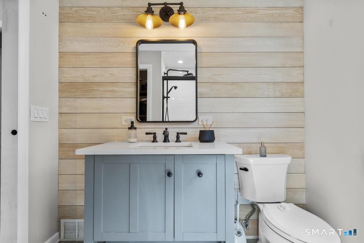
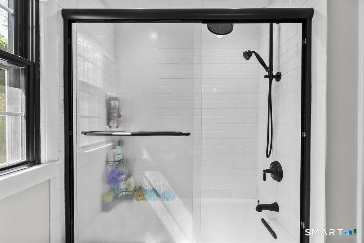
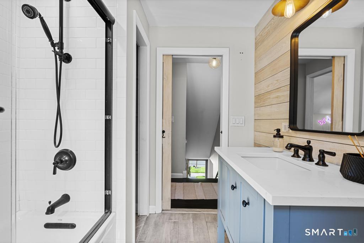
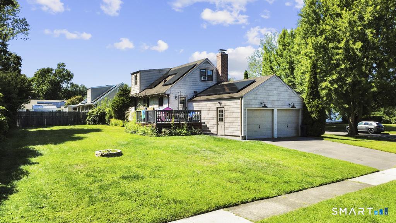
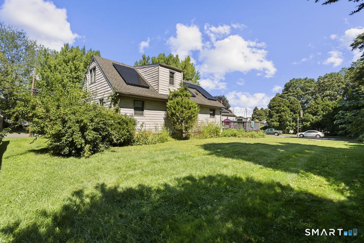
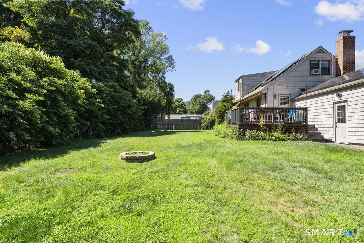
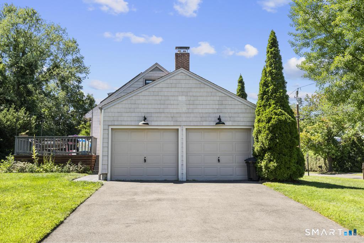
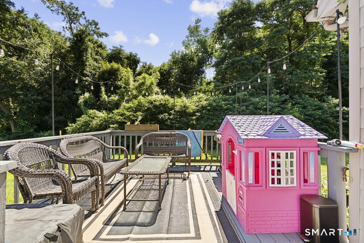
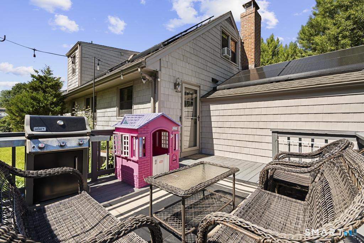
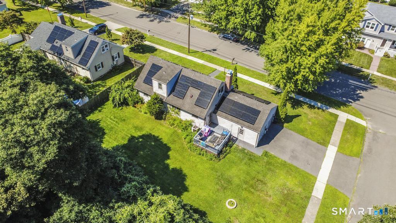
Tucked away on a quiet North End cul-de-sac, 50 Bulmer Drive offers four bedrooms, two full bathrooms, and many updates throughout. The main living area is filled with natural light and features a wood-burning fireplace, an adjoining dining space, and a beautifully designed kitchen with white shaker cabinetry, stainless steel appliances, a pot filler, farmhouse sink, concrete-style quartz countertops, and peninsula seating. Two bedrooms and a tiled full bathroom are conveniently located on the first floor. The second level offers two more bedrooms, including the primary with generous closet space, plus a stylish bathroom featuring a whitewashed cedar accent wall, rain showerhead, quartz vanity, and barn-style pocket door. The unfinished basement provides excellent storage, future finishing potential, and direct access to the attached two-car garage. Outside, the level yard is enhanced by mature perennial gardens, a newly paved driveway, herringbone paver walkway, custom garage lighting, back deck, and fire pit area. Located minutes from shopping, dining, parks, Metro-North, Route 8, and the Merritt Parkway. Beautifully maintained, move-in ready, and waiting for its next owner!
Listing Courtesy of RE/MAX Right Choice
Our team consists of dedicated real estate professionals passionate about helping our clients achieve their goals. Every client receives personalized attention, expert guidance, and unparalleled service. Meet our team:

Broker/Owner
860-214-8008
Email
Broker/Owner
843-614-7222
Email
Associate Broker
860-383-5211
Email
Realtor®
860-919-7376
Email
Realtor®
860-538-7567
Email
Realtor®
860-222-4692
Email
Realtor®
860-539-5009
Email
Realtor®
860-681-7373
Email
Acres : 0.24
Appliances Included : Gas Range, Range Hood, Refrigerator, Dishwasher
Basement : Full, Unfinished, Garage Access
Full Baths : 2
Baths Total : 2
Beds Total : 4
City : Stratford
Cooling : Central Air
County : Fairfield
Elementary School : Chapel Street
Fireplaces : 1
Foundation : Concrete
Garage Parking : Attached Garage, Paved, Off Street Parking, Driveway
Garage Slots : 2
Description : Corner Lot, Level Lot
Amenities : Basketball Court, Golf Course, Health Club, Shopping/Mall
Neighborhood : North End
Parcel : 365252
Total Parking Spaces : 4
Postal Code : 06614
Roof : Asphalt Shingle
Sewage System : Public Sewer Connected
Sewage Usage Fee : 484
Total SqFt : 1650
Tax Year : July 2025-June 2026
Total Rooms : 7
Watersource : Public Water Connected
weeb : RPR, IDX Sites, Realtor.com
Phone
860-384-7624
Address
20 Hopmeadow St, Unit 821, Weatogue, CT 06089
